
Disclosure: This post may contain affiliate links. If you purchase through one of our links, we may earn a commission at no additional cost to you.
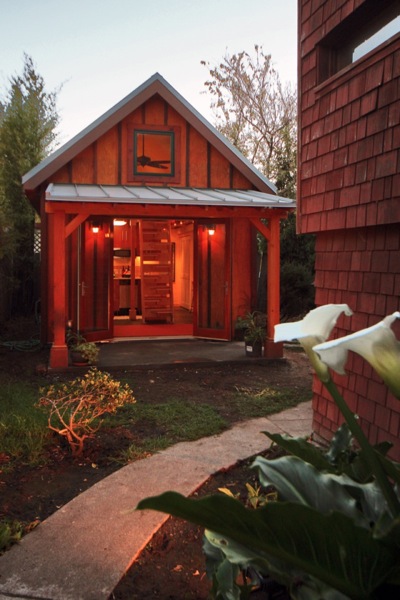
This is a tiny backyard retreat with a loft designed by Board & Vellum and built by Proform Construction Seattle.
It’s under 200 SF, but features a mini sunroom, a window seat surrounded by built in bookshelves, a sleeping loft, and a bathroom complete with a shower.
How would you like a tiny home similar this? Isn’t it awesome?
Luxury Backyard Retreat with Sleeping Loft

Images via Instagram // Photos by Andrew Giammarco Photography


Images via Instagram // Photos by Andrew Giammarco Photography
Resources:
- Board & Vellum (architect)
- Andrew Giammarco Photography (photographer)
- Proform Construction Seattle (builder)
You can share this using the e-mail and social media re-share buttons below. Thanks!
If you enjoyed this you’ll LOVE our Free Daily Tiny House Newsletter with even more! Thank you!
More Like This: Explore our Tiny Houses Section
See The Latest: Go Back Home to See Our Latest Tiny Houses
Disclosure: This post may contain affiliate links. If you purchase through one of our links, we may earn a commission at no additional cost to you.


Latest posts by Andrea (see all)
- 4 Tiny Mountain Houses End of Year Clearance - November 30, 2024
- The El Cap Truck Camper with Rooftop Tent and Solar Panels by Tribe Trailers - September 6, 2024
- Off-Grid Cabin at Raven Rock Mountain: The Divide Cottage - September 5, 2024










Join the Conversation
5 comments