
Disclosure: This post may contain affiliate links. If you purchase through one of our links, we may earn a commission at no additional cost to you.
Kanga Room Systems creates modern prefab tiny houses that I think you might like. They are a housing company in Austin, Texas and their units can be used for working, living, or backyard studios.
In addition, they build playhouses, add-on rooms, and cabins. Customers can assemble the parts themselves or they can pay extra for professional installation. With two of their units which you’ll see below, they were able to create the ultimate backyard pool-side guest compound. I really like the way that they set this up and also like the idea of setting up two tiny houses on wheels in a similar fashion with a shared deck. What do you think of these KANGA tiny homes? Would you consider one?
Please don’t miss other exciting tiny homes – join our FREE Tiny House Newsletter!
Two Poolside Tiny Cabins by KANGA


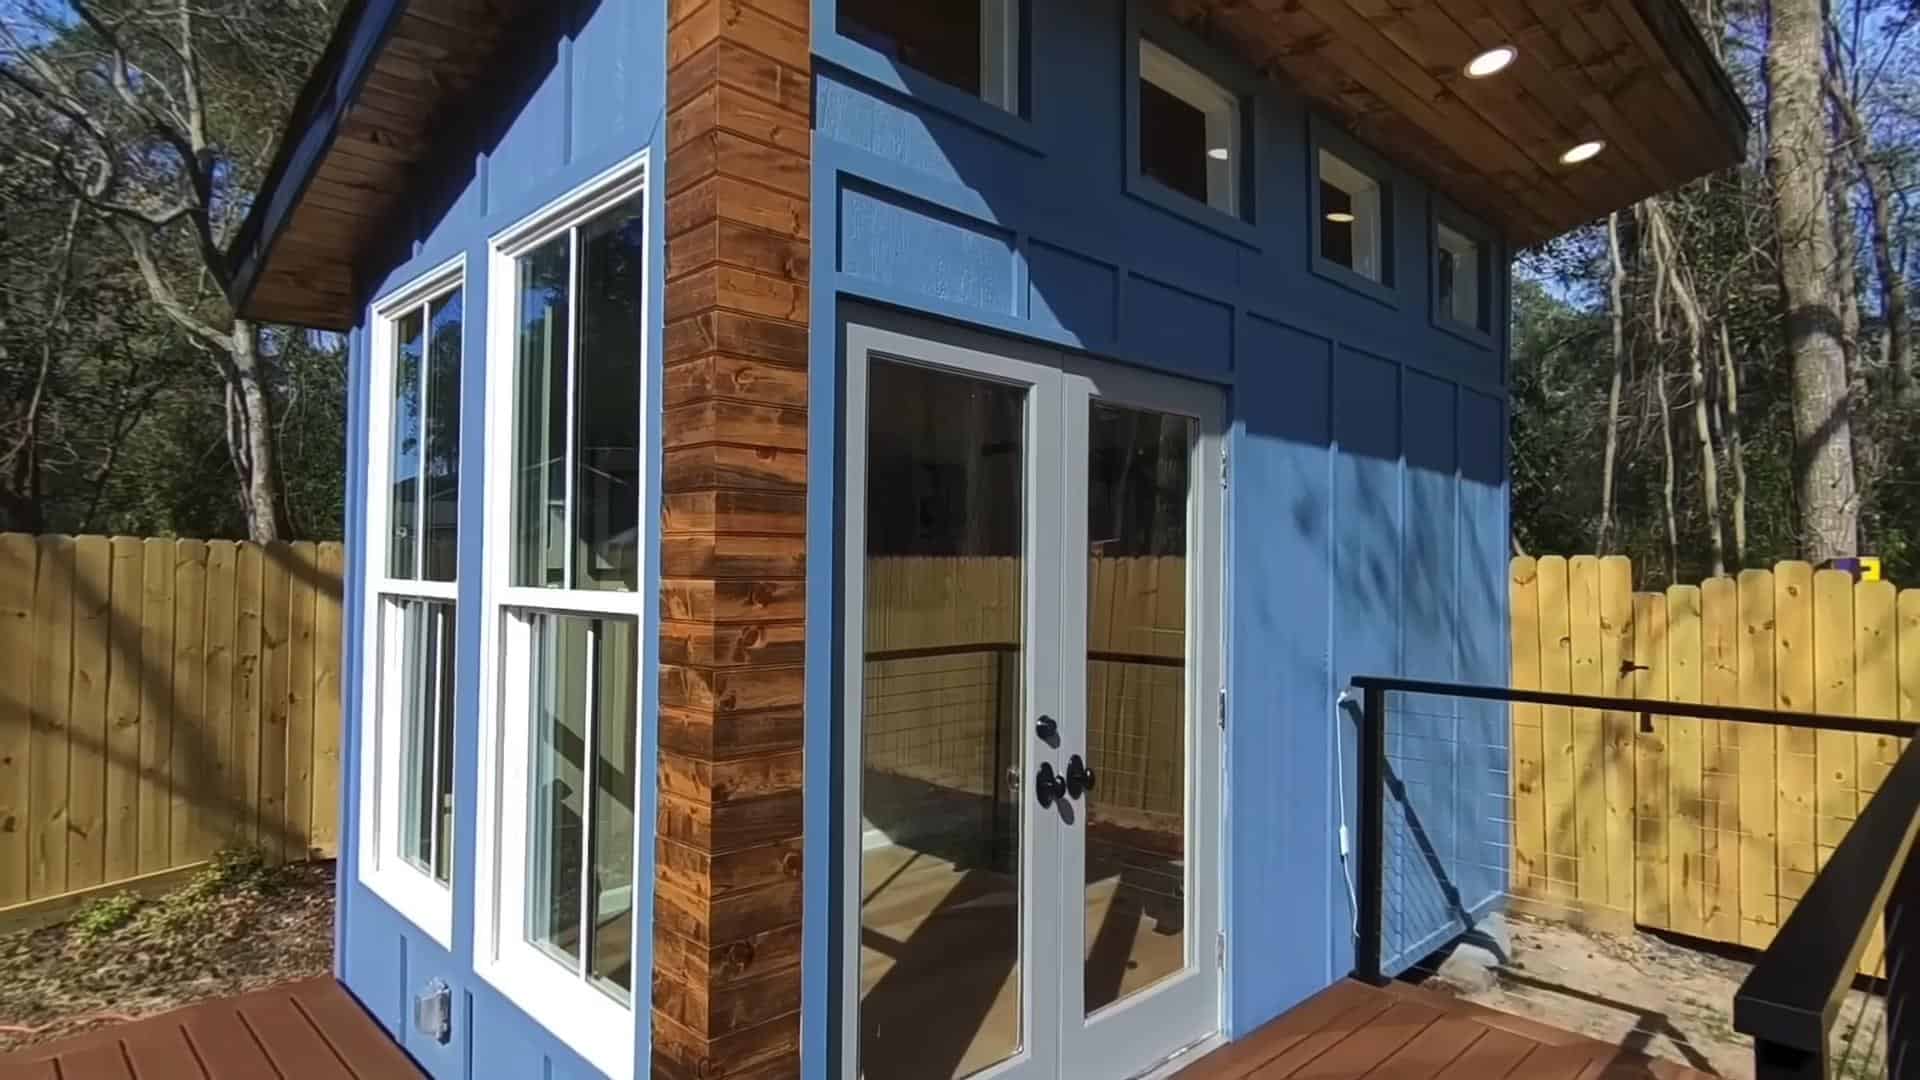
There are two poolside studio units joined together by a covered deck.

Looks like a great bed and breakfast, doesn’t it?

Above you can see how it looks from behind plus get a glimpse of the main house.

Another angle above where you can see the wall-mounted AC units and rear access doors that lead to storage.

Aren’t they beautiful? Imagine having a couple of these in your backyard… You could rent them out, live in them, or have the family move back in so you can all live together and help each other out.


Let’s go take a look inside…

As you can see this unit includes everything you need for an enjoyable stay including a full-service kitchen.

There’s even built-in storage underneath the bed.

The all-wood look and feel is nice plus plenty of natural light comes in thanks to all of the windows. Let’s take a look at the other unit now…



This one doesn’t have as good of a kitchen but you still get a mini refrigerator and microwave.


For more information on Kanga Room Systems visit their website and go “Like” them on Facebook.
Also, try our Tiny Houses For Sale Newsletter!
You can also join our Small House Newsletter!
Also, try our Tiny Houses For Sale Newsletter! Thank you!
More Like This: Tiny Houses | Luxury Tiny Living in Poolside Tiny Cabin
See The Latest: Go Back Home to See Our Latest Tiny Houses
If you enjoyed this post on these two tiny houses with the shared deck by the pool then “Like” and share using the buttons below and let me know your thoughts in the comments. Thanks!
Sources
- https://www.facebook.com/pg/kangaroomsystems/photos/?tab=album&album_id=516086141738099
- https://www.facebook.com/pg/kangaroomsystems/photos/?tab=album&album_id=516086141738099
Disclosure: This post may contain affiliate links. If you purchase through one of our links, we may earn a commission at no additional cost to you.


Alex
Latest posts by Alex (see all)
- Freedom Camper: A 195-Pound Insulated Shell That Turns Your Truck or Utility Trailer Into a Camper - October 23, 2026
- She and Her Friends Built This Foam Teardrop Camper in One Weekend for $1,000 - October 23, 2026
- Timberleaf Classic: A Handcrafted Colorado Teardrop With a Big Skylight and Full Galley - October 23, 2026














Nice.
Nice!! And nicely done.
I think this is called a dog run house. It’s best point is by making each below permit size in many places you won’t need a permit and it’s hassles, costs, regulations.
My 12’x12′ cabin on a 34′ mobile home chassis already legal and in place is designed to make another next to it with such a breezeway inbetween if that is what the buyers want.
For instance my workshop is 2 8’x16′ sheds build next to each other and taled or screwed together with roofing tin overlaping.
Thanks for sharing Jerry. Would love to get to see pics of your set up.
a dog-run house has a central hallway with rooms on either side. the exterior doors are inline to promote ventilation.
Hey Jerryd, can we see some pictures of your set up? PLEASE?? 🙂
I would live in one and have the other as a guest house. It is neat that they are near a pool. They are really nice.
I totally agree, thanks Tom!
Looks like a southern dog-trot style home. Two units connected by a breezway. Love this style but I would screen in the breezway to have more outside time without all the bugs.
Good idea on the screened in breezeway Rachel. Down here in Florida near the swamp we’d definitely need it too!
These are perfect for my situation!!! including the pool. I definitely would screen in the breeze-way to keep the MS bugs from taking over!
I like the idea of screening in the breezeway. Perhaps with ‘screen doors’ that can be easily removed? (make it easier to repair or have the option of having it off without a lot of effort?
Bugs!? I had almost forgotten about bugs! Move to Oregon, it’s too dry here during the summers for bugs!
🙂
Sounds nice! 😀
Wow, these are beautiful! I’d love to live here!
This looks like the answer. We’ll likely have some kind of “storm windows” to screen in the breezeway. And likely put a bath/bedroom in one, kitchen/living room/create space in the other. Solar on top.
Put one of these on a raft with pontoons and you have a tiny floating house (no pool maintenance ;D)
I CAN HONESTLY SAY IT IS HIGH END. THANK ALEX FOR SHOWING PICTURES OF INTERIORS, PLEASE CONTINUED TO DO SO.
I’m very security conscious and usually I object to windows as safety gaps but I love the windows here. There is lots of light from the eyebrow windows that run between the roof and the walls, and the three-strip window display allows you to see outdoors without the fear of a break-in. Excellent idea!
These are really nice units; they have everything to live quite comfortably in a tiny life. I can see where these would be excellent for Seniors; no stairs and everything easy access. Plus low maintenance and negligible housework. That’s a REAL plus!
My only change might be to put in a Murphy bed for more than one occupant.
This would require a higher roof, I think, and to reposition the overhead TV.
Tiny houses are how to get back to the get-away your playhouse was for you when it stood in the backyard of your childhood. You can go home again, just stay in the cool green of the swing set and the house of dreams and fun.
Awesome house
Tons of windows! The who top of the house is circles in them
I love the outside look of these homes but the insides are very dark, doesn’t anybody else notice that? Hardly any windows. I’d make the storage spaces in the backs smaller and the home larger (maybe a larger bed would be nice) and then add more windows or a skylight.
I agree, Suz…100%
I love these. I would love to just have the first one shown as my tiny home. Not as guest house or any thing else. Just my home on a small piece of property. The first one fits my needs. Cannot have loft bed due to a disability. So had kitchen and bsth, table for eating. There would be room for a loveseat probably. Could even put tv on wall mount. I am looking for a house that has a bed on main floor or a pull out bed. I would be interested in the price.
Awesome!! Thanks for sharing those links, Lori, didn’t know that.
They actually weren’t originally built to be rented out; they were built for in-laws to live in. They changed their mind so now we rent them out to help cover the expenses of them.
Also check out http://www.studio-shed.com … Very similar and can save you more money by doing self-installation.
Thanks for sharing!
I would swap the kitchen and the bed around. Move the door over going into the bathroom. To have some built in shelves beside the bed. And access the outside closet from the inside to have a wall in closet. Put up a retractable curtain or panels to close off the bed area for separation and a small chair could go there for extra seating. Definitely close in the front porch area for outside dining area. Instant sq ft.. Cute and charming idea I would love to have one. Another idea would be to pitch the roof for extra widows for more light and head room. And it would appear larger.
Totally agree with you on repositioning the bed and kitchen. Would add an armchair or two as well, the table and chairs ideal for having a friend round for morning coffee and the armchairs to relax in after you and friend (or husband/wife if married) have eaten dinner while enjoying coffee followed by a nice liqueur. The addition of a partial wall between bed and the rest of the house would not only provide some privacy but would also add storage in the form of shelving, maybe some facing into the bed area and some into the living area for both clothing and books etc.
My main issue would be no air movement! The windows don’t appear to open so there would be no air circulation. Otherwise it looks nice.
Sorry, this style isn’t for me at all.
Love all this tiny houses looking for perfad too have for my husband and i to live in full time. Looking for the best before I can make a plan i need to know prices and will they deliver to South Carolina? ? And all plans must be one level bedroom. I am handicapped. Thank you .God Bless. Janet
Love the kanga houses. Their great for any plan
Hay nice pool cabana, or at least that is what they use to call them…! I could see living in one of these down by the beach, it would be perfect for me….
N-I-C-E! Love the designs and a great idea for weekend guests or relations!
Love the layout and the idea of screening in the dog run. How about cost. Could I get the cost of just the larger unit and then the two together. And info on the builder or a builder in my area (Austin, TX)