
Disclosure: This post may contain affiliate links. If you purchase through one of our links, we may earn a commission at no additional cost to you.
I love this type of tiny house because it has a bit of that modern touch that I enjoy so I just had to share it with you.
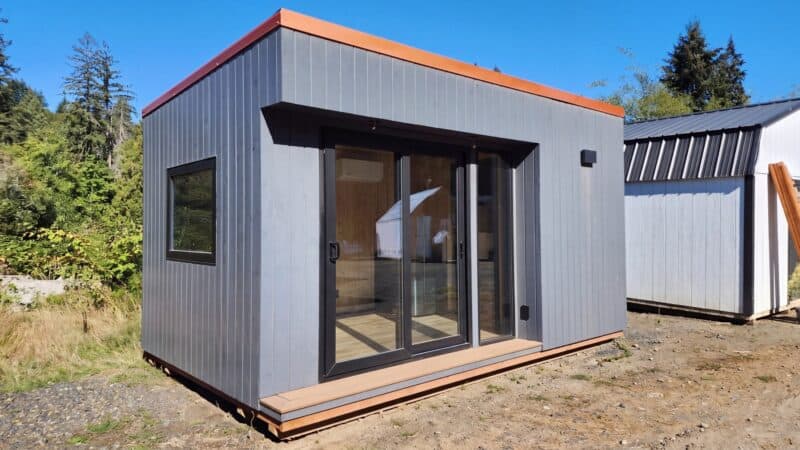
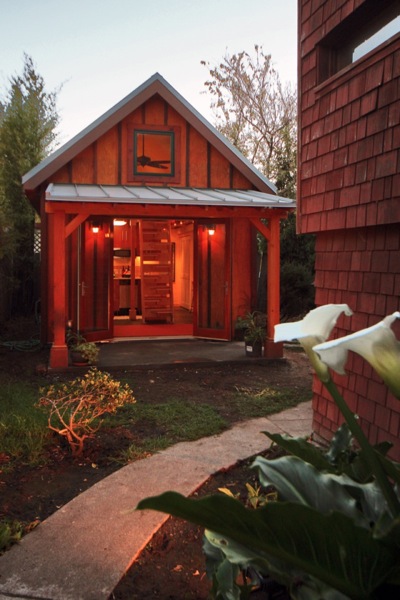
Well, it isn’t exactly a tiny house, it’s actually a backyard study and office.
The owners, Celestino Piralla and Cornelia Stumpf, wanted more space in their home where they can work, do art and study.
So instead of adding another room and risk changing the footprint of their house, they decided to utilize the extra space in their backyard to create a 320 square feet studying/working headquarters.
Please don’t miss other exciting tiny homes – join our FREE Tiny House Newsletter!

I encourage you to come inside for more information and many interior pics:
This is totally the type of studying/working habitat I would love to get to use and these photos are inspiring me to want to make one of these on my own someday.
I also really like the oversized window.

I can’t get enough of the modern/retro look of the inside including the unique floor design.

Another pic of the exterior below, I really like the way they used the corrugated metal sliding here. And how the entire structure is slightly elevated. It must make it feel like a balcony and not just a front porch which I really value.

Below is a closeup photo of the fencing riding along the stairway and front deck.

My hat goes off to Celestino and Corneila on keeping everything as simple as possible which allows in the great amount of working space we see below yet still combining their artistic flavor into the design of the structure. It was noted that they collaborated with this custom construction company for helping to create this unique, modern design.

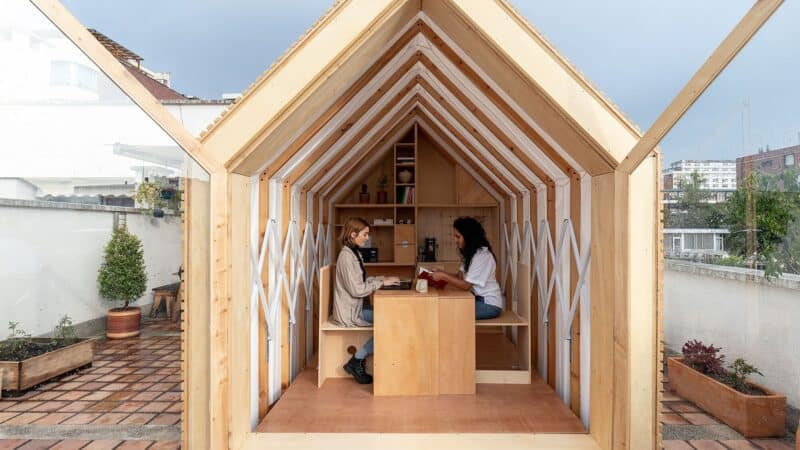
I really like the floating bookshelves and how the chairs that they chose seem to be reclaimed. The tables are really unique too and seem like they may have been salvaged too.
Check out the structure up close and you’ve got to love the bench so you can sit outside when you need some fresh air after being inside working/studying for a little too long.

The photo below is one of my favorites because of the oversized window. I have to say it again: I really love the corrugated metal sliding here.

The interior measures 16×20 and the deck is 16×8. The cost of the project was approximately $50,000.
So what would you personally add/change to this already amazing structure? If it were yours, how do you see yourself using it?
Could you imagine this type of tiny house as a permanent living quarters instead of just a cool office? Let me know in the comments below!
Sources/Photo Credit:
http://enpundit.com/think-tank-a-modern-spin-on-a-home-addition/
http://www.asul.us/project-savannah.php
Please don’t miss other exciting tiny homes – join our FREE Tiny House Newsletter!
You can also join our Small House Newsletter!
Also, try our Tiny Houses For Sale Newsletter! Thank you!
More Like This: Tiny Houses | Backyard Offices | THOW
See The Latest: Go Back Home to See Our Latest Tiny Houses
Disclosure: This post may contain affiliate links. If you purchase through one of our links, we may earn a commission at no additional cost to you.


Alex
Latest posts by Alex (see all)
- She Restored an Abandoned Fire Lookout by Herself in 8 Days, Without Power Tools - November 19, 2026
- A Northwoods Cabin-Style Tiny House Shell with a Wood Stove in Michigan’s Upper Peninsula - November 19, 2026
- Owl Creek Cabin Grew Up: The Case for Building Small and Adding On Later - November 19, 2026











Join the Conversation
21 comments