
Disclosure: This post may contain affiliate links. If you purchase through one of our links, we may earn a commission at no additional cost to you.
If you’re like me you might also like thinking of ways to build tiny or build small while still meeting minimum local building and zoning codes. This small home with a big garage (floor plan) seems like it might be able to do just that.
I like to think of these ideas or designs as ‘loopholes’ towards building smaller than normally allowed by finding creative ways to do it. Now they might not always work, or even work at all, but there’s always a chance it can if you try to work with your local codes to get it right.
One loophole towards building tiny or small might be to do something like this, especially if you like having lots of garage space on your property. Pretty cool, right?
Small Home with a Big Garage (Floor Plan)
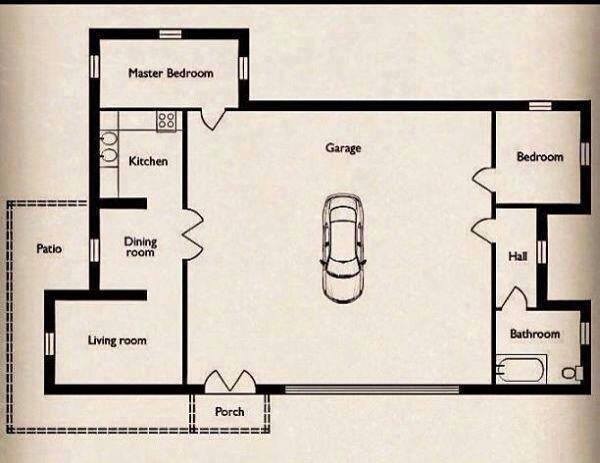
You can share this small house floor plan with huge garage with your friends and family for free using the e-mail and social media re-share buttons below. Thanks.
If you enjoyed this small house floor plan you’ll absolutely LOVE our Free Daily Tiny House Newsletter with even more! Thank you!
Disclosure: This post may contain affiliate links. If you purchase through one of our links, we may earn a commission at no additional cost to you.


Alex
Latest posts by Alex (see all)
- Win a Free Spot in a Wild Abundance Basic Carpentry Class Near Asheville (Enter by Nov. 30) - November 18, 2026
- Every Tiny Home for Sale at Canoe Bay Village: A Guide to Wisconsin’s Lakefront Escape Community - November 18, 2026
- The Last Glass House Planned for This Section of Canoe Bay Village: A Presale on Lot 29 - November 18, 2026













Join the Conversation
83 comments