
Disclosure: This post may contain affiliate links. If you purchase through one of our links, we may earn a commission at no additional cost to you.


Meet Amy and Dylan; she’s a traveling nurse and he’s a software engineer who works remotely. Back in August 2017 they had just completed their year-long journey building their home.
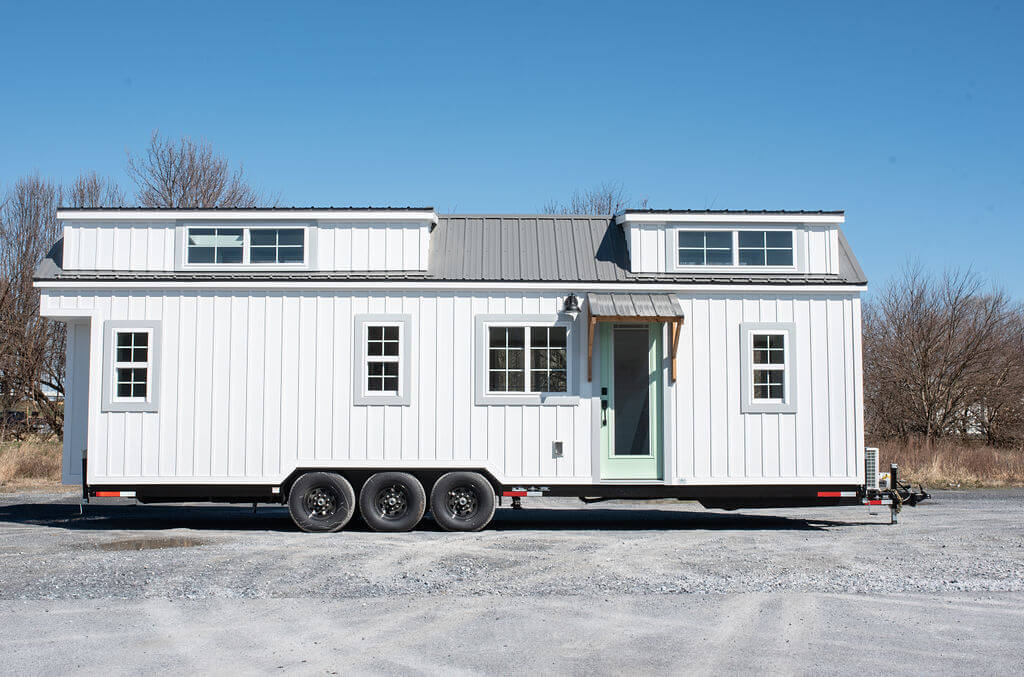
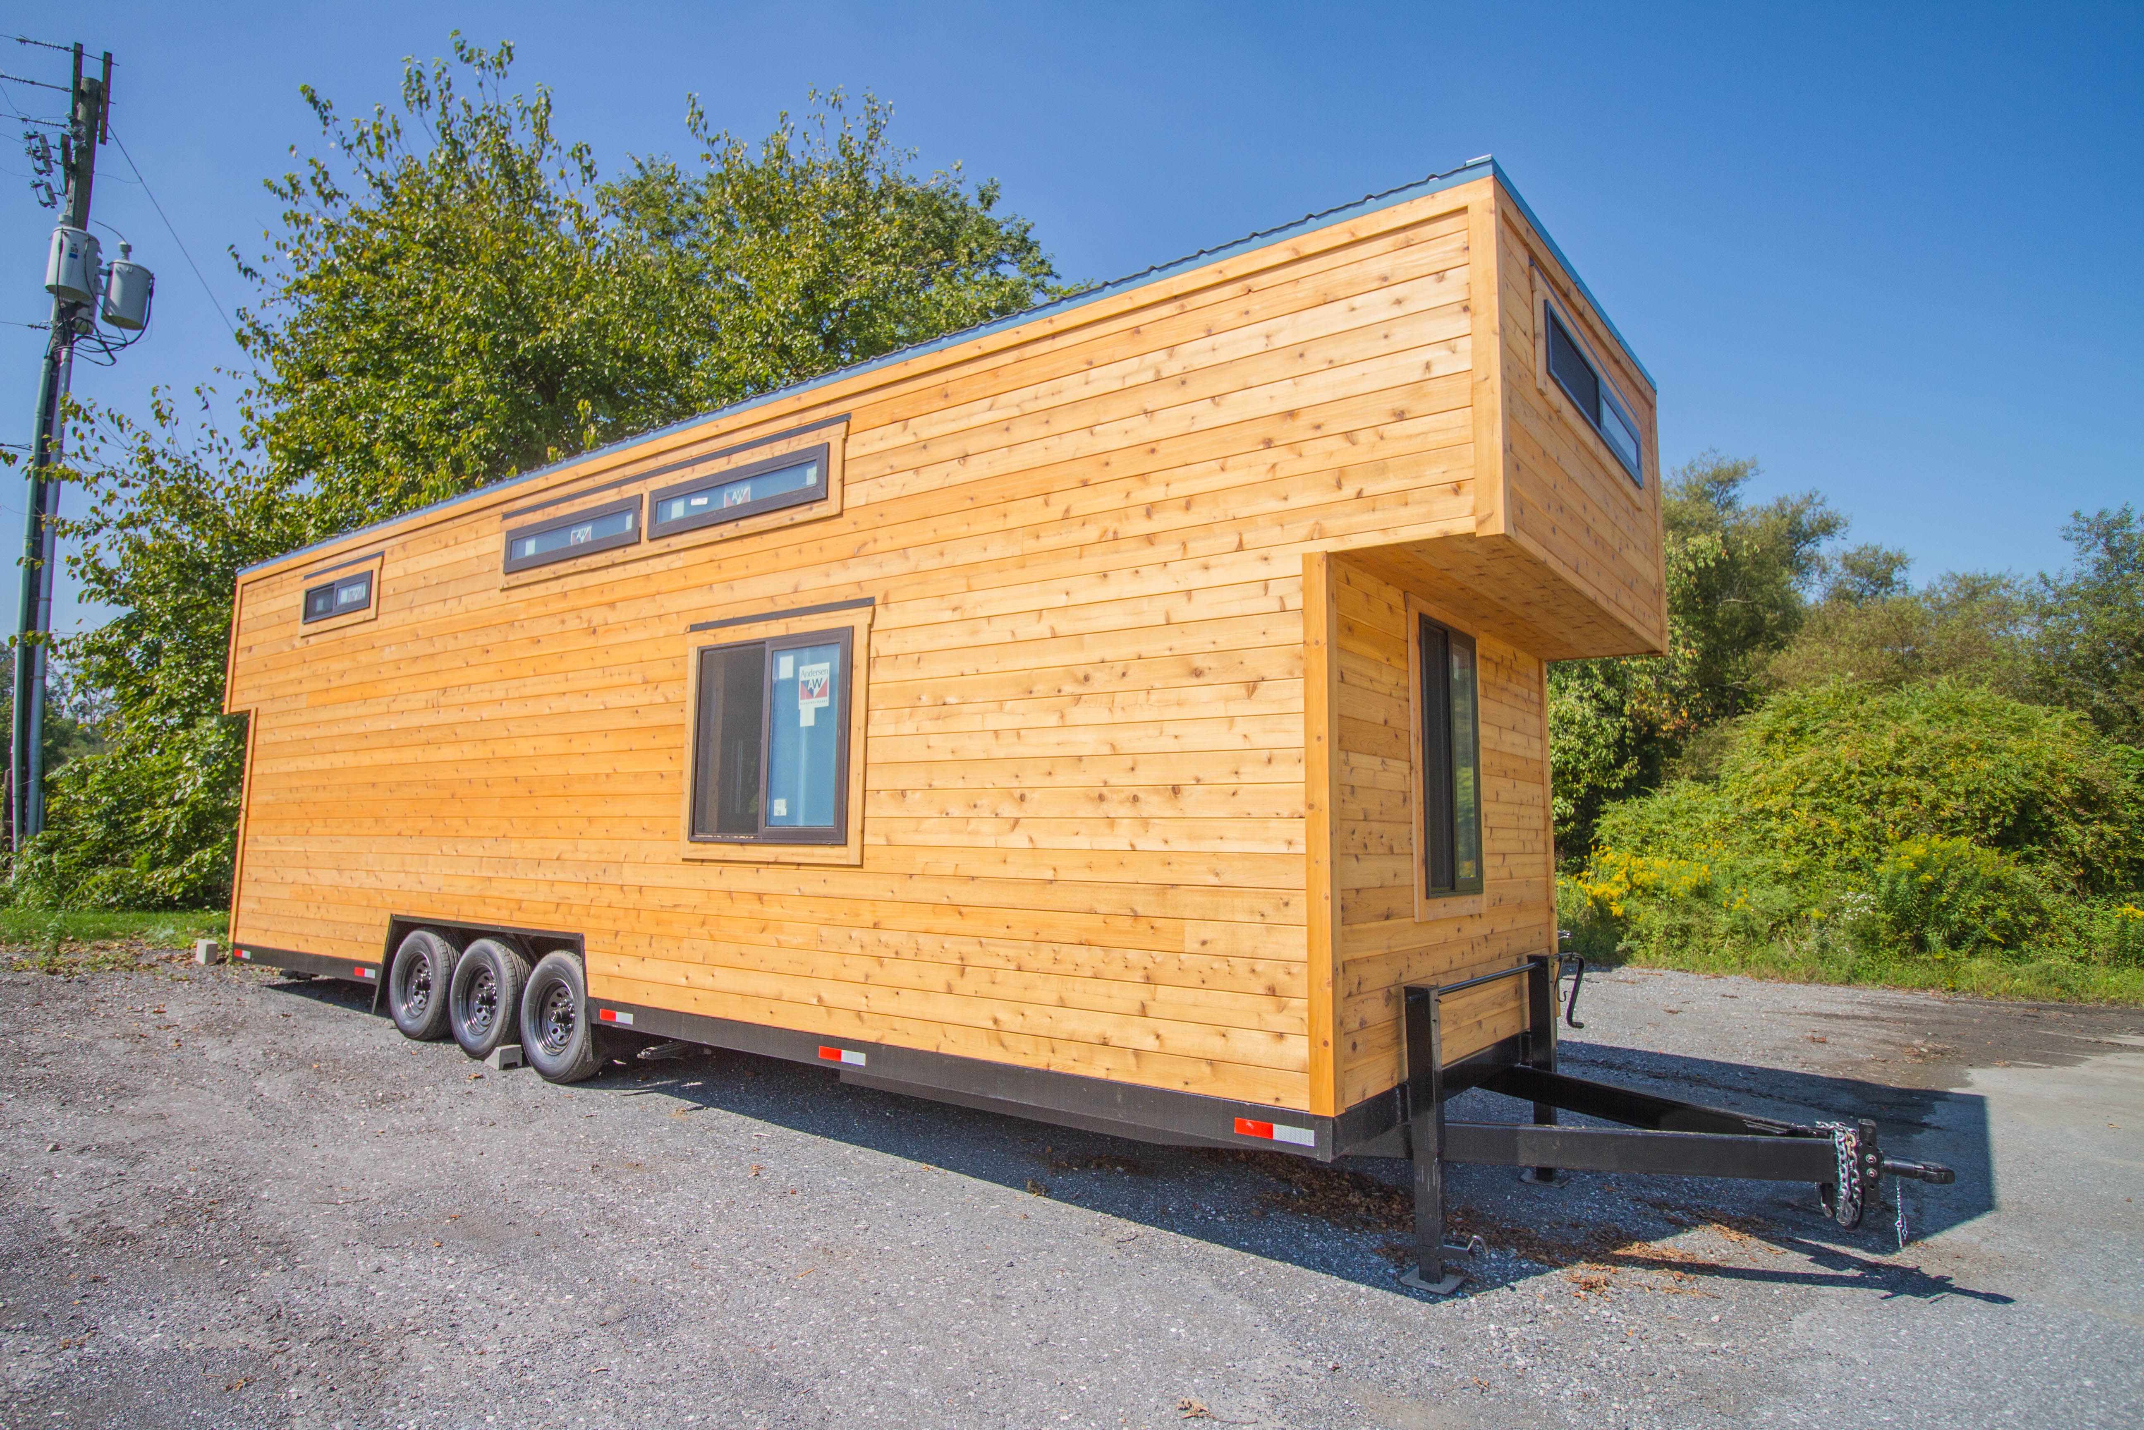
They started out by purchasing a bare-bones tiny house shell from Liberation Tiny Homes and it was up to them to complete the inside to their liking.
Now, they move approximately every 3 months based on Amy’s nursing job contracts. Explore their journey below. Enjoy!
Traveling Nurse and Fiance Build Tiny House on Wheels

Images via Instagram









Images via Instagram
Video Tour: The Beginning…Tiny House Trailer
Resources:
A special thanks to Dylan and Amy for sharing with us!
You can share this using the e-mail and social media re-share buttons below. Thanks!
If you enjoyed this you’ll LOVE our Free Daily Tiny House Newsletter with even more!
You can also join our Small House Newsletter!
Also, try our Tiny Houses For Sale Newsletter! Thank you!
More Like This: Explore our Tiny House Section
See The Latest: Go Back Home to See Our Latest Tiny Houses
Disclosure: This post may contain affiliate links. If you purchase through one of our links, we may earn a commission at no additional cost to you.


Latest posts by Andrea (see all)
- 4 Tiny Mountain Houses End of Year Clearance - November 30, 2024
- The El Cap Truck Camper with Rooftop Tent and Solar Panels by Tribe Trailers - September 6, 2024
- Off-Grid Cabin at Raven Rock Mountain: The Divide Cottage - September 5, 2024










I’m still curious about egress windows and why most tiny homes do not have them. Can you tell me?
Thanks!
Good question! Our windows are small, but the gaps are big enough in all but one of them to actually escape in case of a fire.
Actually, most tiny houses have egress windows or hatches. They’re pretty standard and placed anywhere there’s a sleeping area as a common safety feature in case of fire.
What’s less common is having them obviously labeled and with instruction stickers, etc. Since most are using the same windows as would be used in a traditional residential home and not what you would find in an RV or commercial building…
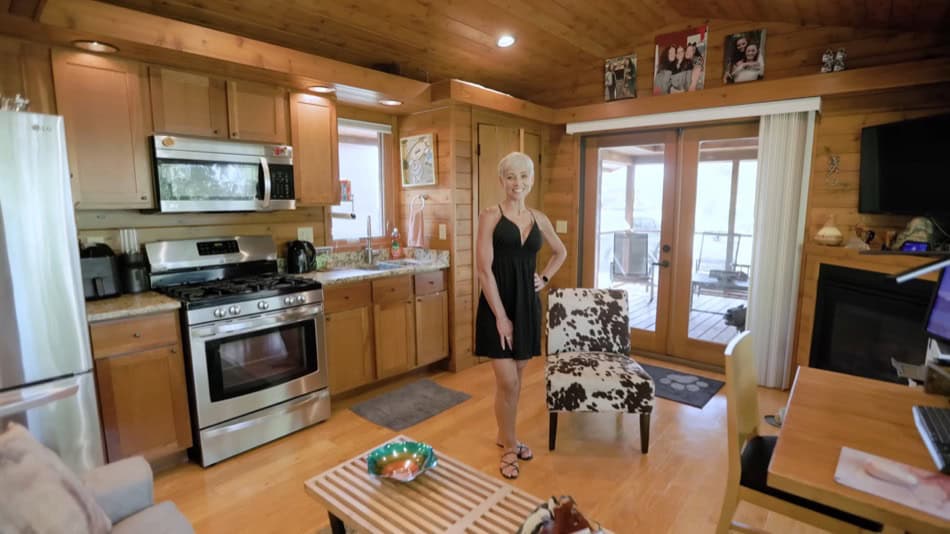

love the drawer pull hardware. Lots of storage especially the closet area.

Looks very comfortable and as though people actually live there. Love the arrangement in the sink 😉
Thank you! We’re surprised how much room 240 sqft can actually hold if you spend a little time planning out your storage.