
Disclosure: This post may contain affiliate links. If you purchase through one of our links, we may earn a commission at no additional cost to you.


This is Steph and Matt‘s 1996 Iveco van they converted for full time living and traveling.
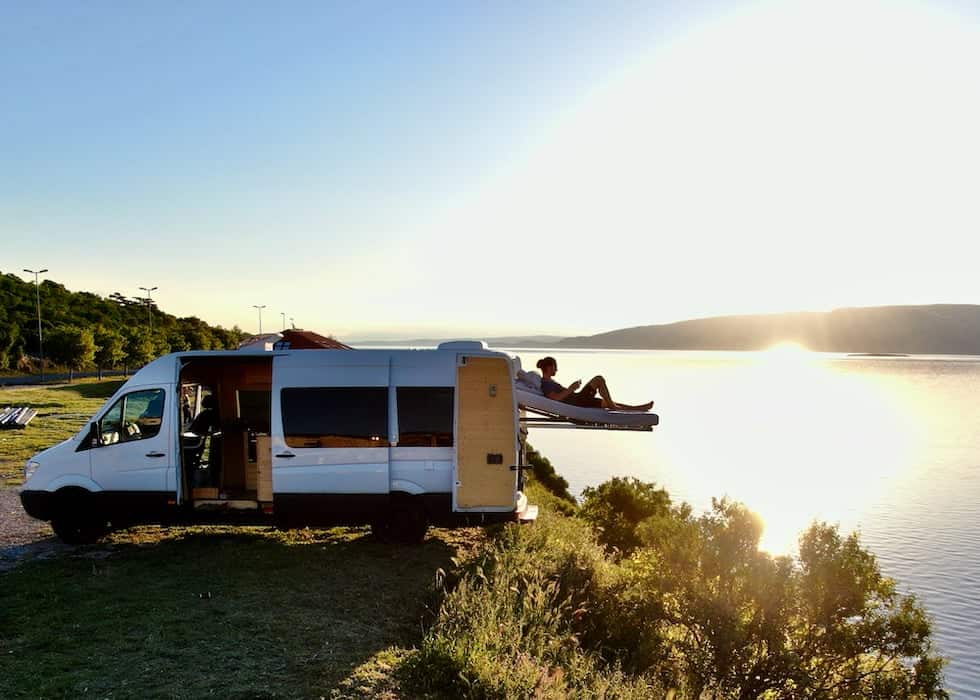
Steph and Matt are two traveling, free thinking creatives and adventure seekers living full time in a 1996 Iveco motorhome – their moving studio.
Please enjoy, learn more, and re-share below. Thanks!
Couple Live and Travel Tiny in Converted Van














This is their visual space for sharing their professional photography, surf and art whilst documenting their adventures from the road.
Learn More
Instagram (@slownsteadylivin) | Website | Online Store
You can share this using the e-mail and social media re-share buttons below. Thanks!
If you enjoyed this you’ll LOVE our Free Daily Tiny House Newsletter with even more!
You can also join our Small House Newsletter!
Also, try our Tiny Houses For Sale Newsletter! Thank you!
More Like This: Van Dwelling | Bus Conversions
See The Latest: Go Back Home to See Our Latest Tiny Houses
Disclosure: This post may contain affiliate links. If you purchase through one of our links, we may earn a commission at no additional cost to you.


Latest posts by Andrea (see all)
- 4 Tiny Mountain Houses End of Year Clearance - November 30, 2024
- The El Cap Truck Camper with Rooftop Tent and Solar Panels by Tribe Trailers - September 6, 2024
- Off-Grid Cabin at Raven Rock Mountain: The Divide Cottage - September 5, 2024








Interesting the manner in which they did the conversion. Seems to allow for more space with the living area to the back and the shower bath moved forward. I am looking at redoing mine — this design is certainly an idea. Well done.
Incredibly well designed and implemented. Anyone could live in this, best design I’ve seen.