
Disclosure: This post may contain affiliate links. If you purchase through one of our links, we may earn a commission at no additional cost to you.
It’s assuring to know that one of TIME’s top 100 most influential people in the world has planted his prints in the tiny house community.
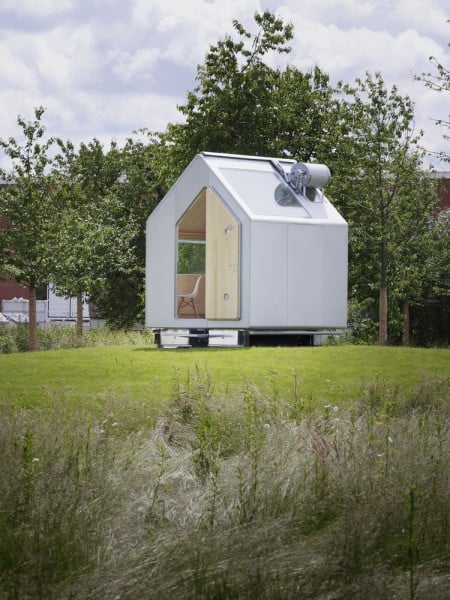
This man is an Italian prize winning architect by the name of Renzo Piano who has created his own high tech self sufficient tiny house prototype.
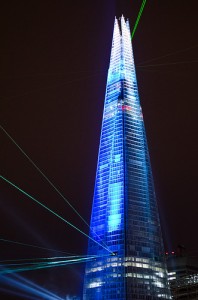
He is known for creating some of the most magnificent structures around the world including the tallest skyscraper in Europe, named The Shard.
 Now when you hear his credentials I’m sure you assume that his tiny house probably wouldn’t be so tiny. 300 square feet maybe? Definitely not less than 200, right?
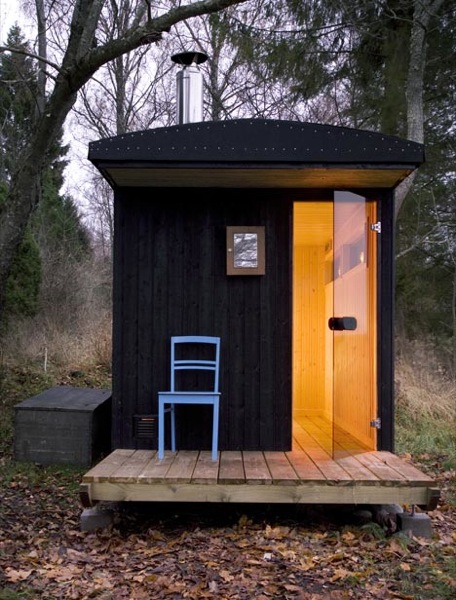
Guess again. Piano’s tiny house project, dubbed ”Diogone” is a wooden saddle-roofed house that has a surface area of 2.4 x 2.4 meters and a ridge height of 2.3 meters. Correct me if I’m wrong but that’s just around 62 square feet!
I’m sure you’re wondering, “How did the same man who built something as large as The Shard (Europe’s tallest skyscraper) turn around and decide to build a tiny house that sounds like it might even be too small for people like you and me, who are tiny houses enthusiasts?
Well, this is not no regular tiny house because ”Diogone” was designed to function in various climate conditions as a self sufficient system that collects its own water and even supplies its own power.

Come inside for more information and photos of this inspiring design. (Yes, we have a photo of the interior to show you below)
“Diogene provides you with what you really need and no more.”- Renzo Piano

Renzo Piano explains more below in Vitra Magazine.
Diogene is equipped with everything you need for living. The front part serves as a living room: On one side, there is a pull-out sofa; on the other, a folding table under the window. Behind a partition, there are a shower and toilet as well as a kitchen, which has also been reduced to the necessary. The house and furnishings form a single unit. It is constructed from wood with a warm character, which also defines the interior.For the purpose of weather protection, the exterior is coated with aluminium paneling. The overall shape and saddle roof resemble the archetype of a house, but its rounded-off corners and the all-over facade materials also give the impression of a contemporary product. It is no simple hut, but instead a technically perfect and aesthetically attractive refuge. The great challenge lies in planning the complex product so that it is suitable for industrial series production. “This little house is the final result of a long, long journey partially driven by desires and dreams, but also by technicality and a scientific approach,” explains Renzo Piano.

Vitra magazine on how the house was perfectly manufactured in order to be self sufficient:
Whereas “Diogene’s” exterior corresponds to the image of a simple house, it is in truth a highly complex technical structure, equipped with various installations and technical systems that are necessary to guarantee its self-sufficiency and independence from the local infrastructure: Photovoltaic cells and solar modules, a rainwater tank, a biological toilet, natural ventilation, triple glazing. To optimise the house’s energy, Renzo Piano is working with Matthias Schuler from the renowned company Transsolar, while Maurizio Milan is responsible for static equilibrium. –Vitra Magazine

It really makes me happy to see that one of Italia’s most renowned architects recognizes the benefit tiny houses can have in society today:
Diogene is so small that it functions as the ideal retreat, but purposely does not cater for all needs to the same extent. Communication, for instance, will take place elsewhere – and thus Diogene also invites you to redefine the relationship between the individual and society.

What do you think about Renzo’s tiny house design? Do you think it has a future in the tiny house community? Would you like it to?
I am totally amazed by how innovative and tiny this structure is and how it managed to fit every real need of a human with the aid of technology and the mastermind designer Renzo Piano.
According to Vitra, it will be available in 2014. I wonder how expensive it will be? What would you guess the price range will be for it?
Here is more information along with a phone number if you want more information on the Diogene design. I’m looking forward to reading your thoughts on the comments below.
Sources
- http://www.domusweb.it/en/architecture/2013/06/13/renzo_piano_diogene.html
- http://www.treehugger.com/modular-design/renzo-piano-gets-small.html
- http://www.vitra.com/en-us/magazine/details/diogene
Disclosure: This post may contain affiliate links. If you purchase through one of our links, we may earn a commission at no additional cost to you.


Alex
Latest posts by Alex (see all)
- A Northwoods Cabin-Style Tiny House Shell with a Wood Stove in Michigan’s Upper Peninsula - November 19, 2026
- Owl Creek Cabin Grew Up: The Case for Building Small and Adding On Later - November 19, 2026
- Sleep in a Converted Cedar Greenhouse With a Loft Bed Under the Glass Roof - November 19, 2026










Join the Conversation
27 comments