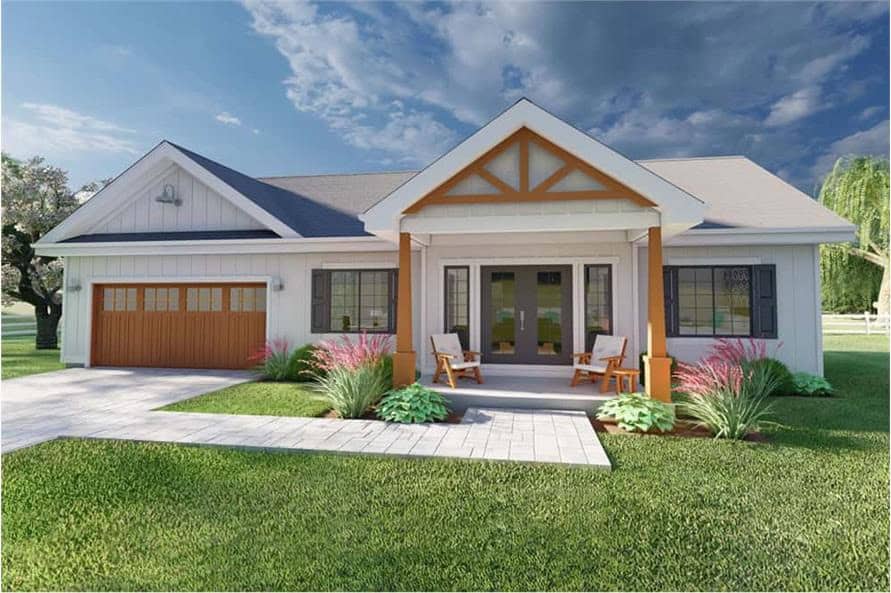

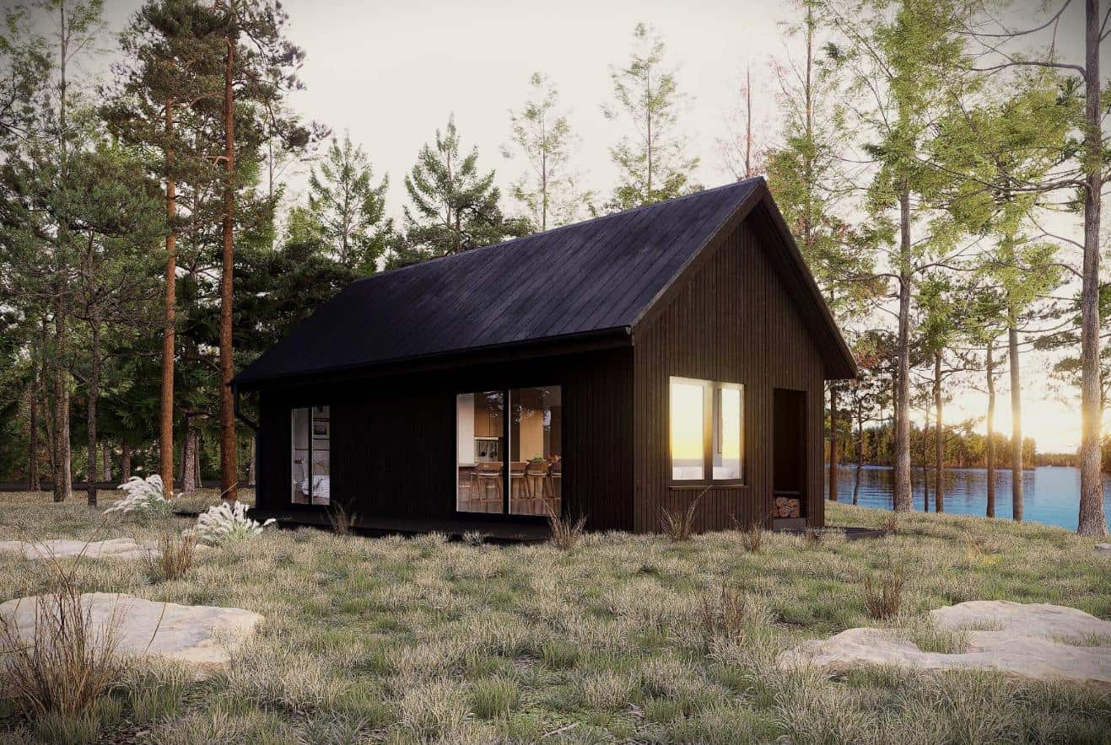
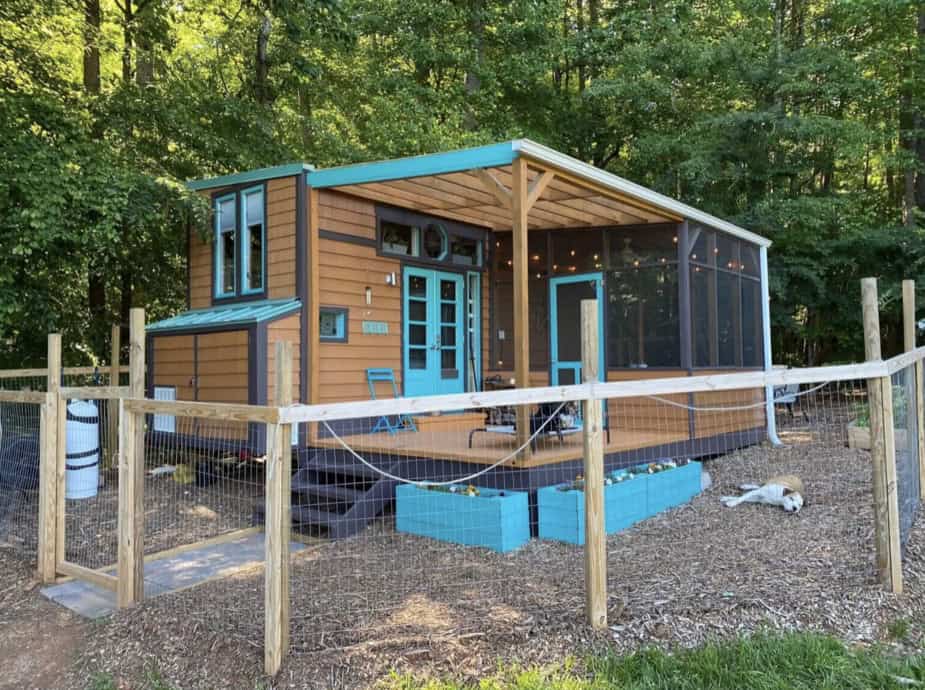
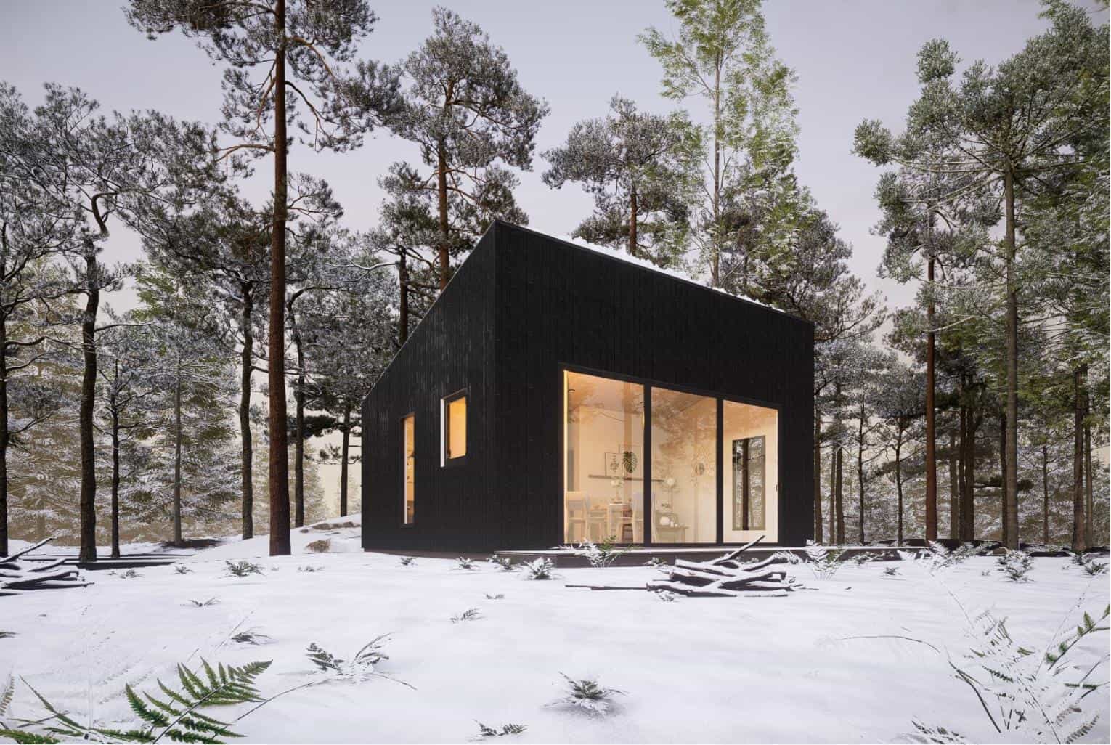
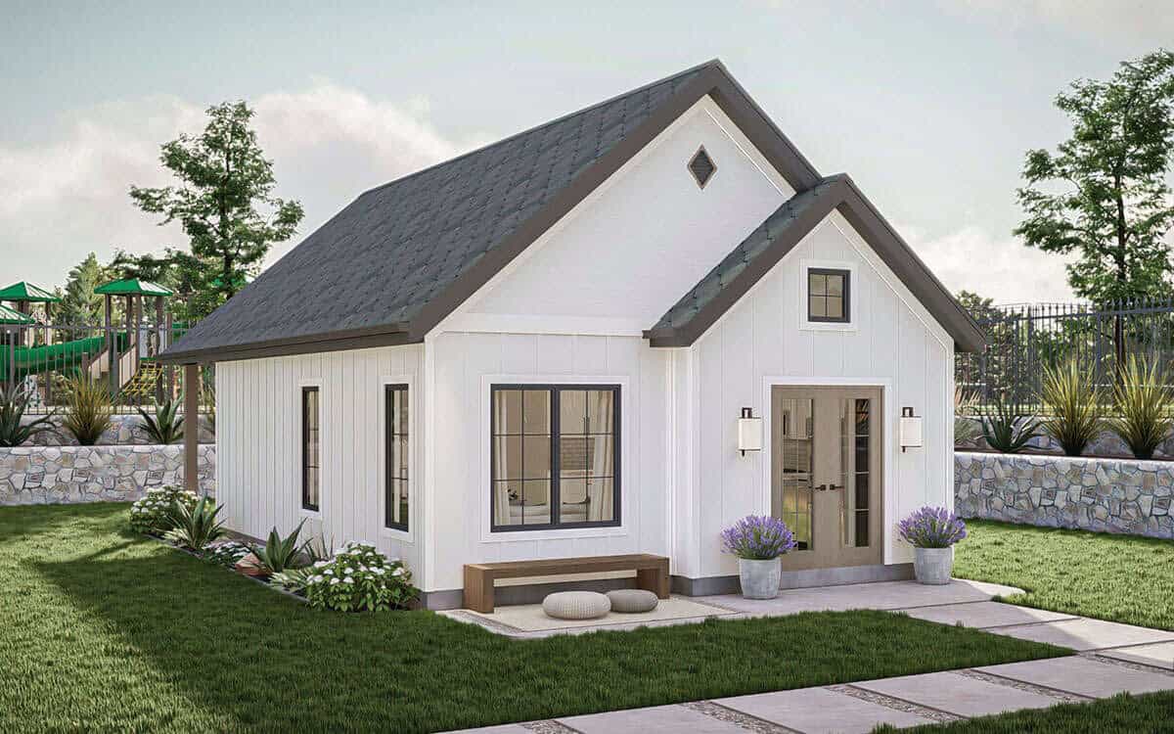
These are great plans for a quaint, yet modern home with a single bedroom and lots of lovely living space! The large covered verandah extends the living space outdoors. The living room, dining area, and kitchen share the 312-square-foot great room at the front of the house, while the bedroom, bathroom, and laundry area take [...]
House Plans
18×30 One Bedroom Cottage Plans
These one-bedroom cottage plans would make an excellent ADU or granny flat. With everything on one floor, the home is easy to move around in, and it includes a flex room that could be used as an office, craft room, or additional storage. The great room includes the kitchen, dining room, and living room in [...]
10 Foot Wide Rocky Mountain Tiny House by Tiny Easy (Plans)
This is the Rocky Mountain Tiny House plan by Tiny Easy. It’s a 30′ x 10′, 300-square-foot tiny home on wheels that sleeps up to two people. The house is designed to be built on a trailer for mobility and flexibility and features a 10-foot-wide design for extra comfort and livability. 30′ x 10′ Rocky [...]
875 Sq. Ft. Small House w/ Dramatic Roofline
These plans are for an 875 square foot small house with a single bedroom, walk-in closet (with laundry!), and a bathroom with a walk-in shower stall. The house has a dramatic sloping roof that allows for vaulted ceilings in the bedroom and living room. The house has the option for a second floor, but that [...]
640 sq. ft. Modern House with Two Bedrooms & Bunks!
These house plans look perfect for a retirement cottage, a small family home, or a vacation property. At just 640 square feet, this is just above tiny yet still well within “small house” limits. The clever layout could easily sleep six people between the two twin bunk lofts and the two first-floor bedrooms. One of [...]
Jennings Farmhouse Plans
The plans for this Jennings cottage are perfect if you want a small family home with the option for a finished basement. These plans have a built-in covered porch off the open-concept living room and kitchen, and another covered porch is created below the walk-out basement. The main floor includes two similarly sized bedrooms, a [...]
967 Sq. Ft. Home Plans with RV Garage!
While these plans are generally intended for someone with a “big house” looking for a detached garage and a guest suite or ADU, they’re not a bad option for someone wanting a smaller footprint. You get a 967-square-foot living area with one large single bedroom, an excellent room for entertaining, and a spacious garage that [...]