≡ Menu

House Plans

Monochromatic Cabin Plans 0

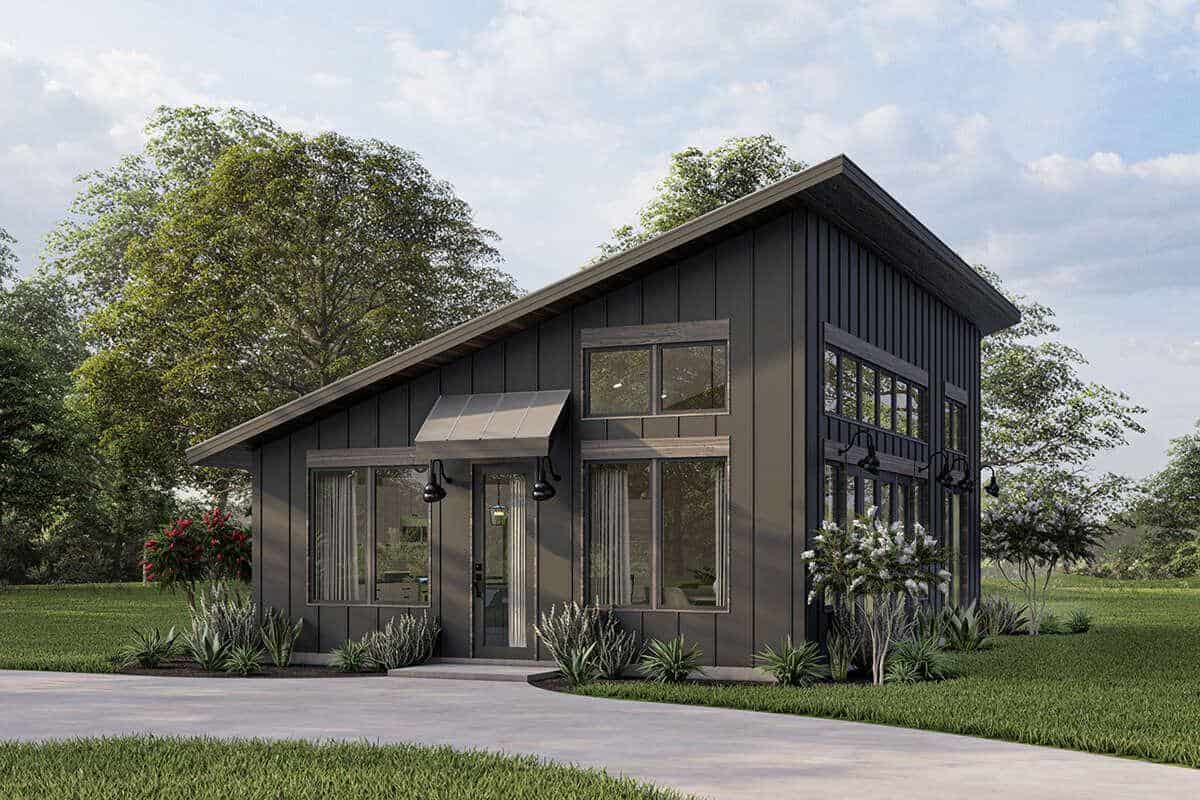
Monochromatic Cabin: Modern 600-sq.-ft. Small House Plans

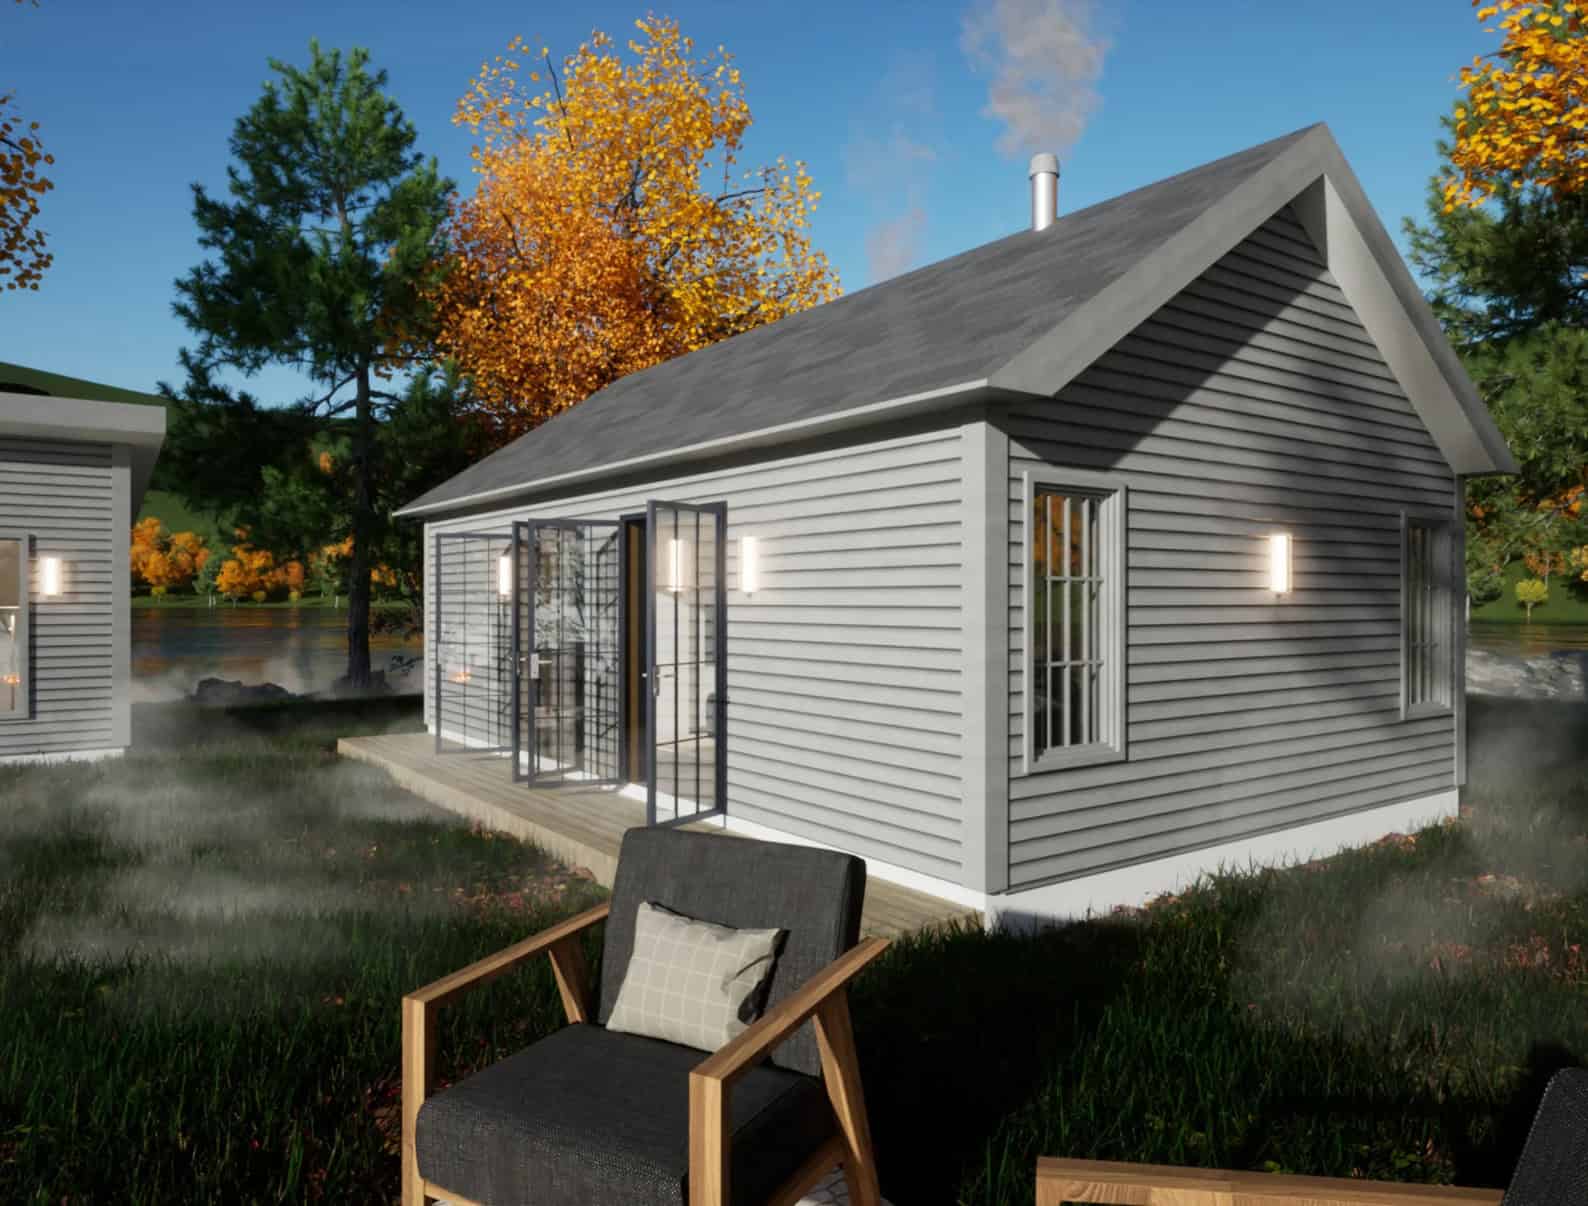
The Monochromatic Cabin is a harmonious blend of simplicity and functionality designed to embrace modern minimalism. Spanning 600 square feet, this architectural gem offers a serene retreat with thoughtful amenities. While slightly larger than our usual features, this small home design perfectly captures the spirit of tiny living with a bit more breathing room. Highlights [...]

{ 1 comment }
ShadowPine Cabin Plans 0


ShadowPine Cabin: Modern 200-sq.-ft. Tiny House Plans

The ShadowPine Cabin is a modern, minimalist cabin designed for either a foundation or a tiny house trailer. It features a bold, matte-black exterior with panoramic windows designed to ‘invite the forest in’ and blur the line between indoor comfort and outdoor calm. It is marketed as a grounding escape for weekend hideaways or stylish [...]

{ 0 comments }
Urban Cabin Plans Extended 0

The Urban Cabin on Wheels: 280-sq.-ft. Tiny House Plans

The Urban Cabin offers a charming solution for those seeking a minimalist lifestyle. Boasting 280 sq. ft. of intelligently designed space.         Highlights & Details Price: $99.00 (Sale Price) Dimensions: 28′ L x 10′ W x 12′ 2.5″ H Square Footage: 280 sq. ft. Single-level living (no loft) Sleeps up to 3 [...]

{ 0 comments }
Tiny House in Forest Setting with modern design and eco-friendly features.

The Bosun Cabin: A Forest-Ready Tiny Home Designed for Peace & Purpose

The Bosun Cabin was designed for a woman making a major life pivot. After a lifetime of urban hustle in Vancouver, she set her sights on a quieter, more intentional lifestyle on a remote island off the coast. Think dense woods, ocean air, and a sloping lot that leads into a gulley—basically, a real-life fairy [...]

{ 0 comments }
Modern tiny shed with sleek black exterior, ideal for tiny homes and small outdoor spaces.

80 Sq Ft Modern Shed Plans: Perfect for Tiny Homes

When it comes to living in a tiny house, every square foot counts. Whether you need extra room for tools, seasonal decorations, or wood storage, the Modern Storage Shed offers a sleek and functional solution that fits seamlessly into your tiny house homestead. The storage plans are currently on sale for just $49 (down from [...]

{ 0 comments }
Charming modern tiny cabin featuring expansive glass walls, perfect for small space living and outdo.

Mirari Modern Cabin Plans

Meet the Mirari Modern Cabin, an Instagram-worthy tiny home combining cutting-edge design and cozy living. Whether you dream of a short-term rental investment or a personal getaway, this 364 sq. ft. gem is the ultimate retreat with just the right blend of style, functionality, and comfort. With its on-trend exterior and signature window wall, the [...]

{ 0 comments }
Small modern house with white siding and yellow door in a peaceful setting.

Southern Heights Small House Village

So you want to downsize, but you’re not ready to go tiny — and you’d like to own your land instead of leasing. Well, Randy at Incredible Tiny Homes has an opportunity for you! He’s planning a subdivision in Morristown, Tennessee where homeowners can pick from several small house designs (between 800-1500 square feet) and [...]

{ 3 comments }