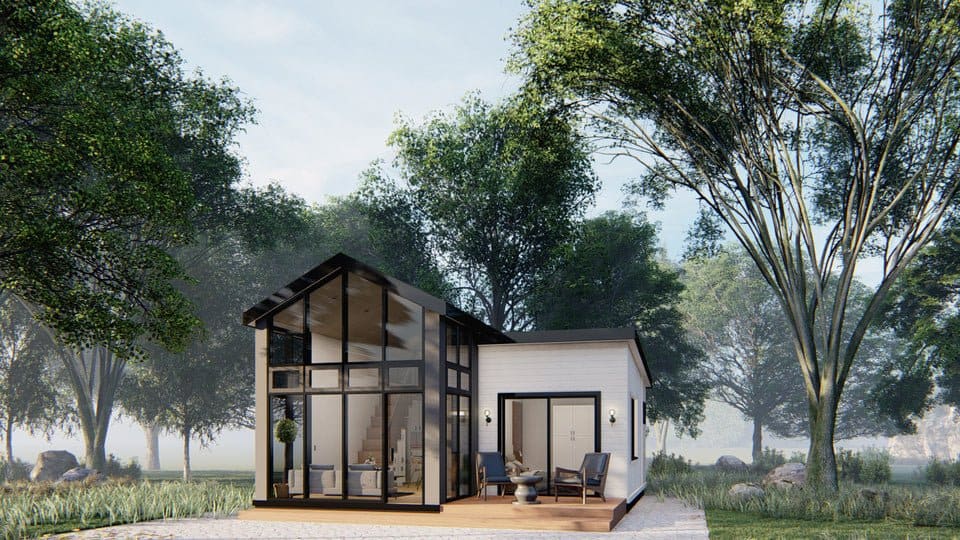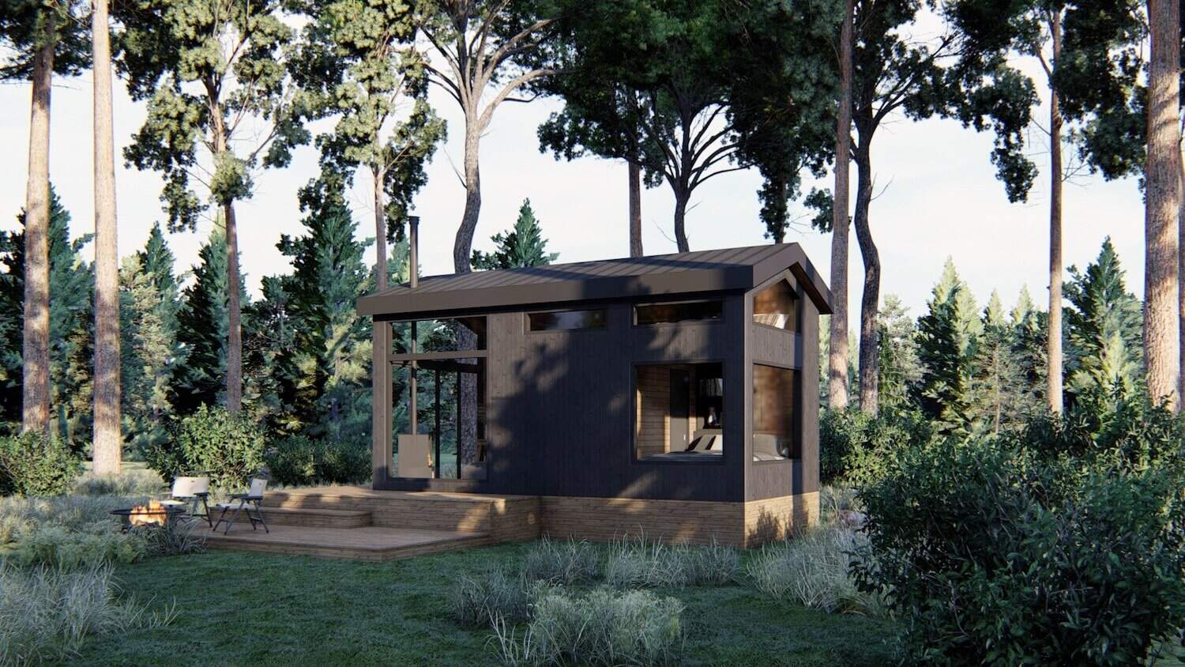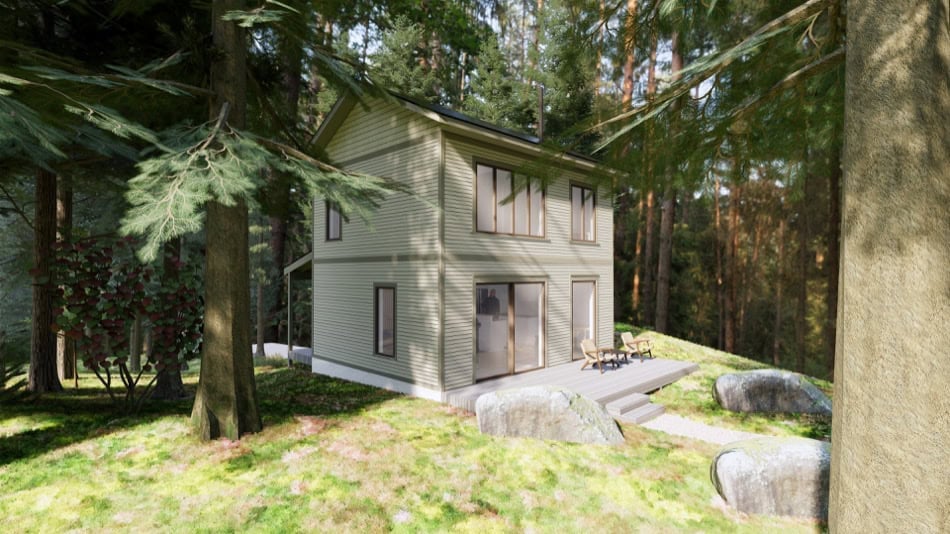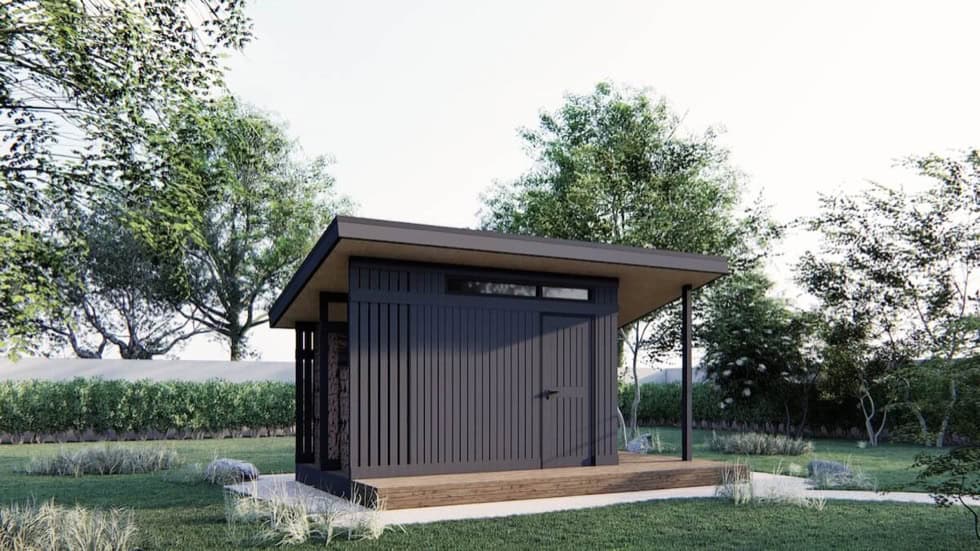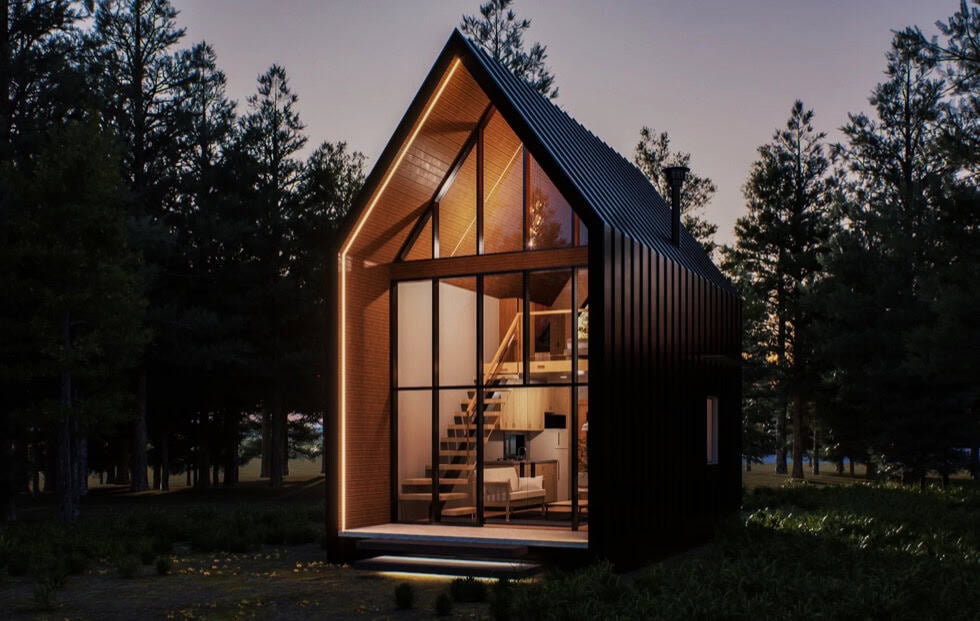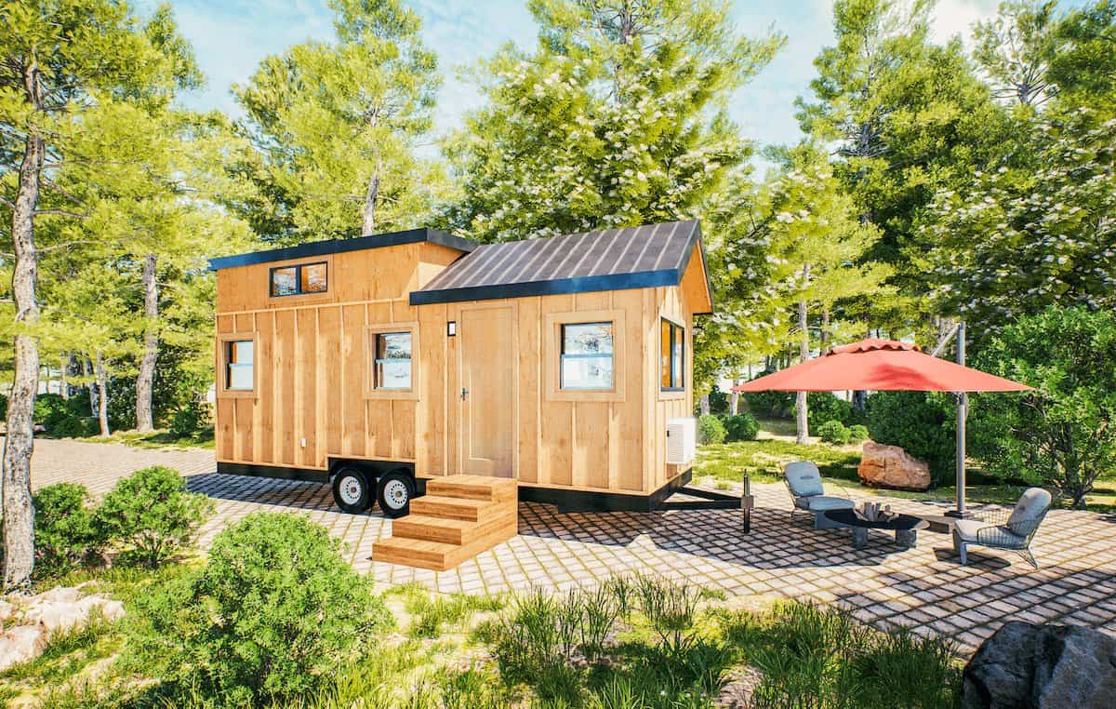
The Tiny Studio is an innovative, single-level tiny house that combines modern minimalism with functionality. At 20 feet in length, it’s designed for those who want the convenience of single-floor living. What sets this design apart is its creative use of a raised platform for the kitchen and dining area, which cleverly stores a pull-out [...]
House Plans
Simple Living: Budget-Friendly 20-ft. Tiny House Plans
The ‘Simple Living’ model by Tiny Home Builders is designed with budget and functionality in mind. This 20-foot tiny house design is specifically engineered to be affordable without compromising on the essentials. By eliminating extra features like dormers and using high-quality but cost-effective materials, this home can be built for as little as $10,000 in [...]
Tiny Retirement: Single-Level Tiny House Plans
The ‘Tiny Retirement’ model by Tiny Home Builders offers the perfect solution for anyone wanting to avoid climbing ladders or stairs to access a loft. This thoughtful, single-level design provides all the comforts of home on the main floor, ensuring easy accessibility and a comfortable living experience. Highlights [...]
The Element: Modern & Spacious Tiny House Plans by Tiny Home Builders
The Element is Tiny Home Builders’ roomiest and most modern design. Featuring a sleek shed-style roof, it offers a contemporary aesthetic that is also incredibly builder-friendly. Whether you’re interested in a standard 20-foot model, a spacious Master-on-Main version, or even a Gooseneck design, The Element provides a flexible and stylish foundation for your tiny living [...]
Backyard Studio: Simple & Affordable 128-sq.-ft. DIY Tiny House Plans
The Backyard Studio is a DIY-friendly, inexpensive way to add extra space to your home for use as a guest room, garden office, or craft room. Measuring 16′ x 8′, it is designed to be small enough to qualify as a shed in most municipalities, often allowing it to be built without the need for [...]
Tiny Living: Versatile Tiny House Plans by Tiny Home Builders
The ‘Tiny Living’ model is the most popular design from Tiny Home Builders, and for good reason. It features a spacious central family room with vaulted ceilings and large dormers that flood the home with natural light. Whether you’re looking for a compact 12-foot getaway or a 32-foot family residence, these plans offer a versatile [...]
Homestead 24: Rustic-Elegant 204-sq.-ft. Tiny House Plans
Welcome to Homestead 24, a cozy haven nestled in the heart of nature. Its natural wood rustic exterior exudes warmth and charm, welcoming you into a space that is both quaint and functional. Boasting a sleeping loft for peaceful nights under the stars, a fully equipped kitchen for culinary adventures, and a snug living room [...]