≡ Menu

Cottages

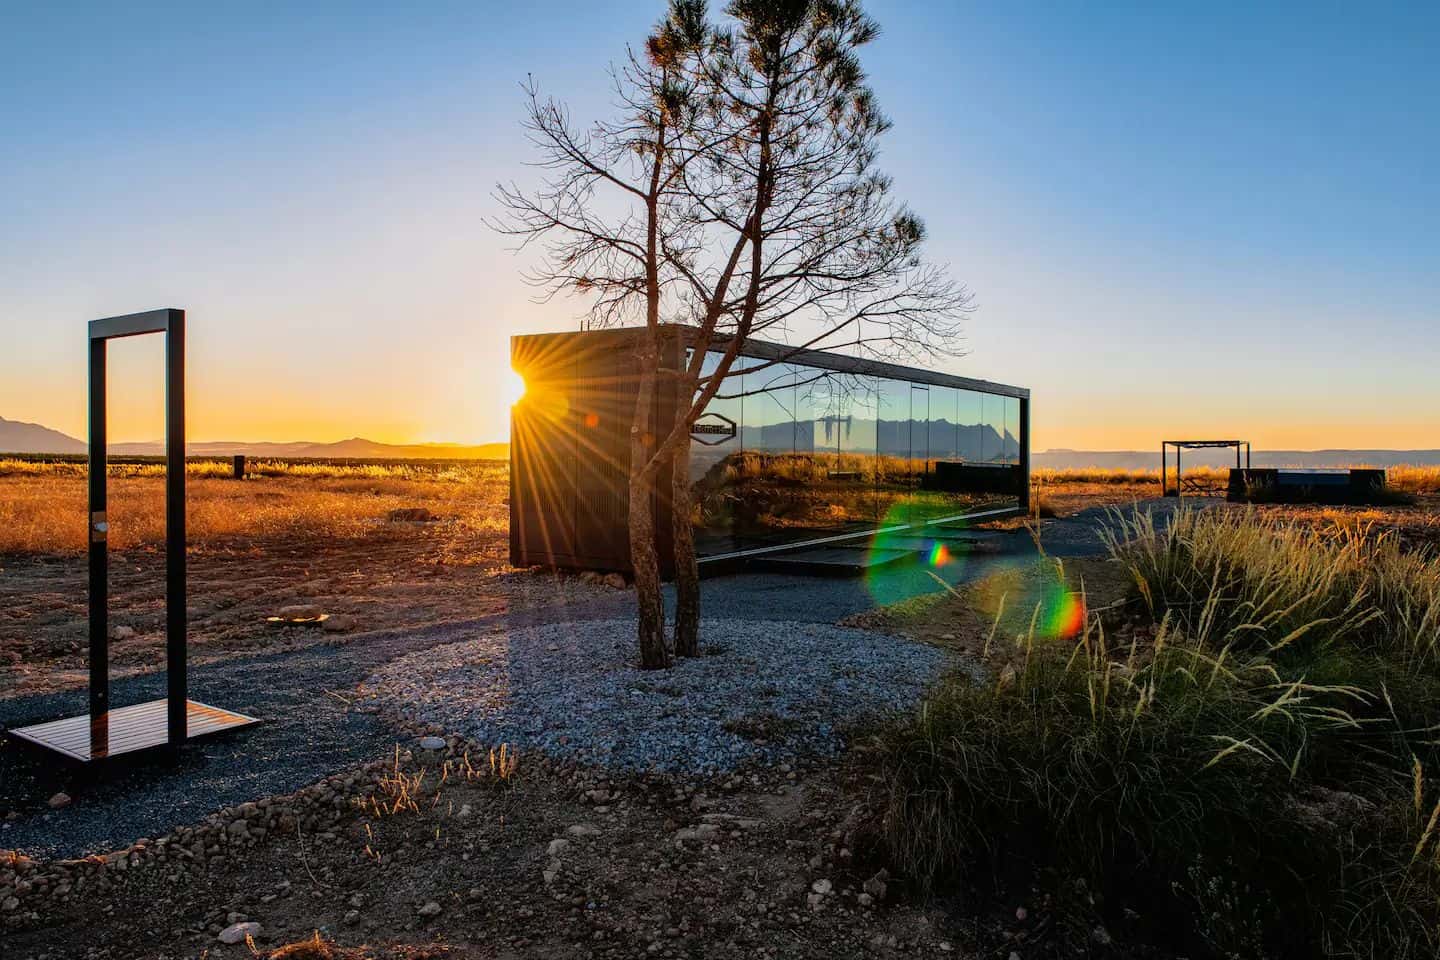
Mirror Cabin in Texas with outdoor bathtub and glass walls.

Mirror Cabin in Texas with an Outdoor Bathtub

Mirror cabins are such a fun way to immerse yourself in nature. All the luxuries of climate control and no bugs, but with the amazing views of the surrounding landscape from every angle. This one offers a studio-style layout indoors, with a luxurious queen-sized bed that overlooks the woods. The interior also has a kitchenette, [...]

{ 0 comments }
Octagonal house with natural wood exterior and lush garden surroundings.

Private Sound Healing Temple: Octagonal House

When it comes to architecture, there’s just something magical about a round-ish structure. In the case of this octagonal yurt-style home, the cathedral ceilings and circular floor have amazing acoustics, this Airbnb host calls it a “sound healing temple.” And the temple lacks nothing! There’s a full bathroom, a full kitchen, multiple futon beds to [...]

{ 0 comments }
Tiny house with a spacious deck and modern design, perfect for small space living and outdoor relaxa.

Big Tiny House with a Deck

This beautiful tiny house on wheels is a park model and comes in at 399 square feet. Part of that is a stunning, covered porch area. When you walk into the living room, there’s plenty of space for a couch and nice entertainment center. The full kitchen has space for a refrigerator, an oven, and [...]

{ 0 comments }
Cordwood yurt with solar panels at Magic Forest Farms, blending sustainable living with natural surr.

Enchanted Cordwood Yurt at Magic Forest Farms

It took five years and 200 volunteers, but this incredible, enchanting cordwood yurt is complete! The off-grid structure was built primarily from materials gathered on their 225-acre organic farm, and the results are fantastic. If you’re not familiar with cordwood construction, it’s the process of using short logs and mortar/cob to build a structure. The [...]

{ 0 comments }
Tiny house with modern design on a grassy hilltop, surrounded by nature.

320 Sq. Ft. Single Level Make Tiny Home Plans

We’re excited to show off a brand-new tiny house plan today, coming from Small House Catalog. Here are the renderings for their 320-square-foot “Make” tiny house, which is a 16′ x 20′ foundation/slab home with a studio-style layout. It features a shed-style roof that elevates at the corner instead of the side, creating a unique [...]

{ 2 comments }
Tiny House with A-Frame Design in Nature.

Pika and Chikaree Cabins built by Den Outdoors

Today, we have a double treat for you! Two twin vacation cabins and the plans to build your very own version. Den Outdoors built the Pika and Chikaree cabins for Little Owl Cabin resort near Mt. Rainer National Park. And Den Outdoors also sells the plans (or will build it for you) so you can [...]

{ 1 comment }
Small foundation home with outdoor pool and deck.

The Sqerly Nest: 600 Sq. Ft. Foundation Home

Charlene and her husband built this incredible 600-square-foot tiny house which they currently rent out to travel nurses and plan on retiring in. They had a carpenter frame the space and then did the rest of the finishing work. They used reclaimed materials that enhance the home’s character wherever they could. The space has one [...]

{ 1 comment }