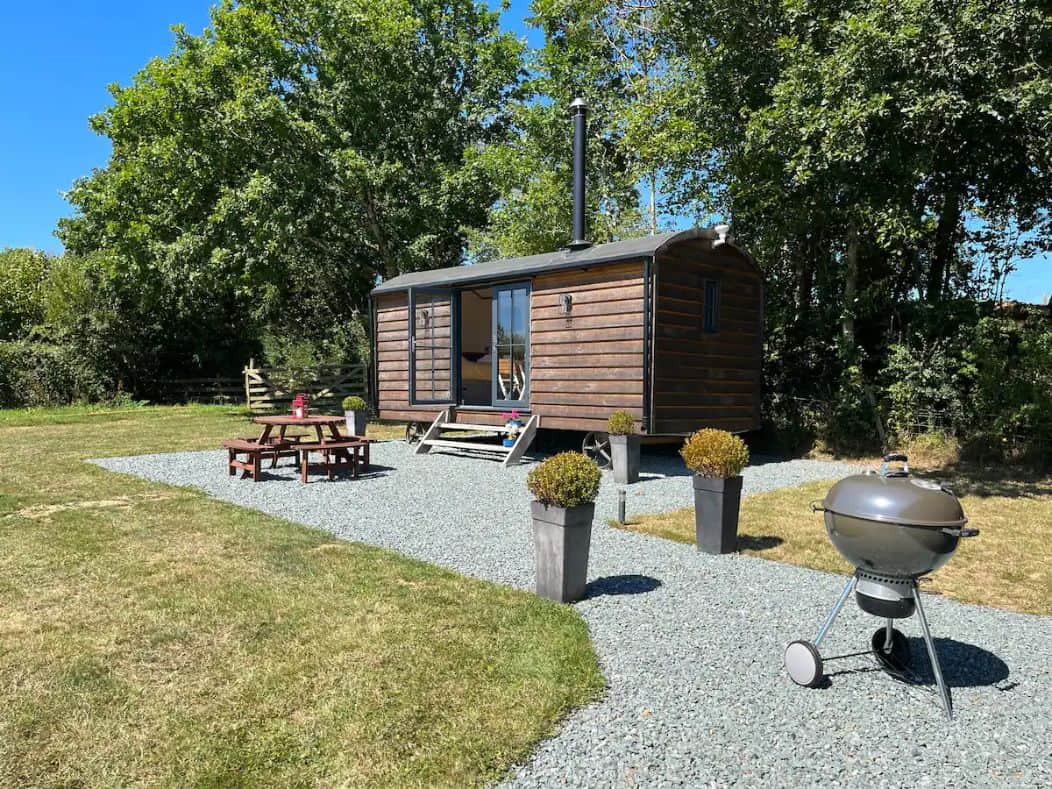
Experience the stunning Southwestern landscape in this “Turquoise Door” tiny house that gazes at the Great Mesa and surrounding area. Look at the Milky Way around the firepit by night, then settle yourself indoors in the queen-sized bed on the first floor. If you bring children or want the adventure, there is a loft bedroom [...]
Cottages
Adorable 250 sq. ft. Casitas in Colorado
Now this is a tiny *home.* Despite being only 250-square feet, these Casitas in at a Colorado campground look like perfectly miniature versions of larger traditional homes — there’s even a foyer with cathedral ceilings! The home has a compact bathroom, with a little shower stall, a kitchen with all the major appliances so you [...]
Wee Nook Hobbit-Style Cabin in Tennessee
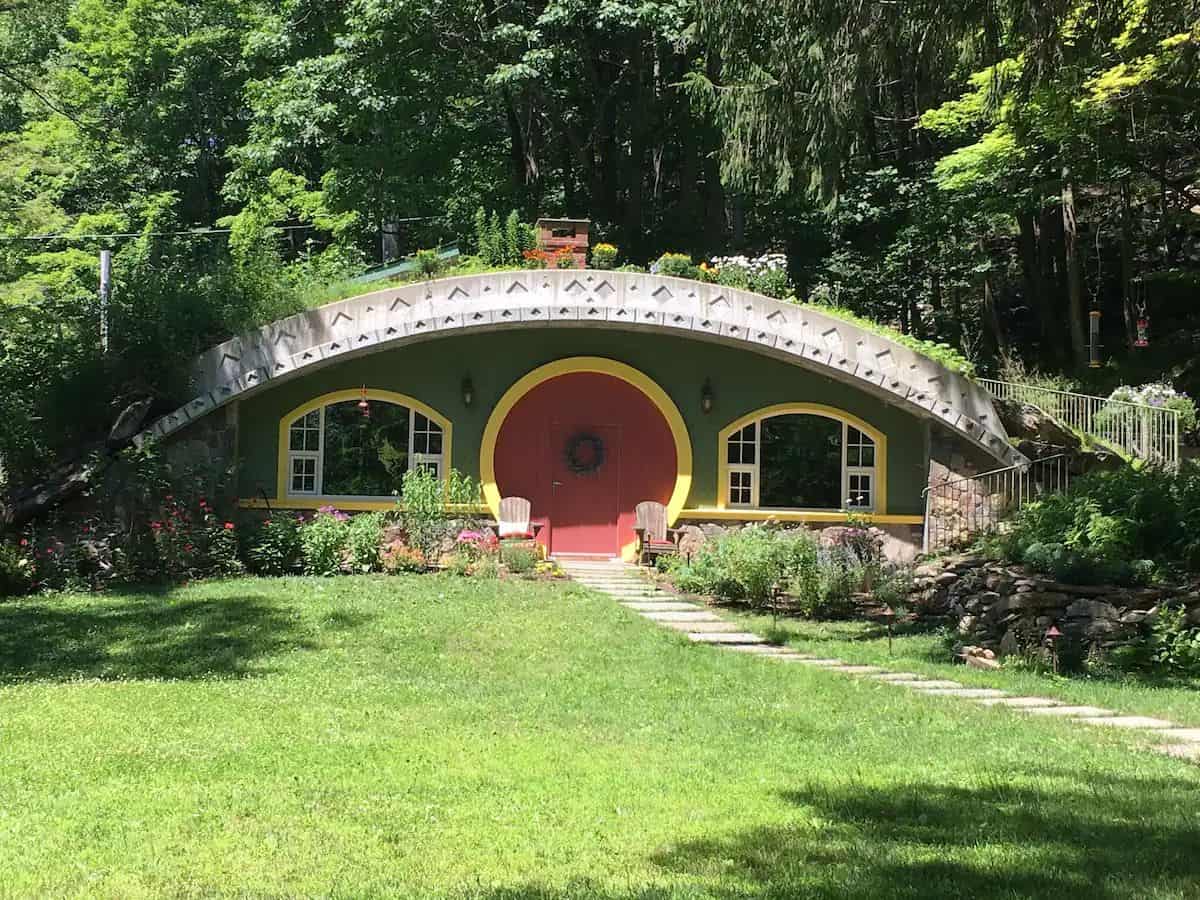
Maybe you disagree, but I don’t think I’ll ever tire of looking at Hobbit Holes! Each has unique features, but all call back to the source material with round doors, wooden accents, and a warm and cozy vibe. This one in Tennessee is no exception. The 360-square-foot space is a great spot to unwind and [...]
Proudfoot Tiny Home in Hobbiton, New Zealand
While we’ve seen many Hobbiton-inspired tiny houses before, this is a “real” one, recently entirely on the same farm as the Hobbiton movie set for the “The Lord of the Rings” and “Hobbit” trilogies. The original set designers helped create the home to ensure it was as true to Peter Jackson’s interpretation of the books [...]
Nöge 01: Romantic Chalet in the Trees with Views
This beautiful chalet in Quebec looks out at the mountains and offers a magical getaway for two to six people. The living room boasts huge windows and a wood-burning stove, so you can enjoy this cabin year-round. The Scandinavian-inspired design is sleek and modern, with subway tile, black/gray/white finishes, and industrial lighting. You can sleep [...]
477 Sq. Ft. Plans for Stiltsville-Inspired Home
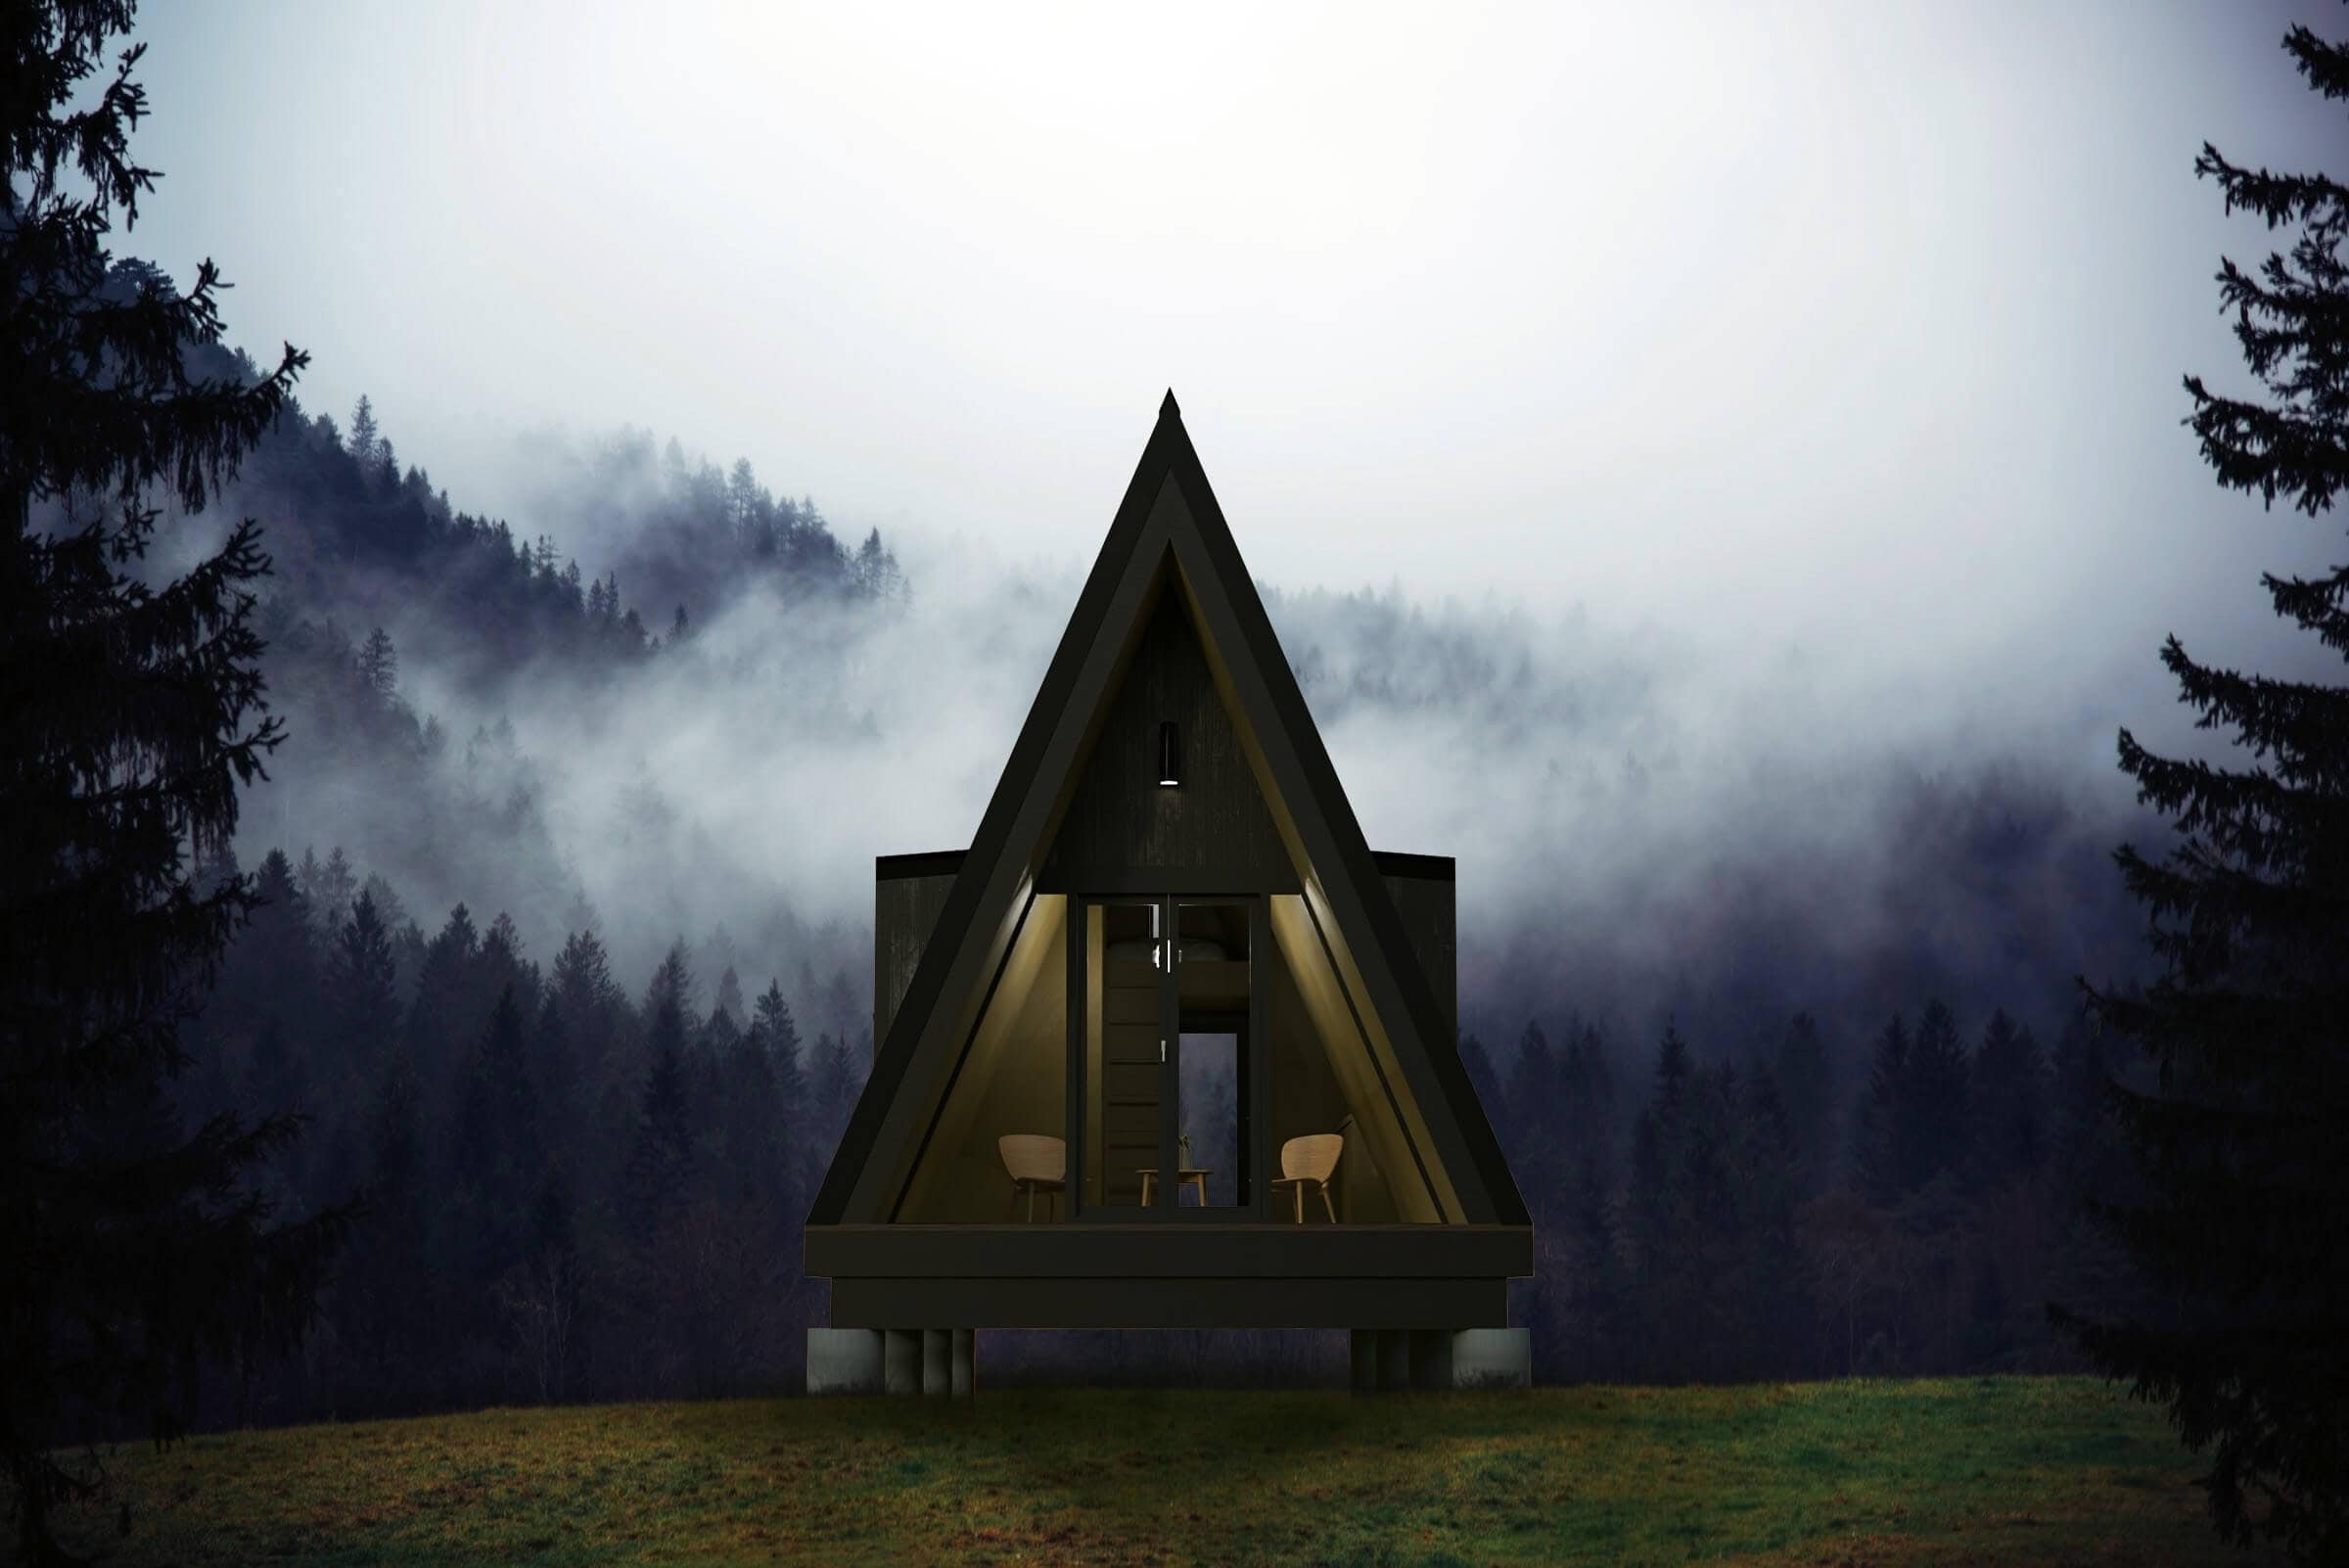
Now, these are some unique tiny house designs! This would be the perfect option for anyone living near water or as an alternative to a treehouse. If you live somewhere warm enough, of course, since the living room is a covered porch. I would screen in the area so you could enjoy it no matter [...]
Stuga Modern Tiny Cabin Plans Update
Here are plans for the Stuga tiny house, a gorgeous 390-square-foot cabin with sleek lines and Scandinavian influence. This one-bedroom cabin has a private room to house the queen-sized bed, while the rest of the space is open-concept, allowing the kitchen, living room and dining space to flow together. You can purchase these plans from [...]