
Disclosure: This post may contain affiliate links. If you purchase through one of our links, we may earn a commission at no additional cost to you.

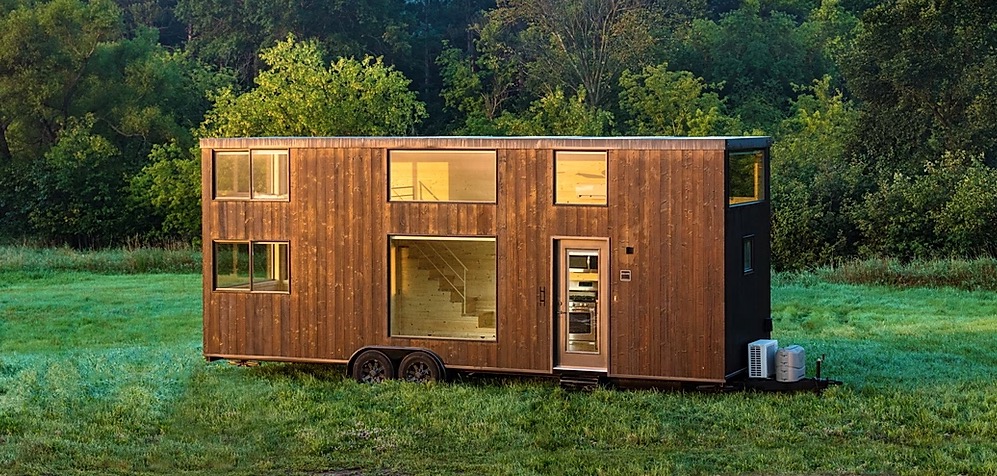

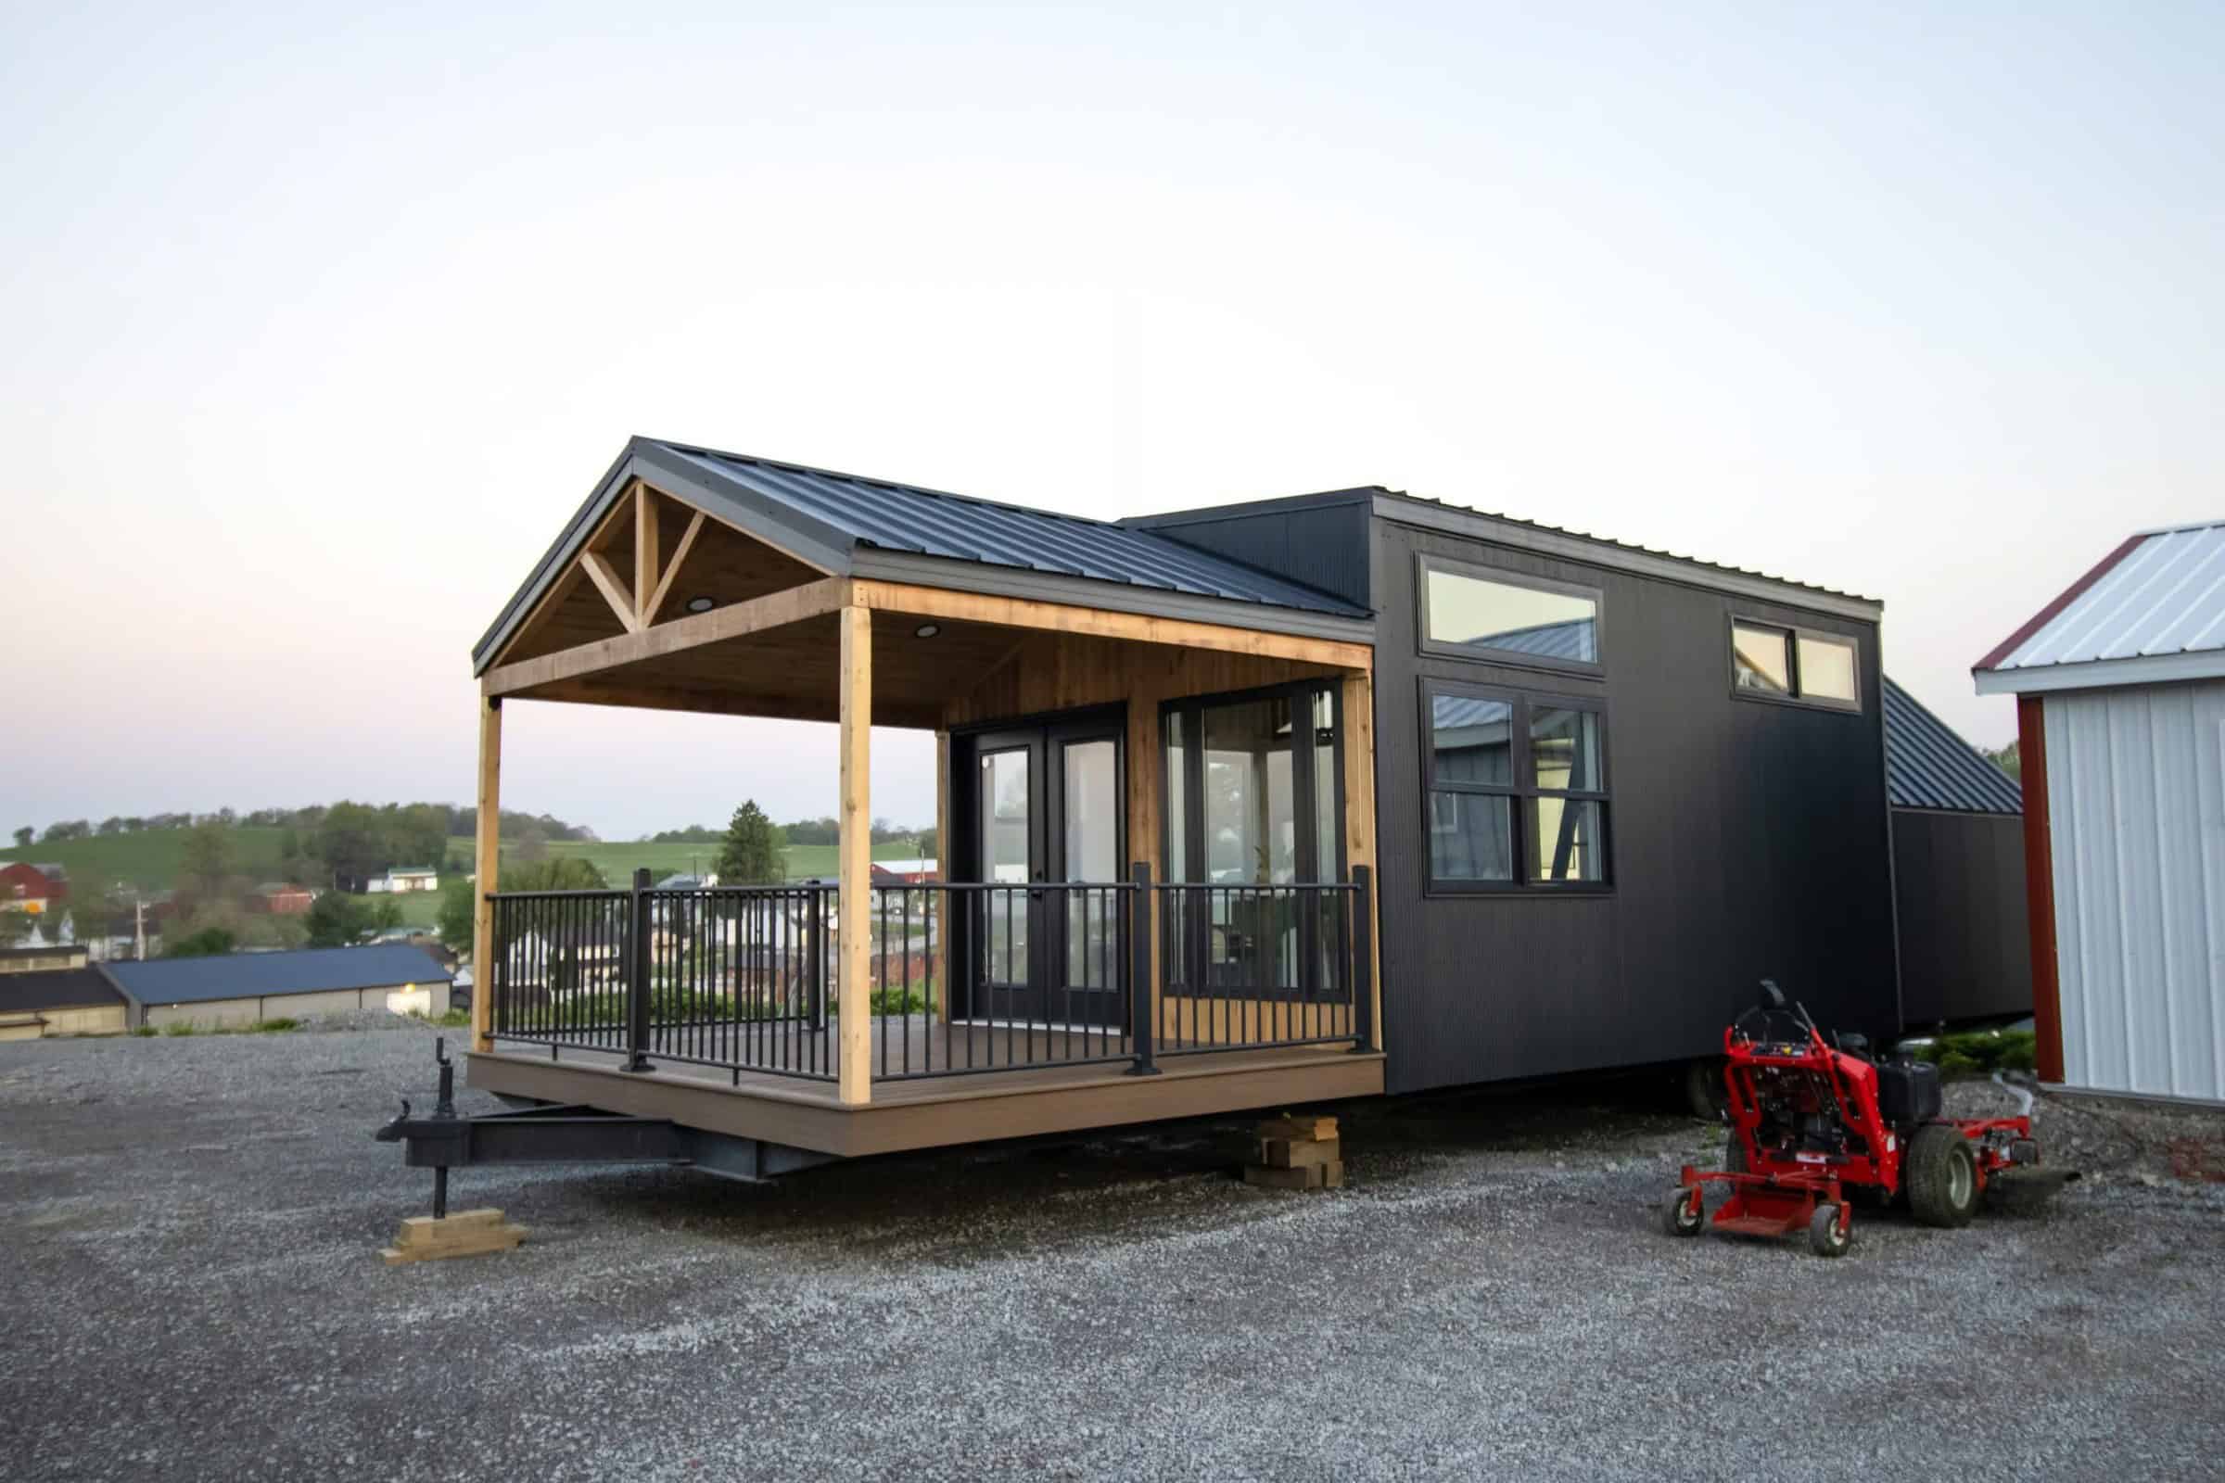
This is an 8’x30′ tiny house on wheels. It was built in 2016 with two loft bedrooms.
The tiny home is in Corvallis, Oregon with a price of $54,000 in 2016. This post has been archived.
Don’t miss other awesome stories like this – join our FREE Tiny House Newsletter for more!
Unique 8×30 Tiny House on Wheels








2016 Tiny house on wheels for sale – 8′ x 30′ – 2 bedroom loft with catwalk – 480 square feet








This is a great large, livable tiny house. The full kitchen has a propane stove, efficient refrigerator, sink, tile backsplash and lots of storage. The bathroom has a full bathtub, shower and compost toilet. The living room has enough room for a small table and coach with a sliding door out to a deck. The back door also has a deck that comes with the house. There is a closet downstairs that has a washer/dryer hookup. Then you can walk up the stairs, not a ladder with storage underneath including a pantry and a lazy susan. Both bedrooms can fit a queen size bed or two twin beds. There are two deep closets in each bedroom. The catwalk between the bedrooms has a large cabinet for storage. The tiny house includes the curtains.
$54,000 OBO cash sale only.
If you’re interested please contact Holly at *************@gmail.com. Thanks.
This post has been archived. No longer for sale. Thank you!
You can share this tiny house story with your friends and family for free using the e-mail and social media re-share buttons below. Thanks.
If you enjoyed this tiny house story you’ll absolutely LOVE our Free Daily Tiny House Newsletter with even more! Thank you!
More Like This: Explore our Tiny Houses For Sale Section
See The Latest: Go Back Home to See Our Latest Tiny Houses
Disclosure: This post may contain affiliate links. If you purchase through one of our links, we may earn a commission at no additional cost to you.


Alex
Latest posts by Alex (see all)
- Great Lakes A-Frame Luxe: A 395 Sq Ft Park Model with a Wall of Glass Over the Bed - October 11, 2026
- Studio Home Laurel: A One-Bedroom Backyard ADU in Four Architectural Styles - October 10, 2026
- A 6’5″ Man’s DIY Tiny House on Wheels, Permitted in Calgary - October 10, 2026






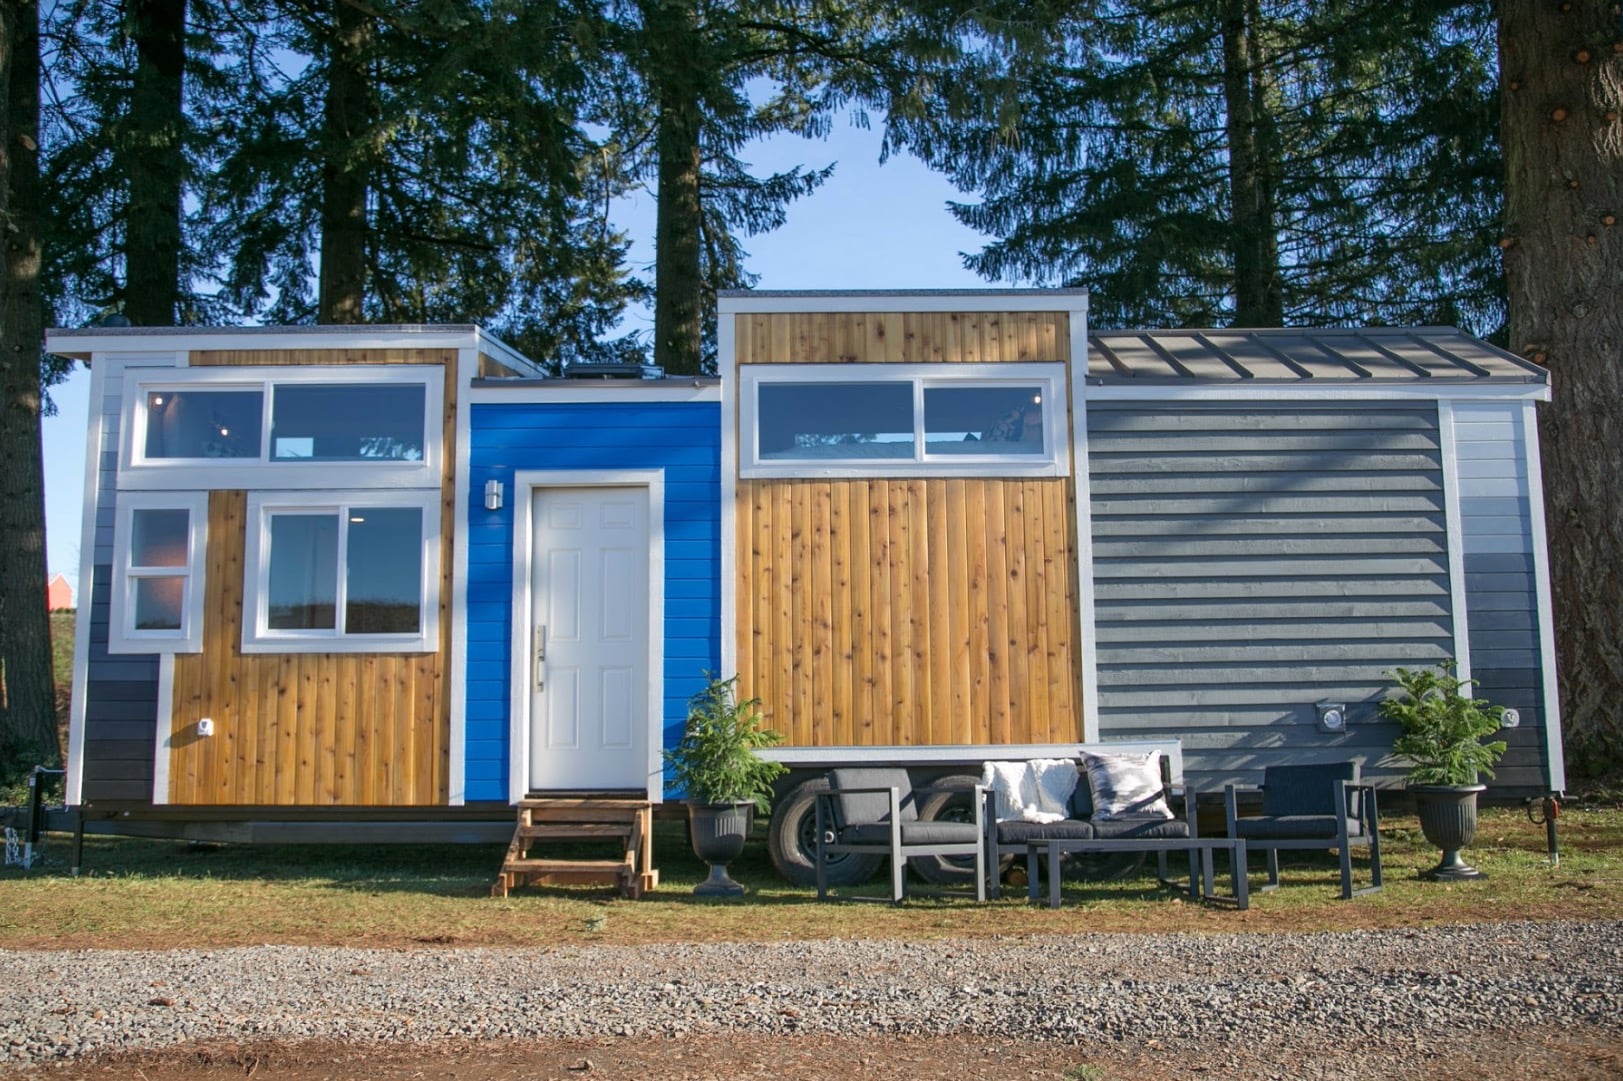







I love the exterior and the windows; the stairs wouldn’t bother me at all. I didn’t see an easy chair or loveseat, and would want a place to sit and relax. Maybe I missed it.
Hi Holly,
I’m trying to understand the second floor area. The loft is from end to end with a connecting catwalk centered in the house just offset the stairs?
What is the insulation and does it have HVAC?

The hot water heater is protected via?
Can the composting toilet(s) be replaced with a flush? Did you rough in the sewer?
What is the electrical service and main box amp?
Robert
Ummm, I was scrolling through and then noticed the dual toilets, whoa… I guess if you poop together you stay together. I don’t think I’ve seen that before in tiny houses.
Sometimes you just can’t wait!
Probably would be better utilized as storage.
Yeah….. That one has me scratching my head, too. Dual toilets? I’m not feeling that…..
possibly a ‘his’ and a ‘hers’ or maybe to separate the 1’s from the 2’s i.e different composting formula
It feels little closed in for my confort. For the double toilet, if you were military, it doesn’t bother you!!
I agree with the other comments about the two toilets. It seems a bit strange to me too. I really like the exterior of this home, very beachy or cottagey, but I was disappointed with the interior. I felt the stove and refrigerator too up too much kitchen space, and what’s with the shelf so close to the burners? Maybe it is the angle of the photo, I don’t know. With a few tweaks, it would be a great design.
Trish, what shelf? Are you talking about the counter next to the stove? It all looks a bit mashed up, in my opinion, cuz of the ceiling being slanted on account of the stairs being right above. I think they used WAAAAYYY too much wood and could’ve used a different size/thickness for many things. I agree that there shouldn’t be two toilets,b defeats the purpose of a tiny house. I bet they built it that way to potty train a child, but they aren’t training very long! I hate when I watch the tiny house shows and people don’t think ahead, like when they get a home with only one loft even though they have a baby, lol. Duh! That kid is gonna grow up before u blink!
Is the house available to see?
Is the house available to see? Does the price include the trailer and furnishings?
Really cool looking. However, you could get more space, better engineering and better equipment and value by getting a used Fith Wheel.
Why would anyone spend 54,000 dollars on a tiny house when you can buy a very nice travel trailer for less than that?
Julia, the Tiny House market has a great appeal to very young adults. For very good reasons. Unfortunately along with youth comes inexperience and lack of knowledge. So people are paying MANY times more for these things than they should be. It’ll sort itself out over time. Markets lelf alone always do. 🙂