
Disclosure: This post may contain affiliate links. If you purchase through one of our links, we may earn a commission at no additional cost to you.
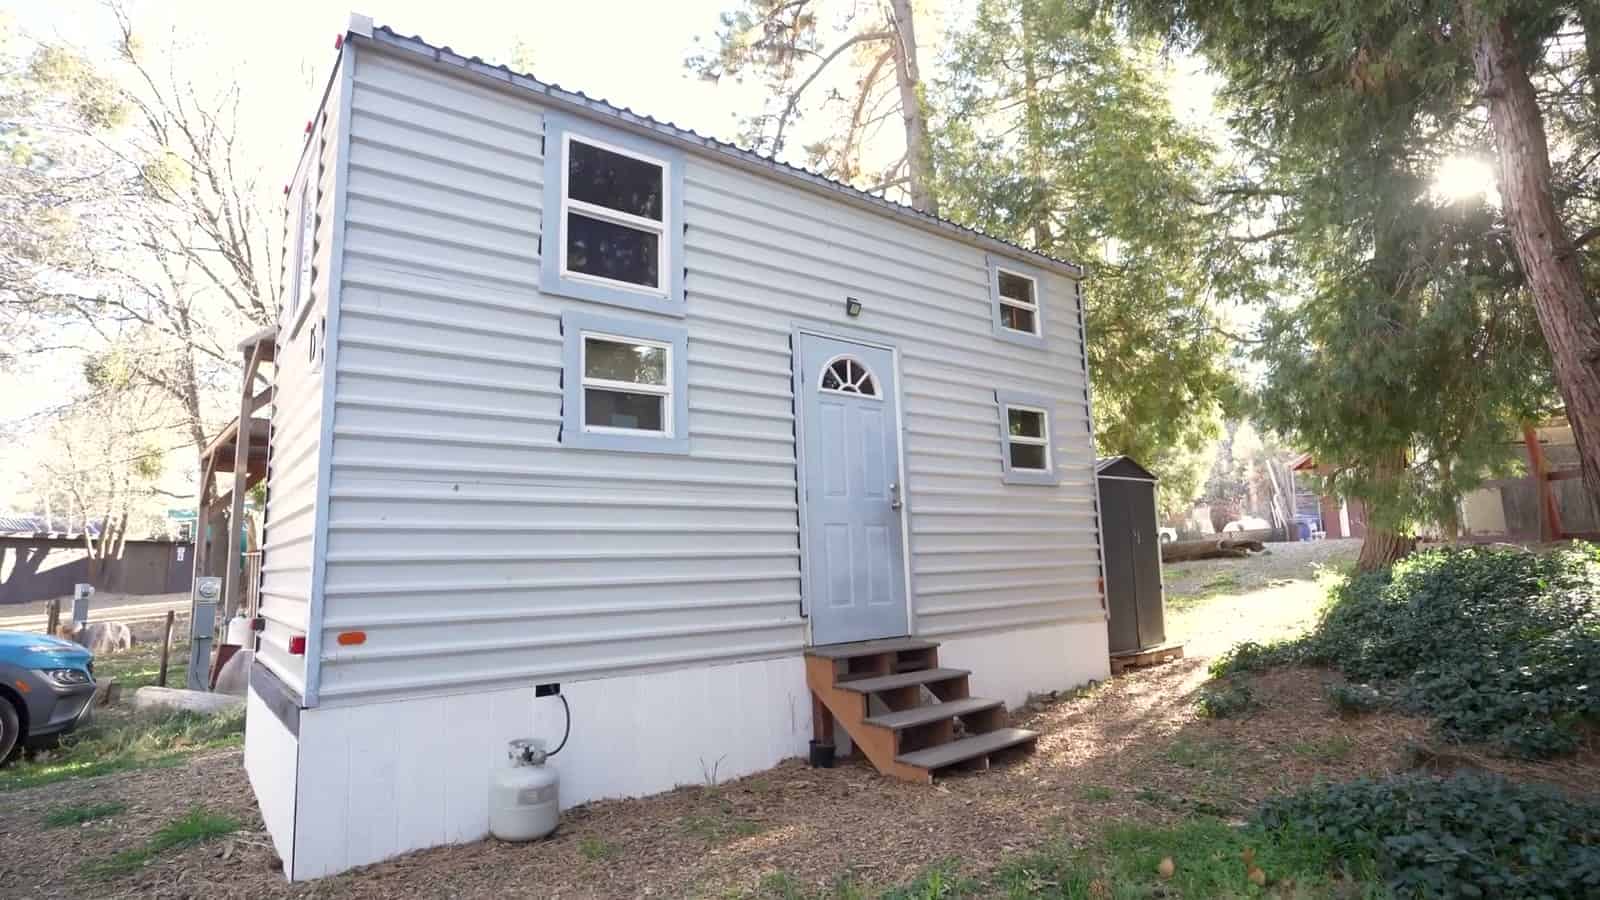
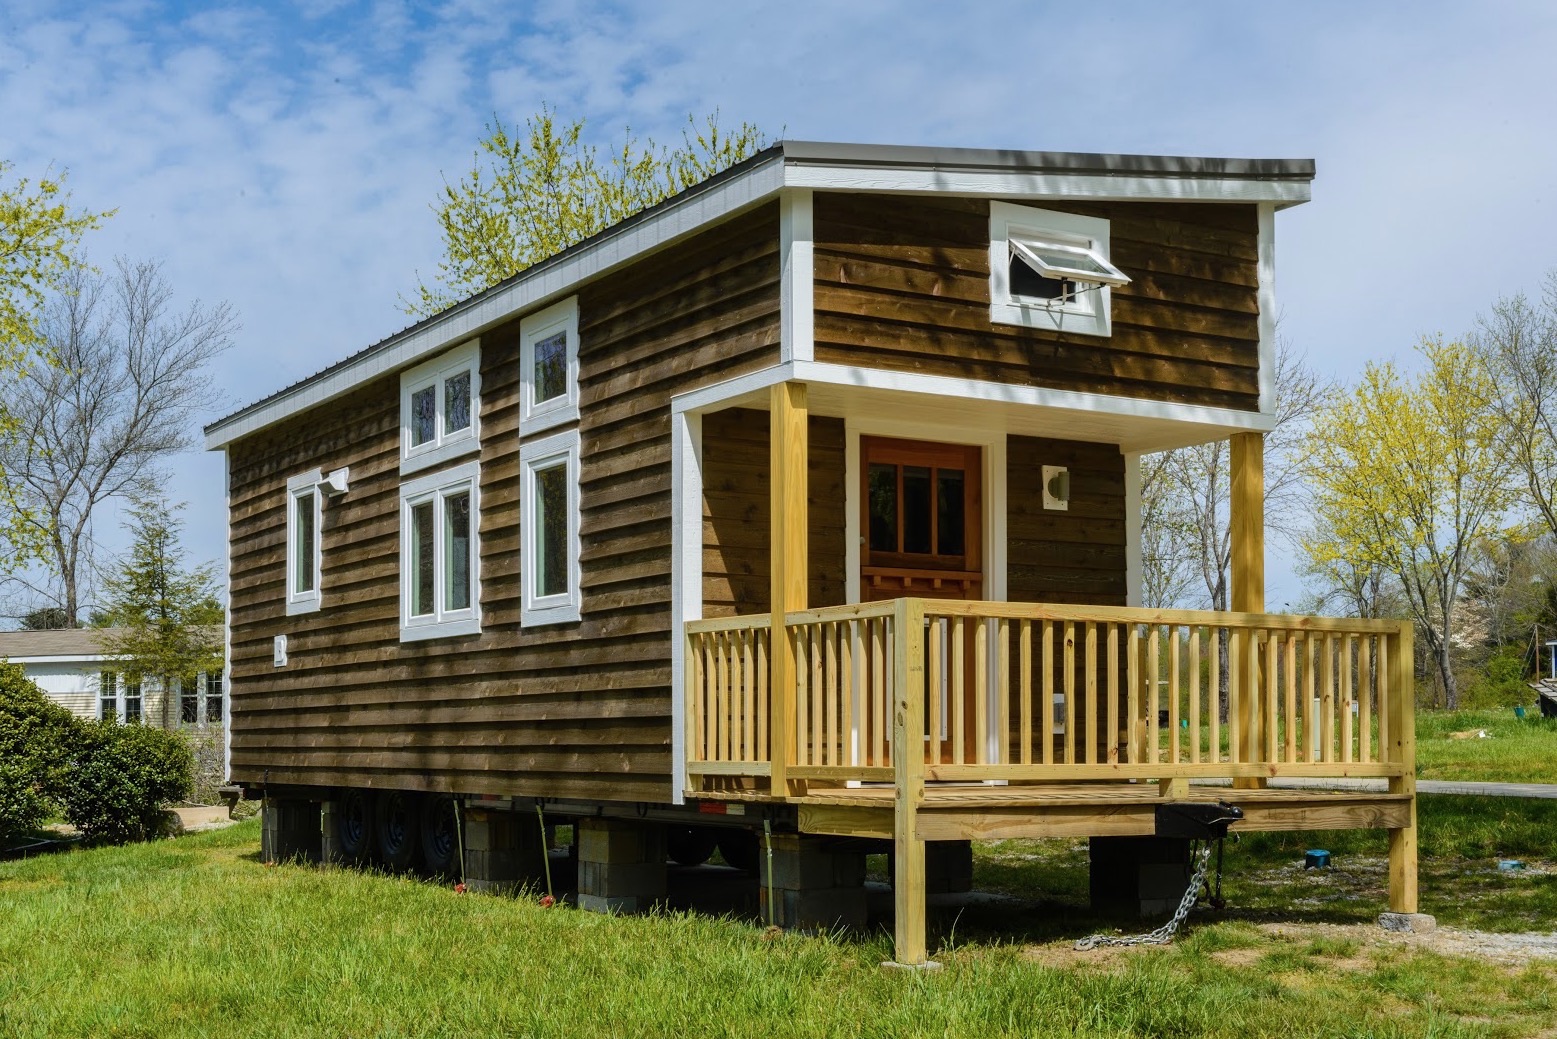
This is the Hardy Tiny House by Wishbone Tiny Homes.
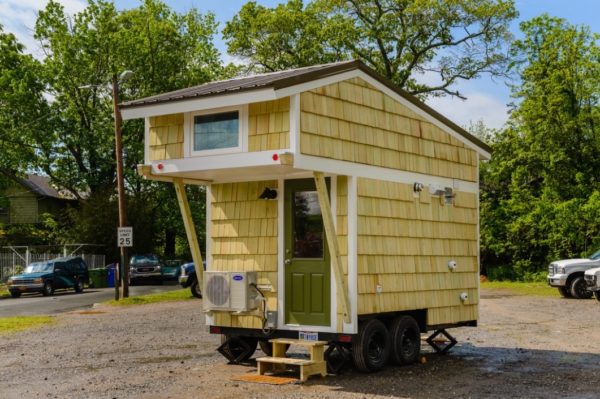
It’s an 8′ x 12′ tiny cabin on a trailer. From the outside, you’ll notice how the loft overhangs above the front door.
When you go inside, you’ll find a living area, kitchenette, bathroom, and double upstairs sleeping lofts.
Please enjoy, learn more, and re-share below. Thank you!
Related: 240 Sq. Ft. Triple Axle Wishbone Tiny Home on Wheels
Hardy Tiny House by Wishbone Tiny Homes
Images © Wishbone Tiny Homes


Images © Wishbone Tiny Homes
The Hardy. 8′ x 12′ custom tiny home on wheels featuring pine shakes, 8′ x 8′ cantilevered loft, covered entry, 9.2 CF fridge, mini split AC/heat, propane heat, range/oven, kitty litter hideaway.
Learn more: http://www.wishbonetinyhomes.com/
You can share this tiny house story with your friends and family for free using the e-mail and social media re-share buttons below. Thanks.
If you enjoyed this tiny house story you’ll absolutely LOVE our Free Daily Tiny House Newsletter with even more! Thank you!
More Like This: Explore our Tiny Houses Section
See The Latest: Go Back Home to See Our Latest Tiny Houses
Disclosure: This post may contain affiliate links. If you purchase through one of our links, we may earn a commission at no additional cost to you.


Alex
Latest posts by Alex (see all)
- Shipping Container Cabins on Fish Creek: A Tiny Hotel Near Saratoga, New York - October 21, 2026
- Belle Tout Keeper’s Loft: Sleep in the Tower of an 1832 Clifftop Lighthouse - October 21, 2026
- Attrap’Rêves: Stargazing from Bed in a Clear Bubble Near Marseille - October 21, 2026









I second that Peter!
excellent use of space!
Seems to be a great house, but I would really prefer the photos not to be in Instagram format. The format doesn’t do the house justice and is confusing to look at.
I agree. Please don’t use the Instagram format. It was kind of hard to make out what I was looking at.
I am alarmed that this is the 2nd time in 2 days I’ve seen 1970’s Harvest Gold, Avocado Green and Burnt Orange – making a comeback?? Yikes! Terrifying!!
Overall, I agree with other comments about good use of space. One loft has egress… is the other one just storage? Is that a heater near the stove?
Everything old is new again!
Very nice for such a small house..does anyone see how you get up to the 2nd loft ..the main loft ladder looks stationary…..
It looks like the one ladder leads to both of the lofts. I think.
Wow!! It’s small but beautifully laid out. What a great use of space.
That’s a great tiny house. Every things you need in a small space.
Best bang for the buck! Can’t believe how much is artistically crafted into its design! Bravo!
Love the woodwork throughout your home!! Your place seems like it has a lot of storage which comes in handy in a small space. You have a good size fridge, and a nice stove. Your place is quite charming!! Thanks for sharing!! Carol???
Wow, now that is one tiny house! O:
Fairly livable though. Workable kitchen with a decent fridge. I also like the way both lofts seem like a single separate room up there.
Heater where burners are is a big no no.
Reminds me of those truck campers. I think the kitchen and bath are seriously oversized for something this small and the lounging area is a miserly afterthought. It all depends on what any particular person’s needs are though so this may be a good layout for many people especially if all they need indoor space for is cooking, bathing, eating and sleeping. Large sinks are not a good use of space in my opinion. I’ve been living in tiny and small spaces for many years and find that a small sink is perfectly adequate if you use a portable, multipurpose basin or washtub in place of a huge sink. A large fridge is only useful if you’re going to be shopping for fresh foods less often and want to stock up. Or fill it with beer. A lot of the desire for huge kitchens and baths might just be clinging to the last vestiges of big house life. If you spend more time inside cooking and bathing than lounging about then by all means go for larger setups but if you want a comfortable, private place out of the elements and away from bugs for just hanging out then don’t neglect your “living room”. I suppose some people would consider the loft the hang out space but all that laddering up and down would definitely detract from it for me.
What brand of duct less Ac Did you use?
It’s cute. Is that a hole for a litter box under the kitchen bench?