
Disclosure: This post may contain affiliate links. If you purchase through one of our links, we may earn a commission at no additional cost to you.
The Going Tiny Series, Part 20 of 45 · Guide 3 of 5: Tiny Without the Ladder
A free chapter goes up every day. See every part. Rather have it all at once, with printable worksheets? Get the Going Tiny Toolkit.
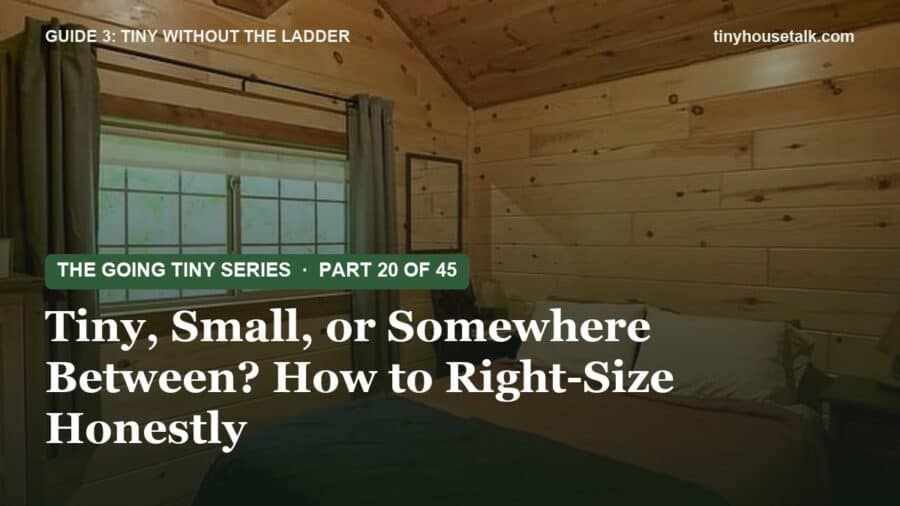
The most important decision in this whole guide isn’t which shower to buy. It’s how much floor you need. Get the size right and almost everything else becomes solvable. Get it wrong and you’ll spend years working around it.
Here is the hard truth: most tiny houses on wheels are built 8 to 8.5 feet wide, and a big part of how they feel spacious is that they use the height. The loft holds the bed, which frees the main floor for living. Take the loft away and you have to fit the bed on the main floor too. In a 160- or 200-square-foot house that can be done, and done well, but it gets tight fast once you add a wheelchair turning circle, a roll-in shower, or a caregiver.
“I would like to know more about what happens if you decide to build something that is about 10 ft wide. It seems to me that the extra foot or two can make all the difference between living in a bowling alley or a real room.”
— Catherine, Tiny House Talk reader
Catherine is right. Width matters more than length for accessibility. A wheelchair needs about five feet to turn around. An 8.5-foot-wide house has roughly 7.5 feet of interior width once you take out the walls, which leaves a little over two feet of floor next to a five-foot turning space. That’s not much room for a counter on one side and a closet on the other.
When “tiny” (under 400 square feet) can work
Tiny can work well for mobility needs when:
- One person (or a couple who are both fairly mobile) will live there.
- You walk, perhaps with a cane, and your main need is “no ladders” rather than wheelchair turning space.
- The bed can live on the main floor, either as a dedicated bedroom at one end or a bed that converts.
- You’re comfortable with a smaller kitchen and one bathroom.
- You can choose a wider or longer footprint, for example a 10-foot-wide park model or a foundation cottage, instead of a standard-width trailer.
When “small” (roughly 400 to 900 square feet) is the smarter answer
Small is often the better choice when:
- Someone uses a wheelchair full time, or likely will in the next 10 years.
- You need a roll-in shower, a transfer space beside the toilet, and room for a caregiver to help.
- Two people need some personal space, or one person sleeps in a recliner or a hospital-style bed.
- You’re caring for a parent or an adult child, or a caregiver will sometimes stay overnight.
- You have pets who need room too (two big dogs and a few cats need floor space and a place for crates and litter boxes).
- You need medical equipment: oxygen, a lift, a home dialysis setup, a shower chair, a commode.
“While Tiny Houses make much sense, I think we’ll be using some of their ideas to create a Little House instead.”
— John, Tiny House Talk reader
There is no shame in a 600-square-foot house. Honestly, a well-designed 500 square feet on one level often feels more open than a 300-square-foot house with a loft, because nobody is ducking and nothing has to fold away.
Want to do this on paper?
The printable PDF of Tiny Without the Ladder has fill-in worksheets for this step, including:
- Mobility & Daily-Routine Needs Assessment
They come with all five guides in the Going Tiny Toolkit.
The main options, side by side
Each type of home comes with different rules, financing, and placement options. Here’s a plain overview. (For where each type is allowed, see Where Can I Put It? For how each is usually paid for, see The Tiny House Money Plan.)
| Type | Typical size | Accessibility pros | Watch out for |
|---|---|---|---|
| Standard tiny house on wheels (THOW) | 8–8.5 ft wide, often 16–30 ft long | Can be moved; many builders now offer main-floor bedroom plans | Narrow width; steps up to the door because of the trailer height; tight for wheelchairs; legal parking varies a lot |
| Wider THOW (10 ft or more) | 10–12 ft wide | The extra width makes a real difference for turning and furniture | Anything wider than 8.5 ft (102 inches) generally needs an oversize permit to tow on public roads, and often escort vehicles; plan on moving it rarely |
| Gooseneck or fifth-wheel THOW | 8.5 ft wide, longer | Bedroom over the hitch needs only a few steps, not a ladder | Still steps; not suitable if you can’t do any stairs |
| Park model RV | Up to 400 sq ft in setup mode (built to ANSI A119.5); many are 11–13 ft wide | Wider rooms, factory-built, often single-level; some makers offer accessible features | Classified as an RV, so where you can live in one full time depends on local rules; usually needs a park or approved site |
| Foundation tiny house or cottage | Any size you design; often 300–900 sq ft | You control width, can build at or near ground level, easiest to make fully accessible | Needs land and permits; often must meet the local residential code and any minimum house size |
| ADU / backyard cottage / “granny pod” | Commonly 400–1,000 sq ft, set by local rules | Great for a parent near family; can be built to accessible standards from day one | Local ADU rules on size, setbacks, and who may live there vary widely |
| Manufactured home (HUD code) | Single-wide often 14–18 ft wide; double-wide larger | Wide rooms, one level, often more affordable per square foot; some models offer accessible options | Needs a ramp or lift to reach the floor height; quality and setup vary; placement rules vary |
Verify for your situation
As of 2026, the federal standard width for trailers on most major U.S. highways is 102 inches (8.5 feet), and many smaller roads limit width further. Park model RVs are defined under ANSI A119.5 as having no more than 400 square feet in setup mode; some places and sellers describe the practical limit as “399 square feet or less,” and a few states treat them differently. Rules change, so confirm with your state department of transportation (for towing) and your local planning office (for placement).
A simple test: walk your real day
Before you fall in love with any floor plan, walk through a normal day out loud, step by step, with the plan in front of you. Getting out of bed at 3 a.m. to use the bathroom. Showering. Making coffee. Taking out the trash. Letting the dog out. Carrying groceries in from the car in the rain. What if you have a bad pain day, or a fall? What if a home health aide comes twice a week? This is exactly what Worksheet 1 (Mobility & Daily-Routine Needs Assessment) walks you through.
Try before you commit
Rent a tiny house or small cottage for a weekend through a vacation rental site before you build or buy. Search for “accessible tiny house rental,” “single-level cottage,” or “park model rental” near you. A few nights will teach you more than months of looking at photos. Pay attention to the bathroom, the bed height, the entry steps, and where you’d put your mobility aid at night.
A real home from Tiny House Talk

Photo via Tiny House Giant Journey/YouTube
Brian tried tiny first, then went 12 feet wide
Before he bought, retired teacher Brian stayed in an 8.5-foot-wide tiny house and learned it was fine for a weekend but not for full-time life. So he went 12 feet wide, skipped the loft, and chose a big ground-floor bedroom he could age into, with barn and pocket doors instead of swinging ones.
How big should your bedroom zone be?
Here are some real-world dimensions to sketch with. A queen mattress is about 60 by 80 inches; a full is 54 by 75; a twin is 38 by 75. If someone in a wheelchair will transfer into bed, plan clear floor space of at least 36 inches along the transfer side (more is better; many occupational therapists suggest 60 inches if you can manage it). If a caregiver helps with dressing or transfers, they need room to stand on the side too. A hospital bed is usually about 36 by 80 inches and needs space on both sides for care.
Your turn
Loft or no loft? Tell me what your knees (or your heart) say in the comments.
Like to print things out and write on them?
This series is free to read here, and it always will be. If you’d rather have it as five clean, printable PDFs, that’s the Going Tiny Toolkit:
- Tiny Without the Ladder (the guide this chapter comes from): one-level layouts, real accessibility dimensions, and the bonus One-Level Floor Plan Idea Book
- The Tiny House Money Plan
- Where Can I Put It?
- Bringing Them On Board
- Your First Tiny Steps
Every guide adds printable worksheets and a 30-day action plan, and Tiny Without the Ladder comes with the bonus One-Level Floor Plan Idea Book (18 to-scale floor plans). All five are $47, with a 30-day refund.
← Previous: Part 19: Tiny Without the Ladder: A Small Home You Can Grow Old In
Next (tomorrow): Part 21: One-Level Tiny House Layouts That Actually Work
Not sure which part matters most for you? The free 10-minute What’s Really Holding You Back? quiz tells you where to start. And to get a new part (and a new home) in your inbox each day, join the free Tiny House Newsletter.
Disclosure: This post may contain affiliate links. If you purchase through one of our links, we may earn a commission at no additional cost to you.


Alex
Latest posts by Alex (see all)
- Tiny, Small, or Somewhere Between? How to Right-Size Honestly - November 7, 2026
- Xiaomi’s SkyNomad N90 Max Studio: An SUV With a Pop-Up Second Floor - November 6, 2026
- Sundown Station: Brayden Griffith’s DIY Truck Camper - November 6, 2026






Join the Conversation
No comments yet. Be the first to join the conversation.