
Disclosure: This post may contain affiliate links. If you purchase through one of our links, we may earn a commission at no additional cost to you.
The Going Tiny Series, Part 17 of 45 · Guide 2 of 5: Where Can I Put It?
A free chapter goes up every day. See every part. Rather have it all at once, with printable worksheets? Get the Going Tiny Toolkit.
Sometimes you’ll do everything right and the answer will still be no. That’s not the end. It’s a fork in the road, and you have several honest paths.
Path 1: Change the home, not the place
This is often the fastest path. If the minimum is 600 square feet, could a 600-square-foot cottage, a small manufactured home, or a modular home give you most of what you wanted? If wheels aren’t allowed, could the same design go on a foundation? If the town allows ADUs, could you live in the backyard of a friend’s house? Revisit Part 10 and circle more categories.
Path 2: Change the place
A county or town 20 or 30 minutes away may have very different rules. Repeat the afternoon research session (Part 13) for two or three neighboring places.
Path 3: Ask for a variance or conditional use permit
A variance is permission to depart from a specific dimensional rule, such as a setback or sometimes a minimum size, for a specific property. It’s usually decided by a board (often called the board of adjustment or board of zoning appeals) after a public hearing. In many places, variances are granted only when there’s a hardship unique to the property itself, such as an oddly shaped lot. Personal preference or cost usually isn’t enough. Honestly, variances for minimum house size are often hard to get.
A conditional use permit (also called a special use permit) is for uses the code lists as possibly allowed with approval. If your home type is listed as conditional in your district, this is a real, structured path: you apply, staff review it, neighbors are notified, and a board decides.
Both usually involve an application fee, a site plan, and weeks to months of time. Ask the planning office for a pre-application meeting first. Staff will often tell you candidly whether an application has a realistic chance.
Want to do this on paper?
The printable PDF of Where Can I Put It? has fill-in worksheets for this step, including:
- Jurisdiction Finder
- Zoning Code Search Log
- Call and Email Script Builder
They come with all five guides in the Going Tiny Toolkit.
Path 4: Help change the rules
Zoning codes are rewritten all the time, and many of the changes in recent years came because ordinary residents asked. If your town or county doesn’t allow small homes or ADUs, you can be part of changing that. It takes time, often a year or more, and there’s no guarantee. But it’s very real.
“What do you need the most help with right now? Getting people to speak out to their zoning commissioners.”
— Linda, Tiny House Talk reader
- Find out if a code update is already underway. Many places are rewriting their comprehensive plan or zoning code. Search the planning department’s site for “comprehensive plan,” “code update,” or “housing plan.” These have public comment periods built in.
- Find allies. Local housing advocates, AARP chapters, faith communities, builders, and real estate professionals often support ADUs and smaller homes. Many seniors want to age near family. Many young people want starter homes.
- Speak during public comment. Planning commission and city council meetings almost always have public comment time, and most accept written comments, too. Keep it short, personal, and specific: who you are, why you want to live there, and one concrete change (for example, “allow detached ADUs up to 800 square feet in residential zones”).
- Bring examples. Point to nearby towns, or your state’s ADU law, that already allow what you’re asking for.
- Be patient and gracious. The planner you’re polite to this year may be drafting the new ordinance next year.
A real home from Tiny House Talk
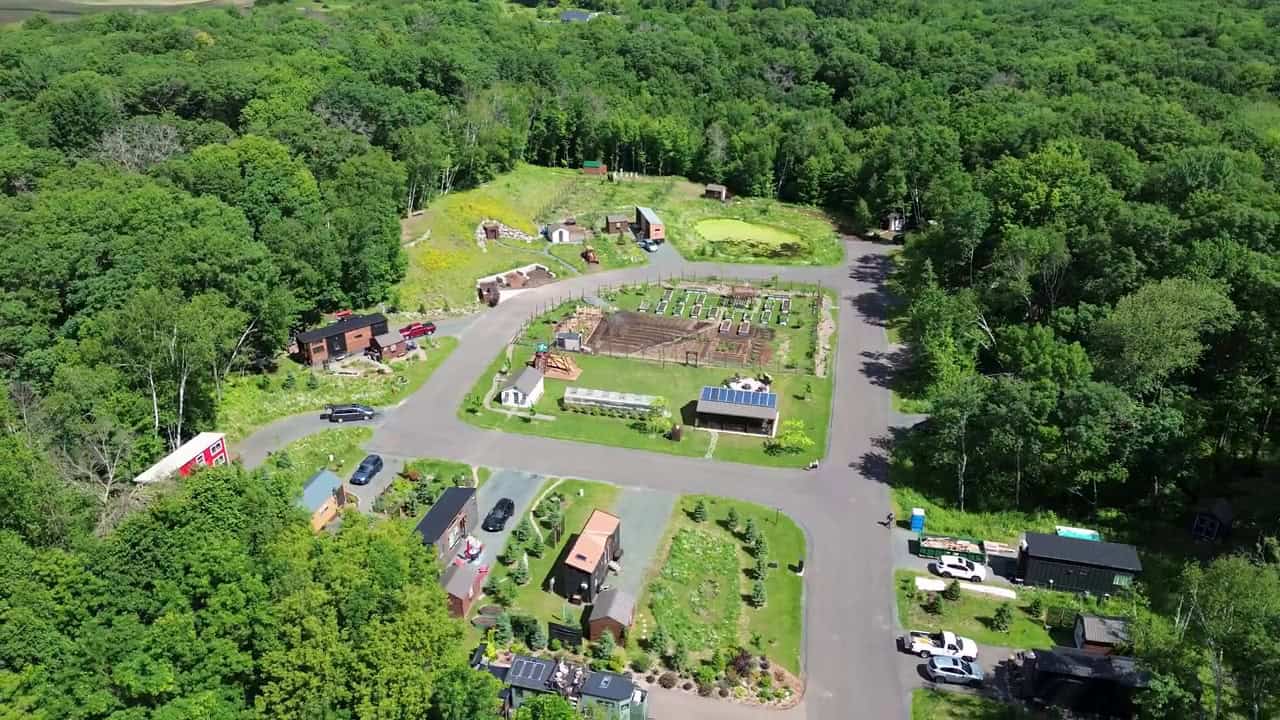
Photo via Tiny House Giant Journey/YouTube
Tiny Timbers Agrihood: They Asked the City, and It Said Yes
Rules do change when people ask. Melissa and Shane went to St. Croix Falls, Wisconsin, with an idea for tiny homes around a shared garden. The city was open to it, zoning was put in place, and the project was unanimously approved in 2022. Today sixteen tiny houses on wheels circle the garden.
About living somewhere that isn’t compliant
I’d be doing you a disservice if I pretended this doesn’t happen. Many people live quietly in homes or places that don’t fully comply with local rules, and some readers have written to me worried about exactly that: living in a converted cabin or an RV on land where it isn’t technically allowed, and afraid to “rock the boat.”
I can’t advise anyone to ignore the law, and I won’t tell you how to avoid enforcement. What I can do is be honest about the risks so you can make informed decisions:
- Enforcement is often complaint-driven. A single neighbor complaint can lead to a notice to vacate, sometimes with short deadlines.
- Insurance may not cover you if your home isn’t used the way the policy assumes.
- Safety matters. Codes exist partly because of fires and failures. Smoke and carbon monoxide alarms, safe electrical work, and a way out from a loft are worth having regardless of paperwork.
- Investment risk. Money spent on a home or improvements you may be required to remove is money at risk.
If you’re in this situation now, the most constructive step is usually a confidential consultation with a local land-use attorney, who can tell you whether there’s a path to compliance (such as a permit category you didn’t know about, an ADU application, or a temporary or hardship permit) and what your options are. You may have more options than you think.
Your turn
Where are you hoping to put your tiny or small home? Share your state or country in the comments.
Like to print things out and write on them?
This series is free to read here, and it always will be. If you’d rather have it as five clean, printable PDFs, that’s the Going Tiny Toolkit:
- Where Can I Put It? (the guide this chapter comes from): zoning research in an afternoon, call scripts and email templates, and a land checklist
- The Tiny House Money Plan
- Tiny Without the Ladder
- Bringing Them On Board
- Your First Tiny Steps
Every guide adds printable worksheets and a 30-day action plan, and Tiny Without the Ladder comes with the bonus One-Level Floor Plan Idea Book (18 to-scale floor plans). All five are $47, with a 30-day refund.
← Previous: Part 16: Buying Land for a Tiny or Small Home Without Regret
Next (tomorrow): Part 18: Tiny Houses Outside the United States: Where to Start
Not sure which part matters most for you? The free 10-minute What’s Really Holding You Back? quiz tells you where to start. And to get a new part (and a new home) in your inbox each day, join the free Tiny House Newsletter.
Disclosure: This post may contain affiliate links. If you purchase through one of our links, we may earn a commission at no additional cost to you.


Alex
Latest posts by Alex (see all)
- Shipping Container Homes: 50+ Affordable, Modern, Off-Grid & Family Container Builds - November 4, 2026
- Can a 110V Mini Split Cool and Heat a Tiny Home? A Look at the Mountman 12,000 BTU System - November 4, 2026
- She Bought an Abandoned Lake Erie Lighthouse at Auction and Spent 15 Years Making It a Home - November 4, 2026








Join the Conversation
No comments yet. Be the first to join the conversation.