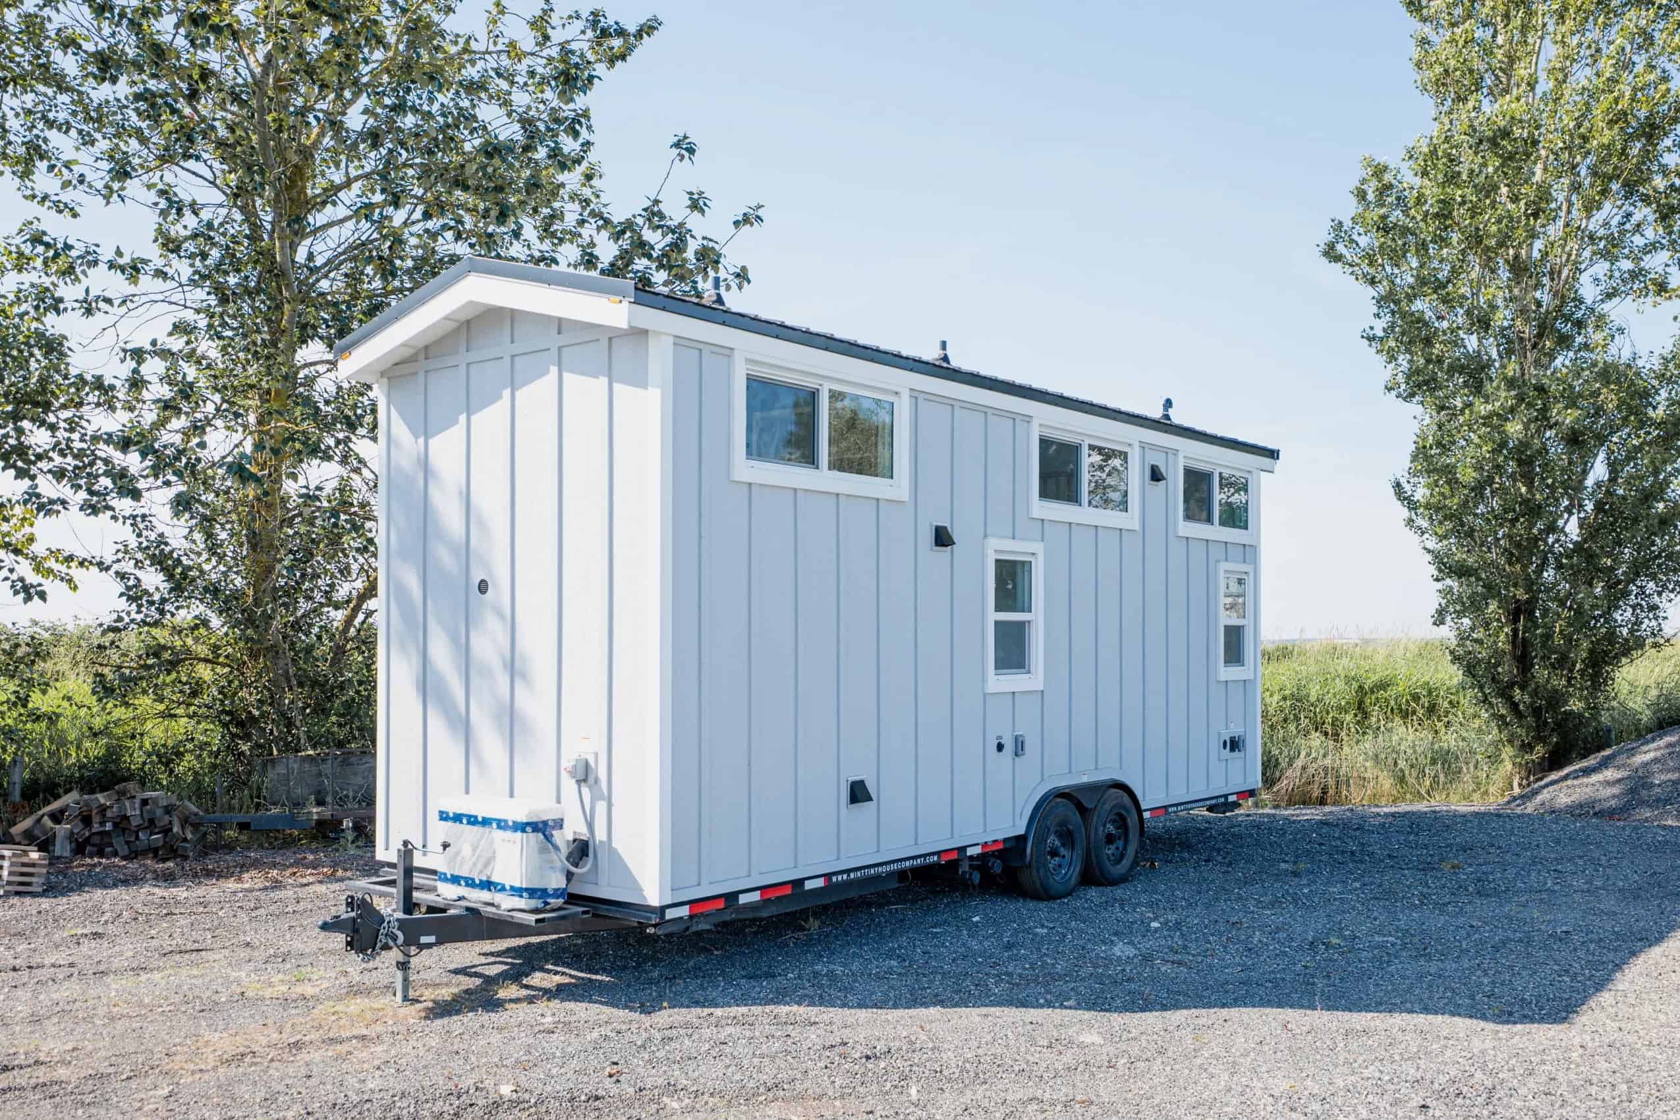
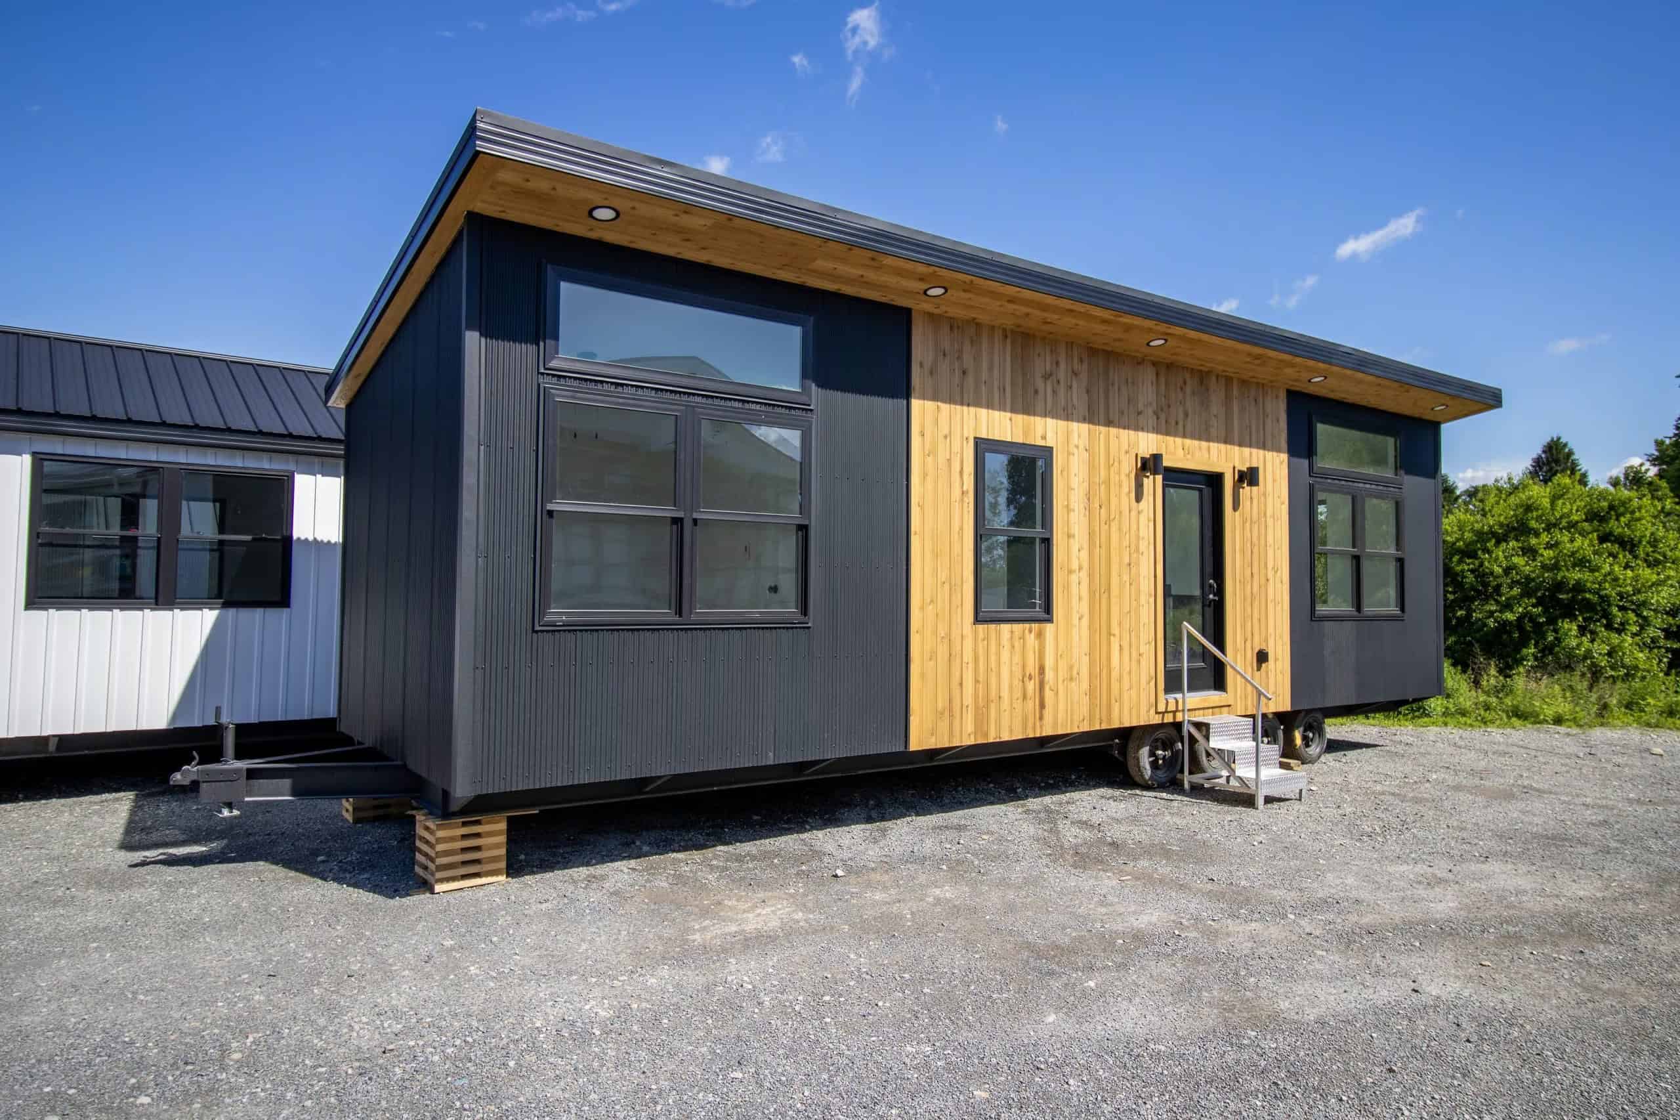
The Boho from Summit Tiny Homes (Summit Building Co.) in Vernon, British Columbia, is a roughly 38-foot tiny house on a triple-axle trailer. Outside, white board-and-batten and lap siding meet a cedar-shingle end wall, a blue front door sits under a timber-bracket awning, and two raised roof sections give the lofts extra headroom. Inside, white shiplap, exposed wood beams, sage-green cabinets, and gold hardware create a warm, eclectic look across about 400 square feet, including a main-floor bedroom, a full bathroom with a tub, and two lofts.
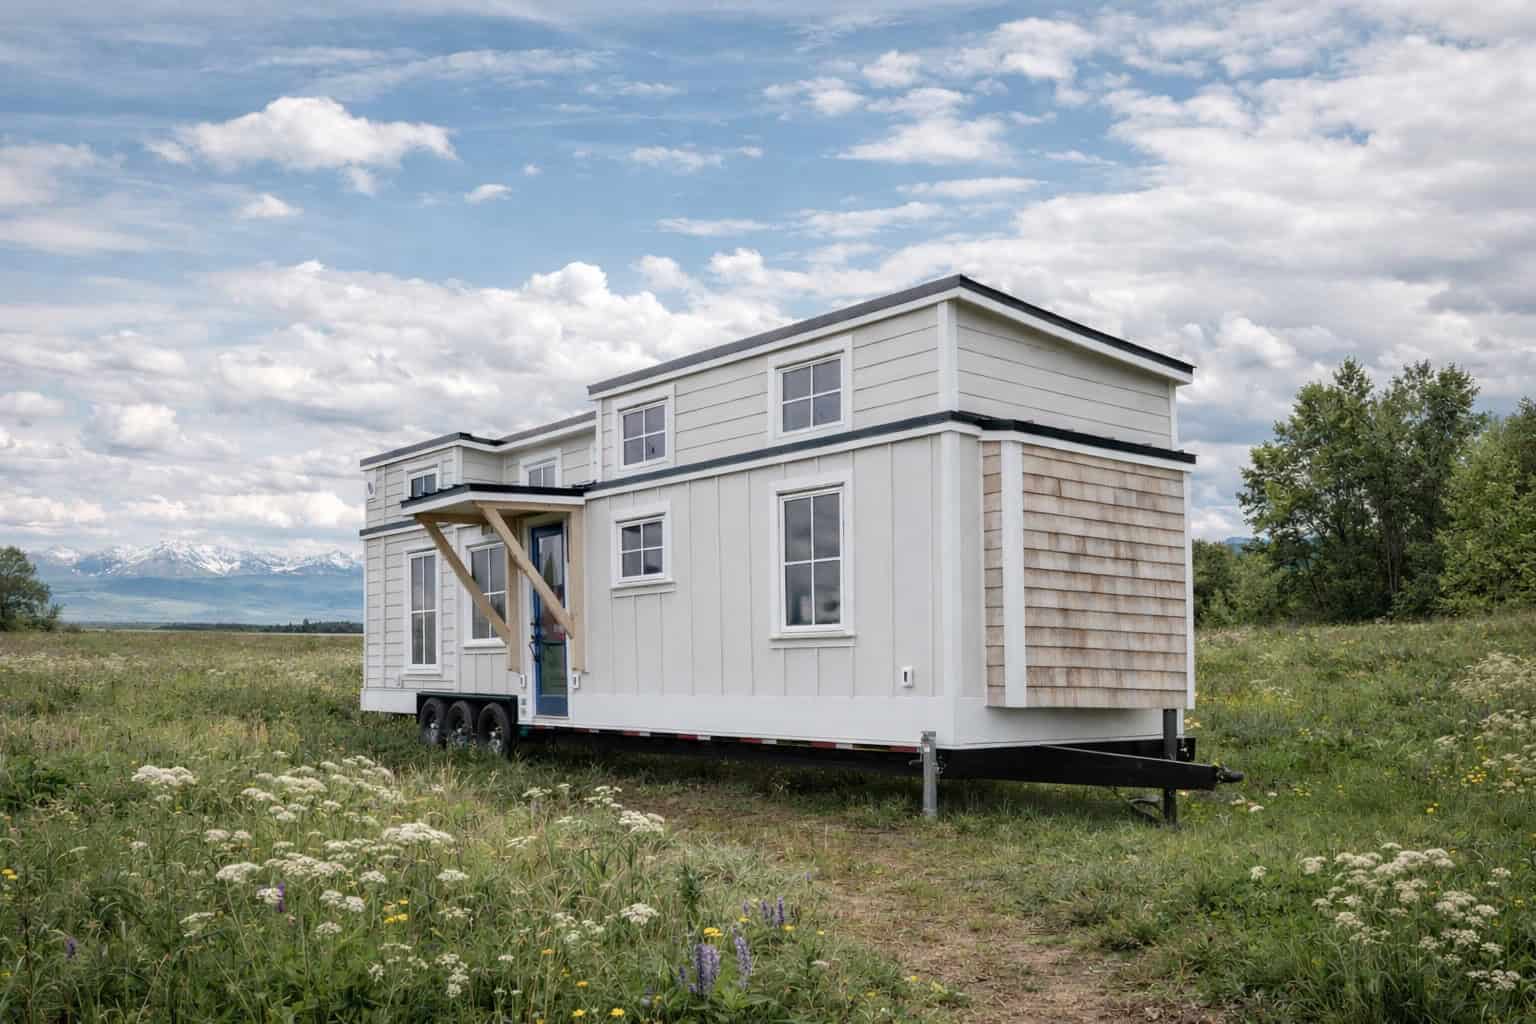
The layout runs the full length of the house. The living room and kitchen sit at one end, a storage staircase climbs to the first loft, a pullout ladder reaches a second loft, and a pass-through bathroom leads to the bedroom at the far end. A main-floor bedroom means no climbing into bed at night, which makes the Boho a good fit for anyone who doesn’t want to sleep in a loft.
An Open Living Room Under Wood Beams
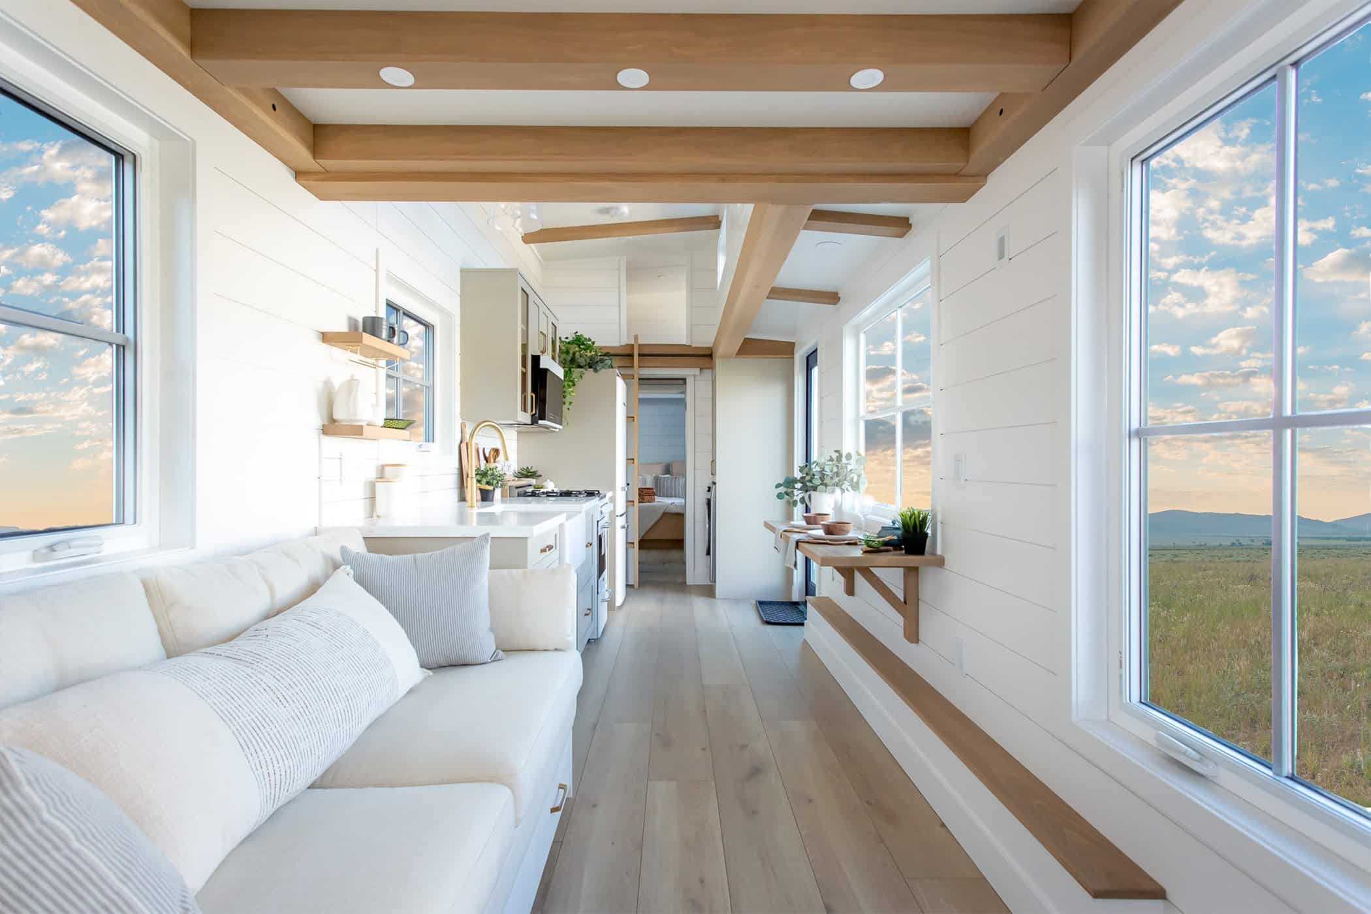
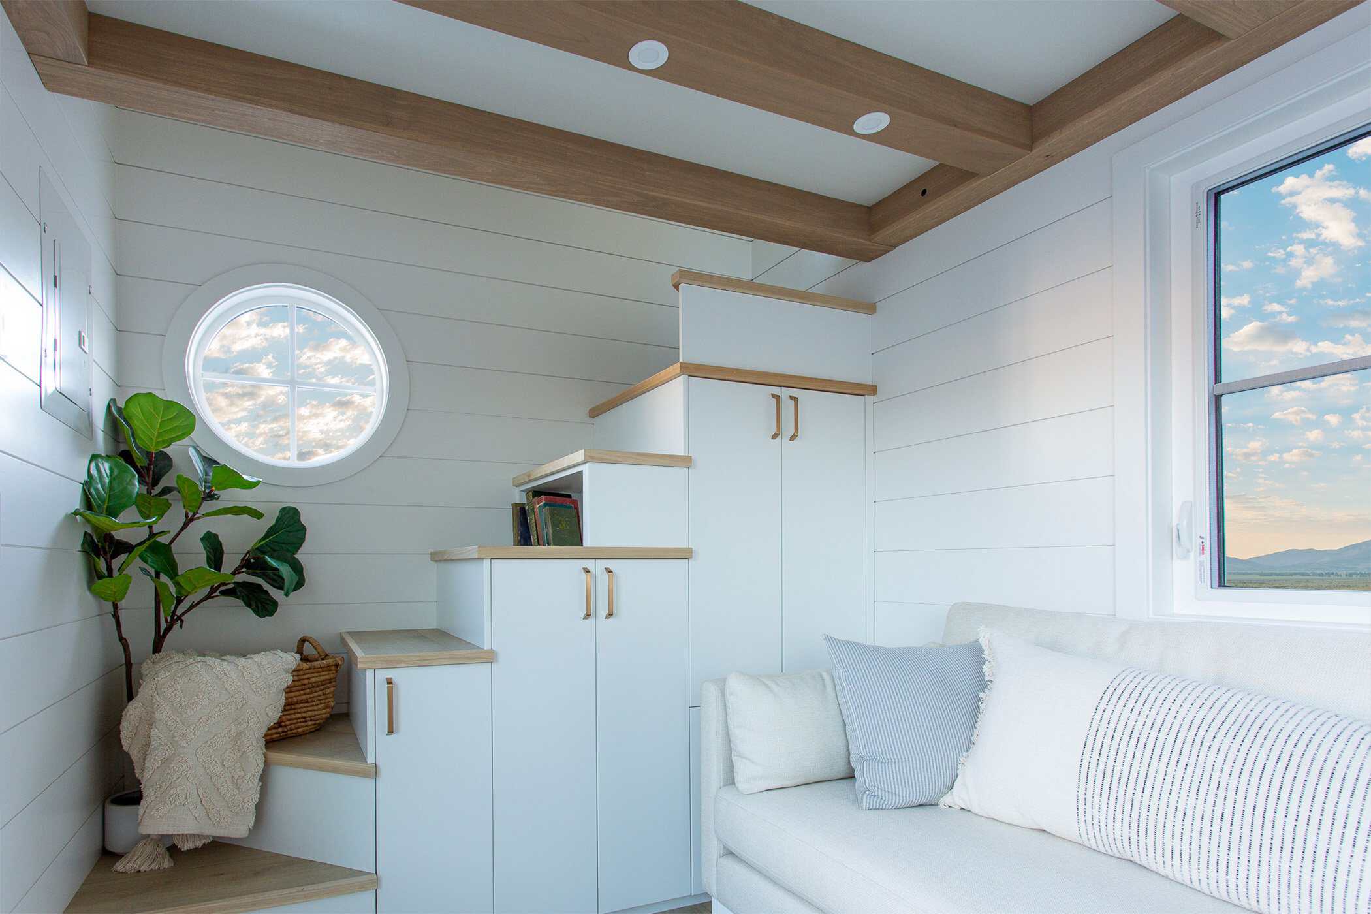
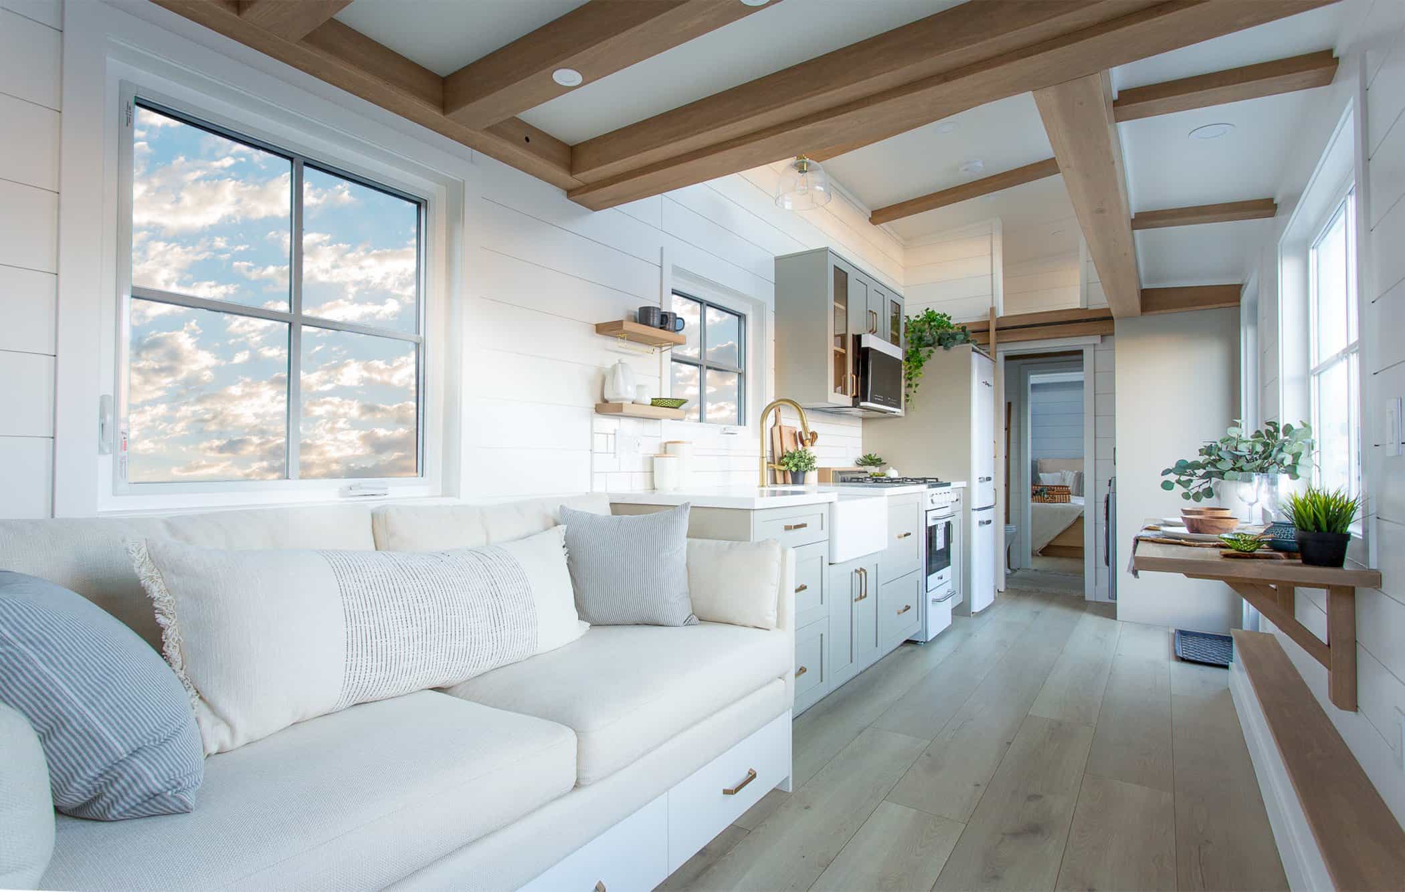
White shiplap keeps this long, narrow space bright, and the wood ceiling beams add warmth and draw your eye down the length of the house. The living room flows straight into the kitchen, so the whole front of the home works as one room.
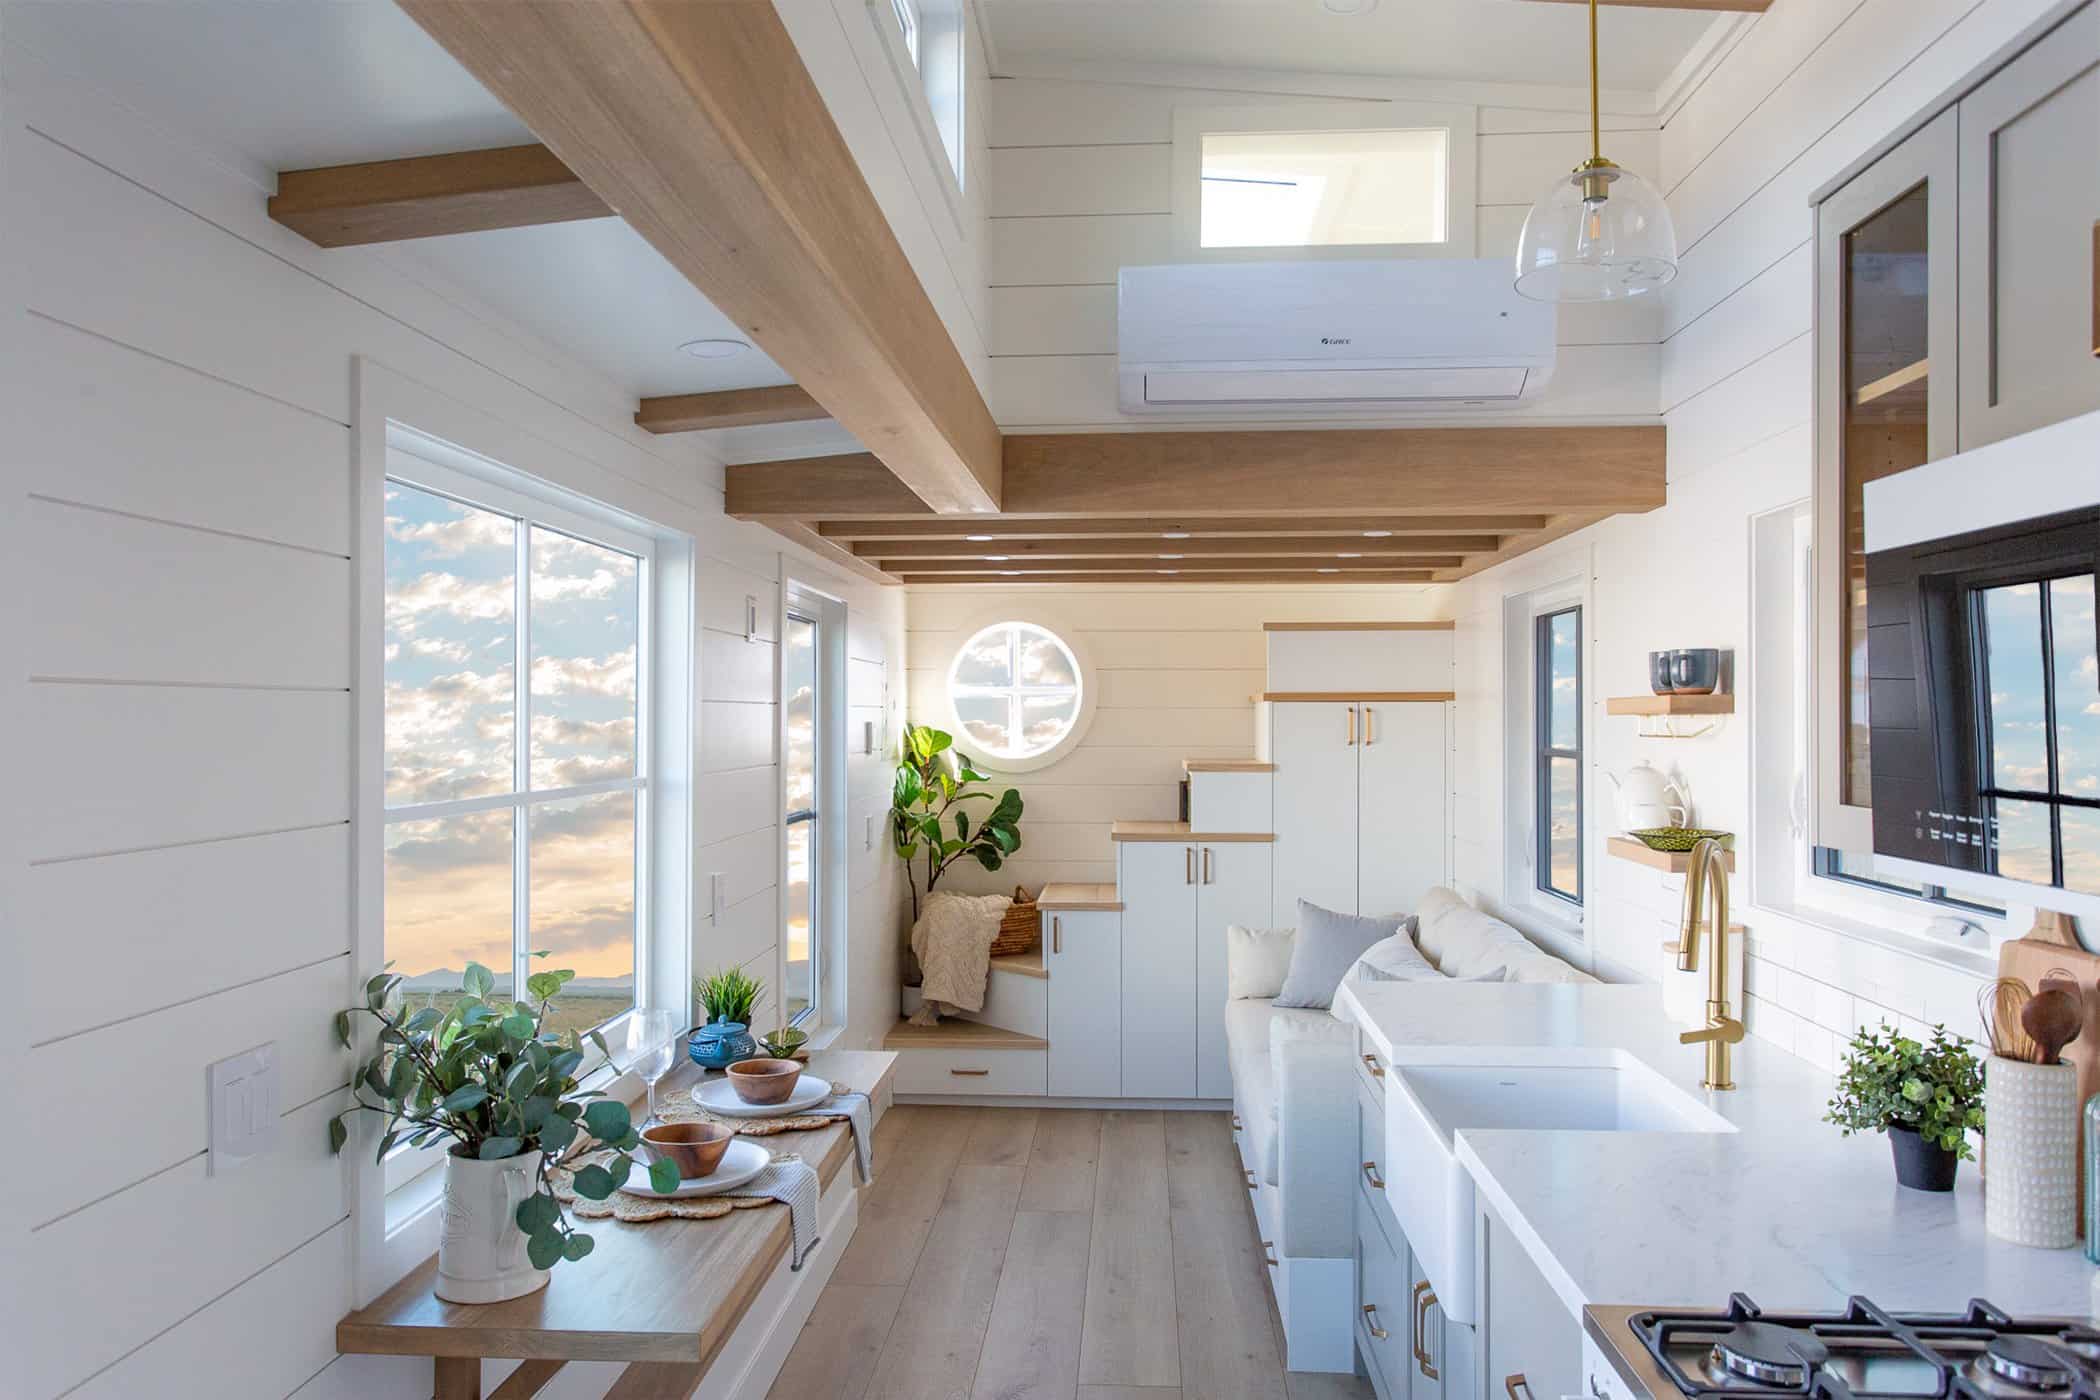
The staircase to the first loft does double duty. Cabinets are built in under the treads, which adds a lot of storage without taking up extra floor space. A round window beside the sofa is a playful touch that fits the Boho name.
A Galley Kitchen with a Breakfast Bar
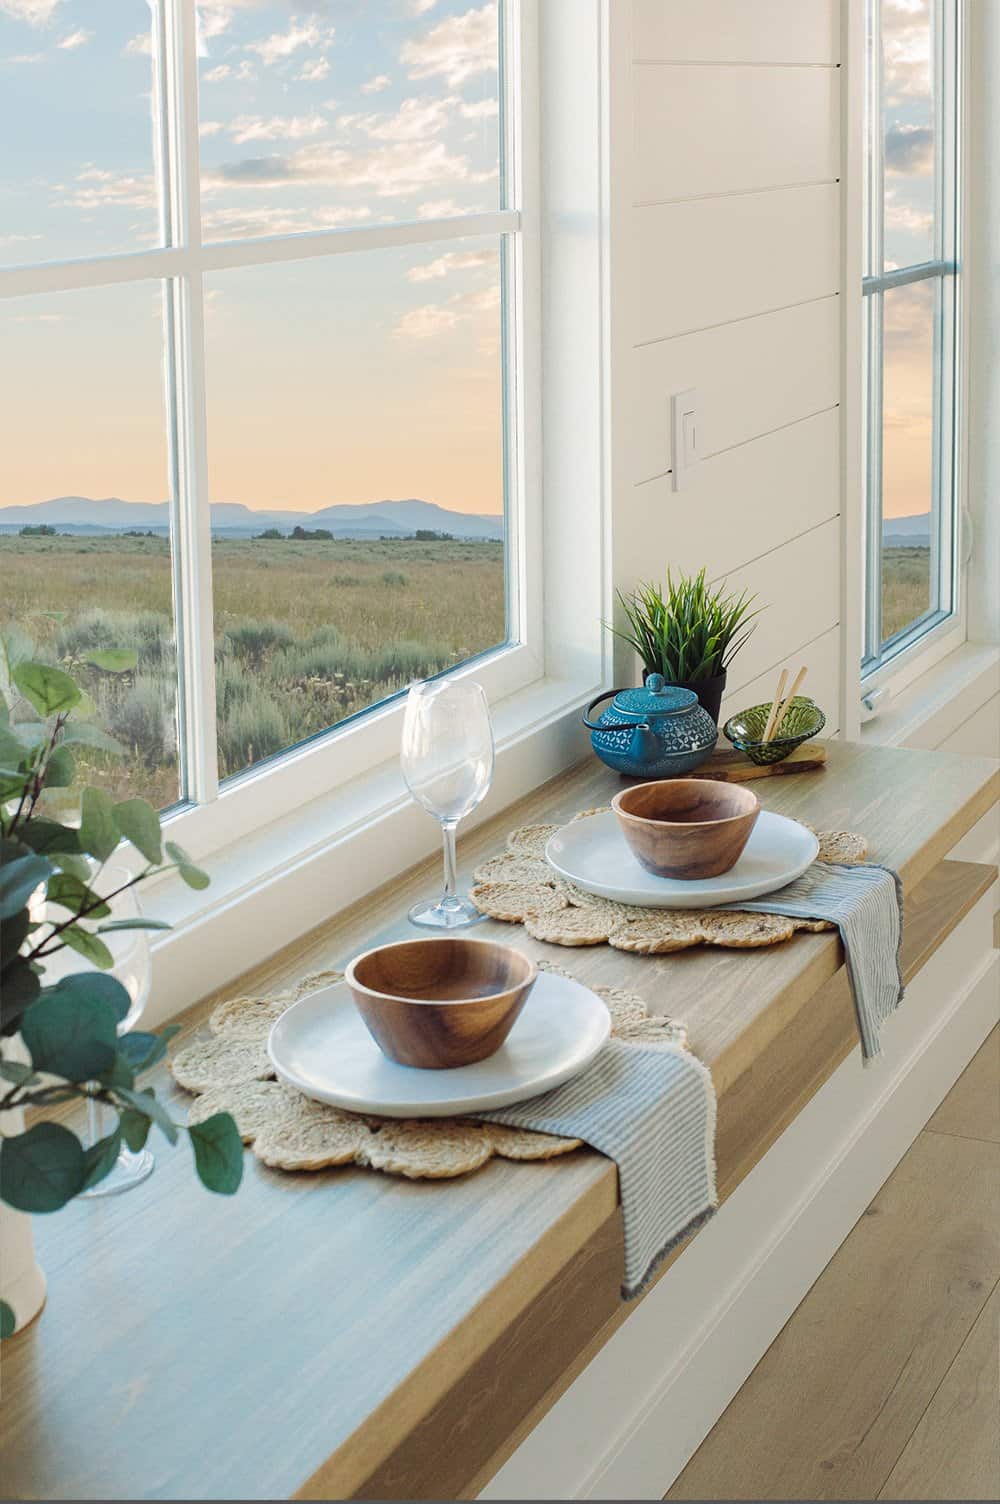
The galley kitchen pairs sage-green cabinets with a farmhouse sink and a gold faucet. A floating wood breakfast bar under the side window gives you a spot to eat or work with a view, and it takes up far less room than a table.
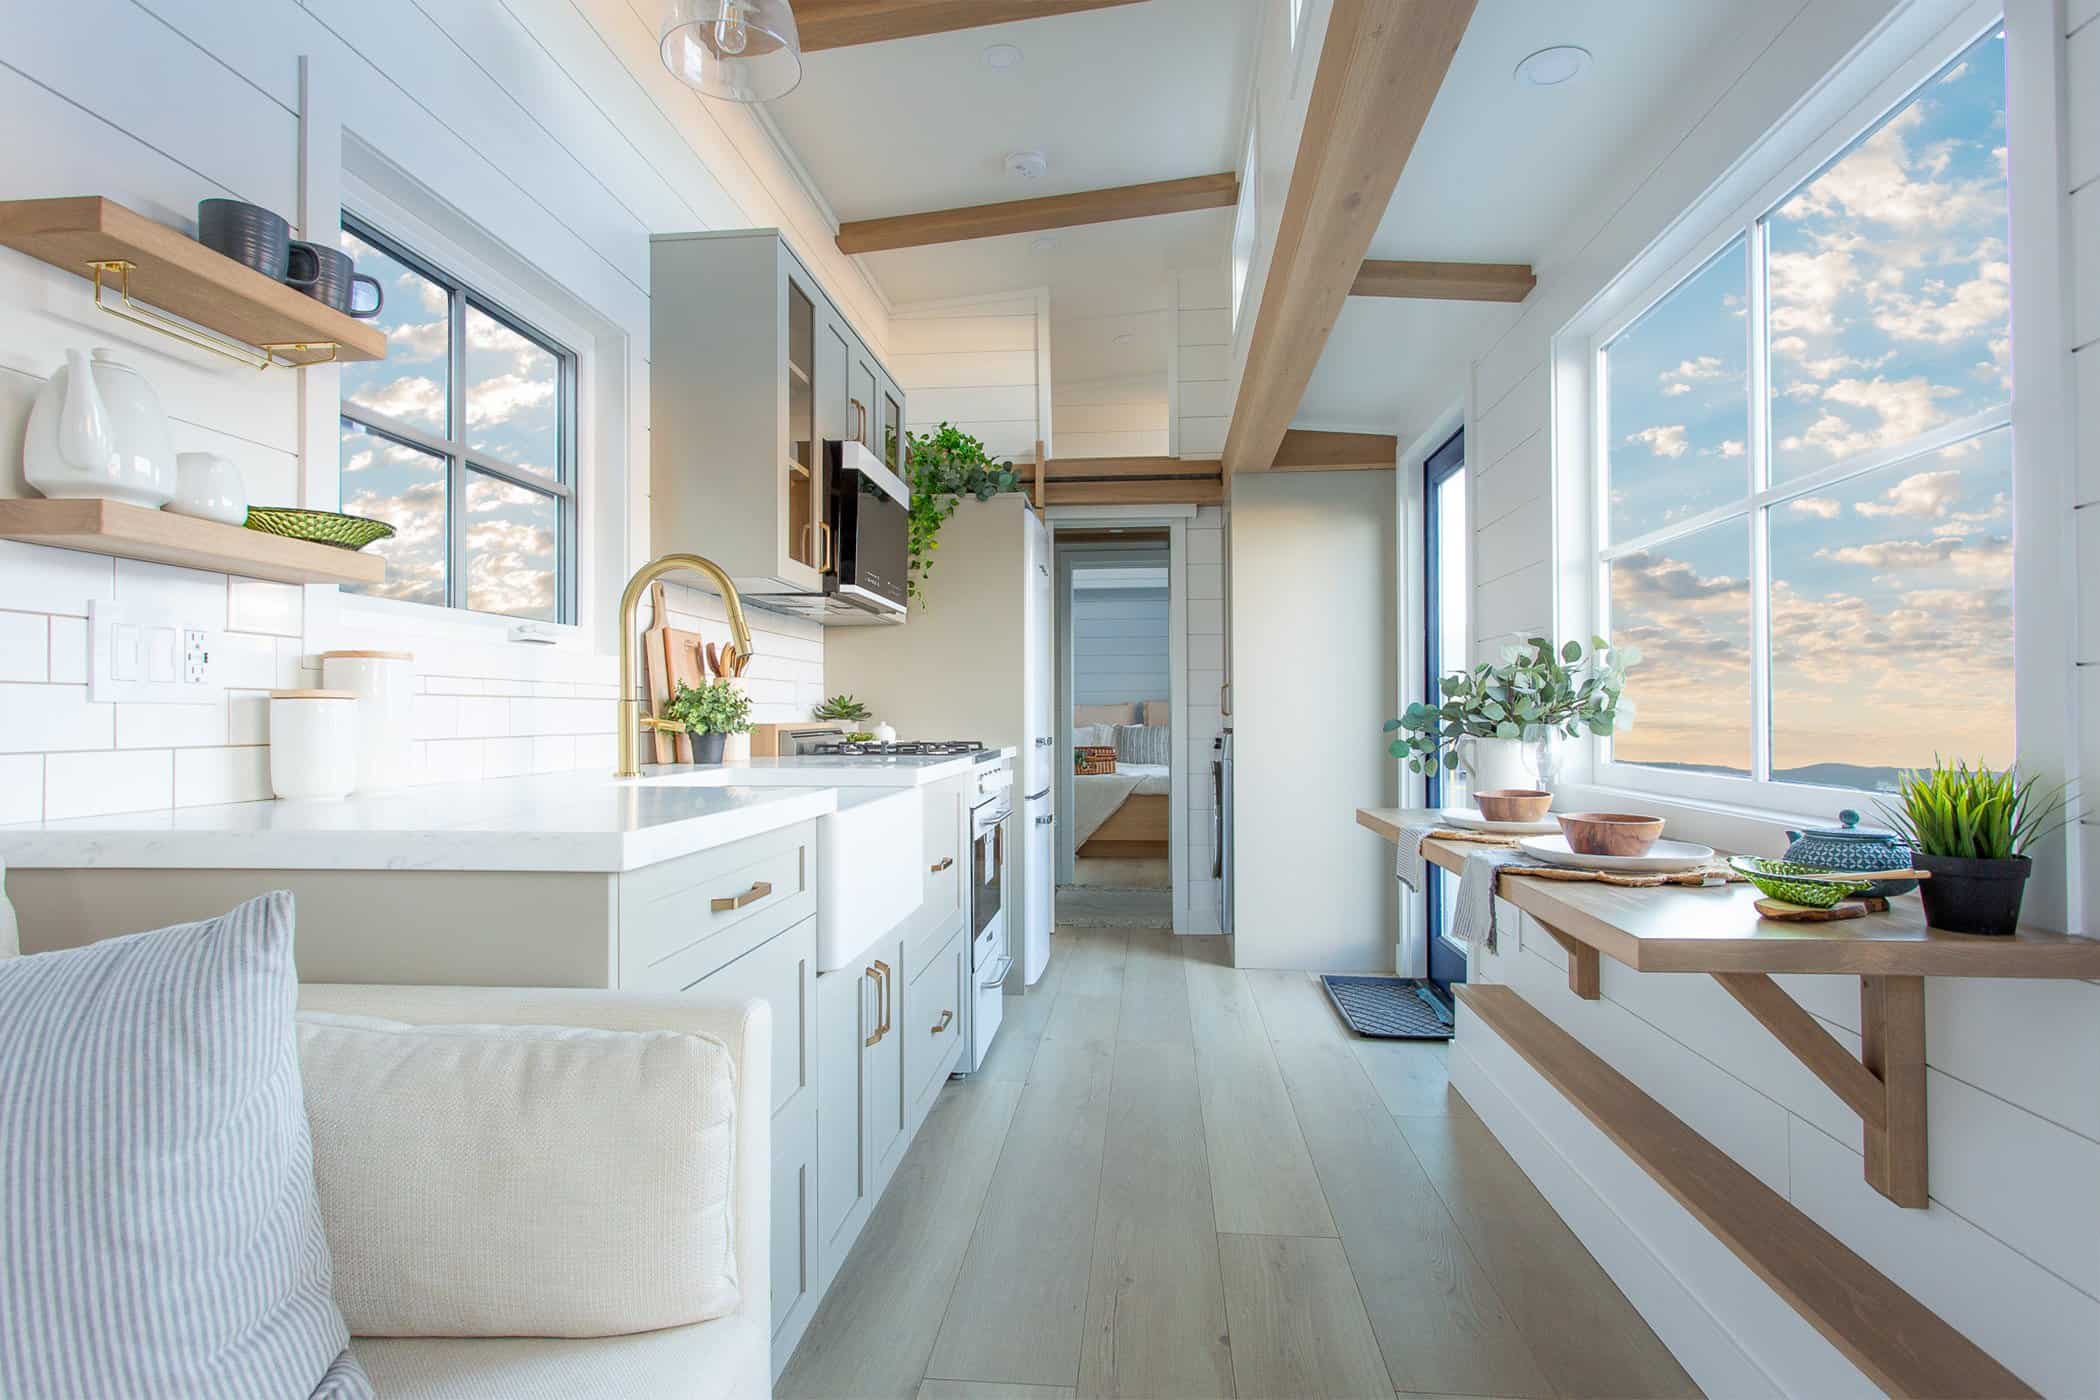
Looking down the length of the house, you can see how the kitchen leads back toward the bathroom and bedroom.
A Main-Floor Bedroom and Pass-Through Bath
The bedroom sits on the main floor at the back of the house, tucked into a cozy alcove with light bedding and soft blue accents.
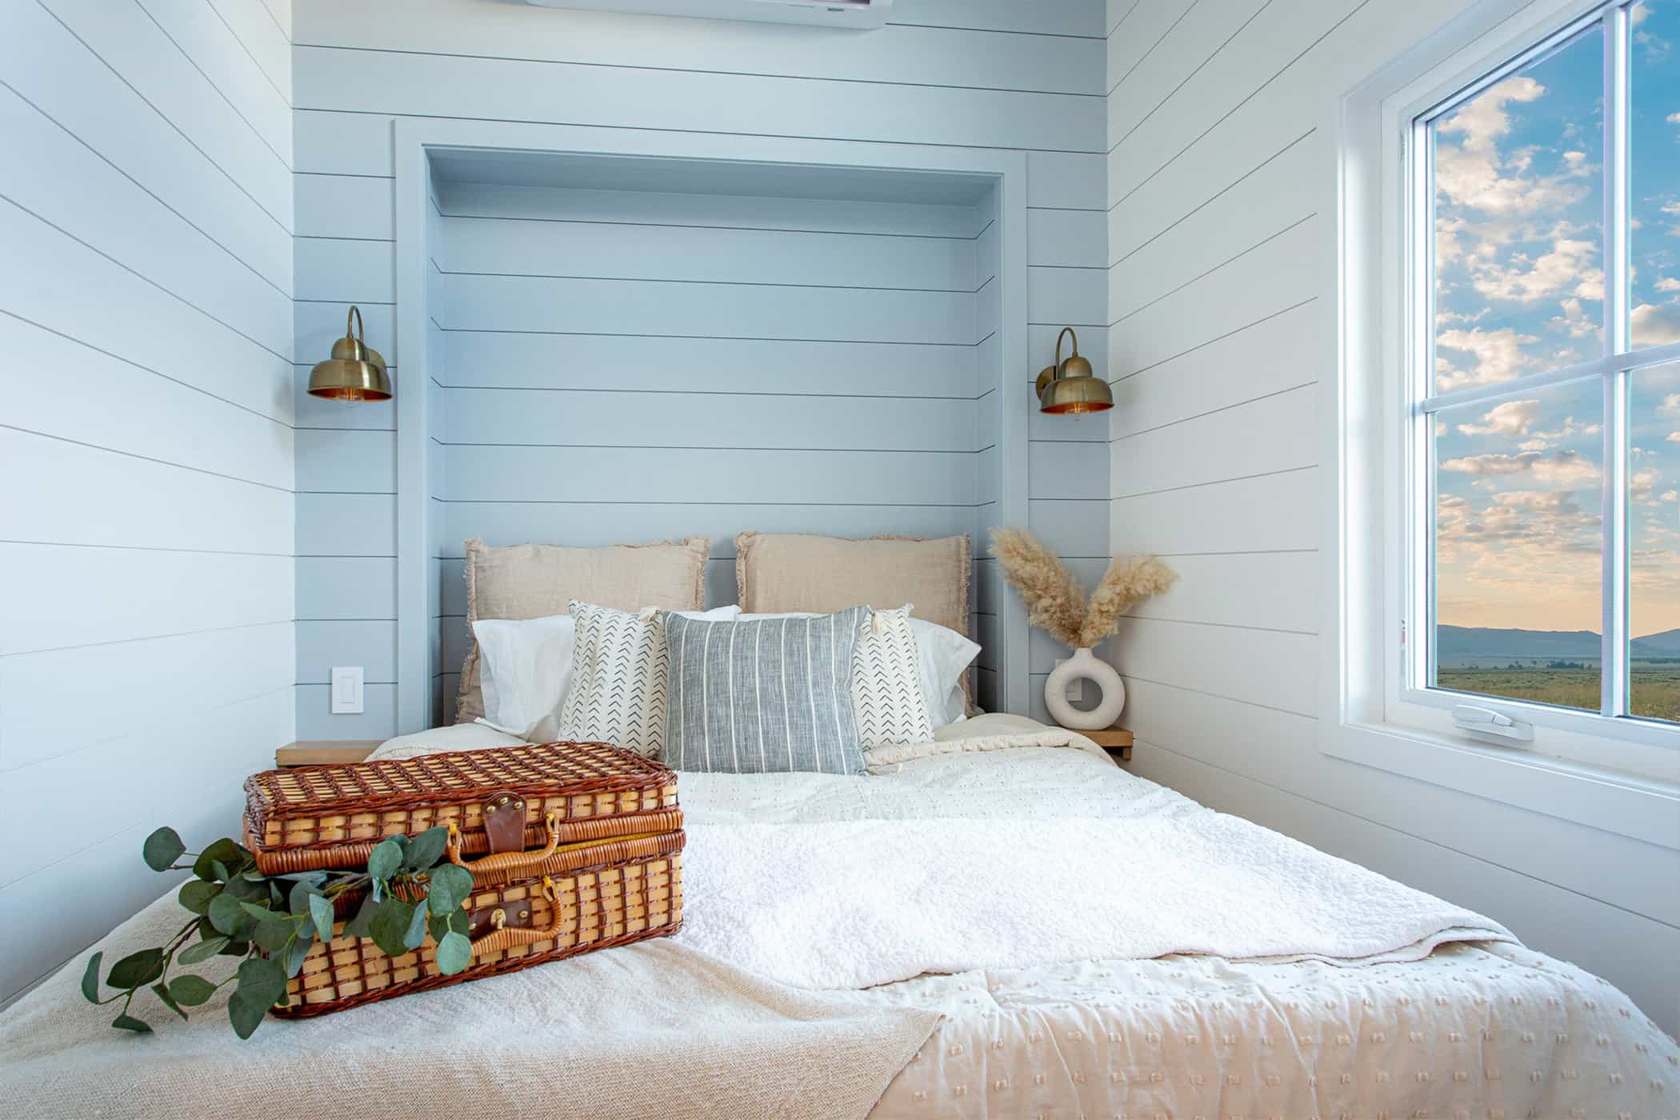
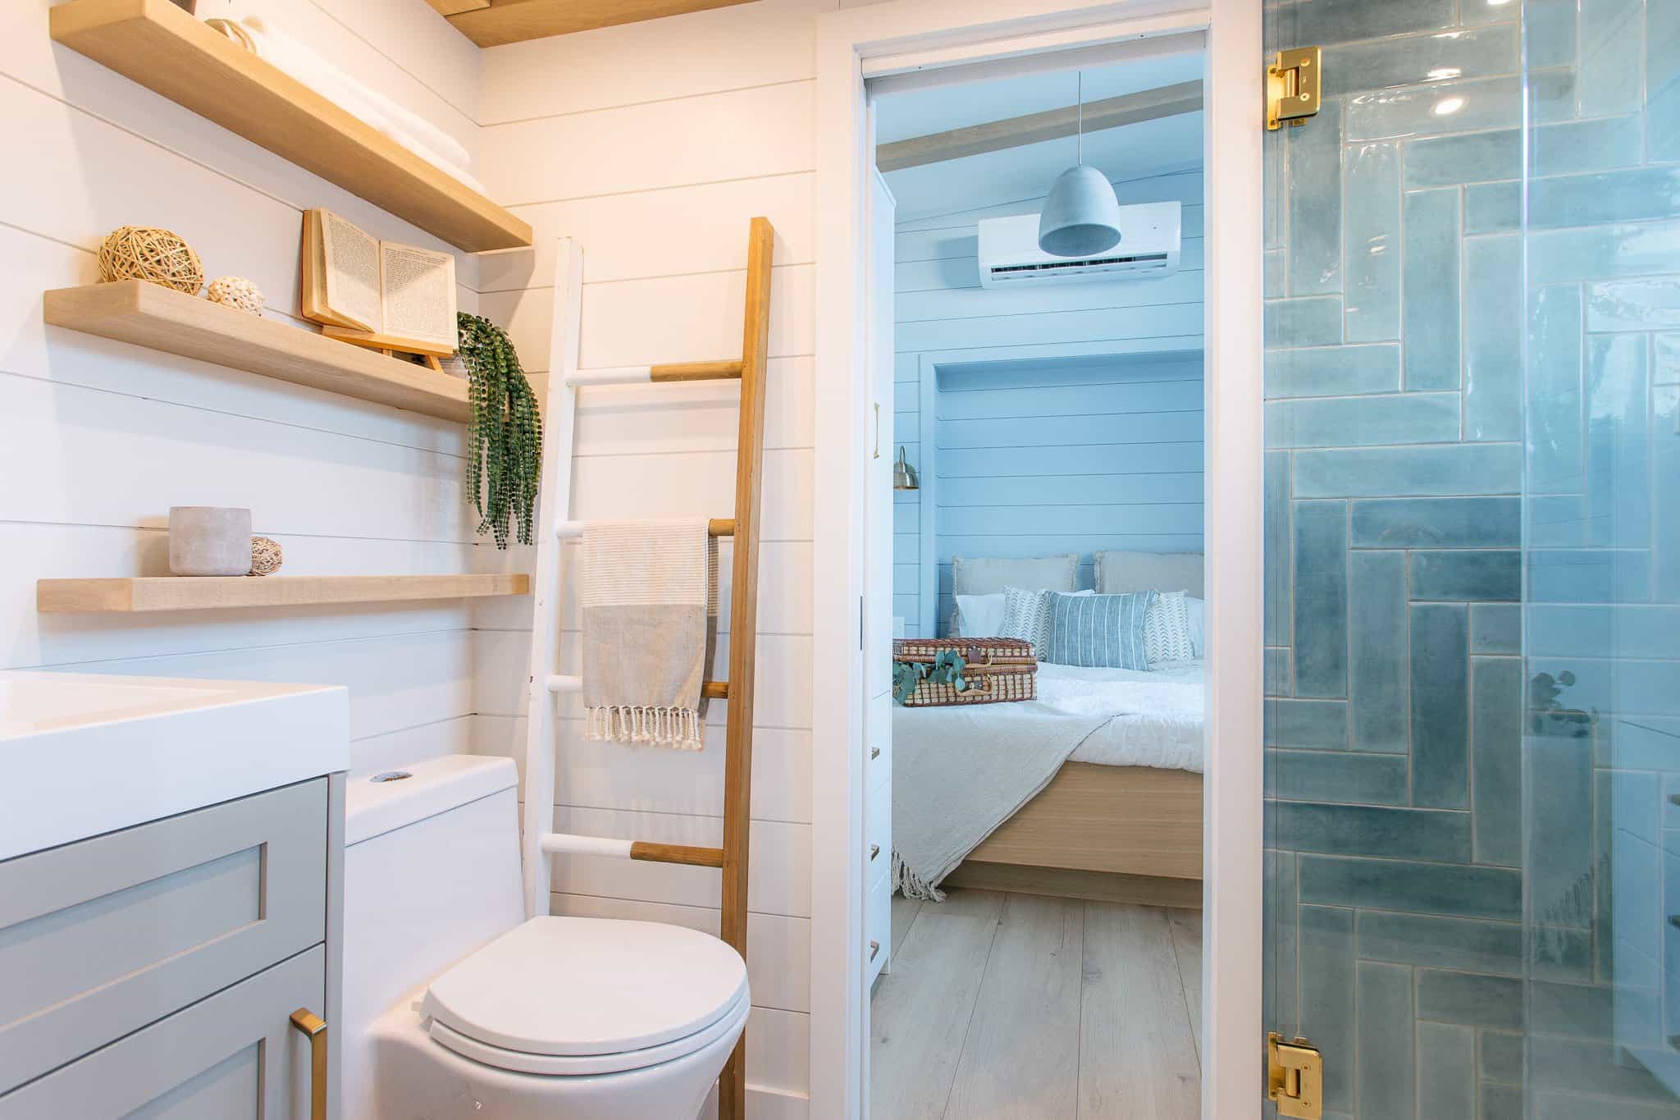
To reach it, you walk through the bathroom. A pass-through layout like this saves the space a separate hallway would take. The bath has a tub-shower with teal herringbone tile, gold hardware, and a flush toilet. A full tub is a rare find in a tiny house.
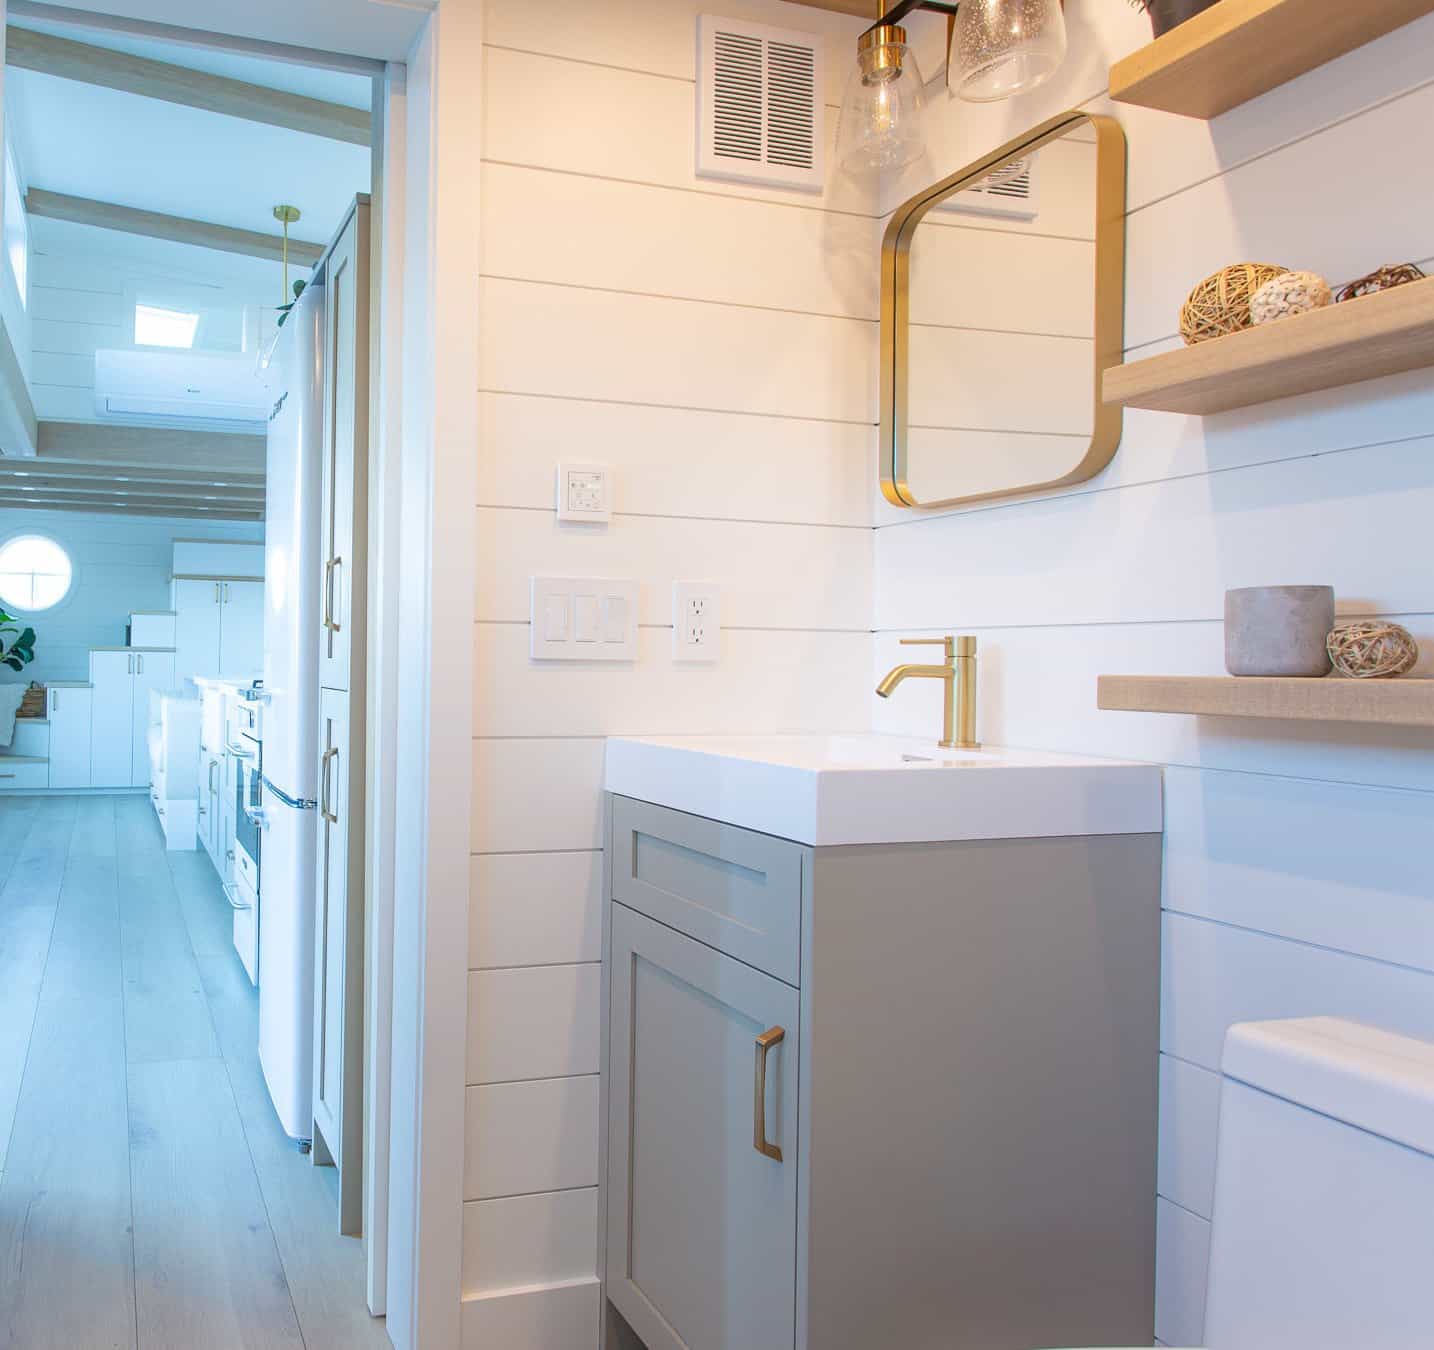
From the vanity, wood shelves and more white shiplap carry the look back toward the living room.
Design Details
- Builder: Summit Tiny Homes (Summit Building Co.), Vernon, British Columbia
- Model: Boho
- Size: about 8.5 ft x 38 ft, roughly 400 sq ft including the lofts
- Foundation: triple-axle trailer
- Exterior: white board-and-batten and lap siding, cedar-shingle end wall, blue front door under a timber-bracket awning
- Layout: living room and galley kitchen, storage stairs to the first loft, pullout ladder to a second loft, pass-through bathroom, main-floor bedroom
- Bathroom: tub-shower, flush toilet
- Style: eclectic, contemporary, and warm, with white shiplap, wood beams, sage-green cabinets, a farmhouse sink, and gold fixtures
- Estimated price: $188,000 CAD / $139,000 USD (the smaller Sitka model is estimated at $168,000 CAD / $124,000 USD)
What Makes This Build Special
- A main-floor bedroom and two lofts, so there’s room for guests or storage without anyone being forced into a loft.
- Storage built into the stairs puts every step to work.
- A pass-through bathroom skips a hallway, saving space in a long, narrow home.
- A full tub-shower, which is rare in a tiny house.
- Bold color choices like sage-green cabinets, teal herringbone tile, and gold hardware give it personality without cluttering the space.
Summit Tiny Homes has been featured on Tiny House Talk many times. Check out their earlier Modern, Bohemian Tiny House with Downstairs Bedroom, Her Island Tiny House with a First Floor Bedroom, and the 20-Ft. Cabana THOW.
Learn More
The Boho by Summit Tiny Homes
Model page: summitbuilding.ca/homes/boho
All tiny homes: summitbuilding.ca/tiny-homes
Instagram: @summittinyhomes
info@summitbuilding.ca · 250-541-6658
4404 29th St., Vernon BC V1T 5B8
Photos: Summit Tiny Homes / Summit Building Co. Estimated pricing as listed on the builder’s website in September 2026.
Highlights
- About 38 ft and 400 sq ft by Summit Tiny Homes of Vernon, BC
- Main-floor bedroom plus two lofts
- Storage staircase and pullout loft ladder
- Galley kitchen with farmhouse sink and window breakfast bar
- Pass-through bathroom with a tub-shower
- White shiplap, wood beams, sage-green cabinets, and gold fixtures
Explore More
- Modern, Bohemian Tiny House with Downstairs Bedroom by Summit Tiny Homes
- The Purple Heritage: Summit Tiny Homes Classic with a Pop of Color
- The Heritage Tiny House by Summit Tiny Homes
- Wind River’s Pingora: Living Room in the Loft, Bed on the Main Floor
- THOWs
- Tiny House Builders
- Tours & Features
Would you choose a main-floor bedroom with lofts for guests, or put the bed up in the loft and keep more room downstairs?
If you enjoyed this you’ll LOVE our Free Daily Tiny House Newsletter with even more!
You can also join our Small House Newsletter!
Also, try our Tiny Houses For Sale Newsletter! Thank you!
More Like This: THOWs | Tiny Houses | Tiny House Builders | Tours & Features
This post may contain affiliate links and/or sponsored content.


Alex
Latest posts by Alex (see all)
- Avery 127: A Park Model with a Main-Floor Bedroom, Loft, and Covered Porch - October 4, 2026
- Summit Boho: A Tiny House with a Main-Floor Bedroom, Two Lofts, and a Tub - October 4, 2026
- Maverick Quantum: A 14-Foot Pine-Lined Tiny House with a Covered Porch - October 4, 2026