
Disclosure: This post may contain affiliate links. If you purchase through one of our links, we may earn a commission at no additional cost to you.
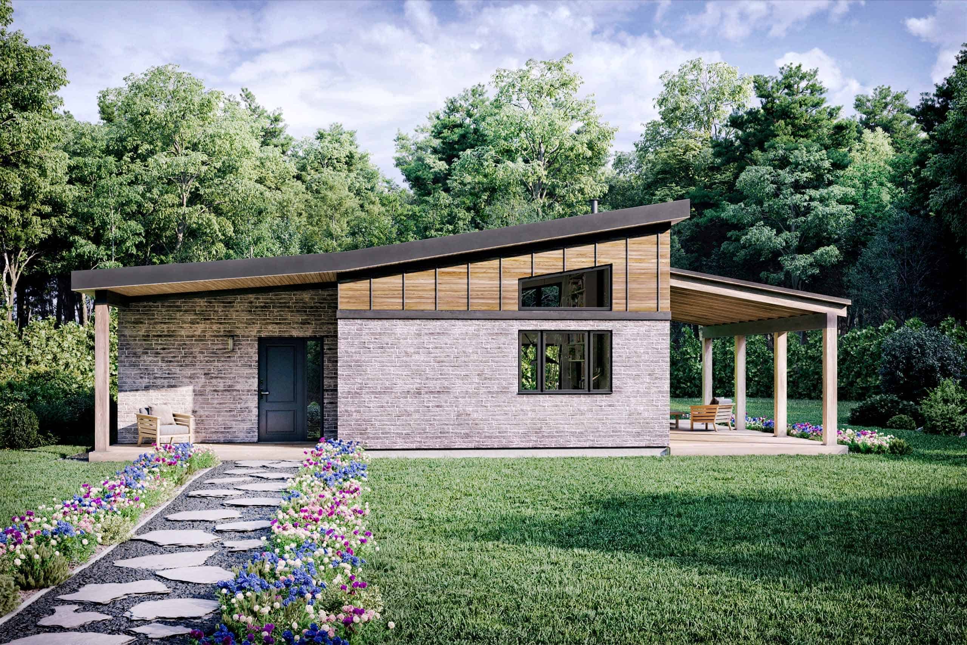
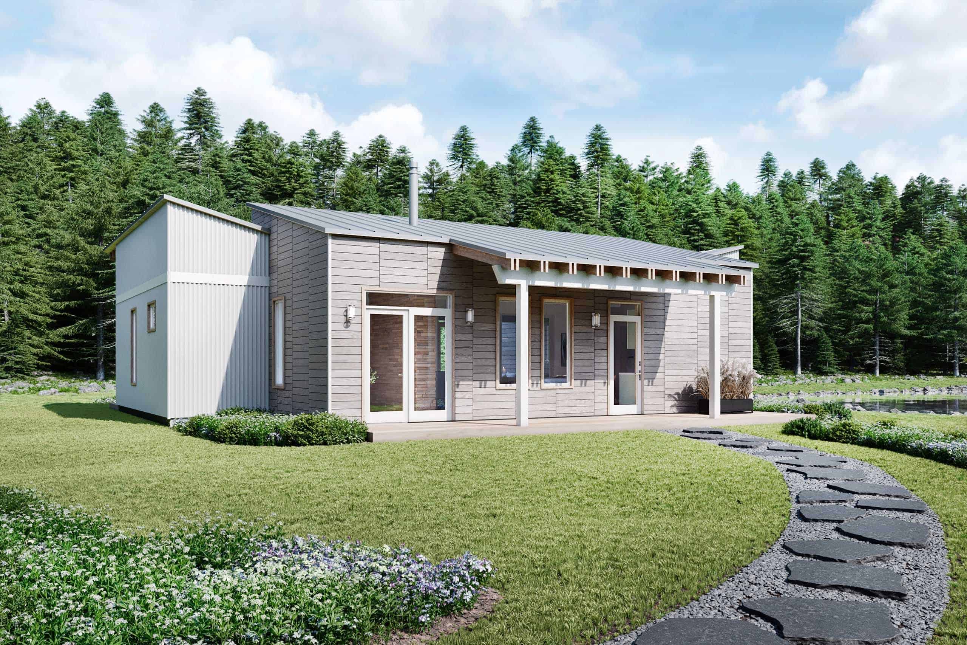
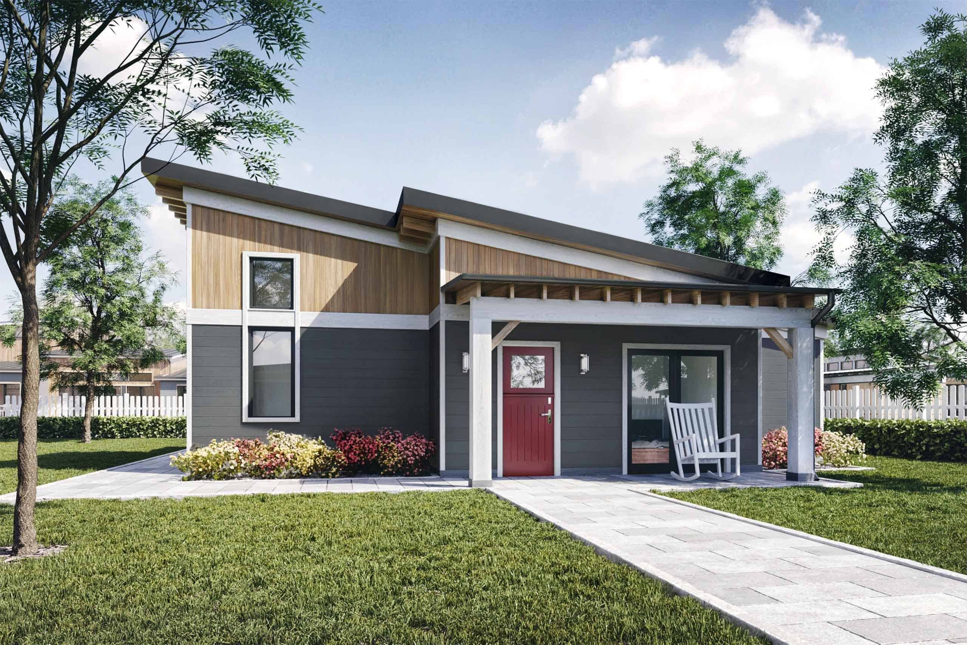
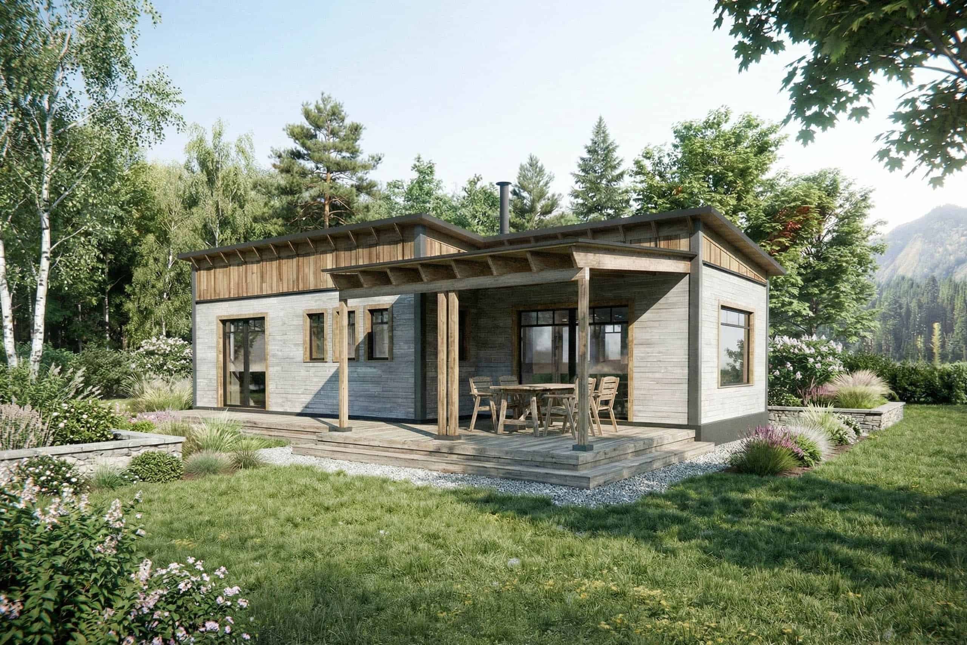
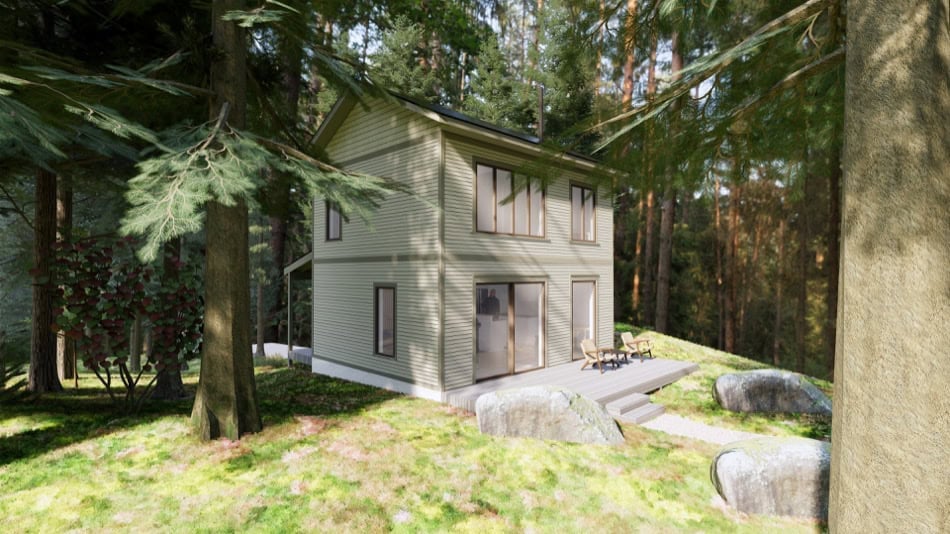
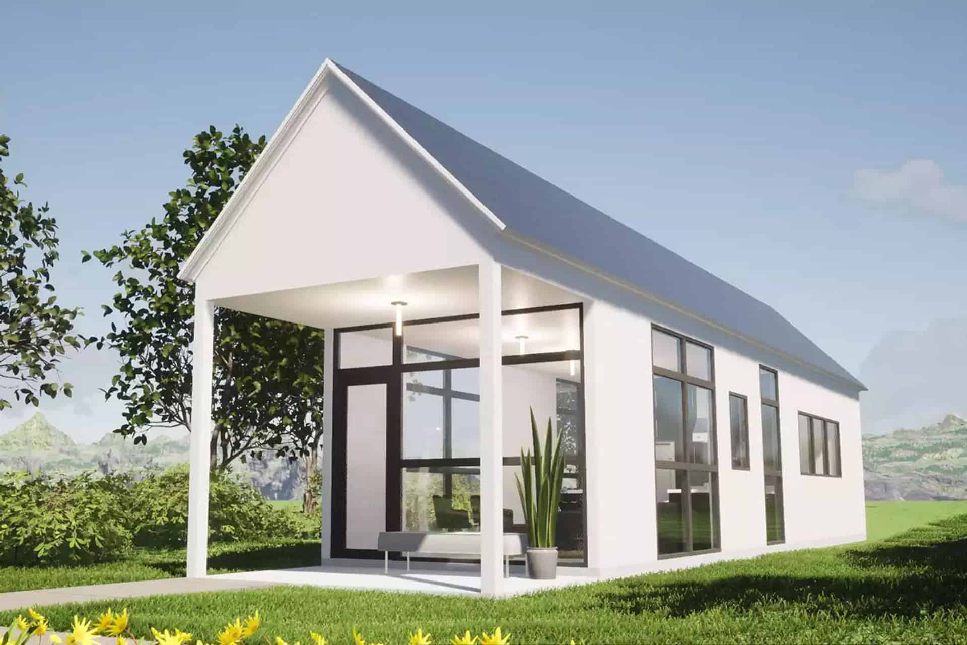
The ‘Simple Living’ model by Tiny Home Builders is designed with budget and functionality in mind. This 20-foot tiny house design is specifically engineered to be affordable without compromising on the essentials. By eliminating extra features like dormers and using high-quality but cost-effective materials, this home can be built for as little as $10,000 in materials, making it one of the most accessible DIY tiny house designs available.
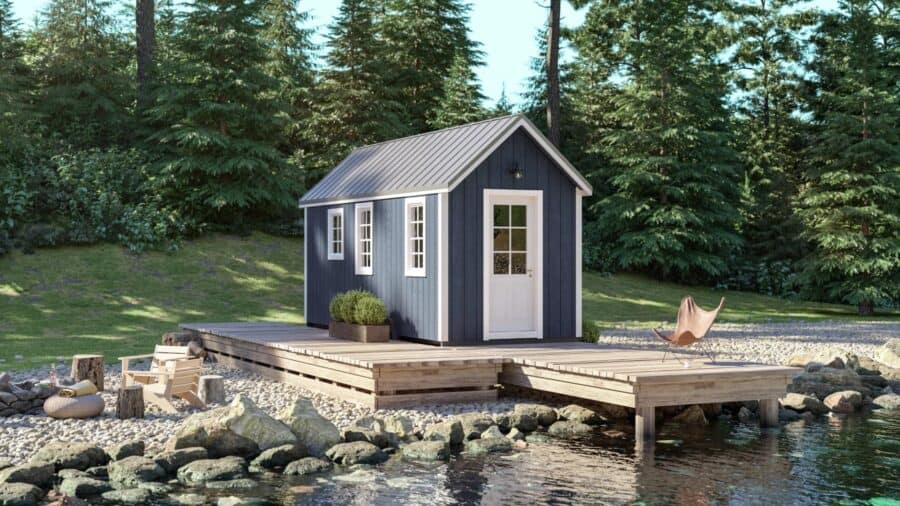
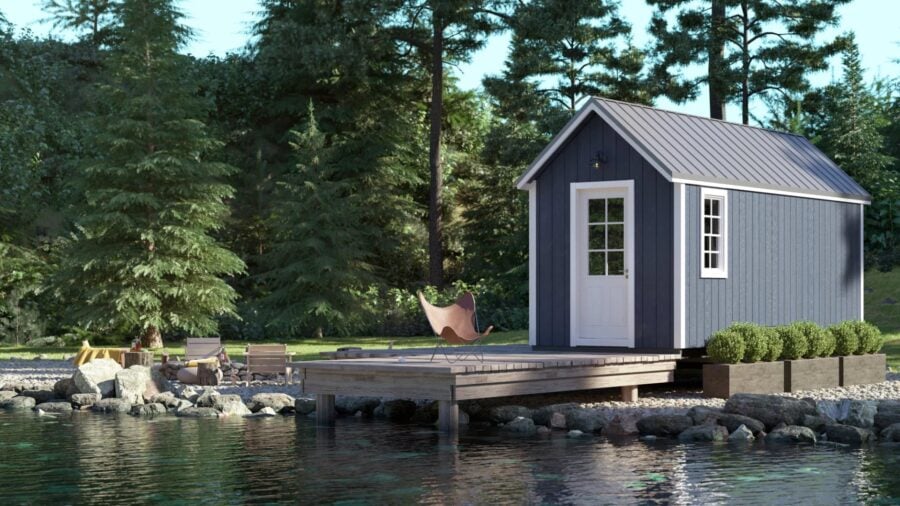
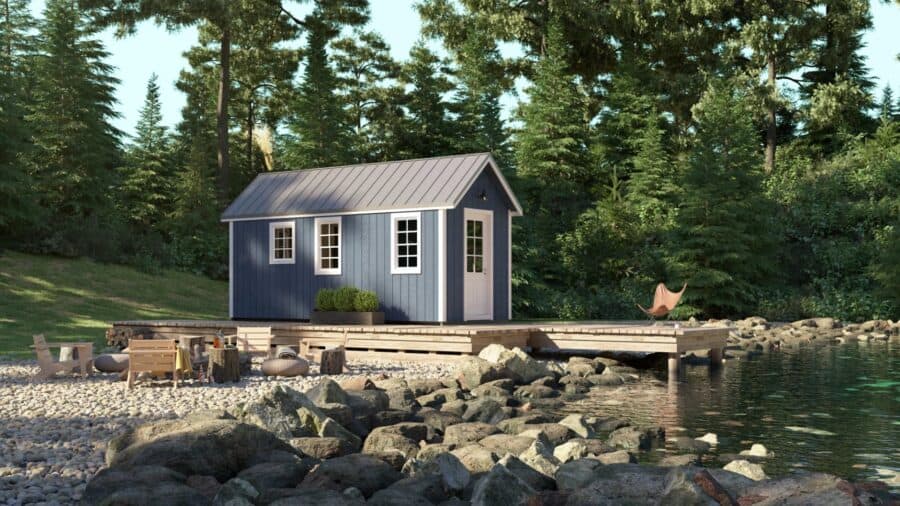
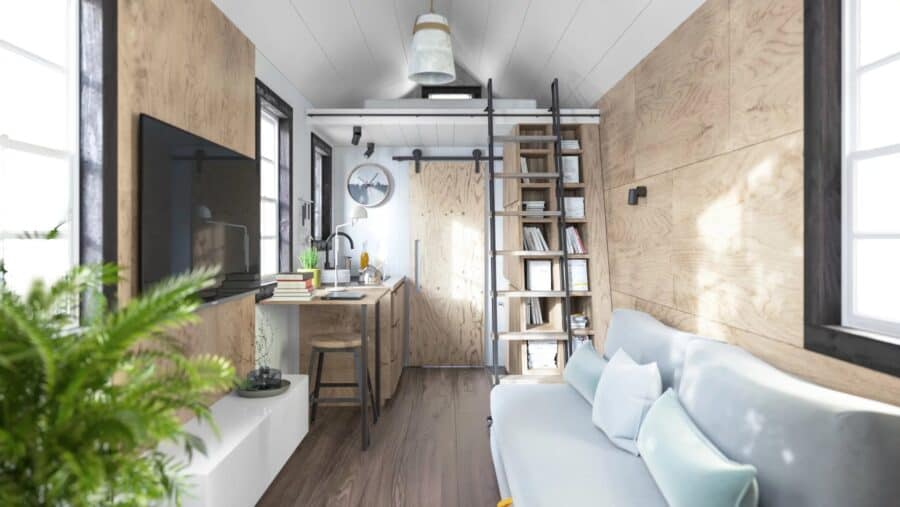


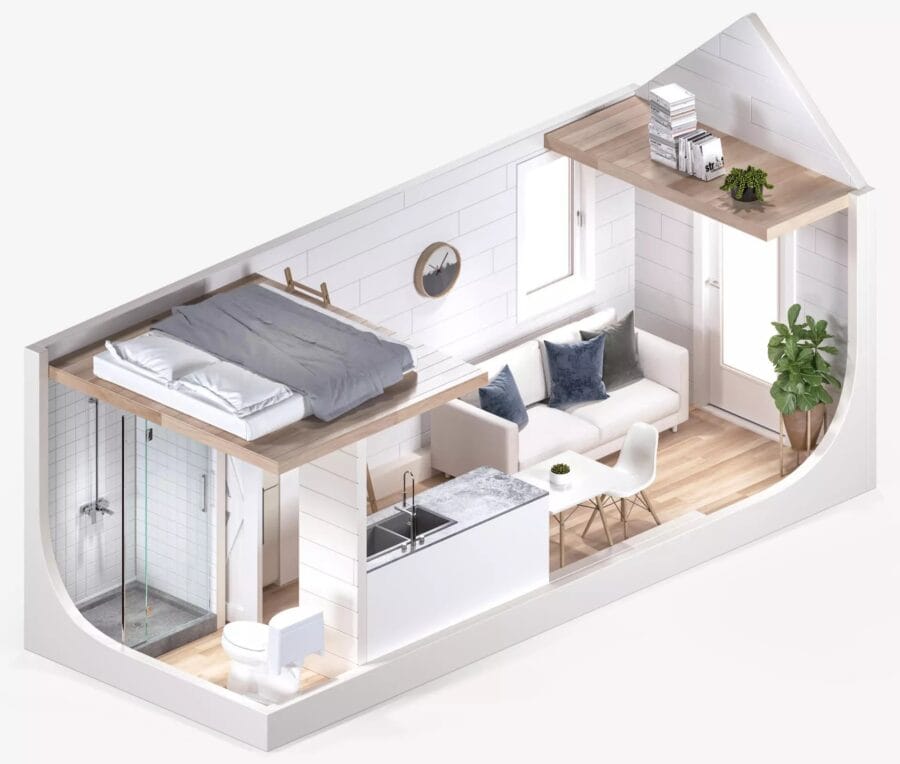
Highlights & Details
- Affordable DIY Plans
- Length: 20 feet
- Budget: Can be built for as little as $10,000 in materials
- Lofts: 7-foot sleeping loft plus an additional storage loft
- Interior: Large family room, full kitchen, and bathroom with a 36-inch shower
- Design: Straightforward construction with a gable roof (no complex dormers)
Ready for simple living? You can purchase the Simple Living plans here.
Images courtesy of Tiny Home Builders.
Disclosure: This post may contain affiliate links. If you purchase through one of our links, we may earn a commission at no additional cost to you.


Alex
Latest posts by Alex (see all)
- A Hotel Designer’s 484 Sq Ft Milan Apartment with a Rotating Room Divider - October 9, 2026
- Hermosa Orchards Village: A Durango Tiny Home Community with Its Own Fruit Orchard - October 9, 2026
- The Sanctuary Minnesota: A Tiny House Village on 80 Acres of Woods - October 9, 2026











Now this is more like it! Affordable and appealing! Love it!