Disclosure: This post may contain affiliate links. If you purchase through one of our links, we may earn a commission at no additional cost to you.
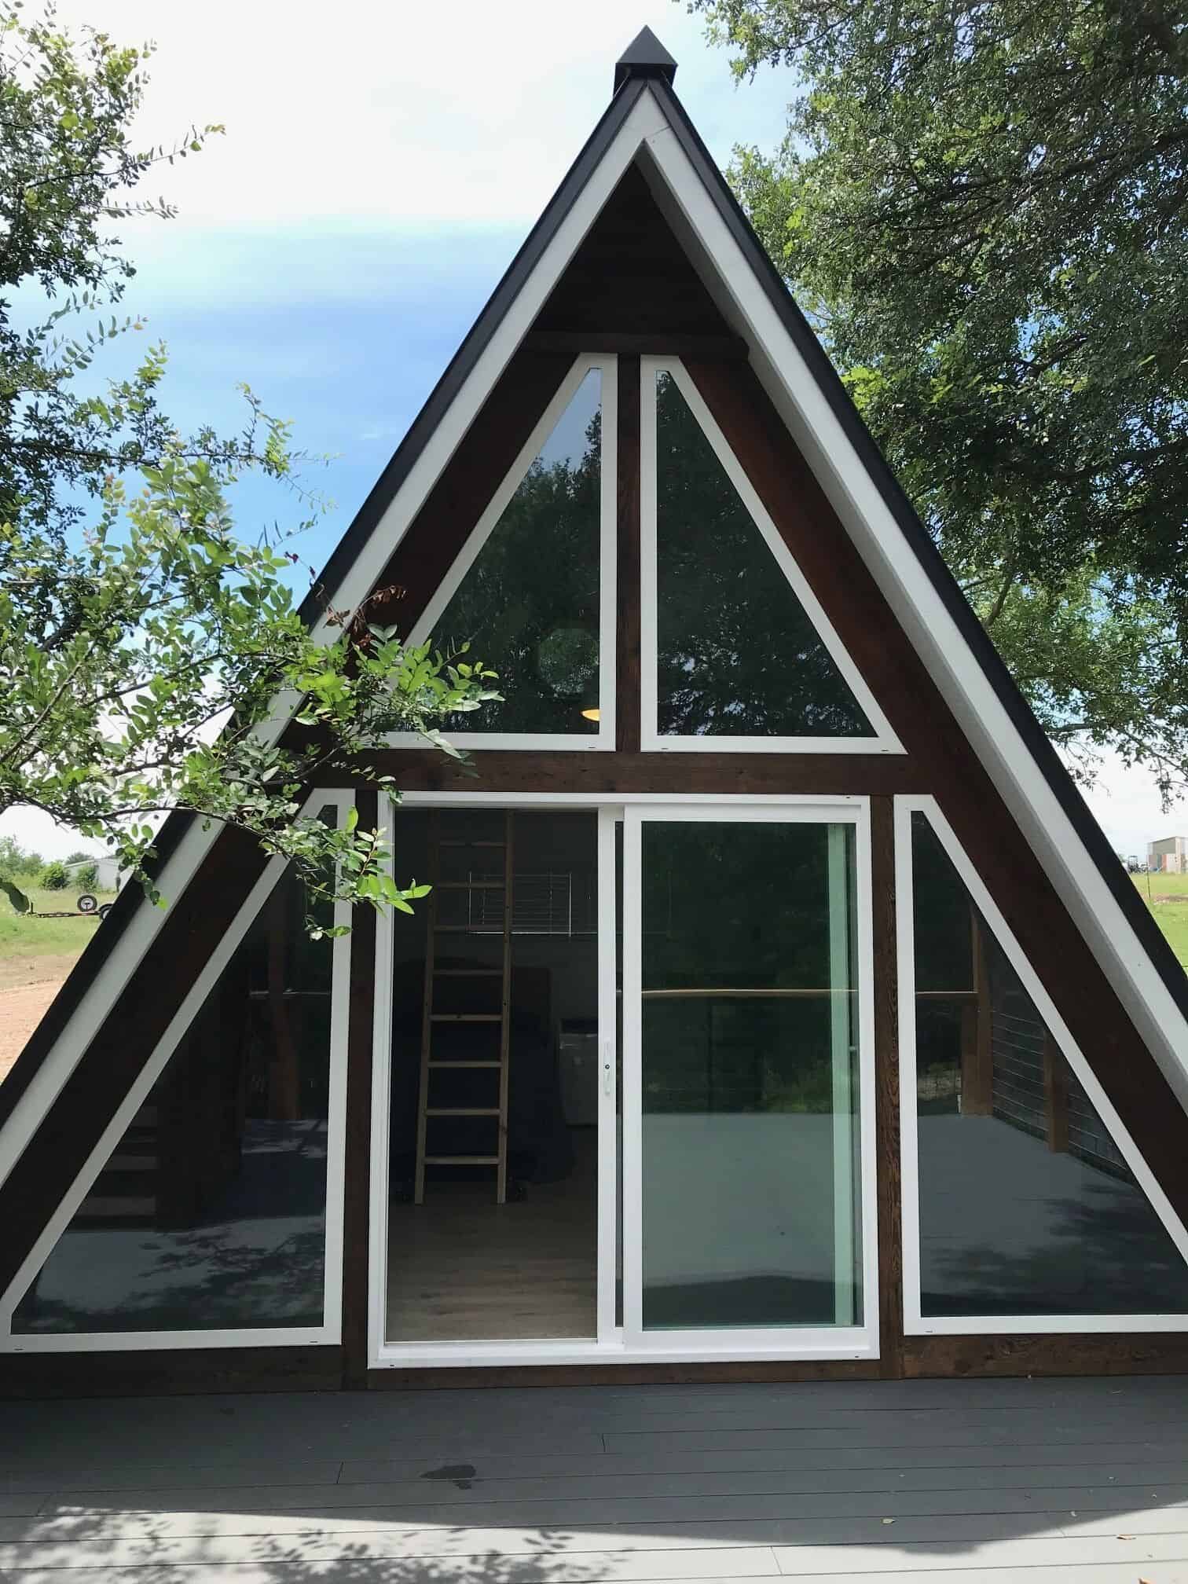
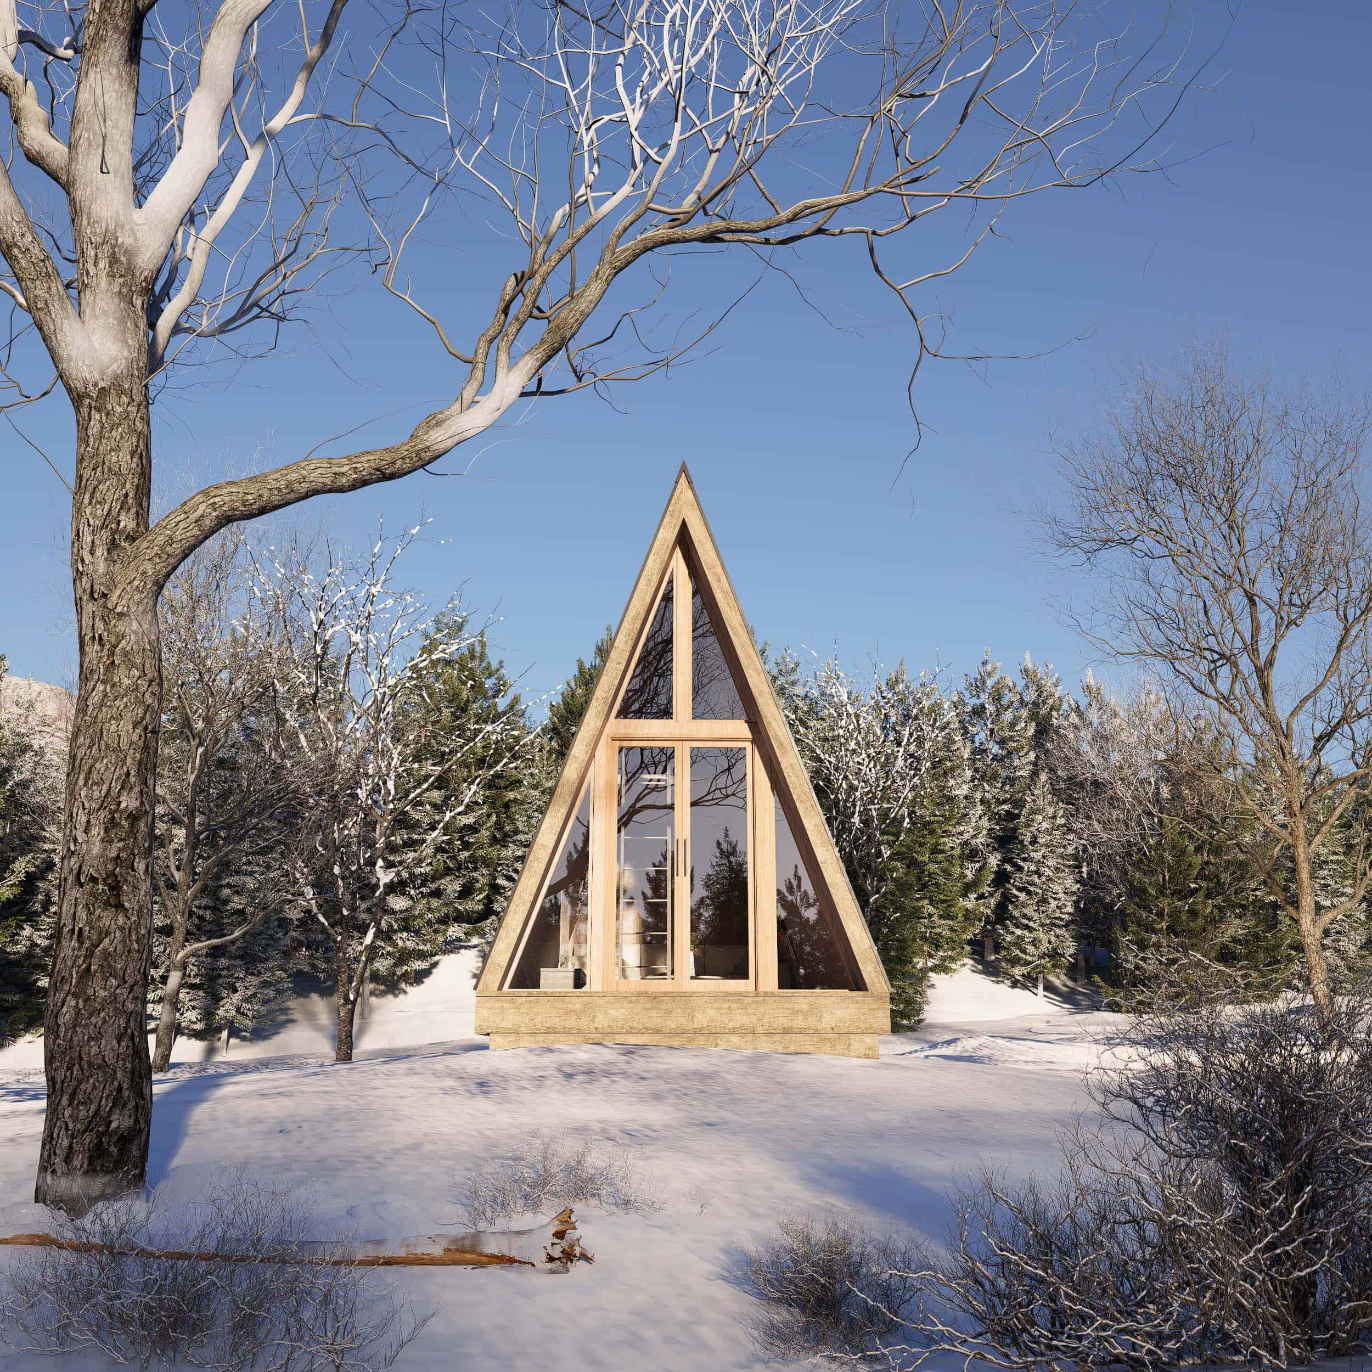
This is the Fjallstuga A-Frame plans by the Small House Catalog. While we’ve shown you an earlier version of these, they recently updated the plans and added some new renderings to show off the possibilities!
The great thing about these plans is the first-floor bedroom at the back of the A-Frame, which means you don’t have to climb a ladder or stairs into a loft bedroom. That space could be used as an office, storage, or a place for kids. The plans have a 3/4 bathroom, a compact kitchenette, and a spacious living room with a wood-burning stove. The plans are available from the Small House Catalog for $149.99. What do you think?
Don’t miss other interesting tiny house plans like this one – join our FREE Tiny House Newsletter for more!
Updated Fjallstuga A-Frame Plans For Sale

This rendering shows the main living area, with the bathroom to the left and the bedroom to the back.


You can see according to the plans, there’s a small kitchenette across from the bathroom.
Details:
- $149.99
- A-frame cabin with bedroom, loft space, kitchen and bathroom. Designed for a location along the Oregon coast around Florence.
- Conditioned space: 336 sq ft (14’ x 35’-9 1/4” including porch)
- Foundation: post and pier
- Mini-split heating & cooling
- Wood or gas fireplace, optional
- Design criteria: IRC & IECC
Learn more:
Related stories:
- 384 sq. ft. A-Frame Plans w/ Loft Bedroom
- 595 sq. ft. Small House Plans
- Mid Century Modern A Frame Cabins
You can share this using the e-mail and social media re-share buttons below. Thanks!
If you enjoyed this you’ll LOVE our Free Daily Tiny House Newsletter with even more!
You can also join our Small House Newsletter!
Also, try our Tiny Houses For Sale Newsletter! Thank you!
More Like This: Tiny Houses | Small Houses | Small House Plans | Tiny House Plans | Cabins
See The Latest: Go Back Home to See Our Latest Tiny Homes
Disclosure: This post may contain affiliate links. If you purchase through one of our links, we may earn a commission at no additional cost to you.


Natalie C. McKee
Latest posts by Natalie C. McKee (see all)
- Two Bed Two Bath 10×40 Tiny House - June 16, 2024
- Southern Heights Small House Village - June 16, 2024
- Little Italy Tiny House Community: Corcoran, CA - June 16, 2024