
Disclosure: This post may contain affiliate links. If you purchase through one of our links, we may earn a commission at no additional cost to you.
This is a Reader Submitted Guest Post – Send in Yours Here!
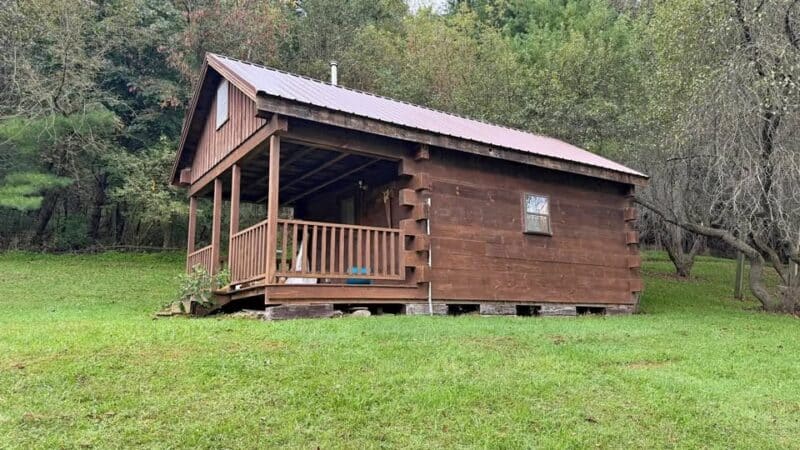
Just moved into an approx. 600 sq ft cottage in the mountains of NC.
It was built in 1939 as a garage – and was converted in the 50’s to a house.
Many of the door handles are polished wooden branches (for the closets and the back door and the bedroom door).
I used many of the hints and ideas from other folks ‘living small’ to take advantage of the unusual and tiny spaces in this place.

Truly enjoying the downsized way of living – and with those views out the back door…how could I not?
– Kessa
I encourage you to enjoy the rest of Kessa’s beautiful little 600 sq. ft. cottage below:


Thank you so much for sharing your humble home with us, Kessa!
If you enjoyed this 600 sq. ft. cabin you’ll love our free daily tiny house newsletter with more!
Disclosure: This post may contain affiliate links. If you purchase through one of our links, we may earn a commission at no additional cost to you.


Alex
Latest posts by Alex (see all)
- Win a Free Spot in a Wild Abundance Basic Carpentry Class Near Asheville (Enter by Nov. 30) - November 18, 2026
- Every Tiny Home for Sale at Canoe Bay Village: A Guide to Wisconsin’s Lakefront Escape Community - November 18, 2026
- The Last Glass House Planned for This Section of Canoe Bay Village: A Presale on Lot 29 - November 18, 2026














Join the Conversation
10 comments