
Disclosure: This post may contain affiliate links. If you purchase through one of our links, we may earn a commission at no additional cost to you.
The tiny cabin that I’m showing you today is a masterpiece to me.
It was originally built in 1912 by Swedish homesteaders using local materials.
Recently the structure has been restored using the same principals.
Local and reclaimed materials were used to rebuild it and the cabin now serves as an inexpensive guest cottage for friends and family of the owner.
Please don’t miss other exciting tiny homes – join our FREE Tiny House Newsletter!
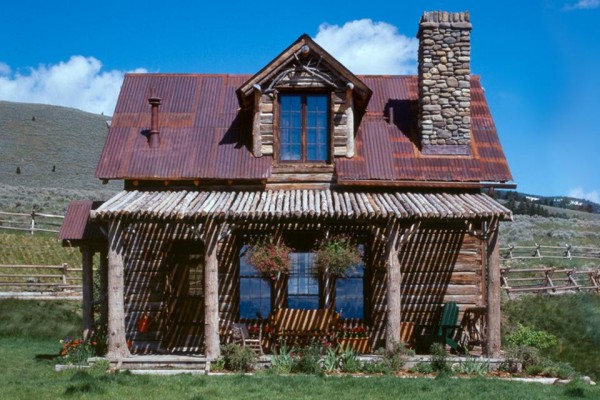
Photo Credit Miller Architects, PC
I encourage you to enjoy the rest of the tour of this tiny cabin below:
Exterior with Porch and Side Entrance

I also really like the chimney and the dormer above the front porch.
Side Entrance with Covered Micro Porch

Private Outdoor Area and Entrance to the Basement

Luxurious Kitchen

Dining Area

Living Area with Fireplace


View from Inside Looking through Front Porch


“Originally constructed in 1912 by Swedish homesteaders near Ennis, Montana, this cabin was disassembled and brought back to life as an active part of a larger ranch, to offer a comfortable and charming home base for friends and family. Through the use of locally-available natural materials, the cabin reflects its Scandinavian roots, infused with style and comfort.” (Source)
For more information on this tiny cabin in Montana go to Miller Architects, PC here.
What did you like best about this little cabin? I think everything about it is great besides that I didn’t notice an indoor bathroom.
If you enjoyed this you’ll LOVE our Free Daily Tiny House Newsletter with even more!
Also, try our Tiny Houses For Sale Newsletter! Thank you!
More Like This: Tiny Houses | Cabins | Off-Grid Micro Cabin | THOW
See The Latest: Go Back Home to See Our Latest Tiny Houses
Please don’t miss other exciting tiny homes – join our FREE Tiny House Newsletter!
Disclosure: This post may contain affiliate links. If you purchase through one of our links, we may earn a commission at no additional cost to you.


Alex
Latest posts by Alex (see all)
- Custom Lakefront at Canoe Bay Village (Lot 19): A New Floor Plan With the King Bed Facing Lost Lake - November 2, 2026
- 7 Tiny House Builders in Ontario, Canada Worth Knowing - November 2, 2026
- The Nordic Abode: A 176 Sq. Ft. Scandinavian Tiny House with a Soaking Tub - November 2, 2026








Join the Conversation
31 comments