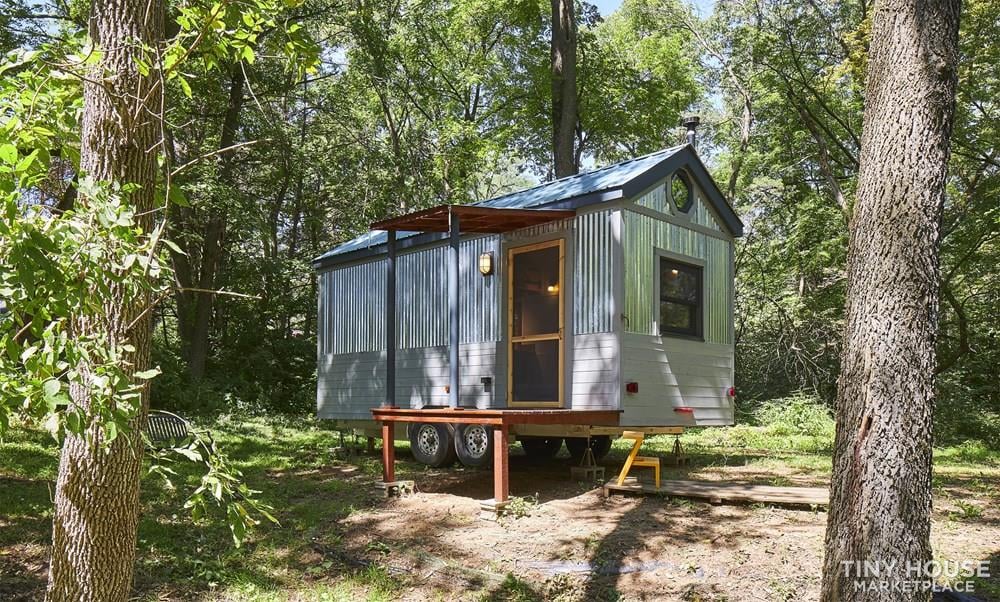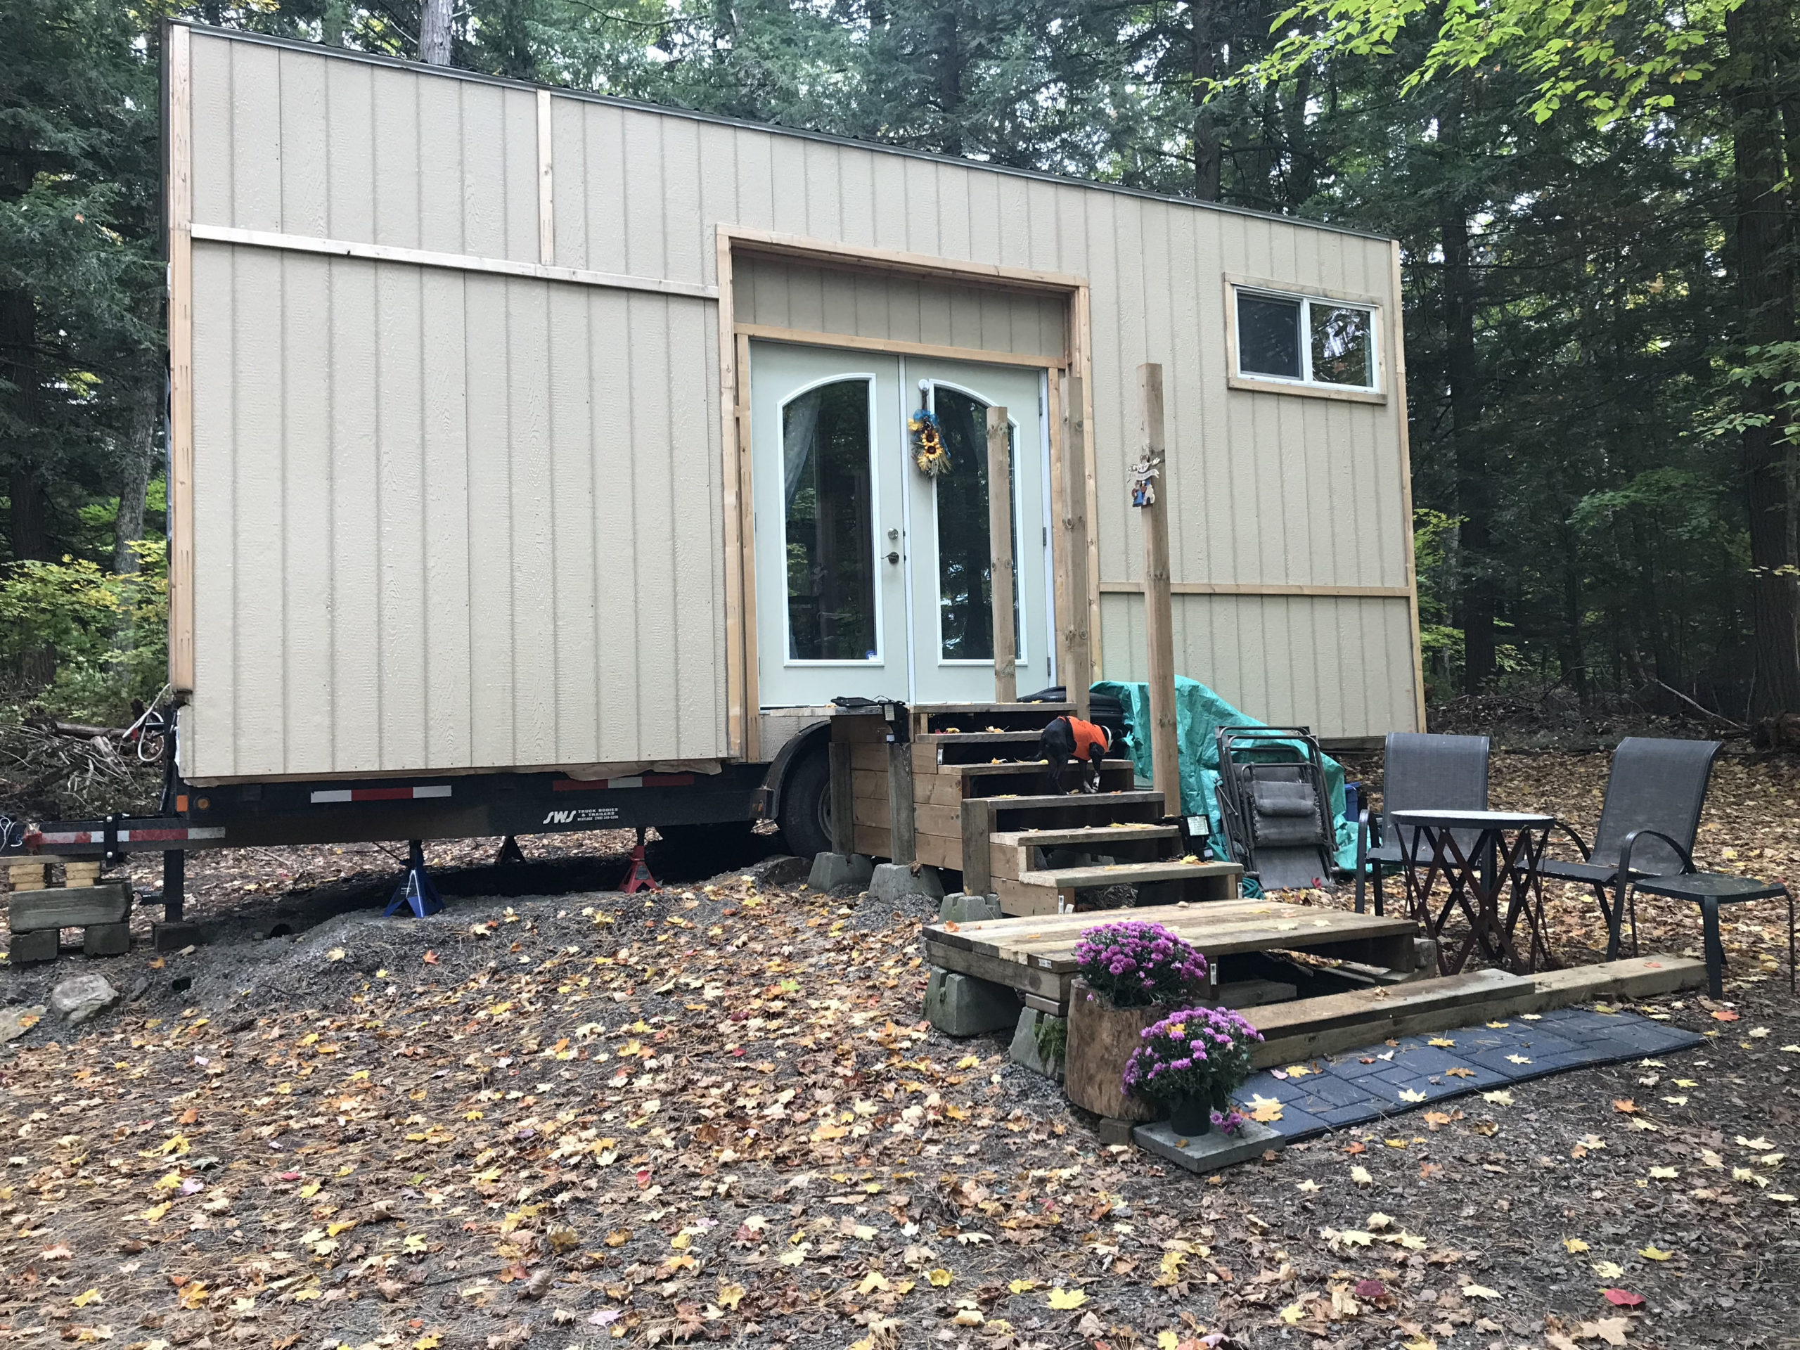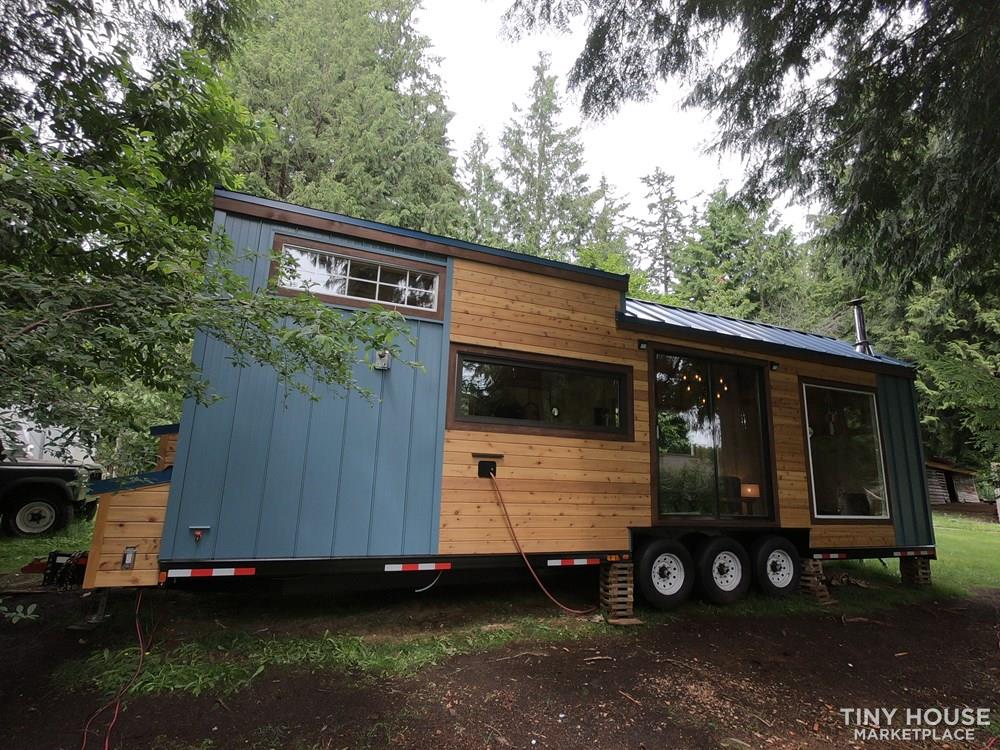
This NOAH-certified 26-foot tiny house on wheels packs 208 square feet on the main floor plus two lofts (80 and 40 sq ft) into a beautifully crafted package with driftwood color tones, butcher-block countertops, exposed beams, and a galley kitchen with full-size appliances. It features a storage staircase with a sturdy safety railing leading to the main loft, a subway tile shower, flush toilet, and washer hookups.
[continue reading…]
{ }
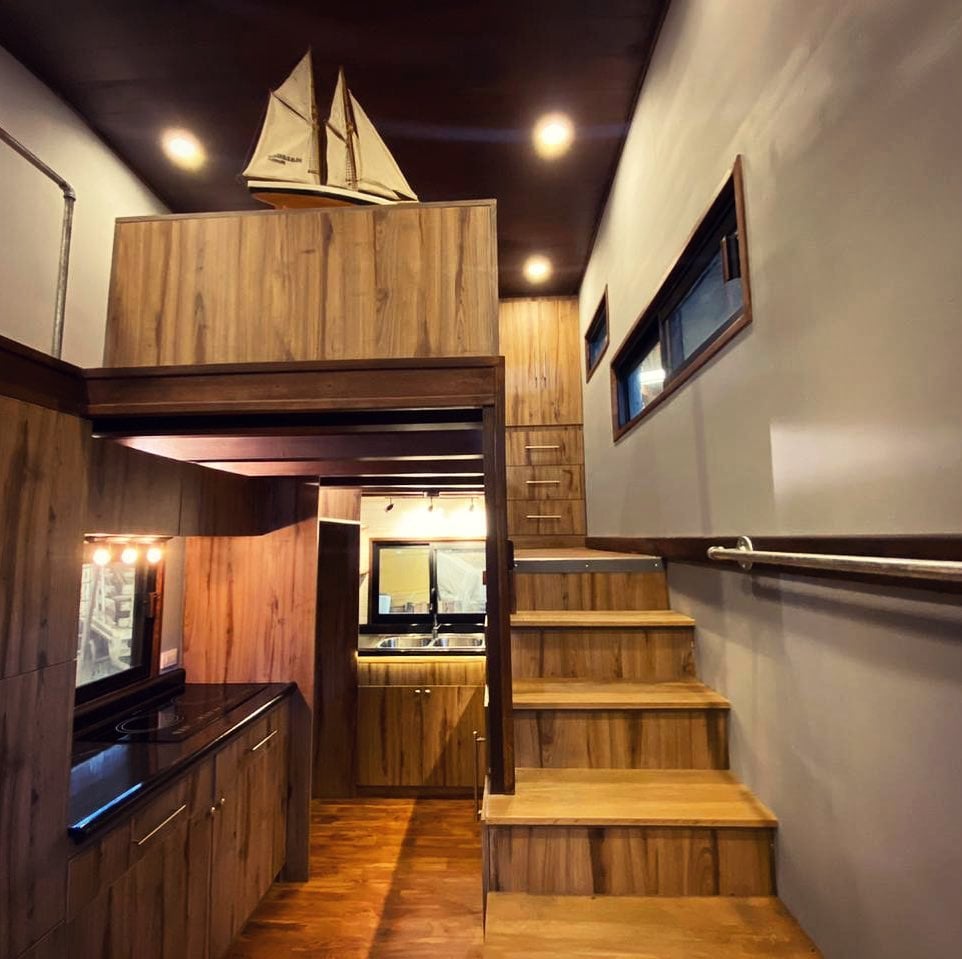
This 29.5-foot tiny house in Poland is every bit classy and functional. Giant sliding glass doors let you connect the living room to the outdoor terrace. The black metal exterior contrasts with the white paneled interior.
The full kitchen has sleek black cabinets and dark wood counters. There’s room for a laundry unit near the bathroom. Up some under-lit stairs, you’ll find the loft bedroom. It’s for sale right now in Poland.
Don’t miss other interesting tiny homes like this, join our Free Tiny Houses For Sale Newsletter for more!
Modern Loft Tiny Home with Stair Under-lighting
[continue reading…]
{ }
Loosely based on Frank Lloyd Wright’s prairie homes, the latest design from Firefly Tiny features “low flat overhangs and windows with sweeping views.” In fact, there are 12 windows in this tiny home!
A ground-floor bedroom a with full-height ceiling sits at one end, and a 3/4 bathroom with a residential toilet takes up the other side. In the middle, you’ll find a living, dining, and kitchen space decked out with stunning mid-century accents. What do you think of the Prairie?
Don’t miss other interesting tiny homes like this, join our Free Tiny Houses For Sale Newsletter for more!
THOW Inspired by Frank Lloyd Wright Design
[continue reading…]
{ }

Here’s a beautiful, recently-completed shipping container home for sale in Farmington, New Mexico. It has a clean industrial exterior, while the inside is bright and modern with white walls and gray cabinets.
The walk-through full bathroom and closet take you into the back primary bedroom, meaning no loft with this layout. Sliding glass doors on the opposite side of the home let you open the living room up to the outdoors. What’s your favorite feature in this one?
Don’t miss other interesting tiny homes – join our FREE Tiny House Newsletter for more!
Ground Floor Bedroom Tiny Home in New Mexico
[continue reading…]
{ }
Here’s a beautiful 432 sq. ft. log cabin that started as an Amish-built frame and was built out by the folks at Square Nail Rustics in Hartford, NY. It comes fully furnished and ready to take just about anywhere (as long as your town allows, of course).
The cabin has a lovely front desk with a beautiful porch swing. When you walk in, you’ll find yourself in the living room with beautiful vaulted ceilings. There’s a full kitchen with all new appliances and a bathroom just before the ground floor primary bedroom. What do you think?
Don’t miss other interesting tiny homes like this, join our Free Tiny Houses For Sale Newsletter for more!
Log Cabin Built Out from Amish Frame in Hartford, NY
[continue reading…]
{ }
Here’s a beautiful 24 foot tiny home that’s for sale in North Carolina. This model features two lofts — one over a lovely u-shaped eating/lounge area and another over the 3/4 bathroom complete with a tiled shower.
The whole home has a classy farmhouse feel, with shiplap walls, dark wood accents, and black hardware. Tell us what you love most about this little home!
Don’t miss other interesting tiny homes like this, join our Free Tiny Houses For Sale Newsletter for more!
$84.9K Tiny Home in Monroe, NC
[continue reading…]
{ }
Meet Base Cabin, an architect-designed tiny home that’s style was inspired — believe it or not — by animal shelters in the countryside! They wanted a human shelter that looked just as unassuming, but contained everything necessary for a full life.
There’s a kitchen and closet space on the front wall, a seating bench, a Murphy bed, and a bathroom with a shower that includes a lovely skylight. The Base Cabin is now in production, so you can purchase your own from the company soon. Do you like it?
Don’t miss other interesting tiny homes like this one – join our FREE Tiny House Newsletter for more!
Murphy Bed Tiny House on Wheels with Plain Exterior
[continue reading…]
{ }
Looking for a compact tiny house on wheels with a ground floor bedroom? This cutie is 160 square feet and manages to fit in a queen-sized bedroom as well as a twin loft for kids or guests. It’s for sale in Orlando, Florida for $39,900.
You can purchase the unit from Simplify Further Tiny Homes either as pictured (fully furnished) if you’re looking for an Airbnb property or guest house, or if you have your own stuff it’s about $5,000 cheaper. What do you like about this tiny home?
Don’t miss other interesting tiny homes like this one – join our FREE Tiny House Newsletter for more!
20×8 THOW with Boho Feel for $39,900 in Orlando, Florida
[continue reading…]
{ }
This was a showroom model for Tiny House Cottages — never before lived in — with dual bedroom lofts, a galley kitchen, and a spacious bathroom with a walk-in shower.
The home is now for sale for $68,000 (originally $78,000) and can be shipped anywhere in the continental US. Check out the photo tour and details below.
Don’t miss other interesting tiny homes like this one – join our FREE Tiny House Newsletter for more!
Discounted Overstock Tiny House Model For Sale
[continue reading…]
{ }