≡ Menu



It’s always fun to see something totally new in the tiny house world, and this cottage on wheels really fits the bill. It’s incredibly compact, but what stands out is the roof that actually collapses down for transport or maintenance! There’s also a deck built onto the trailer for outdoor living.

Right now, the builder hasn’t finished the interior because he plans to sell the home, and is offering to complete it to the client’s preference, or sell it as-is. The basic design has a large downstairs room, and a loft for sleeping. What do you think of the roof?

Don’t miss other interesting tiny homes like this for sale, join our Free Tiny Houses For Sale Newsletter for more! 

Totally One-Of-A-Kind Tiny Home Design!

double_decker_mobile_pdaSx

Images via Edmund Sylvester

[continue reading…]

{ 9 comments }

Today, we’re excited to show off the Indigo Go! model from Indigo River Tiny Homes. It’s their newest model that features a single-floor living arrangement (no loft!), a simple roofline, and it’s available in both 8.5 and 10 feet wide. In fact, you can go to their site and fill out their estimate based on your preferences to determine what this unit would cost you.

It really looks like the perfect set-up for one person (maybe two) who don’t want the struggle of climbing into a loft. Even with everything on one level, there’s plenty of space to include a functional kitchen and full bathroom. What do you think of this layout?

Don’t miss other interesting tiny homes like this one – join our FREE Tiny House Newsletter!

Meet the Most Economical Indigo River Tiny Homes Model

[continue reading…]

{ 6 comments }

It’s no secret that Tru Form Tiny creates some truly stunning tiny homes! If you’re searching for a tiny house and don’t want to wait months for production, here’s your chance to grab a one-of-a-kind Kootenay model that will be ready for pick up in May 2022.

Below you can see the renderings of what the finished product will look like, and get all the details on what this luxury tiny house will include. It has many high-end finishes, a full bathroom, and beautiful fading-honeycomb tile between the kitchen and bath.

Don’t miss other interesting tiny homes – join our FREE Tiny House Newsletter

Kootenay Tru Form Tiny House

LIMITED EDITION DESIGNER KOOTENAY 7

Images via Tru Form Tiny

[continue reading…]

{ 2 comments }

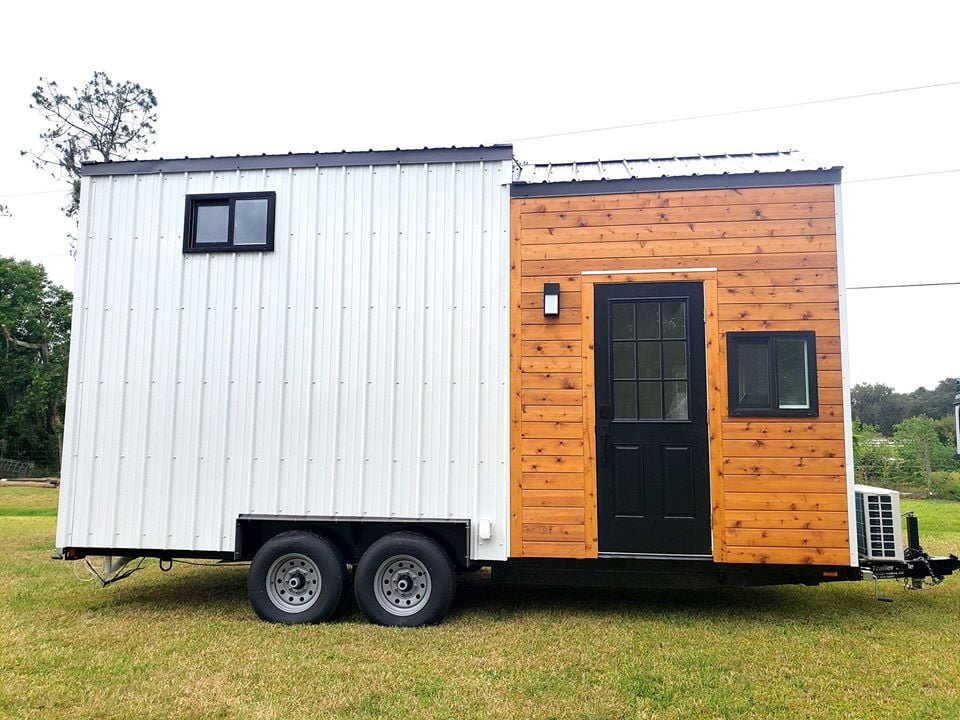
This Florida tiny house is a new build that really gives you a cozy spot to “live” in your little home. The living room has space for a regular couch, as well as awesome wrap-around storage for your things.

There’s a kitchen with a two-burner electric cooktop and a fridge, a queen-sized loft bedroom, and a bathroom with a shower and residential toilet. You can contact the seller over at Tiny House Marketplace to make an offer.

Don’t miss other interesting tiny homes like this, join our Free Tiny Houses For Sale Newsletter for more! 

Metal and Cedar Tiny House for Sale in Florida

[continue reading…]

{ 1 comment }

One thing I love about tiny spaces is that owners frequently go “all-out” because it’s most cost-effective in a tiny space. That’s what happened in the bathroom of this Austin tiny house. It’s completely tiled with gorgeous orange and gold tiles!

The rest of the house keeps it simple (which is nice, there is such thing as “too much”) with white walls and wood accents. There’s a loft bedroom, storage stairs, and a kitchen set up for simple meals. It had a first life as an Airbnb and comes fully furnished! They’re asking $49K on Facebook.

Don’t miss other interesting tiny homes like this, join our Free Tiny Houses For Sale Newsletter for more! 

They’re offering the Tiny House fully furnished for $49,000

[continue reading…]

{ 7 comments }

This traditional-style Vermont build wears board-and-batten siding outside and pine clapboards inside, and it solves the small-footprint sleeping problem twice over. At just 192 square feet (8×24) it still fits a twin-sized downstairs bedroom — no ladder required — plus a 7×7 loft positioned in the middle of the house with access from both sides.

A centre loft is an unusual choice and a smart one: putting it mid-span rather than at one end keeps headroom at both ends of the home and gives two routes up. The rest is a compact living area, a kitchen with butcher block countertops, and a bathroom that can run on- or off-grid depending on where you put it. Built in 2021.

Editor’s note: this home was listed at $45,000 in Waitsfield, Vermont in 2022 and has sold. Current listings are linked below.
Don’t miss other interesting tiny homes like this, join our Free Tiny Houses For Sale Newsletter for more! 

Inside a 192 Sq. Ft. Vermont Build

[continue reading…]

{ 13 comments }

Check out the latest luxury tiny house from the builders at Tiny Heirloom. This 37×8.5 ft tiny house sits on a gooseneck trailer, allowing for a private Master bedroom with headroom. But if you have kids or frequent guests, you’ll appreciate the back bunkroom on the other side of the THOW.

All the finishes are high-end, like the custom backsplash or designer wallpaper throughout. If you like something bold and different, this tiny is for you! It’s currently for sale, and you contact the seller here.

Don’t miss other interesting tiny homes like this one – join our FREE Tiny House Newsletter for more!

It’s the Cerulean Tiny House by Tiny Heirloom with a Master Bedroom, too!

CERULEAN TINY HOME 5

Images by Tiny Heirloom

[continue reading…]

{ 6 comments }

ESCAPE’s e-series was the company’s answer to rising build costs: rather than quoting every home as a custom order, they produced ready-made versions of their most popular models, which cut both the price and the wait.

This post tours two of them side by side. The eVista is the all-electric take on the Vista — a single-level studio with clean lines, a flip-up table, open shelving, a microwave and induction cooktop, under-bed storage, and the huge picture windows the model is known for. The eVista XL stretches that footprint far enough to add a private bedroom, with a closet and bathroom on the opposite side.

That is the real distinction worth understanding between the two: the XL trades length for a door.

Editor’s note: when this was published in 2022 the eVista started at $43,600, with an upgraded unit at $52.6K. Those units sold and prices have moved since. ESCAPE’s current e-series lineup and pricing are linked below.
Don’t miss other interesting tiny homes like this one – join our FREE Tiny House Newsletter for more!

Sustainability, Livability, Flexibility and Affordability

eEscape All-Electric Tiny Homes Available NOW! 18

Images by eEscape

[continue reading…]

{ 4 comments }

The Vista’s defining characteristic is what it leaves out: there is no loft at all. Everything happens on one level, which means full ceiling height throughout and no ladder to climb at any point in the home’s life.

This was a lightly used example returned to the market by ESCAPE.

Editor’s note: this Vista was listed at $66,736 in 2022 — a saving of roughly $7,100 — and it has sold. The Vista remains in ESCAPE’s lineup. Here is how it was described at the time:

Beautiful used Vista with great options.  Wonderful patina on the cedar exterior and pine interior.  Big bathroom with W/D, stone tops, full kitchen with range and large fridge,  pop-up tv, high volume on demand water heater, A/C plus furnace, window coverings….great unit, great price.

You can purchase the Vista here.

Don’t miss other interesting stories like this, join our Free Tiny House Newsletter for more! 

Inside a No-Loft Escape Vista

Lightly Used Escape Vista FOR SALE Save $7K 6

Images via ESCAPE

[continue reading…]

{ 4 comments }