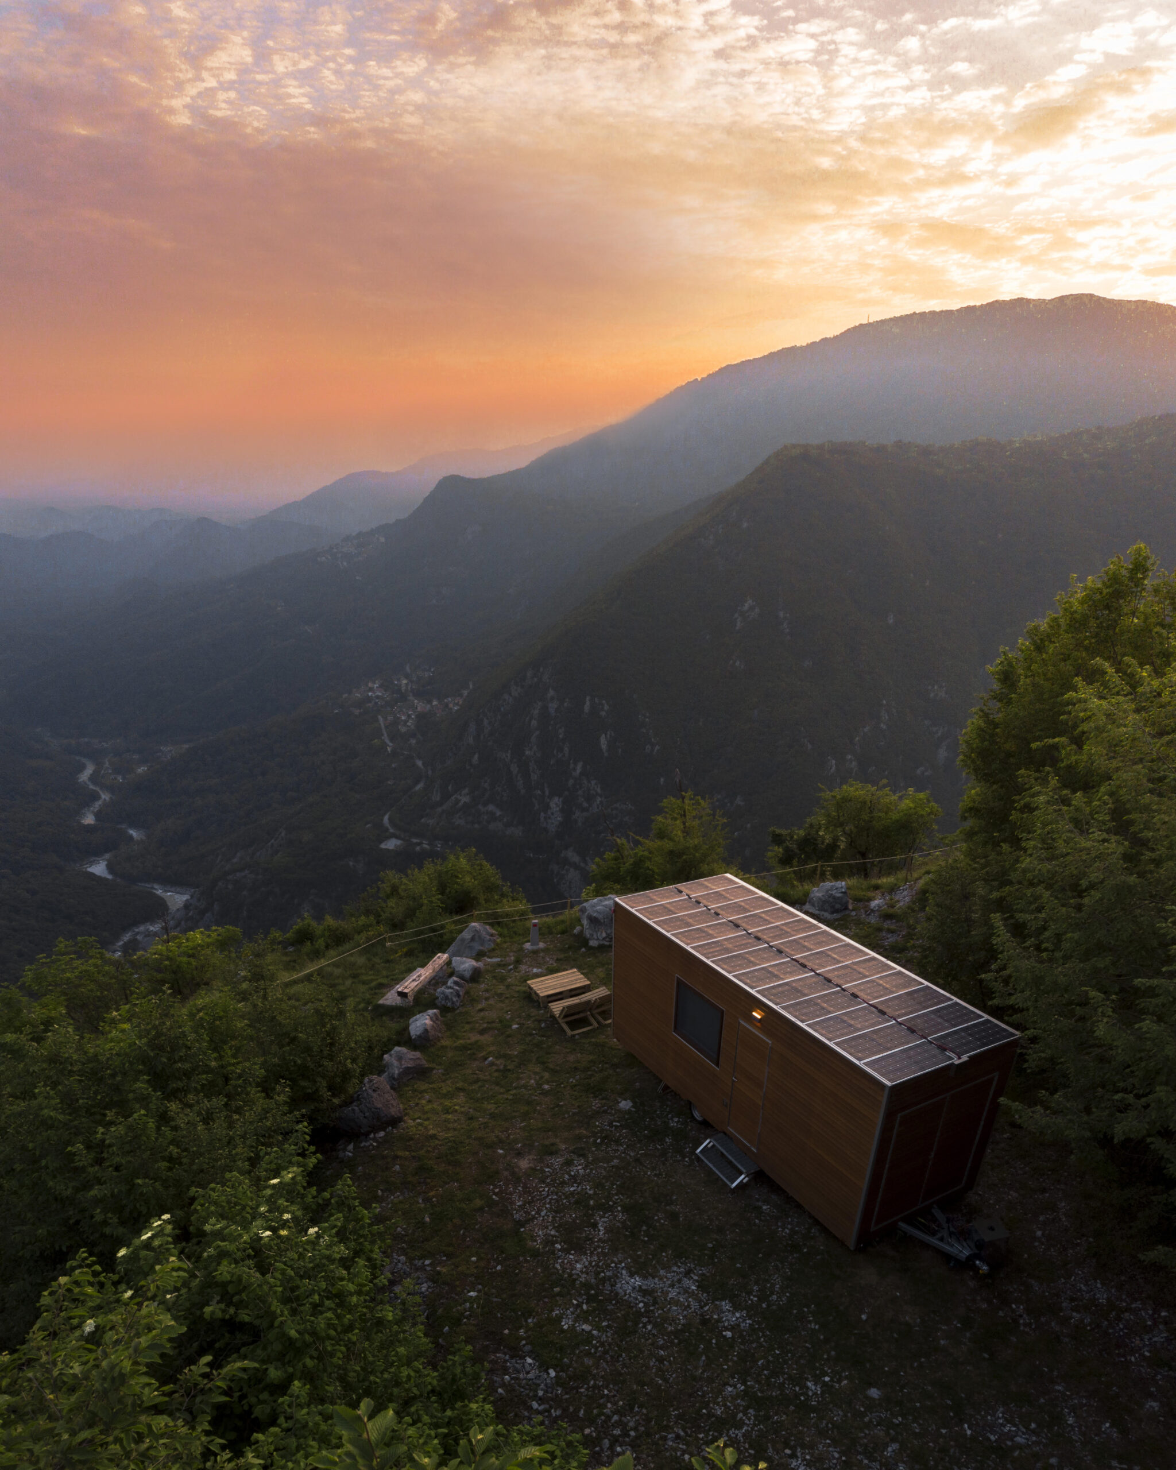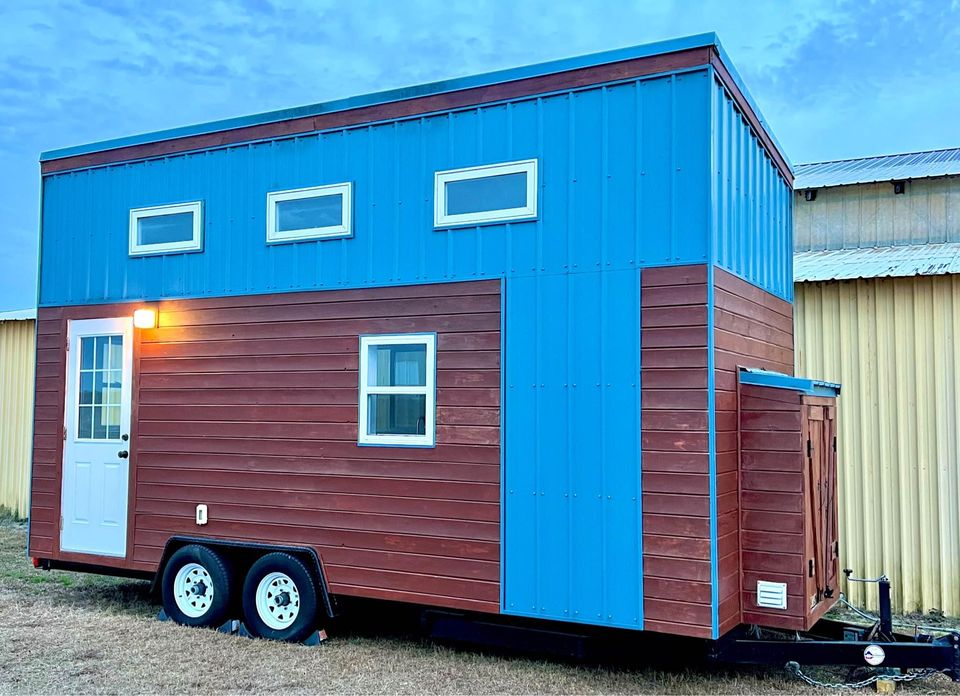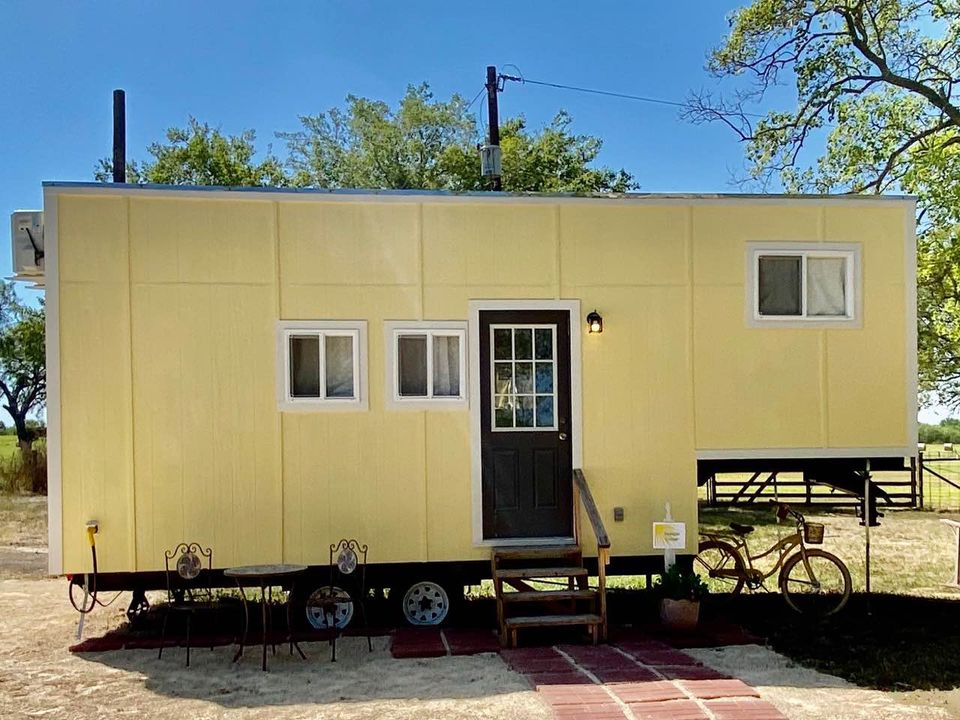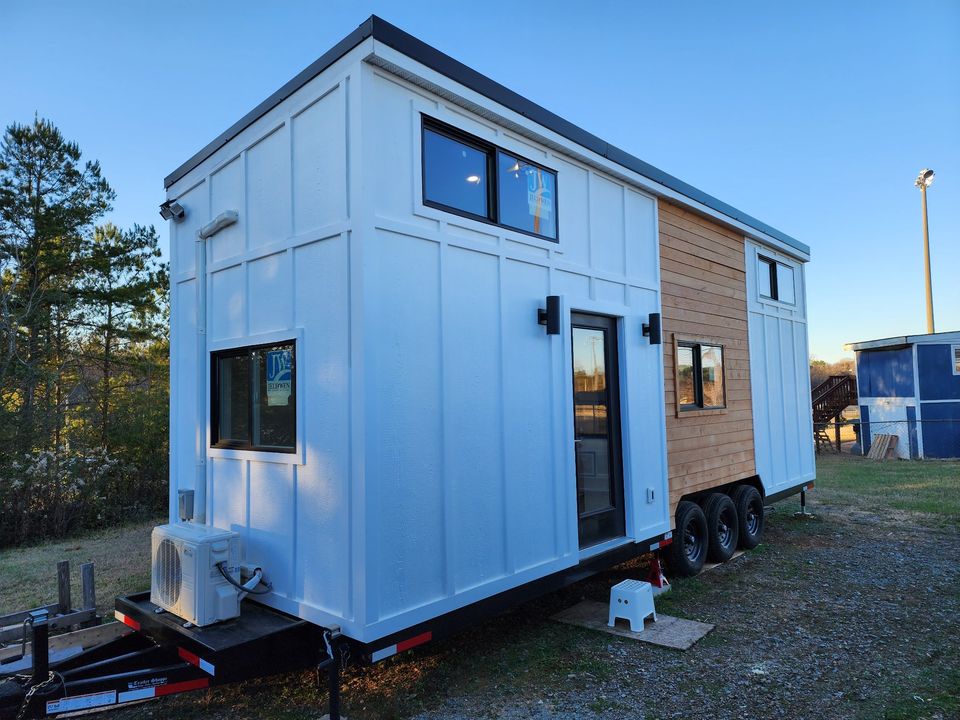
Carmen and Bill downsized from a 5,000-square-foot home to this 400-square-foot custom tiny house on wheels for retirement. The design includes two bathrooms, a mudroom, an expansive kitchen with a half dishwasher, and distinctive arched architectural features throughout. Underneath the standing-height loft bedroom is what they call the “basement”—a space configured as an indoor gym. An office area in the bedroom overlooks the arched details that define the home’s character. The tiny house is parked at one of the Incredible Properties communities in Tennessee.
Custom THOW Exterior
[continue reading…]
{ }
This new construction THOW is 146 sq. ft. and has a loft bedroom, kitchen, and bathroom and a little space for a recliner or other comfy living room chair. It features a moody aesthetic, with dark turquoise walls and dark wood on the floors and ceilings.
At just 16 ft by 8 ft, it’s easy to transport and totally road legal. The bathroom has fun copper-colored tiles in the shower stall and a flush toilet (no composting!). It’s available in San Diego, CA.
Don’t miss other interesting tiny homes like this, join our Free Tiny Houses For Sale Newsletter for more!
Short THOW w/ Moody Aesthetic: Available Now
[continue reading…]
{ }
Today we’re showing off a charming tiny house for sale for $82,500, situated in the heart of Charlottesville, Virginia. Boasting a thoughtfully designed layout, this 400 sq ft home has a sleek, modern interior with all the amenities needed for full-time living.
The house has three cozy sleeping areas, including two loft spaces and a convertible couch that folds into a bed in the first-floor living area. The well-appointed bathroom features a stand-up shower, Sunmar composting toilet, and a space-saving washer/dryer combo – a perfect blend of functionality and comfort. What’s your favorite feature?
Don’t miss other amazing tiny homes like this – join our FREE Tiny House Newsletter for more!
Tiny House on Wheels w/ Big, Beautiful Windows
[continue reading…]
{ }
It’s always amazing how much more spacious the 10-foot-wide tiny homes feel compared to the 8-foot-wide ones, and this “Big Bertha” from Indigo River Tiny Homes is no exception. You especially feel it in the U-shaped kitchen on the far end of the tiny home.
The primary bedroom is a loft with standing room around the bed, and the second loft is split to allow two kids to have their own space. Finally, a couch doubles as a hide-a-bed for any guests. Do you like this layout?
Don’t miss other interesting tiny homes like this one – join our FREE Tiny House Newsletter!
U-shaped Kitchen and Standing-Room Loft in This THOW
[continue reading…]
{ }
This 30-foot Texas-built tiny house makes the trade most builders avoid: it spends its length on an enclosed ground-floor bedroom instead of squeezing in a loft. The result is a home that lives like a small apartment. The bedroom sits behind a door off the living room with enough room to walk around a queen bed, a proper closet with hanging space, and built-in drawers sized for a normal wardrobe rather than a weekend bag.
The rest is finished to a residential standard. The kitchen carries granite counters, solid hardwood white cabinets, and full-sized appliances with a deep sink. The bathroom has a tiled walk-in shower with a glass door. Outside it’s a 26-gauge Galvalume roof, and the build included a 40-gallon electric water heater and a warranty — the sort of spec list that separates a professional build from a hobby one.
Editor’s note: this home was listed at $99,990 in December 2022 and has sold. We’ve kept the tour up as a reference on single-level layouts with a real bedroom. Current listings are linked below.
Don’t miss other awesome tiny homes like this, join our Free Tiny House Newsletter for more!
This Tiny Home Has a Huge First Floor Bedroom

Images: Tiny House Marketplace
[continue reading…]
{ }
Amanda is a sweet girl who knew what she wanted and made it happen. She worked multiple jobs, moved in with her mom, and her dad offered to use his skills to work alongside her most of the way. With each paycheck she got, she purchased the next piece she needed for her tiny home. Did I mention she was just 21 at the time?
While she recognizes that not everyone has supportive parents like she did, she’s still proud of where she is now at 23 years old with her own home! She’s saving up to purchase land where she can put her tiny house someday. Enjoy the tour of her beautiful space below.
Don’t miss other awesome tiny homes like this, join our Free Tiny House Newsletter for more!
Building Her THOW, with Her Dad, At 21
[continue reading…]
{ }
If you’re looking for a minimalist and bright tiny house, then check out this 26′ Napa Edition by Mint Tiny House Company. While the home has a traditional exterior style, the interior has a more modern flair with clean lines and minimal fuss.
It has a loft bedroom, storage stairs, and a large galley kitchen with butcher block countertops. The living room sits next to the French doors and underneath a second storage loft. Finally, the bathroom has a shower stall, toilet, and vanity. What do you think?
Don’t miss other interesting tiny homes like this one – join our FREE Tiny House Newsletter for more!
Beautiful Light & Bright THOW For Sale
[continue reading…]
{ }
Here’s an awesome, affordable tiny house on wheels for sale in Little Rock, Arizona. The main bed is on a pulley system, so it can be lifted out of the living room space during the daytime to provide maximum space!
A galley kitchen takes up one wall of the main space, and there’s a loft over the bathroom that can be used for storage or another bonus space. It’s only $30,000, which is quite the deal!
Don’t miss other interesting tiny homes like this, join our FREE Tiny House Newsletter for more!
$30K Tiny Home on Wheels in Arkansas
[continue reading…]
{ }
Mark and Mona’s custom tiny house shows that you don’t have to give up what you love to go tiny! They are big Disney fans and collectors, and managed to design their THOW around all-things-magical, including a Mickey kitchen, Dopey bedroom, and Winnie the Pooh bathroom.
But the house isn’t just aesthetically cool — it’s super functional with a first-floor bedroom, spacious bathroom with a large tub, and even a gaming den and spare bedroom in the lofts. What’s your favorite part of this home?
Don’t miss other interesting tiny homes – join our FREE Tiny House Newsletter for more!
Forever Tiny Homes Creates Custom Disney Home
[continue reading…]
{ }