
Disclosure: This post may contain affiliate links. If you purchase through one of our links, we may earn a commission at no additional cost to you.
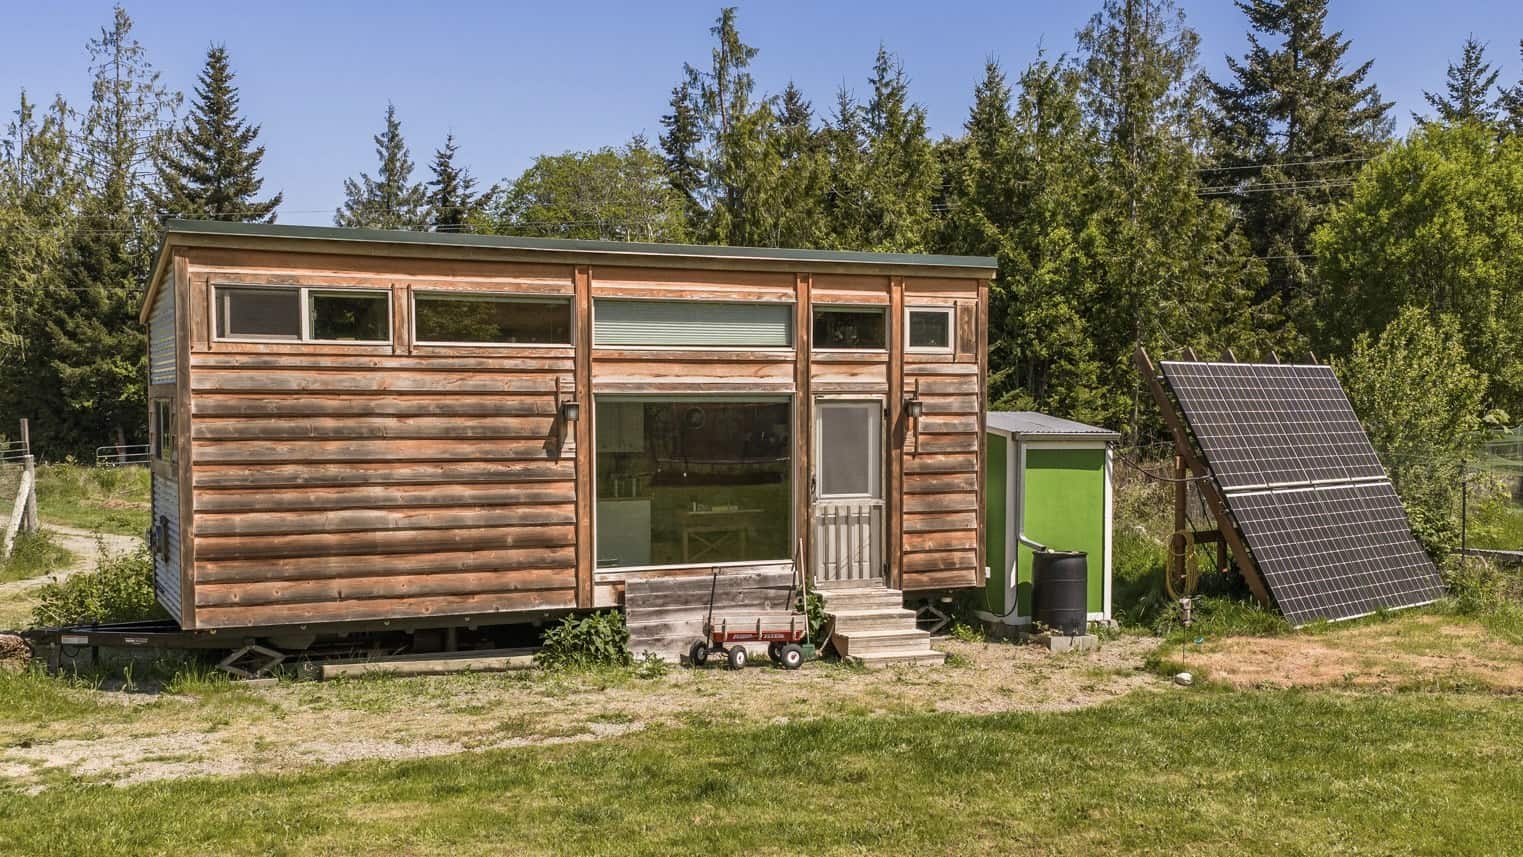
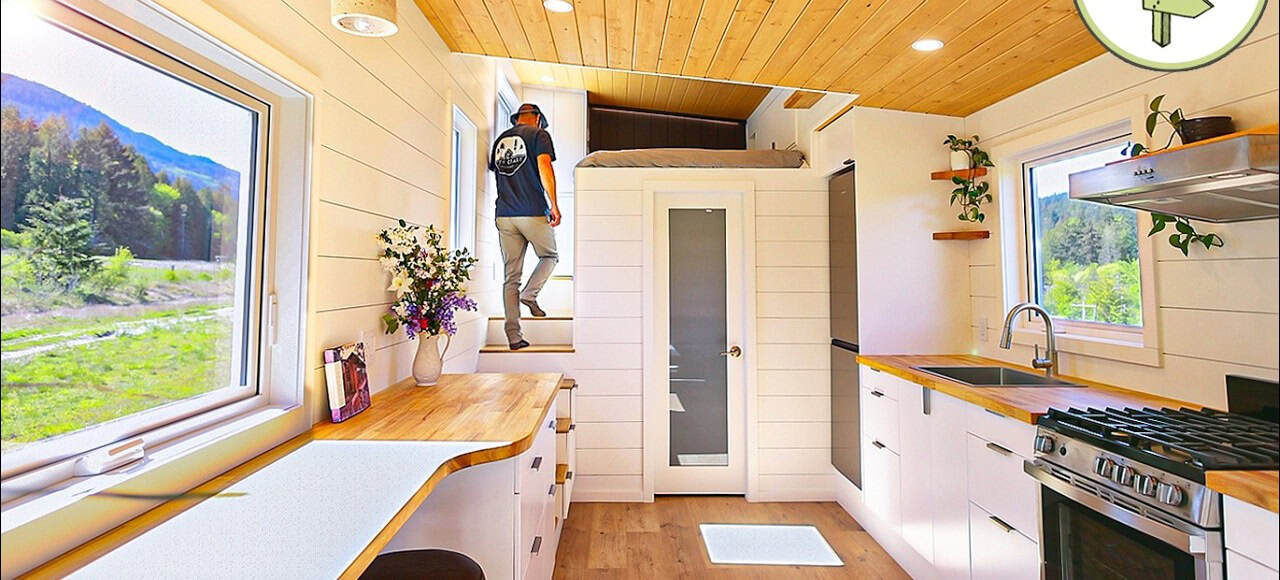
Philip & Jackie wanted a tiny house with tons of windows, and Tiny Idahomes delivered just that! Hopefully, they have an awesome private spot to put their tiny house with great views.
Inside they have the most amazing U-shaped kitchen with lovely robin’s egg blue cabinets. They opted for a loft bedroom and even had unique stained glass sconces installed next to the bed. The bathroom features a neat leaf-shaped sink.
You can get all the specs after the photo tour. The home, as shown, cost $68,722, but the standard model starts at $46K.
Don’t miss other interesting tiny homes like this one – join our FREE Tiny House Newsletter for more!
This Tiny House is Soaring with Windows!

Look at how much light those windows let in!

They opted for more windows instead of upper cabinets.

How neat is that black farmhouse sink?

The loft bedroom and lower bathroom make up the other side of the home.

Staircase with a railing leads to the loft.

Bathroom with shower and stacking washer and dryer.

Look at that sink!

Closet under the stairs.

Skylights (which open) in the loft.

Look at the neat sconces!

Highlights:
● 2 X 4 Construction
● Blown in Fiberglass Batt Insulation – R-15 in walls, R-15 Ceiling and R-13 Floor
● Board and Batt siding
● Roofing – Standing Seam metal – White
● Kinro vinyl windows – double pane – Sliding– Low E glass with screen
● 36”, exterior Door, Full lite with built in blinds, outswing
● Interior walls- Shiplap
● Ceiling – Shiplap
● Floor – one sheet vinyl –Congoleum
● Rear 9’ Sleeping loft with pine tongue and groove floor – clear coated
● 2 wall sconces installed on front wall (Stained rain forest have moon LED
● Loft has 3⁄4 height privacy wall
● 42” Pine stairs to loft
● Handrail on inside wall
● 7’ front bathroom with 48” one piece shower/2 handle brushed nickel handle
● RV toilet
● Vanity with Designer White Corian countertop with 2 door cabinet below
● MR Direct vessel sink #609 with waterfall faucet
● Mirrored medicine cabinet
● 26” custom barn door
● Splendid stackable washer & dryer to left of shower
● Rear Kitchen with 27” Bocchi Sapphire Blue farmhouse sink #1356-010-0120
● Delta Allentown faucet #19935L-SPSD-DST
● 21” Furrion- drop in – Black Range with 3-burner cooktop & 24” black rangehood
● Kitchen Cabinets – Custom built shaker style.
● Cabinet Hardware: Amerock Esquire Nickel/stainless steel
● Countertop– Corian – Designer White (no backsplash)
● Mid Living area with 56” Jackknife sofa with fold down console
● Holding Tanks w/ 12v pump & strainer (2 Gray, 1 Black, 1 Fresh)
● 120v Electric Wall heater
● Truma tankless water heater
● 30 AMP RV electrical converter panel, 25’ Power Cord and Connection
● RV Propane Connection with propane cover. Hose Bib water connection
● Pex Plumbing pipe
● 3” Sewer Connection
● LPCO detector
● Smoke detector
● Payload Capacity 2,685 kg (5,920 lbs)
● Trailer Weight 4,617 kg (10,180 lbs)
The final cost of this home was $68,722, and the base model for the Clear Creek is $45,850!
Learn More:
Related Stories:
- Mimi’s Clear Creek Tiny House with Pop-Out by Tiny Idahomes
- Justin and Allison’s K2 Tiny Idahome
- Custom 28ft Cascade Tiny House w/ Slide-out by Tiny Idahomes
Our big thanks to Tiny Idahomes for sharing! ?
You can share this using the e-mail and social media re-share buttons below. Thanks!
If you enjoyed this you’ll LOVE our Free Daily Tiny House Newsletter with even more!
You can also join our Small House Newsletter!
Also, try our Tiny Houses For Sale Newsletter! Thank you!
More Like This: Tiny Houses | THOWs | Builders | DIY
See The Latest: Go Back Home to See Our Latest Tiny Houses
Disclosure: This post may contain affiliate links. If you purchase through one of our links, we may earn a commission at no additional cost to you.


Natalie C. McKee
Latest posts by Natalie C. McKee (see all)
- Bensfield Treehouse: A Round Treehouse Built Around an Oak in East Sussex - November 12, 2026
- Two Bed Two Bath 10×40 Tiny House - June 16, 2024
- Southern Heights Small House Village - June 16, 2024

















Join the Conversation
18 comments