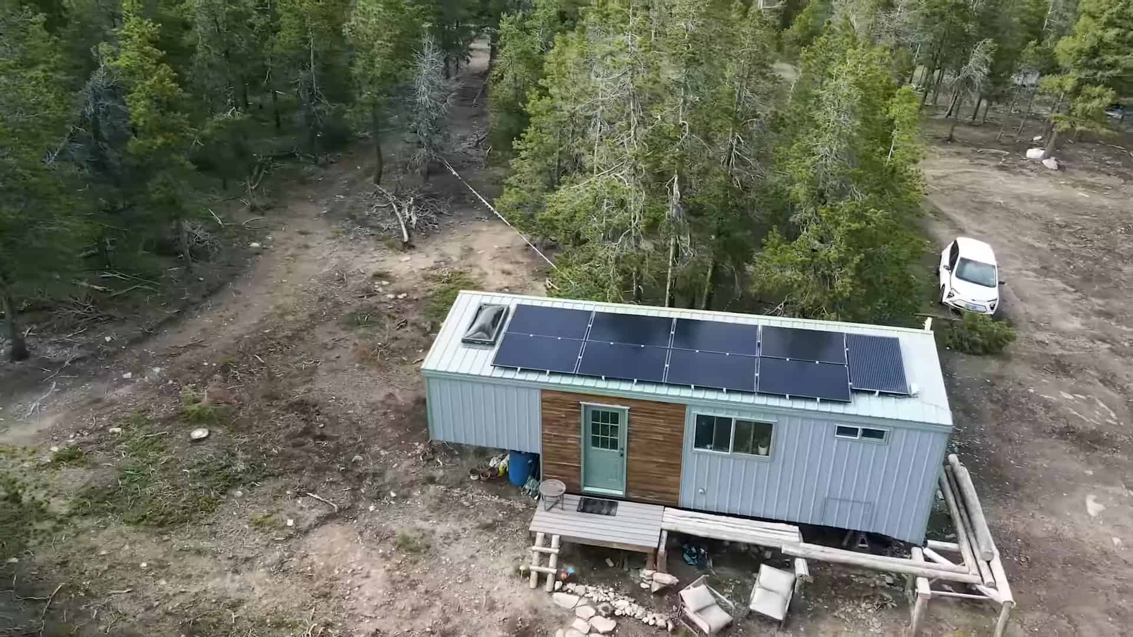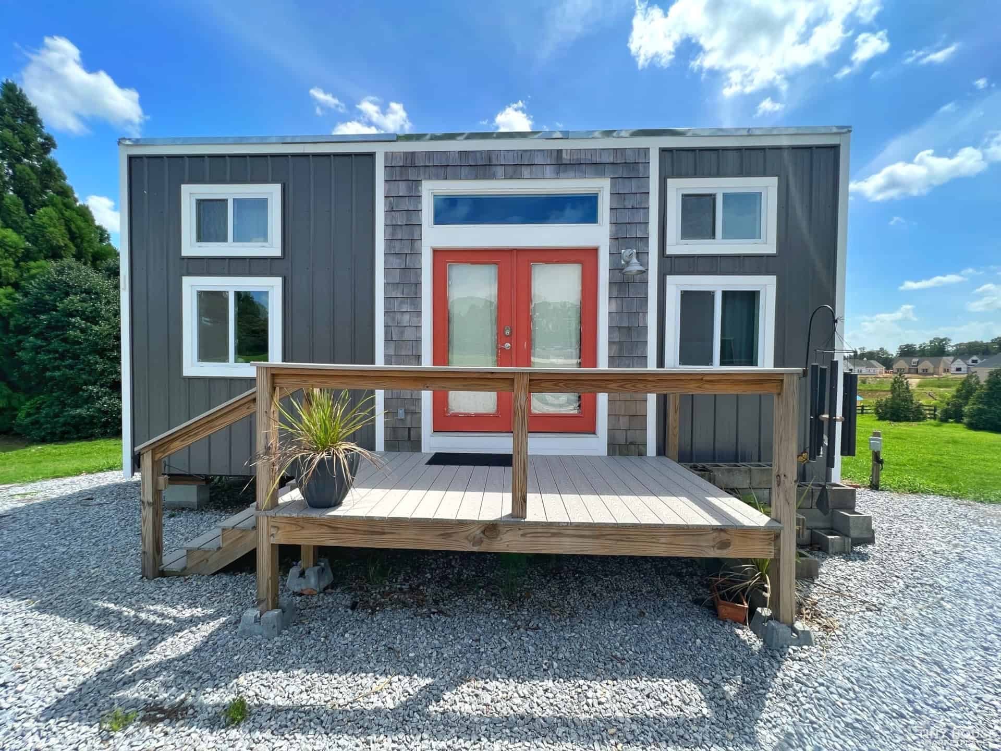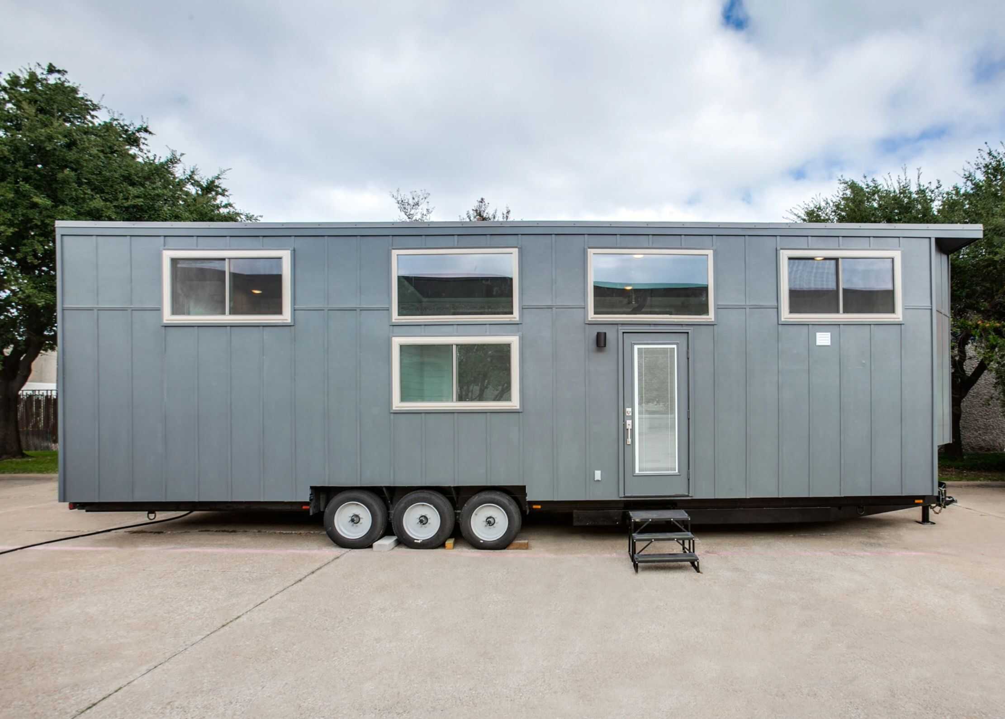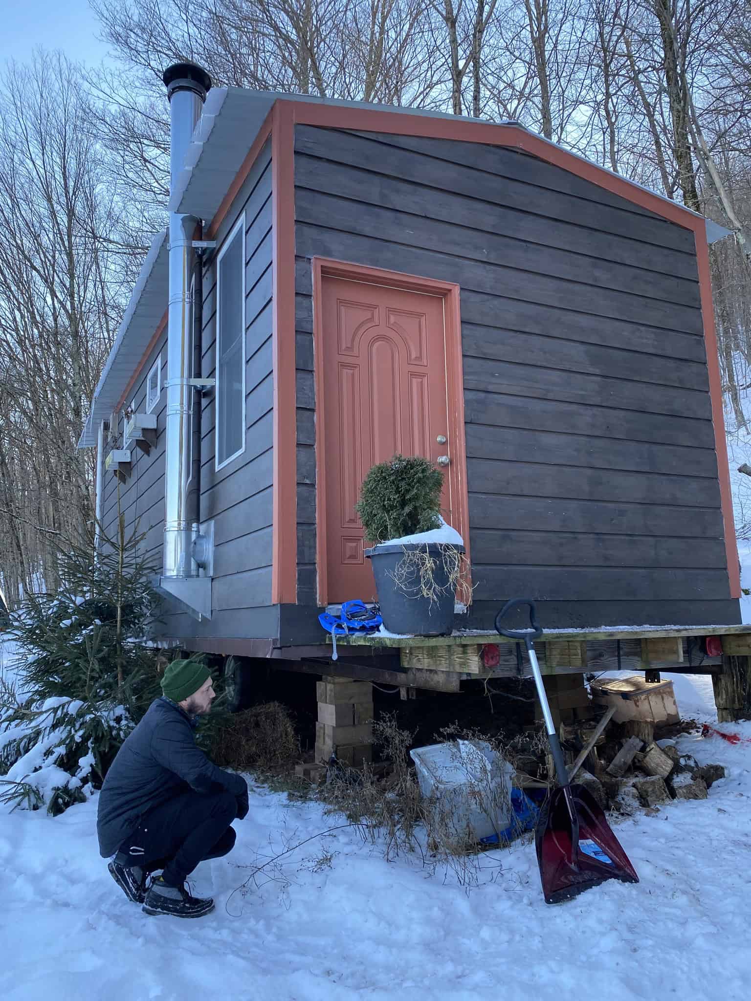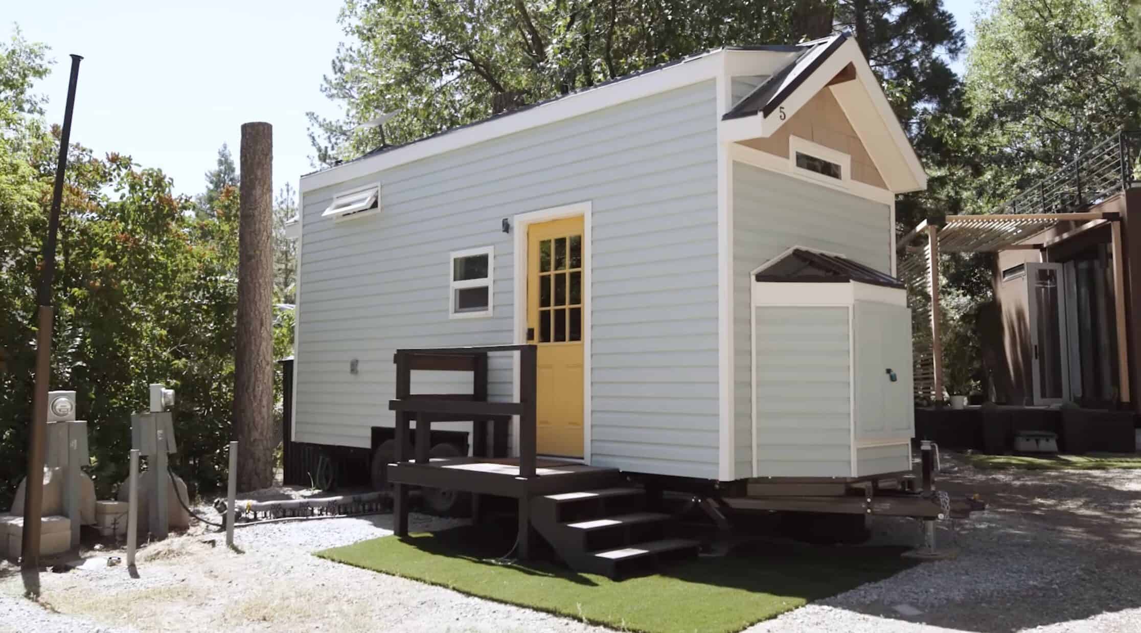
Meet the Ocoee! This stunning tiny house model features a unique two-loft design where each loft has a landing with a standing clearance of 6 feet. This nice touch makes it easier to get dressed and get into bed without excessive crawling.
Besides the lofts, the house boasts plenty of storage between two staircases and a well-appointed kitchen. The bathroom includes space for a washer and dryer, as well as a large shower stall. This design starts at $118,200.
Don’t miss other amazing tiny homes like this – join our FREE Tiny House Newsletter for more!
30 Ft. Tiny House with Two Lofts & Big Kitchen
[continue reading…]
{ }
A while back we introduced you to the Grand Sojourner from Häuslein. While that version featured a ground-floor bedroom, this second layout of that model uses that area for the living room, with a nice slide-out for the couch.
Like the original model, this one has a large galley kitchen with beautiful butcher block countertops. You’ll also find a spacious bathroom with a corner shower and lots of storage. What do you think of this model?
Don’t miss other awesome tiny homes like this – join our FREE Tiny House Newsletter for more!
Double Lofts & Living Room in This 37′ Tiny House on Wheels
[continue reading…]
{ }
The Luna is a stunning one-floor model from Häuslein in Australia. The 27′ tiny house offers a private first-floor bedroom with a built-in closet, a living room slide-out for a comfortable couch, and a beautiful galley kitchen with a tile backsplash.
There’s a small bathroom at the end of the THOW with a shower stall, vanity, and residential toilet. You’ll also find seating for two in the main living area. This model starts at $128,095 AUD (or ~$83K USD).
Don’t miss other amazing tiny homes like this – join our FREE Tiny House Newsletter for more!
27-ft. Luna Tiny House with a First-Floor Bedroom
[continue reading…]
{ }
The OSLO by Little Byron, an Australian tiny house builder, is a stunning contemporary tiny house featuring a second-floor bedroom in which you can stand up! It also has large French doors that connect the living room with the outdoors.
The kitchen has an eat-in island, a two-burner cooktop, and a 3/4 bathroom with a residential toilet. It’s for sale now for $110K (AUD). What do you think of this tiny house design?
Don’t miss other amazing tiny homes like this – join our FREE Tiny House Newsletter for more!
Contemporary Two-Story Tiny Home on Wheels
[continue reading…]
{ }
Here’s another lovely tiny house by Atomic Homes, this one with a “modern” look, complete with a plywood interior and black finishes. Like the “farmhouse” model we’ve shown you, it has a main floor bedroom with closets and upper cabinet storage.
The home has all you’ll need for full-time living, including an oven, washer/dryer combo unit, bathroom with a tiled shower stall, and a loft bedroom if you have kids (or need office space/more storage). You can “design your own” version of the home on their website, but this model starts at around $140,000.
Don’t miss other amazing tiny homes like this – join our FREE Tiny House Newsletter!
Sleek Plywood-Interior Tiny Home
[continue reading…]
{ }
If you’re in the market for a beautiful single-level tiny house, this 26′ one designed by Liv-Connected, manufactured by ATOMIC Homes, and sold by Endeavor might be the perfect option! It’s a studio-style layout, but the bedroom is separated from the living space just slightly by the bathroom.
The home is sleek and modern, with a compact kitchen space with flat-front cabinets. The bathroom is almost a wet bath, but the shower pan should keep water contained. You can easily fit a queen bed and walk around it in the bedroom. All that for $98,000. What do you think?
Don’t miss other amazing tiny homes like this – join our FREE Tiny House Newsletter for more!
Simple Studio-Style THOW by Atomic Homes
[continue reading…]
{ }
Here’s a gorgeous pre-owned tiny house on wheels called “The Dollhouse.” This family has been living in the home for the past four years but is jumping into van life, so they’re selling the 330 sq. ft. house for $80,000 in Hitchcock, Texas.
This home features a loft living room with a sneaky kids’ room underneath. The primary bedroom is up a cool set of storage stairs with beautiful mosaic tile risers. The kitchen and bathroom are also beautifully decorated and include a tub, washer/dryer unit, and oven. Let us know what you like most!
Don’t miss other amazing tiny homes like this – join our FREE Tiny House Newsletter for more!
This Tiny Home Has a Beautiful Interior with a Lofted Living Room Area
[continue reading…]
{ }
Here’s a fantastic new build from Lil Bear Tiny Homes in South Branch, Michigan. It’s a 30-foot home that features a flex room and two lofts. The downstairs room can easily be used as a first-floor bedroom and has a great faux stone electric fireplace.
Most of the first floor is taken up by a lovely galley kitchen with a small dinette, but there’s a bathroom in the back of the tiny house with a classy tiled shower stall. Two lofts upstairs provide more room for storage, sleeping, or even an office. It’s for sale for $94.9K.
Don’t miss other amazing tiny homes like this – join our FREE Tiny House Newsletter for more!
Brand New Rustic-Style Tiny Home For Sale
[continue reading…]
{ }
Looking for a spot to park your tiny house? This amazing community in Durango, Colorado might be the perfect spot. It welcomes tiny homes of all kinds (including container homes) and even has larger mobile home spaces for park models.
The coolest feature of this village is the private island that residents can use as a park — some have even gotten married on it! Lot rent starts at $550 +utilities per month. Could you live here?
Don’t miss other exciting stories like this, join our Free Tiny House Newsletter for more!
Welcoming Tiny Homes, Mobile Homes & Renters!
[continue reading…]
{ }