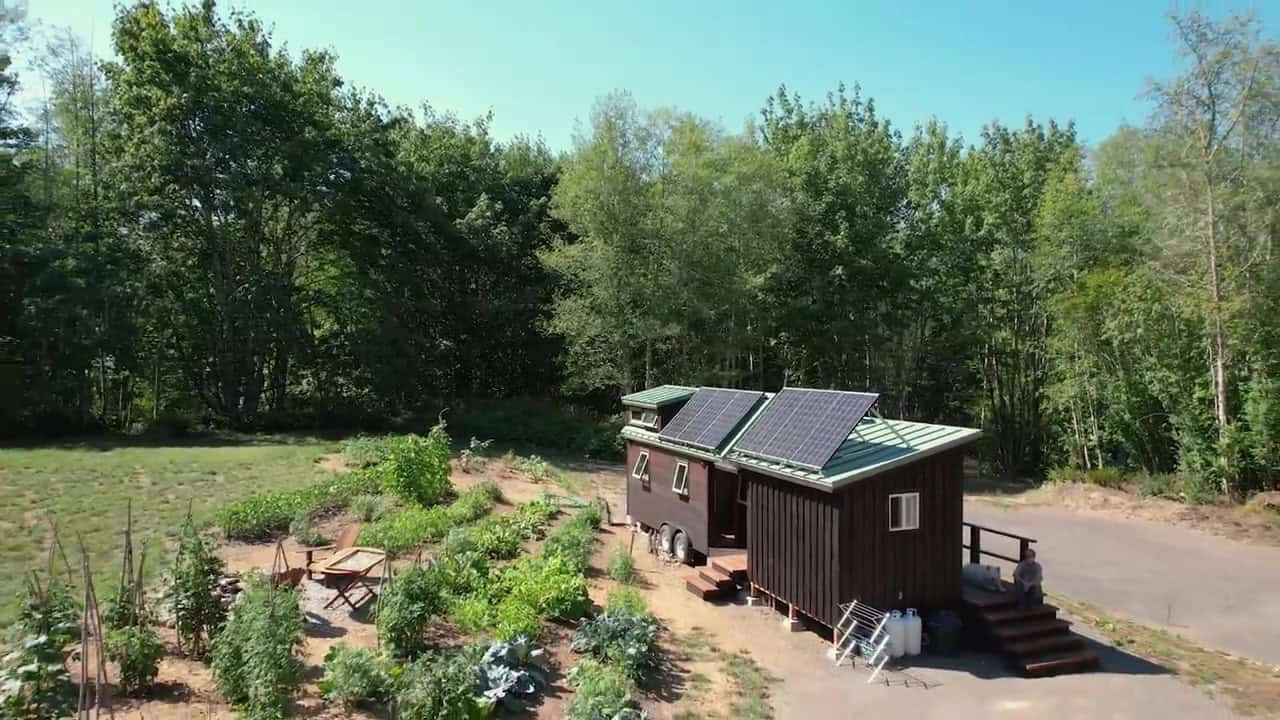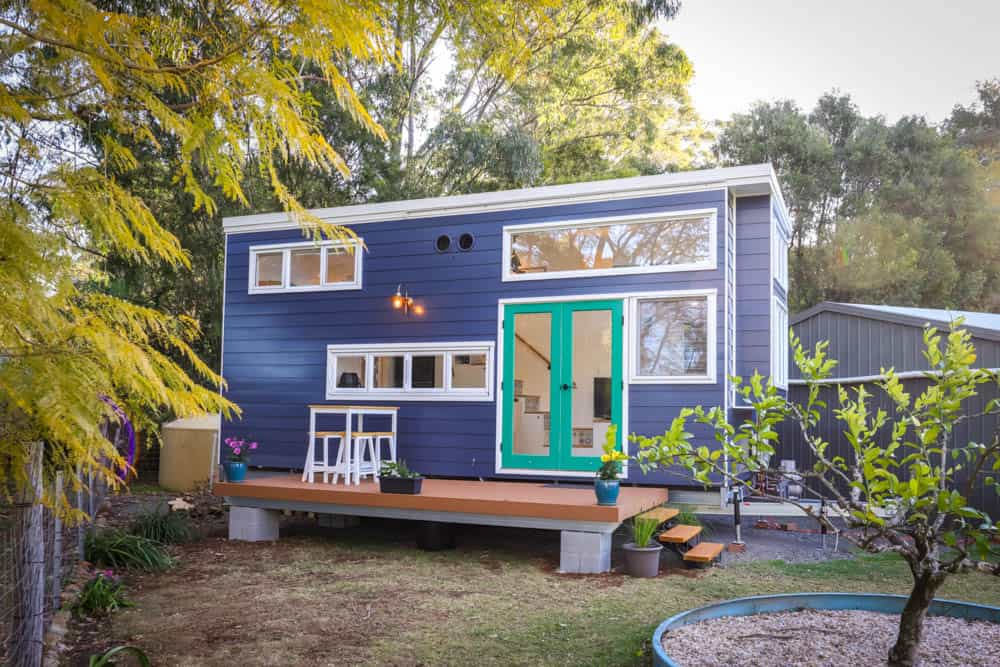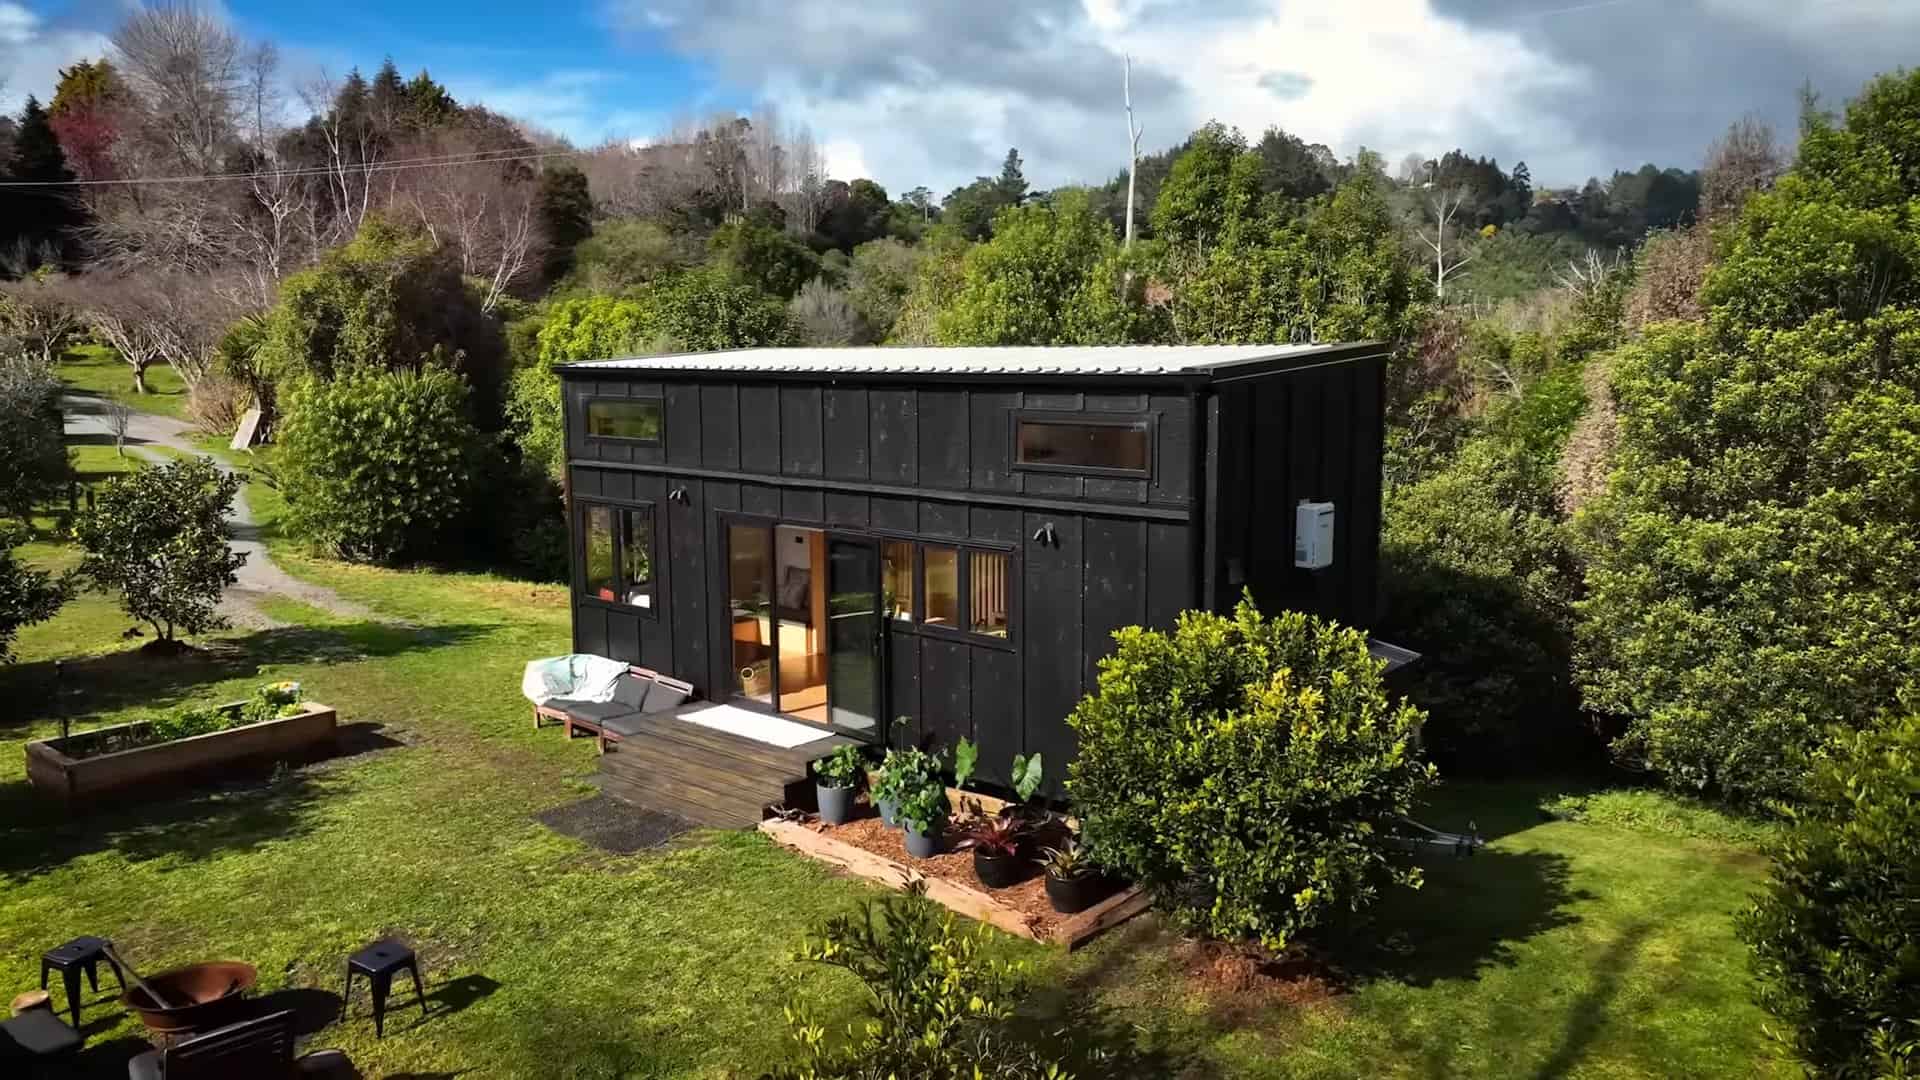
Steve and Di were living in an urban apartment when Di started crunching numbers and realizing that having a child would make it tough to make ends meet. That’s when she and Steve decided that a DIY tiny house would give them more time with their son, less time at work, and a closer connection to the land.
They’ve been living in a tiny home for about 5 years and have moved it a couple of times before settling on their current rural homestead in Australia. The little house is off-grid, powered by solar, with a composting toilet, a garden, and animals. They love their remote and quiet life, especially spending time on the huge porch that wraps around two of the walls.
Don’t miss other amazing tiny homes like this – join our FREE Tiny House Newsletter for more!
Their Reclaimed Materials Home Cost just $20K!
[continue reading…]
{ }
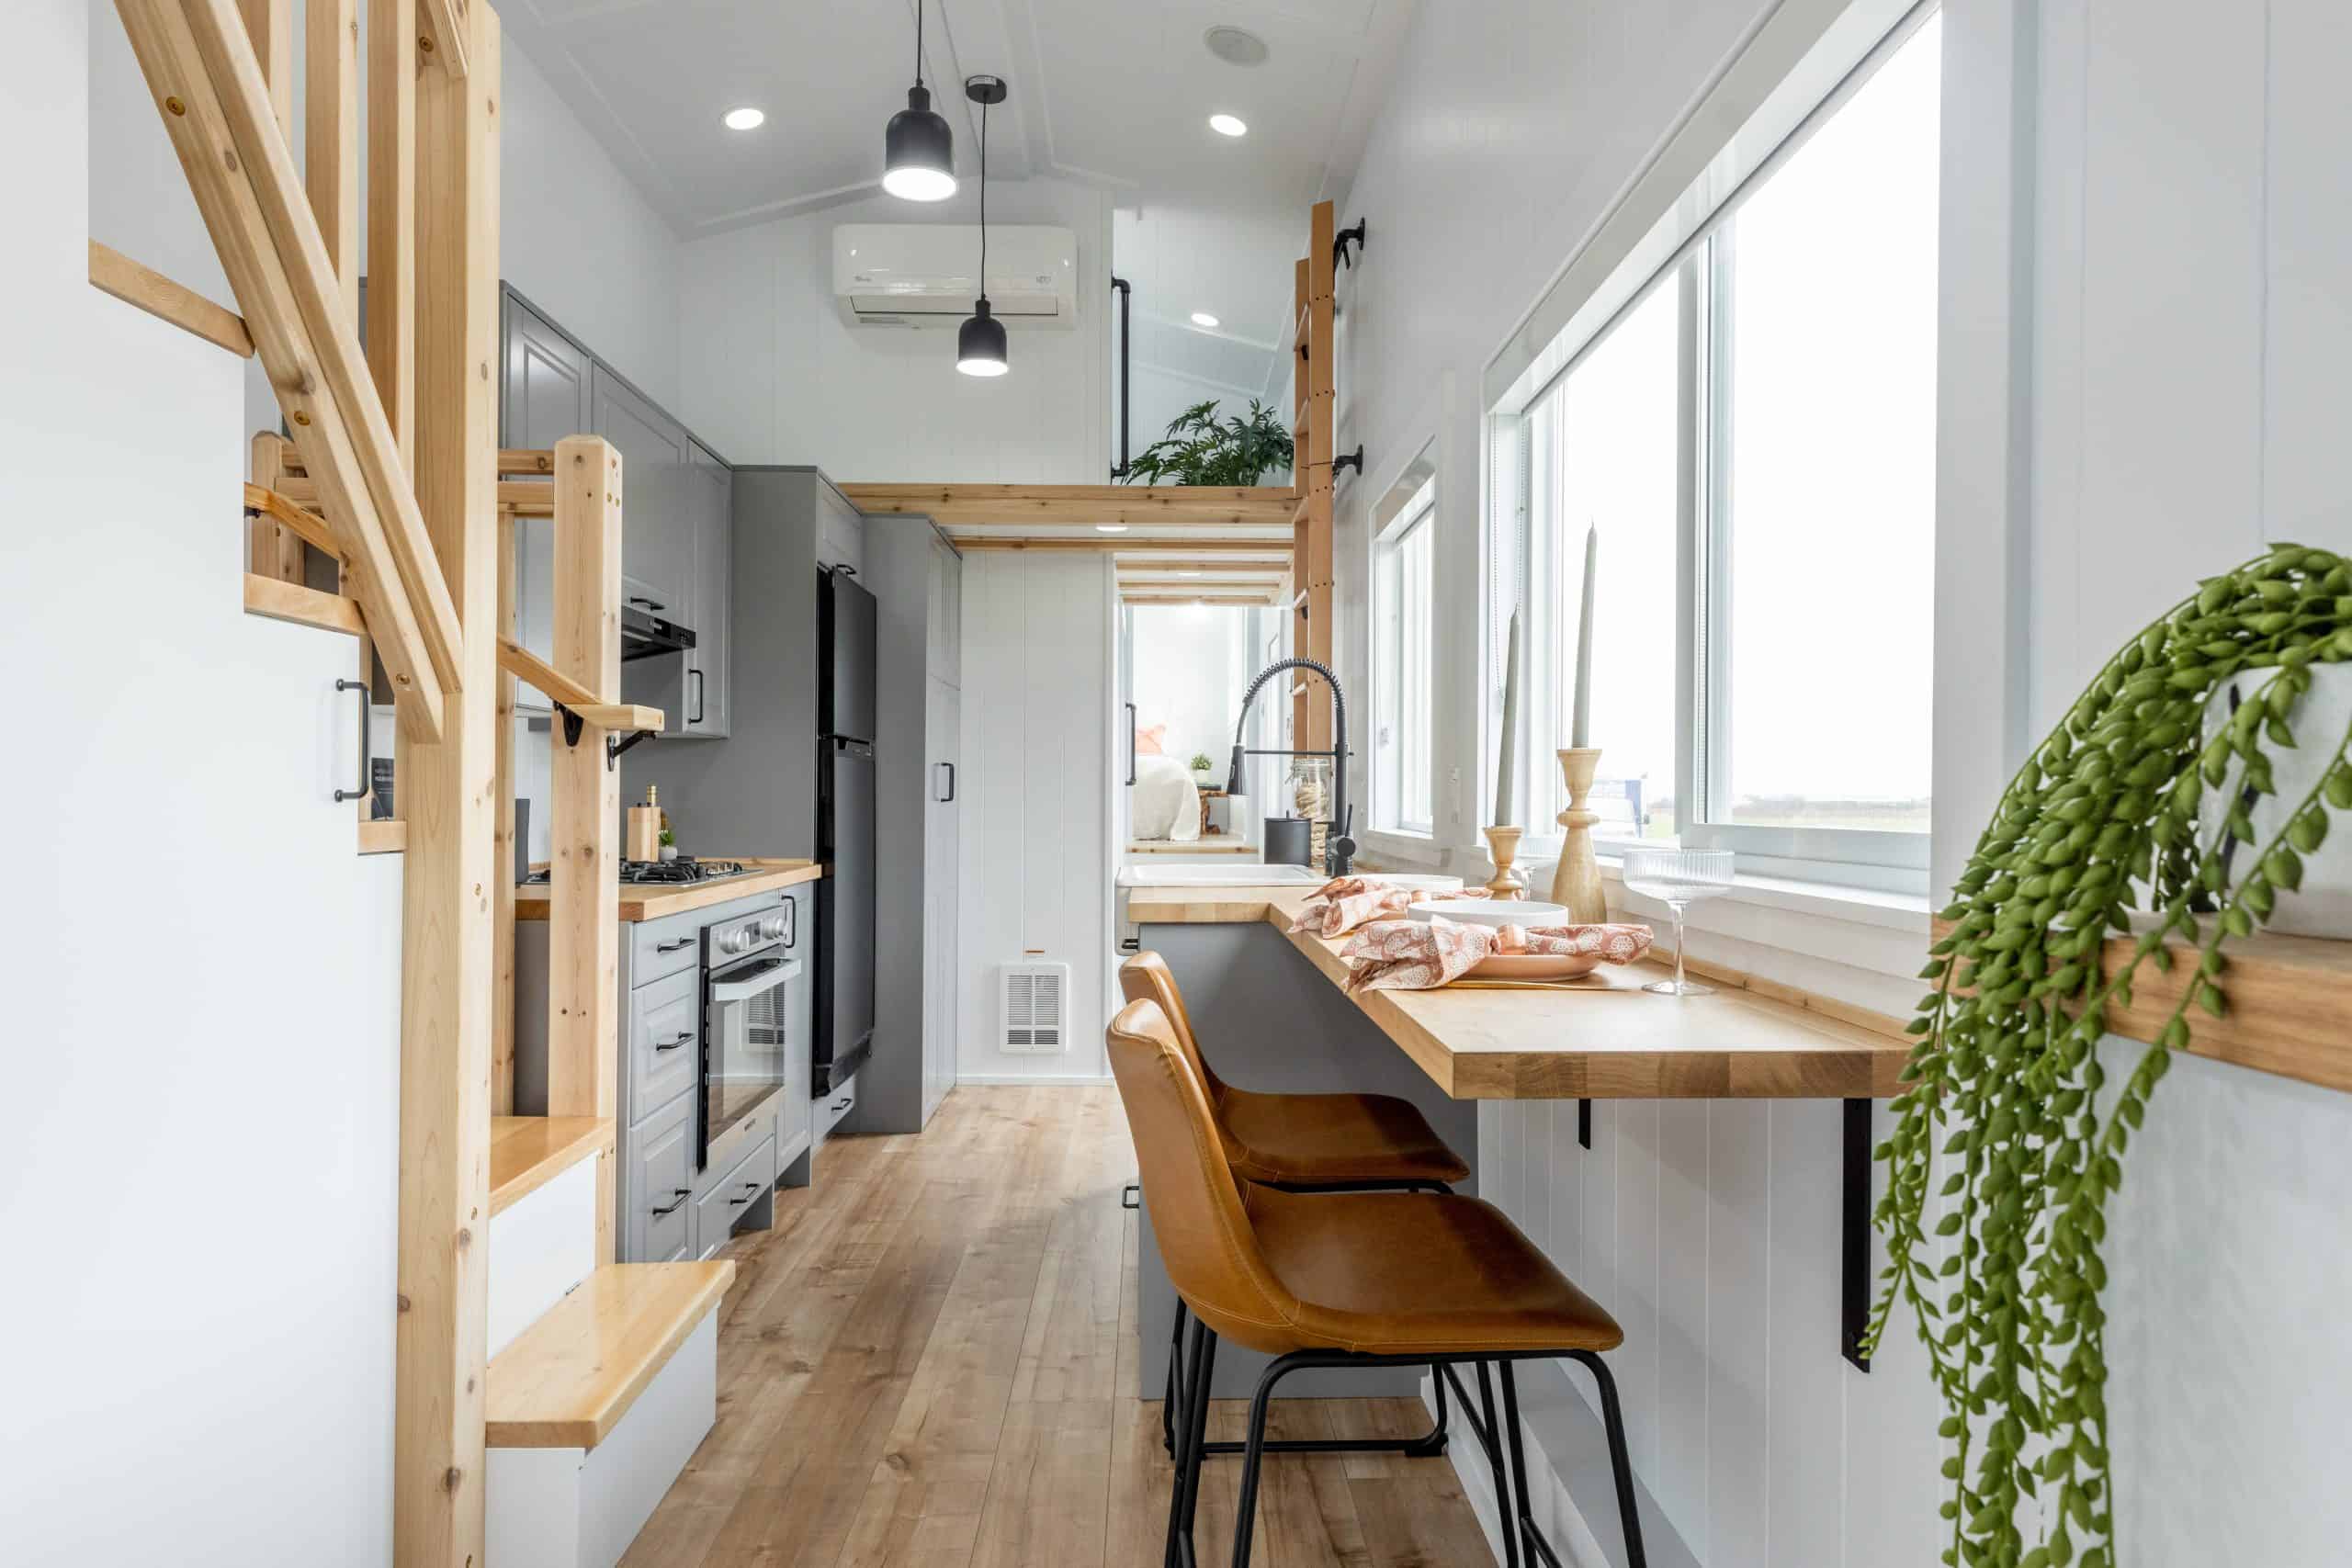
Julie and Ryan wanted a place that felt like home, but couldn’t find any affordable options in California, so they built a tiny house! They looked for floor plans that would provide a separate loft office for Julie. Still, they ultimately decided to create their own design that carefully incorporated everything they needed for themselves and their dog, Nuggs.
Their craftsman-style design features a loft with space for a King-sized bed, accessible via storage stairs, and a long galley kitchen with full-sized appliances and lots of counter space. The back bathroom has a composting toilet system, a washer/dryer, and a walk-in tiled shower stall. Enjoy examining all the details below!
Don’t miss other interesting tiny homes like this one – join our FREE Tiny House Newsletter for more!
King-Sized Bed, Walk-In Shower, and 40 inch TV in this Couple’s Tiny Home
[continue reading…]
{ }
Tim wanted to keep living in Colorado, but needed a more affordable option. His solution? Build a 32-foot-long tiny house on a gooseneck trailer — and he did it in just three months for about $42,000. While he says he wouldn’t attempt that kind of timeline again, he loved the process and would definitely build another home if he needed to in the future. His off-grid tiny house is packed with creative features, from a lifted bathroom that hides a water tank and heater underneath the floor to a penny-and-epoxy shower basin that he crafted by hand. It’s a great example of what’s possible when you combine determination, creativity, and a willingness to learn as you go.
[continue reading…]
{ }
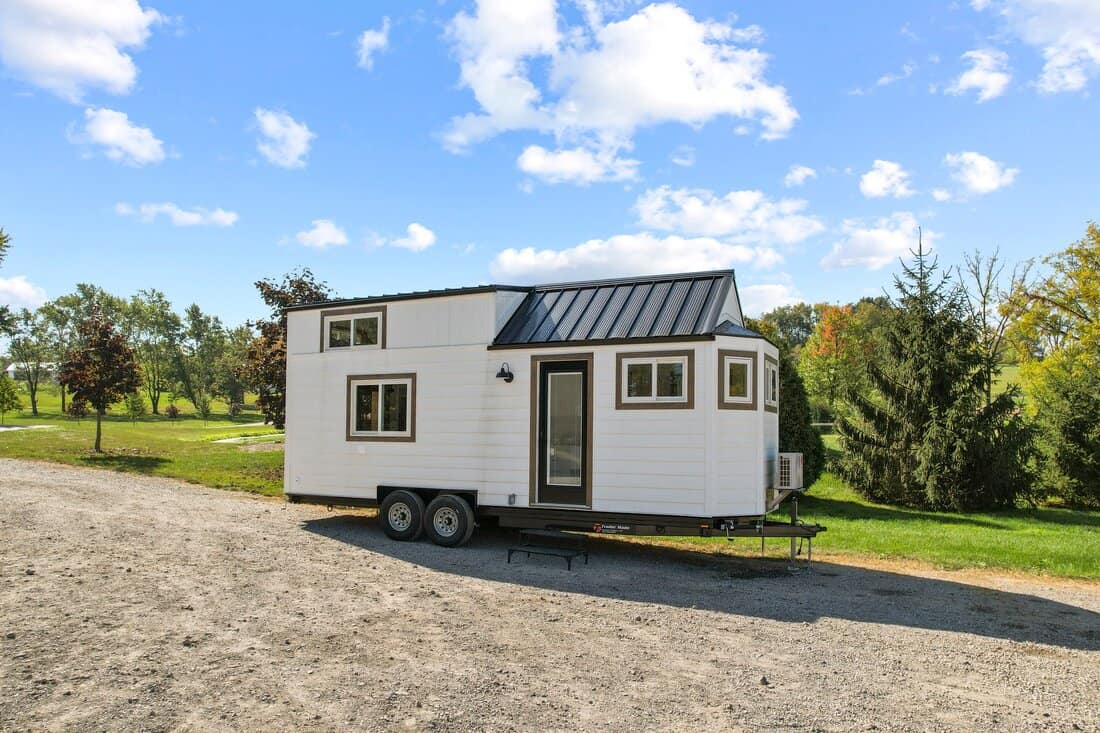
This is a stunning Farmhouse-style THOW built back in 2015 and renovated in 2018 that’s now for sale. The current owners lived in it for a few years and are now ready to sell.
It has a carpeted queen-sized loft bedroom and a second smaller loft was used for clothing storage. A daybed pulls out in the living room and becomes another queen-sized sleeping area. The bathroom includes a Nature’s Head composting toilet and a shower stall. The kitchen has all the normal appliances. You can purchase it for $65K in Flowery Branch, Georgia.
Don’t miss other amazing tiny homes like this – join our FREE Tiny House Newsletter for more!
Gorgeous Double Loft THOW w/ Red-Orange French Doors
[continue reading…]
{ }
The Villakula is what happens when you stop trying to make a tiny house small. At 10 feet wide and 39 feet long, this custom Homesteader Deluxe sits at the outer edge of what still counts as a THOW, and it spends every one of those feet on things most tiny homes cannot fit.
The main bedroom is the headline: a genuine king-sized bed with standing-height walking room on two sides, two full-size wardrobes, a window seat with storage, and a pop-up desk that turns the loft into a mini-office. The U-shaped kitchen takes full-size appliances, quartz counters, a deep ceramic granite sink, and a large pull-out pantry, plus a rolling island built to match the cabinetry. The 7×7 bathroom (9.5 feet counting the laundry cove) holds an oversized soaking tub, a double vanity, and a bidet toilet — a bathroom that would be respectable in a full-size house.
Editor’s note: the Villakula was listed fully furnished at $189K in 2023 and is no longer available. We’ve kept the tour up because it’s one of the best examples we’ve featured of a max-size THOW. Homes on the market now are linked below.
Don’t miss other amazing tiny homes like this – join our FREE Tiny House Newsletter for more!
Inside the Villakula: A 39-Ft Homesteader Deluxe
[continue reading…]
{ }
The Catskills Tiny House Workshop, two hours northwest of NYC, is having another two-day class on October 20 & 21 —teaching people how to design, move, and oversee-the-building of their own small house.
The $495 fee (there are couple’s and group discounts) includes accommodations in three different tiny houses, all meals, sample blueprints, sample written plans, a sample builder’s contract, a sample land rental agreement for a tiny house, and a how-to guide packed with building terms, definitions, and facts. You can learn more and sign up on their website.
Don’t miss other interesting tiny homes – join our FREE Tiny House Newsletter for more!
Learn All About Planning Your Dream Tiny House on Wheels
[continue reading…]
{ }
With so many tiny home builders and DIYers out there, it’s getting harder to come up with something entirely unique in the tiny house world. Even so, this Micromansion design by ACRO is truly innovative! Lift beds aren’t new, but what about a queen bedroom that lowers down over a “lounge pit” living room just behind a soaking tub in front of a huge picture window?
The ultra-modern home also has all the cooking appliances inside the kitchen island that features double pop-up countertops to serve as a dining space. A sleek wet bath with a funky, specially designed sink sits underneath the loft bedroom that enjoys skylight views of the stars. Let us know which feature of this $105K THOW you find the most remarkable.
Don’t miss other amazing tiny homes like this – join our FREE Tiny House Newsletter for more!
Loft, Skylight, Elevator Bed, and Soaking Tub!
[continue reading…]
{ }
Sam and Taylor got started on a DIY build and eventually worked with a builder to help them complete their tiny home — I love their honesty in the video below about what a big project a tiny house build really is! With that professional input, they were able to create a truly incredible tiny house, complete with a never-before-seen (by me, at least) pull-out staircase that goes up their office loft.
Everything in the home was carefully-designed, from the large kitchen with hanging herbs, a dishwasher and an oven to the roomy bathroom with vinyl tiles, a Separette toilet and washer/dryer unit. It’s a work of art and functionality — let us know in the comments what you love the most about this home.
Don’t miss other amazing tiny homes like this – join our FREE Tiny House Newsletter for more!
Their Almost-DIY Tiny Home w/ Loft Office
[continue reading…]
{ }
Deb loves paragliding, and she wanted a lightweight tiny house that would take her to the best paragliding locations! With the help of family members, she was able to build this amazing DIY tiny home that met all her needs. She has a large first-floor bedroom, a compact bathroom off the back, and a lovely main living area that flows seamlessly into her kitchen.
She was really struggling to find a spot to settle down in her tiny house until she saw a Tiny House Giant Journey video about someone living at Tiny House Block! Thankfully, they had a spot for her. Now she lives there and travels to her favorite paragliding spots nearby. Enjoy the tour.
Don’t miss other amazing tiny homes like this – join our FREE Tiny House Newsletter for more!
Her First Floor Bedroom DIY Tiny House at Tiny House Block
[continue reading…]
{ }