≡ Menu

It’s hard to find privacy in a tiny house, but Mint Tiny House Company is trying with their “Celtic” model, a 41-foot gooseneck THOW that comes with three separate sleeping areas! One of the lofts has a full wall to keep it private, and the gooseneck bedroom has a door to keep it closed off from the rest of the living area.

A galley kitchen features an oven, stove, full-size refrigerator, and a Farmhouse sink with a view. There’s also a cozy living room where you can enjoy cuddling up in front of an electric fireplace. Turnkey, this model starts at $116.7K.

Don’t miss other interesting tiny homes like this one – join our FREE Tiny House Newsletter for more!

Private Loft & Gooseneck Bedroom in this 41 ft. THOW

[continue reading…]

{ 1 comment }

The Restoration tiny house by Modern Tiny Living is another stunning iteration of their popular 24-foot Kokosing model. This custom build features their Deluxe MTL Social Area. This elevated living room space features oodles of storage, lots of seating and it becomes a bed for guests with slide-outs and movable cushions.

Besides the social area, there’s a lovely loft bedroom up a flight of stairs with a very sturdy wood railing to keep you safe. A galley kitchen with gorgeous Shaker-style cabinets includes a normal-sized oven and refrigerator, as well as a washer-dryer unit near the breakfast bar. Finally, there’s a compact bathroom in the back with a Nature’s Head and fiberglass shower stall.

Don’t miss other amazing tiny homes like this, join our Free Tiny House Newsletter for more!

Deluxe MTL Social Area in 24-Ft. Kokosing

[continue reading…]

{ 1 comment }

Holly and her husband Charles moved across Australia to care for Holly’s mom who has Alzheimer’s. They parked the home on a family compound where Holly’s parents have a house and so does her sister and her husband and kids! Now they can all pitch in to watch after Holly’s mom and keep her out of care as long as possible.

A tiny house gave them the option to live as close as they could, but still the freedom to take the home elsewhere someday when Holly’s mom needs to go into full-time care. It’s a heartwarming (and heartbreaking) story, and the 24-foot tiny home is truly gorgeous! Let us know what you think in the comments.

Don’t miss other amazing tiny homes like this – join our FREE Tiny House Newsletter for more!

Colorful Tiny House on a Family Compound

[continue reading…]

{ 0 comments }

Kirsty needed a place to live with her daughter and decided a tiny house would be the perfect, affordable fit. While there were a lot of ups and downs in getting the house from the builder, they got an incredible parking spot in a small community with other like-minded families! Did I mention there’s an orchard on-site?

The home has two lofts—one for Kirsty and one for her daughter—and you reach them via safe staircases that also offer storage. The huge kitchen maximizes counter space and makes homemade meals easy! On the other side of the house, you’ll find a U-shaped dinette area that they use to welcome friends for dinner every week. What do you think of this space?

Don’t miss other exciting homes like this, join our Free Tiny House Newsletter for more!

Their Professionally-Built Tiny Home with a Garden

[continue reading…]

{ 0 comments }

Steve and Di were living in an urban apartment when Di started crunching numbers and realizing that having a child would make it tough to make ends meet. That’s when she and Steve decided that a DIY tiny house would give them more time with their son, less time at work, and a closer connection to the land.

They’ve been living in a tiny home for about 5 years and have moved it a couple of times before settling on their current rural homestead in Australia. The little house is off-grid, powered by solar, with a composting toilet, a garden, and animals. They love their remote and quiet life, especially spending time on the huge porch that wraps around two of the walls.

Don’t miss other amazing tiny homes like this – join our FREE Tiny House Newsletter for more!

Their Reclaimed Materials Home Cost just $20K!

[continue reading…]

{ 0 comments }

Julie and Ryan wanted a place that felt like home, but couldn’t find any affordable options in California, so they built a tiny house! They looked for floor plans that would provide a separate loft office for Julie. Still, they ultimately decided to create their own design that carefully incorporated everything they needed for themselves and their dog, Nuggs.

Their craftsman-style design features a loft with space for a King-sized bed, accessible via storage stairs, and a long galley kitchen with full-sized appliances and lots of counter space. The back bathroom has a composting toilet system, a washer/dryer, and a walk-in tiled shower stall. Enjoy examining all the details below!

Don’t miss other interesting tiny homes like this one – join our FREE Tiny House Newsletter for more!

King-Sized Bed, Walk-In Shower, and 40 inch TV in this Couple’s Tiny Home

[continue reading…]

{ 0 comments }

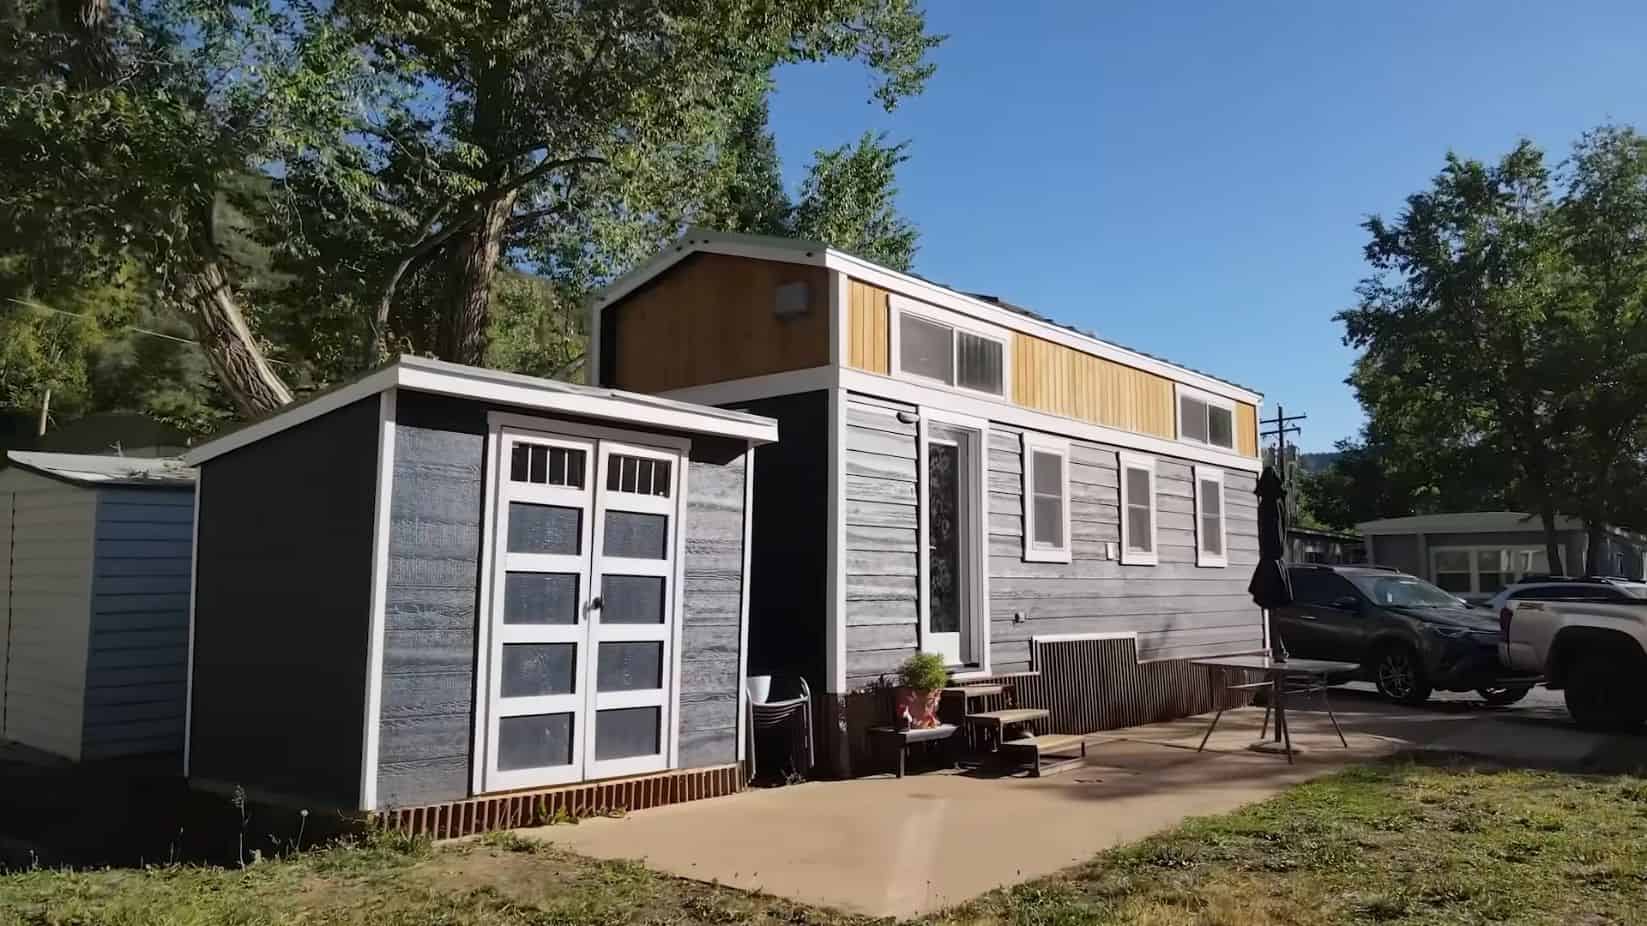
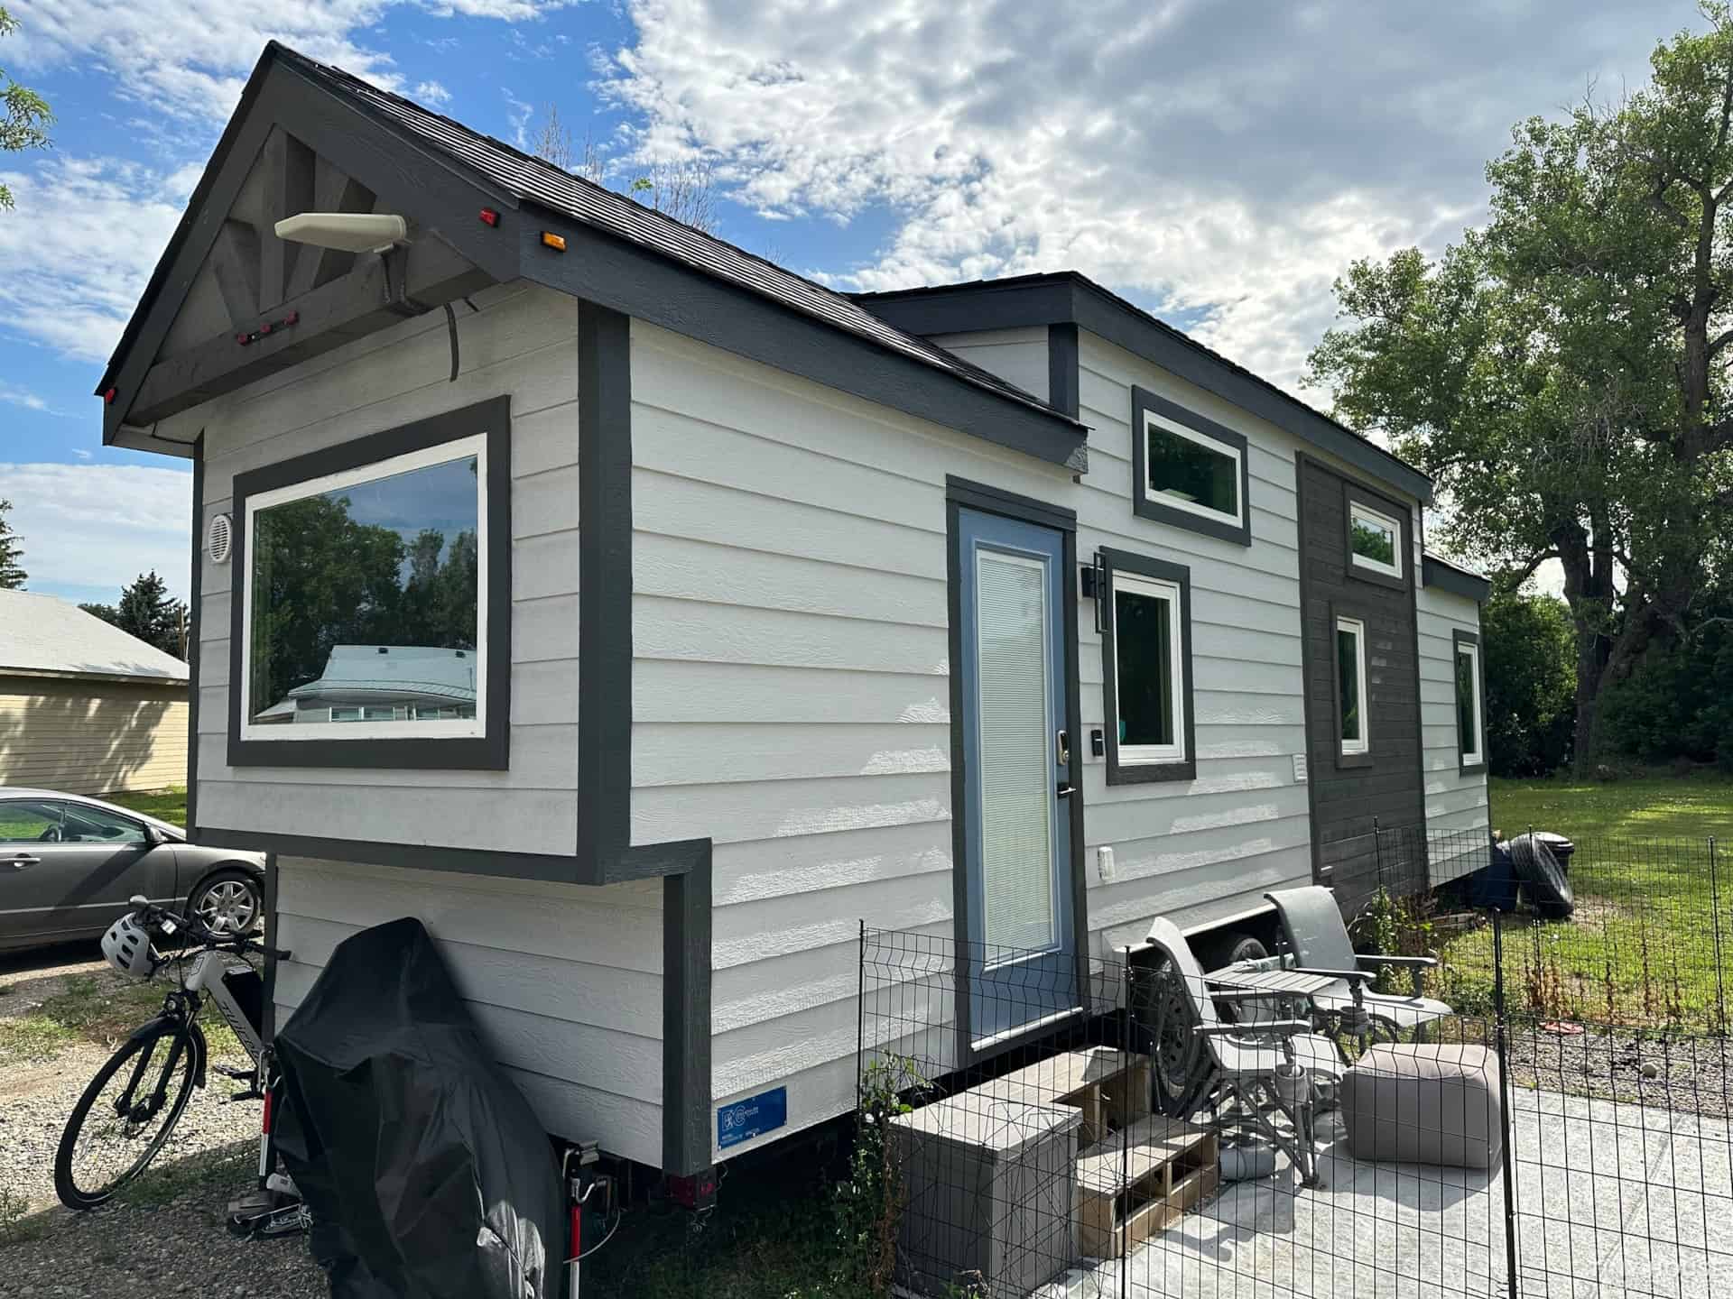
Tim wanted to keep living in Colorado, but needed a more affordable option. His solution? Build a 32-foot-long tiny house on a gooseneck trailer — and he did it in just three months for about $42,000. While he says he wouldn’t attempt that kind of timeline again, he loved the process and would definitely build another home if he needed to in the future. His off-grid tiny house is packed with creative features, from a lifted bathroom that hides a water tank and heater underneath the floor to a penny-and-epoxy shower basin that he crafted by hand. It’s a great example of what’s possible when you combine determination, creativity, and a willingness to learn as you go.

[continue reading…]

{ 0 comments }


This is a stunning Farmhouse-style THOW built back in 2015 and renovated in 2018 that’s now for sale. The current owners lived in it for a few years and are now ready to sell.

It has a carpeted queen-sized loft bedroom and a second smaller loft was used for clothing storage. A daybed pulls out in the living room and becomes another queen-sized sleeping area. The bathroom includes a Nature’s Head composting toilet and a shower stall. The kitchen has all the normal appliances. You can purchase it for $65K in Flowery Branch, Georgia.

Don’t miss other amazing tiny homes like this – join our FREE Tiny House Newsletter for more!

Gorgeous Double Loft THOW w/ Red-Orange French Doors

[continue reading…]

{ 0 comments }

Meet the Villakula, a custom-built Homesteader Deluxe model that’s looking for a second owner. This “giant” tiny is 10 feet wide and 39-feet-long, and with that much space, it can house just about every luxury you want in a home!

Not only does the main bedroom fit a King-sized bed, it has standing-height walking room on two sides of the bed and built-in closet storage. The U-shaped kitchen fits full-sized appliances and has a custom island on rolling wheels for additional prep space. And just wait until you see the bathroom with a luxurious soaking tub! You can purchase it fully-furnished for $189K.

Don’t miss other amazing tiny homes like this – join our FREE Tiny House Newsletter for more!

2020 Homesteader Deluxe For Sale: $189K

[continue reading…]

{ 0 comments }