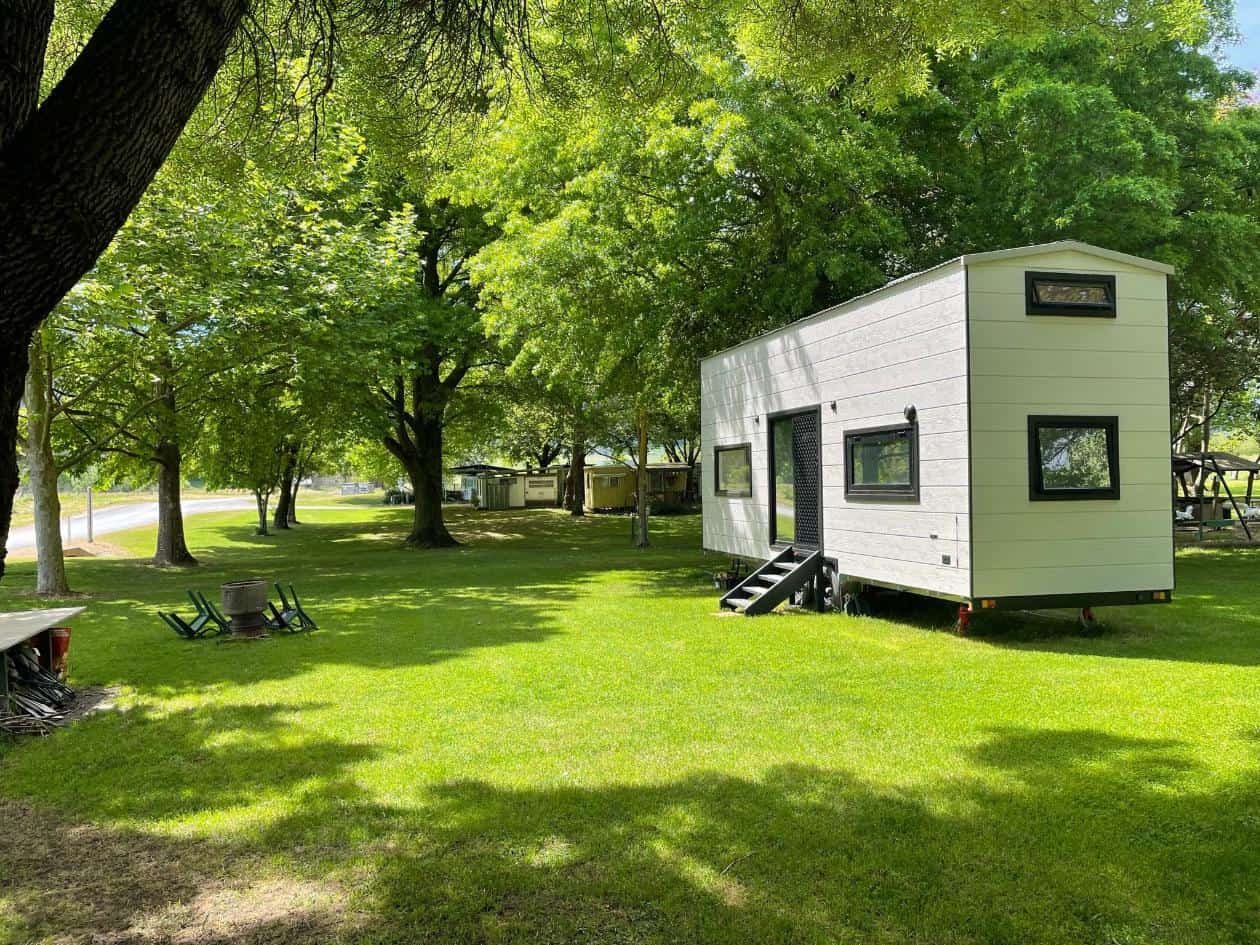
Marissa and Andrew really went all-in on this place. What started as a fun getaway idea turned into one of the most beautiful, ultra-luxurious tiny homes in the Pacific Northwest — and now they’re sharing it with the world on Airbnb so anyone can come experience it.
This tiny home stands tall — literally — with two standing-height lofts connected by a catwalk, skylights over the bedrooms, and a cozy living room anchored by a green velvet couch you’ll want to sink into. The kitchen is full-size, the bathroom has a jetted soaking tub, and the whole space feels like a playful retreat from real life.
If you’re dreaming about tiny living or looking for your next escape, this one’s worth a closer look. Enjoy the tour below!
Don’t miss other interesting tiny homes like this – join our FREE Tiny House Newsletter for more!
Three Skylights That Let You Fall Asleep Under the Stars
[continue reading…]
{ }
Matheu and Taylor live in a custom Tumbleweed tiny house with one dog, two cats, and their turtle! They have an excellent parking spot at Island Cove Park in Durango, Colorado, which keeps them close to the city but still gives them a more affordable living situation.
They had been living in a three-bedroom home, but when they tried out a smaller apartment, they realized just how little they needed! Matheu “built” a tiny house on the Tumbleweed website, and when Taylor got home, he presented the plan. They love living tiny, and we think you’ll love their tour below.
Don’t miss other interesting tiny homes like this one – join our FREE Tiny House Newsletter for more!
Couple With Pets Living Tiny in a Colorado Community
[continue reading…]
{ }
Tiny homes with first-floor bedrooms are becoming more and more popular — and for good reason! People were tired of climbing into lofts to go to sleep, and the builders are now really listening to the consumer. This is the first tiny house from New York-based Pine Crest Tiny Homes that we’re showing you, but I’m sure it won’t be the last.
One thing that makes this design work is the Murphy bed in the main bedroom. This bed folds up “longways” which means it feels like a daybed/couch when folded out and makes the space function like a proper living room. There are also two extra lofts for additional sleeping space or storage. Get it today for $106,500!
Don’t miss other amazing tiny homes like this – join our FREE Tiny House Newsletter for more!
Modern-Farmhouse-Style Tiny House in NY
[continue reading…]
{ }
I don’t know that I’ve seen a home of this size for such a great price in a long time! Built for a family of 7, this tiny house has THREE different loft bedrooms to give everyone a cozy spot to sleep. It is extra tall, at 14 ft. 6 in., which means it requires a special permit to transport, but it also has more headroom in those lofts.
The first floor has a cozy living room with a built-in couch that makes a perfect reading nook, and a custom table and chairs adjacent to the kitchen. The oven and fridge are apartment-sized and functional for a family. Finally, the bathroom has a residential toilet and a regular shower stall. You can purchase it in Breckenridge, Texas for $55K.
Don’t miss other amazing tiny homes like this – join our FREE Tiny House Newsletter for more!
Former Home to Family of 7: Now Could be Yours!
[continue reading…]
{ }
This 32′ tiny home was custom-built for clients by Decathlon Tiny Houses about a year ago, but the current owners had a major life change that’s preventing them from keeping it anymore. It’s nearly new and ready to go now — and it has a private first-floor bedroom, in addition to a loft bedroom.
There’s a galley kitchen with all the appliances, and the large bathroom in the middle of the THOW has a full bath and tiled shower area. They replaced the incinerating toilet it had originally with a standard flush toilet. The home is on sale for $99K, and you can buy it from the owner in Billings, Montana.
Don’t miss other amazing tiny homes like this – join our FREE Tiny House Newsletter for more!
32’ Decathlon Poseidon w/ Private First Floor Bedroom
[continue reading…]
{ }
Take a look at this 274-square-foot tiny house that’s for sale in Motley, Minnesota. By far, the most notable feature of this tiny house is the balcony, which you access via a door in the loft bedroom. Not only does it act as a necessary fire exit, but it provides you with a lovely spot for stargazing or sipping a morning cup of coffee.
Inside you’ll find a pretty standard THOW layout, with a living room at one end and the kitchen and bathroom on the other end. The sturdy steps that lead up to the loft hide a number of storage compartments, many of which feature slide-out shelves that make it so much easier to see what you have stored. The bathroom includes hook-ups for a washer and dryer unit. You can buy it for $75,000.
Don’t miss other amazing tiny homes like this – join our FREE Tiny House Newsletter for more!
Epic THOW w/ Balcony Off Loft Bedroom
[continue reading…]
{ }
Vina Lustado brings these incredible tiny house plans for the Sol Haus, a tiny house design that made her famous, and for good reason! This 140-square-foot tiny house design features a traditional roofline but brings modern lines and elements that elevate the space.
You walk in through French doors into the living area, which has a storage bench and an office that takes up the front wall and gives you a perfect place to work from home. The cozy loft bedroom is upstairs and features a porthole window. Finally, you benefit from a galley kitchen and a compact bathroom. Could you live in the SolHaus?
Don’t miss other incredible announcements like this, join our Free Tiny House Newsletter for more!
Light-Filled Tiny Home with Cozy Queen-Sized Loft
[continue reading…]
{ }
While we show off plenty of homes built in a couple of months or even a couple of years, this might be the first one we’ve featured that took a full decade from start to finish! Patrick purchased the Tumbleweed plans and the trailer nearly 10 years ago, and since he was working full-time and doing everything himself, he took his time in finishing the build.
Once he decided to retire and found the perfect plot of land for his home, he decided to wrap up the building process and move in. He ended up building a deck and a small workshop, but has big dreams of creating a large workshop for his woodworking. Just wait until you see the awesome slide-out staircase that takes him to his loft bedroom.
Don’t miss other amazing tiny homes like this – join our FREE Tiny House Newsletter for more!
Amazing Slide-Out Staircase to Loft Bedroom
[continue reading…]
{ }
This is a gorgeous 24′ tiny house for sale in New Hampshire. It was a DIY build for a family that’s lived in it for three years, but it’s looking for a new owner. The exterior has a stunning mix of board and batten siding and corrugated metal, while the inside contains white shiplap and gorgeous stained wood floors.
There’s a small half loft for toys or a child’s bed, and then a main loft that fits a King-sized bed. The kitchen has a stove top and a vintage-esque mini fridge. At the back of the THOW you’ll find a compact bathroom with a DIY composting toilet. Get it for $80K!
Don’t miss other interesting tiny homes like this one – join our FREE Tiny House Newsletter for more!
24′ Family Tiny Home Looking for New Address
[continue reading…]
{ }