≡ Menu

If you’re looking for a family home, or a great vacation spot that sleeps six, the Calliope from Mint Tiny House Company might have the perfect layout. This THOW has two loft bedrooms that fit a queen-sized bed, as well as a first-floor bedroom for another queen bed!

For hanging out, there’s a living room that fits a standard couch, and the L-shaped kitchen at the other end of the tiny house has an oven and full-sized refrigerator. The spacious bathroom has a roomy shower as well as a stacked washer and dryer. What do you think?

Don’t miss other interesting tiny homes like this one – join our FREE Tiny House Newsletter for more!

Double Loft THOW w/ Downstairs Bedroom

[continue reading…]

{ 0 comments }

These are some gorgeous house plans for a sweet 595-square-foot foundation home. This would make a perfect retirement home because it’s all on one level, and the larger square footage makes it an easier size to get approved in many normal residential areas.

The house has just one bedroom and a full bathroom. The living room and kitchen are open concept and all have gorgeous high ceilings! You also get a built-in covered porch off the back of the house, which is a great way to expand your living space.

Don’t miss other interesting tiny homes like this one – join our FREE Tiny House Newsletter for more

Beautiful One-Bedroom Home w/ Built-in Porch

[continue reading…]

{ 0 comments }

Dorothy lost her husband and needed to figure out her next steps. She was ready to retire completely but needed an option that allowed her to live off of social security. Incredible Tiny Homes and Incredible Tiny Properties allowed her to have a custom-built tiny house and an affordable $200/month lot payment. Not only has she gained an affordable home for the rest of her life, but Dorothy has a whole new community of like-minded people to be friends with! She only knew two of her neighbors in all her years in Nashville, but now she has oodles of friends she can invite over to enjoy her garden or tiny living room. Don’t miss other amazing tiny homes like this – join our FREE Tiny House Newsletter for more!

[continue reading…]

{ 3 comments }

Kahla has been living in this amazing tiny house she built herself for six years! Her now-husband lives in it with her, and the two of them are breaking ground on a larger permanent home and are ready to sell this labor of love.

The house has a loft bedroom design, with a big comfy couch, storage stairs, and a galley kitchen. The bathroom has a shower stall and Nature’s Head composting toilet. On the back of the THOW, there’s a handy shed area for bike storage. It’s situated in Durango, Colorado, and will be available when the snow melts in the spring for $84.5K.

Don’t miss other amazing tiny homes like this – join our FREE Tiny House Newsletter for more!

Her DIY Tiny Home For Sale: $84.5K

Rustic Mountain Tiny House 3

Images via To Live Tiny

[continue reading…]

{ 0 comments }

The latest tiny house from ESCAPE is now available, and it’s — HUGE! The eOne XL Wide is a full foot wider than a standard eONE, making the interior extra spacious. The second floor has incredible headroom in the main loft, and the walkway takes you to the other well-apportioned loft.

The living area has nearly 8 feet for furnishings, and the beautiful all-electric kitchen includes an induction cook top, oven, tall fridge/freezer, microwave, full-sized dishwasher, white cabinets, and a laundry center! And did we mention it has a full bathroom with a tub? Get it today for a $14,800 discount!

Don’t miss other amazing tiny homes like this, join our Free Tiny House Newsletter for more! Also, join our Free Tiny Houses For Sale Newsletter for more like this!

Gorgeous *BIG* Tiny House w/ $14,800 Discount

Tiny house with wooden exterior in Florida village for sale.

Images via ESCAPE

[continue reading…]

{ 0 comments }

While some tiny homes are designed to be mobile if you *have* to move them, this tiny house by Minimaliste is designed to go anywhere, much like an RV, but with amazing luxury finishes and expert craftsmanship. It can sleep up to five, making it a great choice for family vacationing (or cross-country travel).

The home has a private queen-sized bedroom in the back, as well as a dinette and couch that become sleeping areas. A compact 3/4 bathroom sits across from the galley kitchen that has an oven and a washer/dryer unit. What’s your favorite feature of this home?

Don’t miss other amazing tiny homes like this – join our FREE Tiny House Newsletter for more!

Tiny House RV: Built for Travel!

Compact 30-foot nomad tiny house with modern design and outdoor stairs.

Images via Minimaliste

[continue reading…]

{ 2 comments }

Sean and Kristi Hensley built their custom retirement tiny house after a lifetime in construction and several smaller-scale projects, including converting a cargo trailer for cross-country travel. When they decided to downsize, they brought decades of building experience to their own home.

Measuring 440 square feet (40′ x 11′), this home showcases clever features and luxury design elements throughout. The extra-wide 11-foot width makes a significant difference in how spacious the interior feels, allowing for features that wouldn’t fit in a standard 8.5-foot-wide tiny house.

Don’t miss other amazing tiny homes like this – join our FREE Tiny House Newsletter for more!

Custom Retirement Tiny Home Exterior

The exterior reflects the quality construction that comes from a lifetime of building experience. Sean and Kristi now help others achieve their tiny house dreams through their building business.

Modern tiny house featuring a movable bathtub and heated floors in a spacious outdoor setting.

Images via Hensley Homes

[continue reading…]

{ 3 comments }

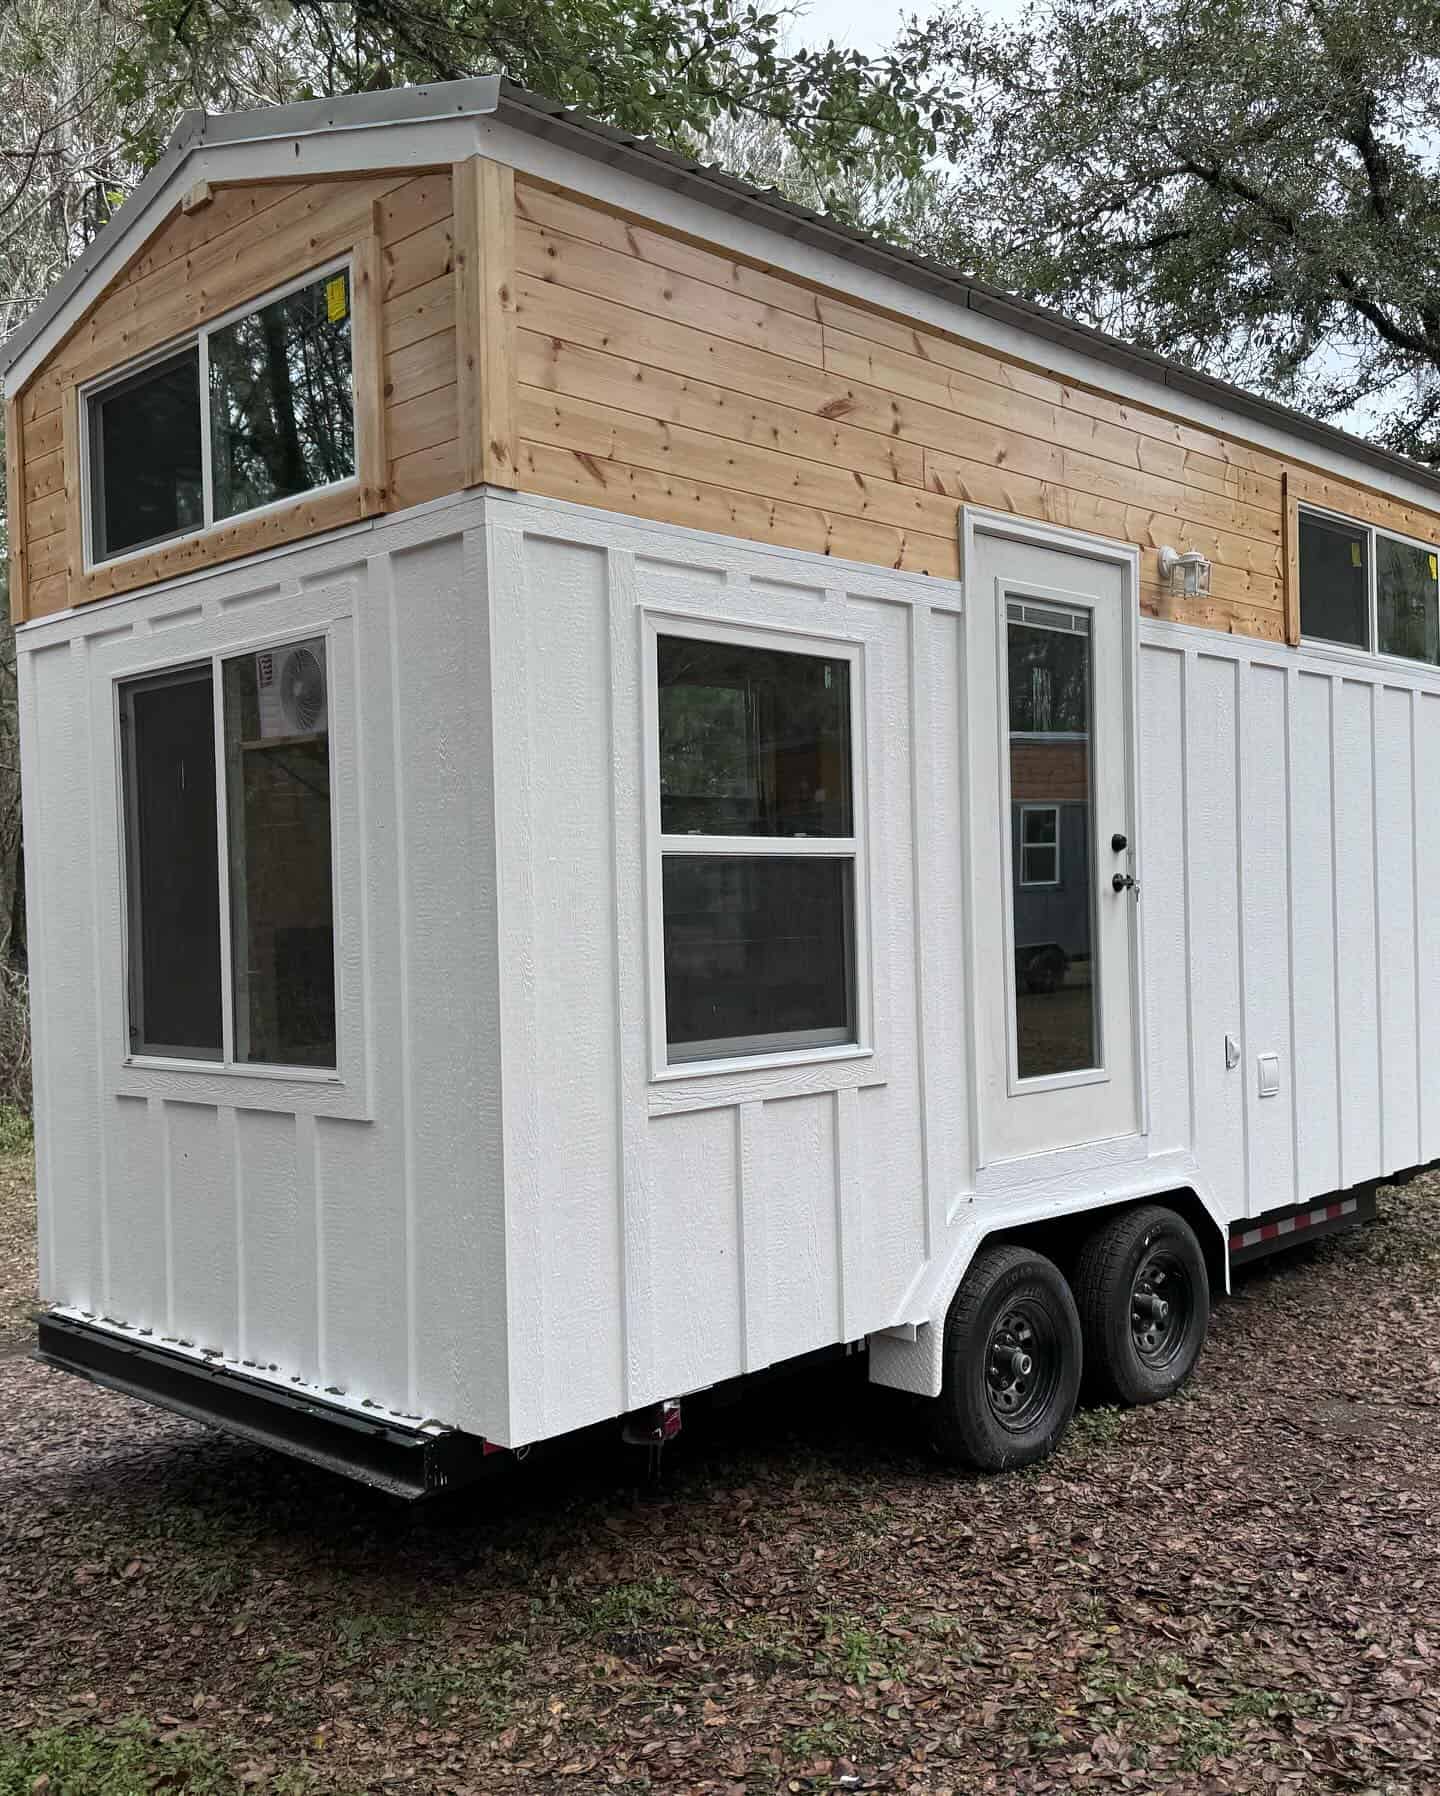
We don’t see as many pine-clad tiny homes as we once did, so a throwback like this is always welcome. THOWs like this give off a lovely cabin vibe! This one is single level, with a multipurpose living room and bedroom. And there’s no loft in sight.

A small kitchen area has a two-burner cooktop and a microwave, and you can plug in a refrigerator. A small counter under the window would give you some seating for mealtimes, and there’s a small bathroom in the back of the house. You can purchase this house, built by Trinity Tiny Homes NC, for $55,000.

Don’t miss other amazing tiny homes like this – join our FREE Tiny House Newsletter for more!

Beautiful Single Level Tiny House: $55K

[continue reading…]

{ 5 comments }

Meet Thuya! She’s the smallest “park model” tiny house that Minimaliste offers, but she’s packed full of great features. Minimaliste considers any of their 10-foot-wide homes park models, since you’ll need a special escort to move them.

This design has a cozy living room area when you first walk in, with a built-in entertainment center. The staircase has a sturdy railing, large steps, and plenty of storage underneath. It takes you to the loft bedroom, which has adequate height to sit upright in bed, and storage all along one wall. Let us know which feature of this custom design you like the most!

Don’t miss other amazing tiny homes like this – join our FREE Tiny House Newsletter for more!

Thuya: Compact Park Model w/ Incredible Shower Stall

Modern tiny house on wheels with minimalist design and compact size.

Images via Minimaliste

[continue reading…]

{ 2 comments }