≡ Menu

This is a lovely 24′ tiny house on wheels that has a beautiful sage green door and accent panel on the exterior, and bold lime green cabinetry indoors! There’s also a fun star-shaped black-and-white tile backsplash behind the sink for some added character.

The house features two loft bedrooms, each of which fits a queen-sized mattress. Sturdy ladders take you to the bedrooms and back down again. In the bathroom, you’ll find a roomy tiled shower stall and a residential toilet. The house is for sale in San Marcos, Texas for $53,500.

Don’t miss other interesting tiny homes – join our FREE Tiny House Newsletter for more!

Stunning Double Loft THOW w/ Pop of Color

[continue reading…]

{ 0 comments }

Meet the Rasa model, from Simply Further. This gorgeous layout was designed specifically to allow up to six people to sleep comfortably between the two queen-sized lofts and the spacious living room where you could fit another queen-sized bed or a futon/sleeper couch.

Besides the sleeping arrangements, the house has a galley kitchen with a mini fridge and a two-burner cooktop, as well as a spacious bathroom that includes a residential toilet, tiled shower stall, and some open shelving for towels and toiletries. This model starts at $45,000.

Don’t miss other interesting tiny homes – join our FREE Tiny House Newsletter for more

Beautiful Board and Batten Home Sleeps 6!

[continue reading…]

{ 1 comment }

Need a micro apartment for two people? Maybe a single parent with a child, or some college-aged siblings, or even a couple who want a guest room? This 16-foot Dragon Tiny Home is an affordable two-loft option!

It’s pretty impressive, but they managed to fit two full-sized loft bedrooms in this THOW. The first floor fits a compact kitchen with a two-burner cooktop, mini-fridge, microwave, and sink, with room for a small couch/loveseat in the corner. There’s also a bathroom with a shower stall and residential toilet. And it’s only $24,950!

Don’t miss other amazing tiny homes like this – join our FREE Tiny House Newsletter for more!

$25K Tiny Home on Wheels: Affordable Living

[continue reading…]

{ 0 comments }

If you’re looking for a tiny and affordable tiny house on wheels, this former Airbnb in New Hampshire is a great choice! The 12-foot house sits on top of a 20-foot trailer, and there’s a deck portion on the front of the trailer.

In the house, you’ll find a fold-out bed/couch situation that is the living room and bedroom. There’s a micro kitchenette, and a very small bathroom as well. For just under $26K, you can’t find many tiny homes for less expensive these days!

Don’t miss other amazing tiny homes like this – join our FREE Tiny House Newsletter for more!

Fold-Out Bed Tiny Home in New Hampshire

[continue reading…]

{ 0 comments }

Experience the stunning Southwestern landscape in this “Turquoise Door” tiny house that gazes at the Great Mesa and surrounding area. Look at the Milky Way around the firepit by night, then settle yourself indoors in the queen-sized bed on the first floor.

If you bring children or want the adventure, there is a loft bedroom with two huge skylights. The tiny house also has a well-stocked kitchen (no oven), and a bathroom with a residential toilet and standard shower stall. What do you like most about this tiny home?

Don’t miss other interesting homes like this, join our Free Tiny House Newsletter for more!

Beautiful Single Level Tiny Home in Colorado

Small wooden tiny house with turquoise door and outdoor seating, scenic desert landscape in the back.

Images via Airbnb/Charley

[continue reading…]

{ 1 comment }

Here’s this gorgeous tiny house on wheels built with the Tumbleweed Cypress plans with a lovely red door! It has a loft bedroom over the bathroom and kitchen, and there’s a built-in bench with additional storage right when you walk in the door.

The space has some great upgrades, like the Cubic Mini woodstove and an awesome rolling ladder that takes you up to the loft. It’s for sale now for $49,000 in North Carolina.

Don’t miss other interesting tiny homes – join our FREE Tiny House Newsletter for more

Sage Green Tiny Home in North Carolina: $49K

[continue reading…]

{ 0 comments }

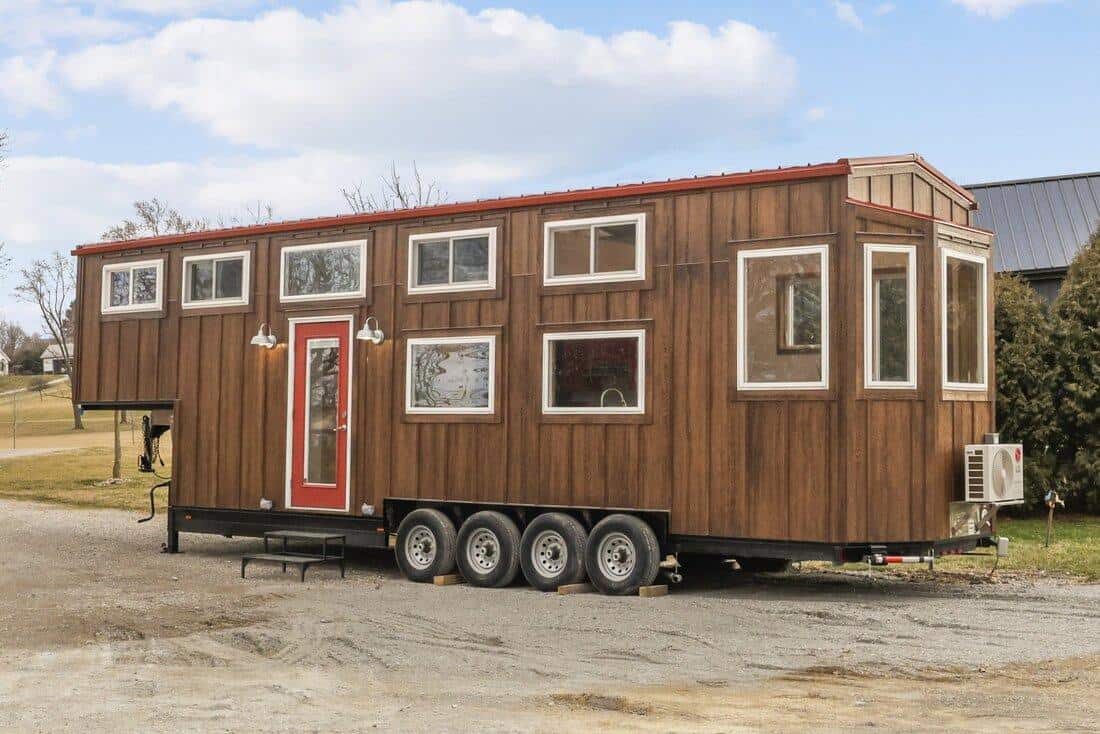
Mint Tiny House Company built this standout three-bedroom tiny house on wheels for a family that wanted to prove small living doesn’t mean cramped living. The result is one of the most spatially clever THOWs we’ve ever featured: a 36-foot long, RVIA-certified home with a ground-floor king bedroom, two connected sleeping lofts, a full 1.5 baths, a galley kitchen with a dishwasher, a dedicated home office, and a 36-foot covered deck that nearly doubles the living space. It sits in the sought-after Acony Bell Tiny Home Community in the Western North Carolina mountains near Asheville.

What makes this build particularly instructive for aspiring tiny house owners is how Mint Tiny House Company solved the three-bedroom puzzle without sacrificing quality or comfort. Rather than stacking all sleeping spaces in lofts, they placed the primary bedroom on the ground floor and connected the two upper lofts via stairs — an arrangement that works well for families and anyone who prefers not to climb a ladder to bed every night. The farmhouse aesthetic, exposed ceiling beams, and shiplap-style exterior give the home a warmth that many THOWs trade away for a more modern look.

For anyone studying what’s possible with professional tiny house construction, this home is a masterclass in layout efficiency and finish quality.

[continue reading…]

{ 0 comments }

Rita lived in this MitchCraft-built tiny house for four years before selling it, and that lived-in history is part of what makes it worth studying. The standout detail is small and clever: the loft bedroom has a landing you can actually stand on while getting in and out of bed. Anyone who has shuffled sideways off a mattress into thin air will understand why that single square metre of floor matters more than almost any other upgrade at this size.

Downstairs, a built-in bench gives the living room a permanent lounging spot without furniture eating the floor, and the kitchen carries all the major appliances plus a breakfast bar. The bathroom holds a washer/dryer unit, a glass shower stall, and a residential toilet rather than RV-spec fittings.

Editor’s note: this home was listed at $70,000 in Boulder, Colorado in early 2024 and has sold. MitchCraft is still building — current listings from other sellers are linked below.
Don’t miss other awesome tiny homes like this, join our Free Tiny House Newsletter for more!

Compact THOW w/ Stand Up Loft Landing

Charming 2017 MitchCraft tiny home with modern design and compact living space. Perfect for minimali.

Images via Tiny House Marketplace

[continue reading…]

{ 1 comment }

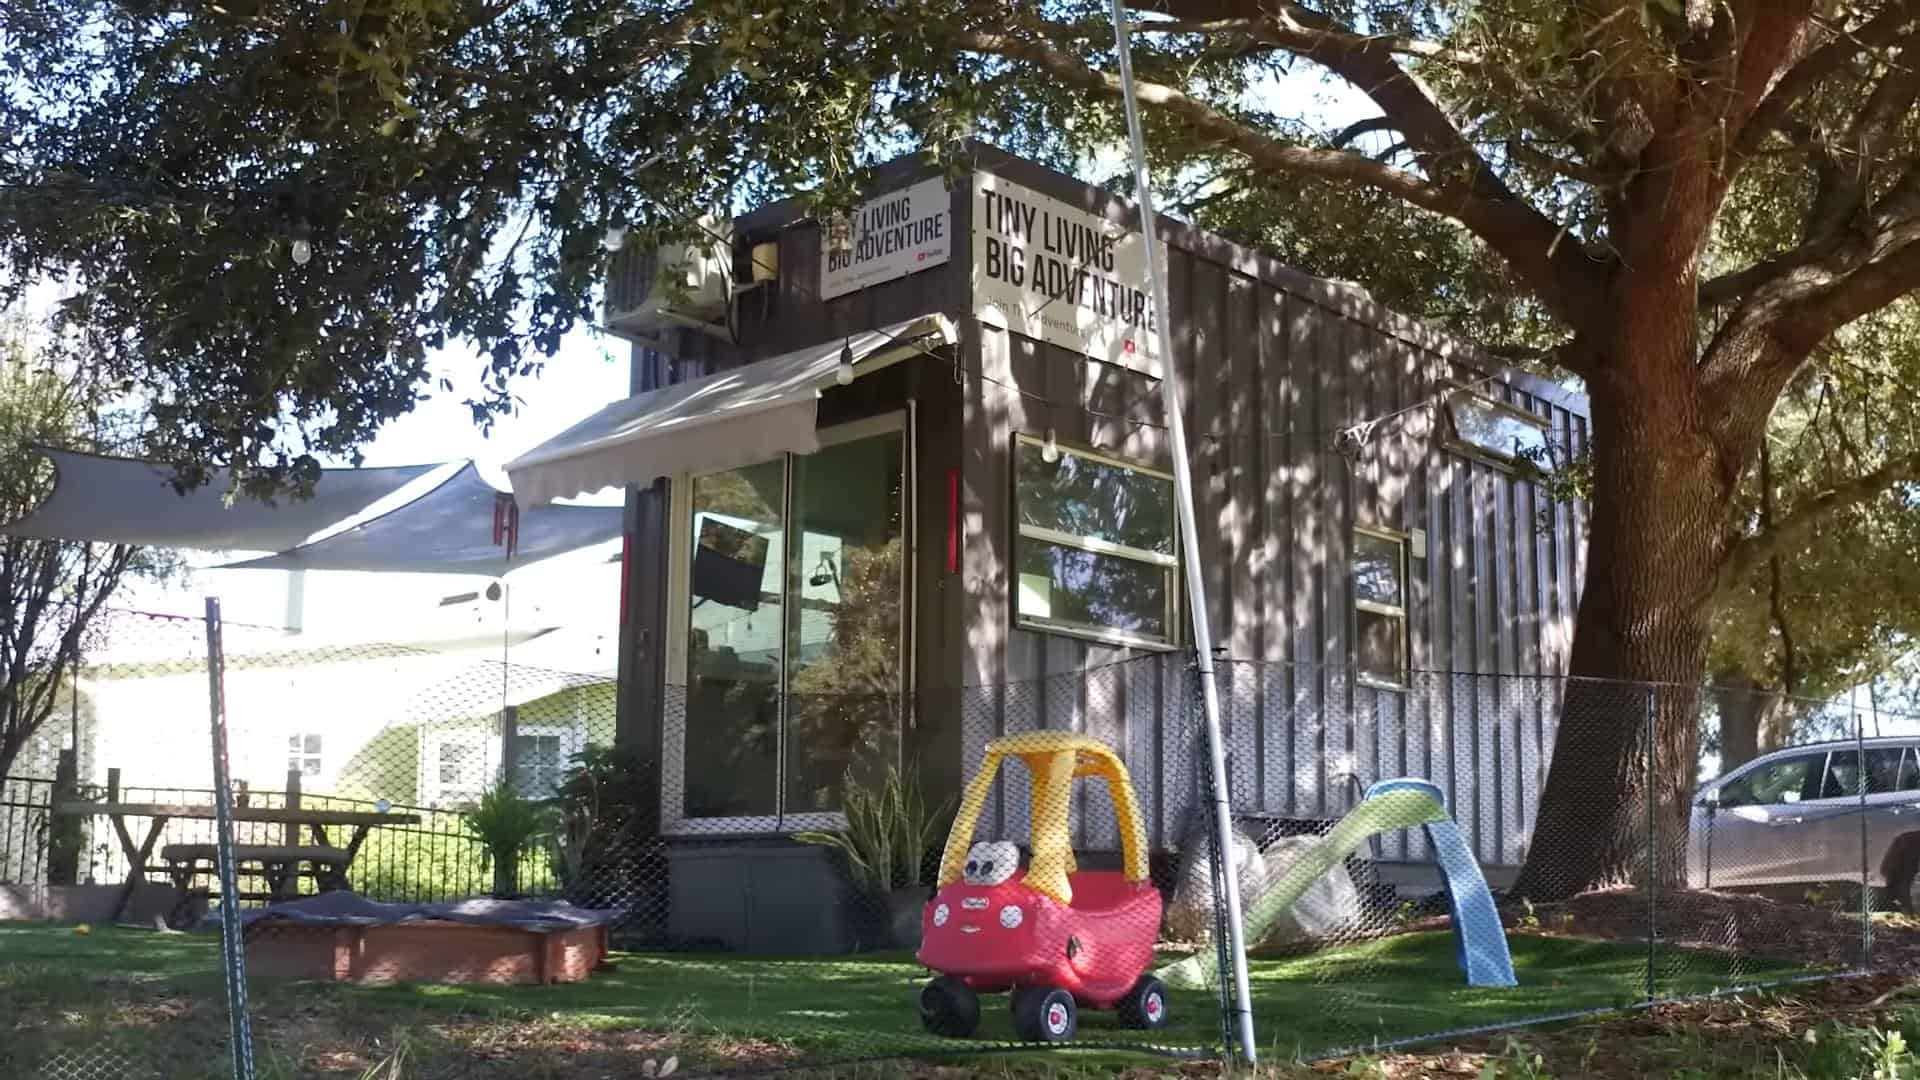
Built by Telescope Homes in Florida, this 40-foot container home is a single-level design that does something most container conversions cannot: it separates the bedroom properly. A private first-floor bedroom sits at one end, the living room at the other, with a galley kitchen between them — so the sleeping space is a real room behind a door rather than a curtained corner or a loft.

At 40 by 8 feet it works out to about 320 square feet. The kitchen carries an oven, a farmhouse sink, and an apartment-sized refrigerator, and the bathroom has a residential toilet and a tiled shower stall. The technology is more thorough than most: every light switch is a smart glass touchscreen controllable by app, and every outlet has USB-C and USB-A charging built in. A glass slider opens the living end to the view, and a mini-split handles heating and cooling.

Editor’s note: this home was listed at $59,000 in early 2024, with the builder offering to mount it on a trailer as an RV for a further $15,000. It has sold — current listings are linked below.
Don’t miss other interesting container homes like this, join our Free Tiny House Newsletter for more!

Inside a 40-Ft Telescope Homes Container Build

[continue reading…]

{ 1 comment }