
Disclosure: This post may contain affiliate links. If you purchase through one of our links, we may earn a commission at no additional cost to you.
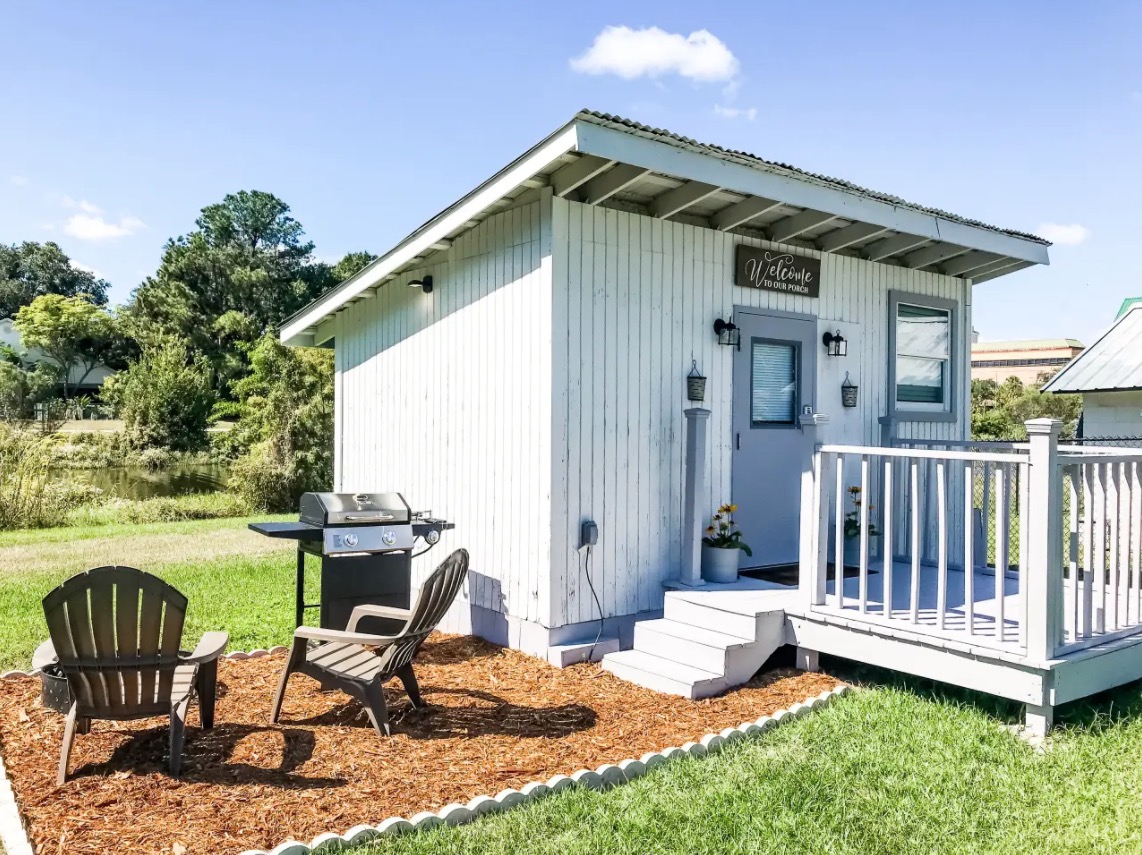
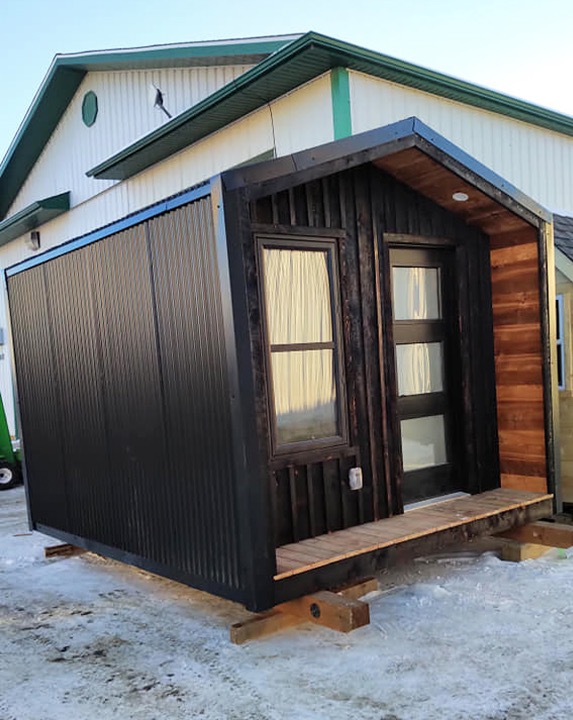
Prefabricated sheds offer an affordable starting point for tiny house conversions. These structures, available at home improvement stores and shed dealers, can be insulated, wired, and finished into functional living spaces. The key considerations include structural integrity, insulation, ventilation, and meeting local building codes.
Garden Shed Conversion Concept

Images: MidJourney
Compact Interior Layout
A small shed conversion might include a convertible couch-bed, compact kitchen area, and desk. Bathroom facilities often require creative solutions such as a separate outhouse or composting toilet, and outdoor kitchens can extend the functional space.

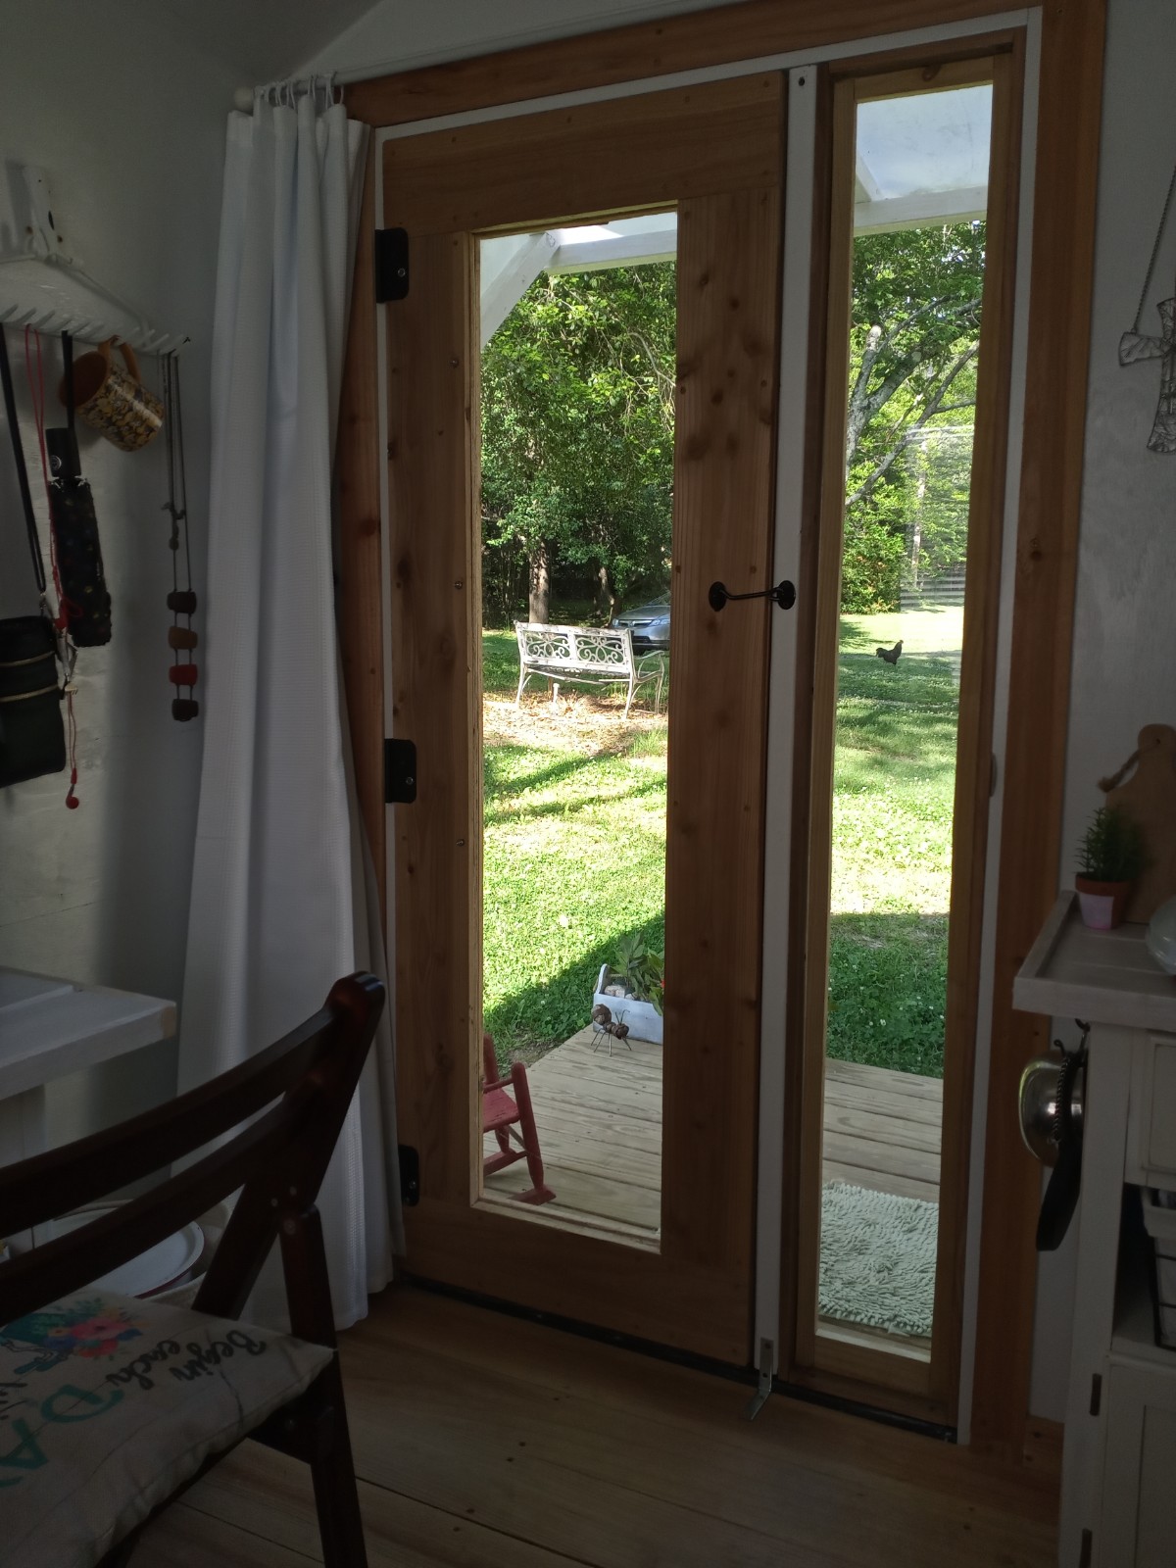
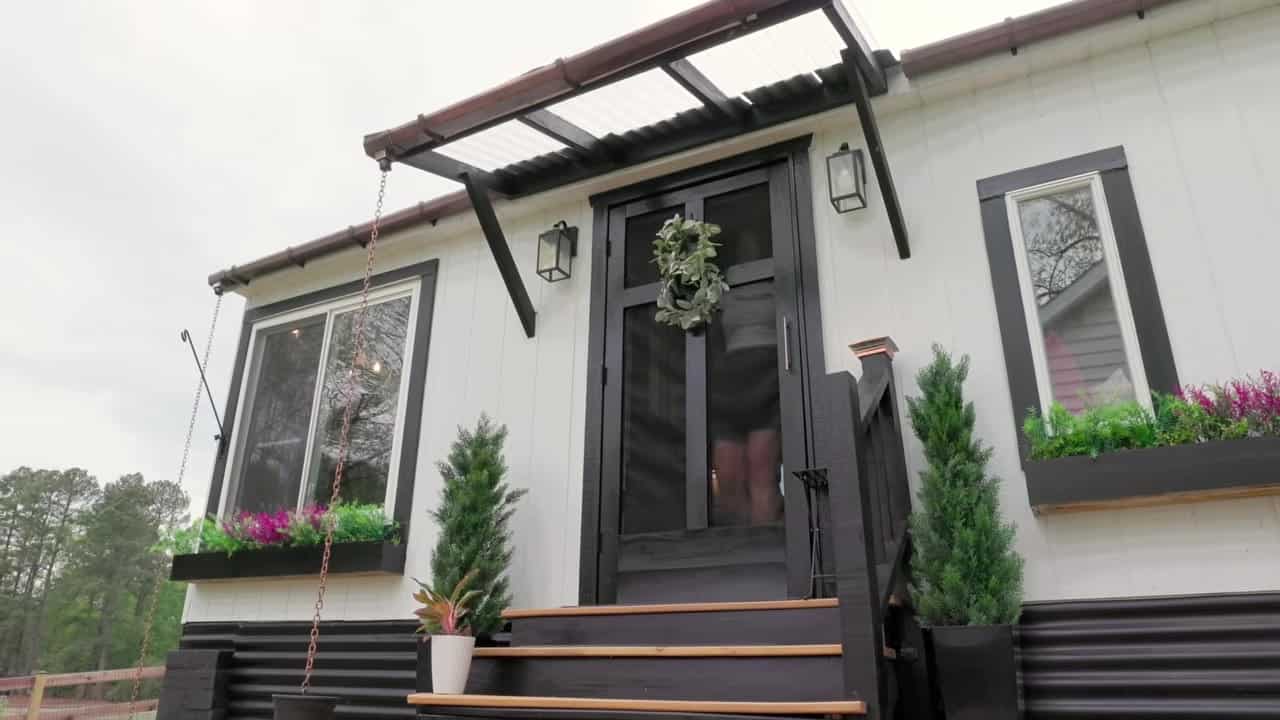
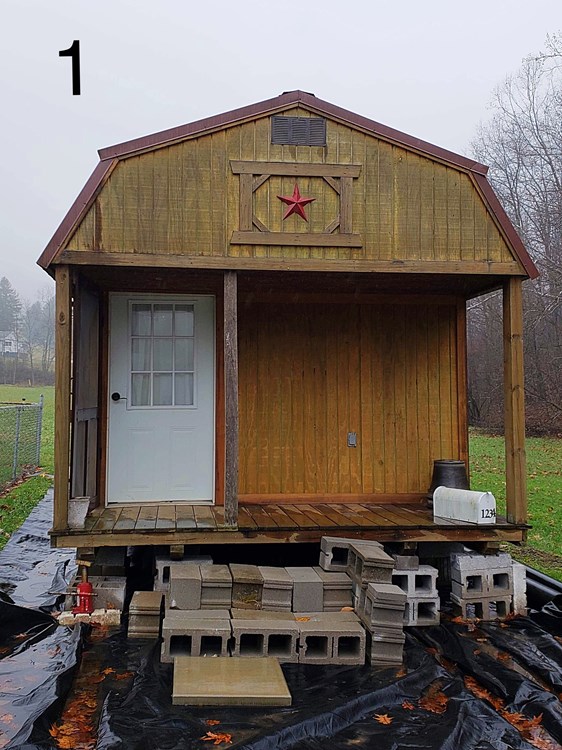
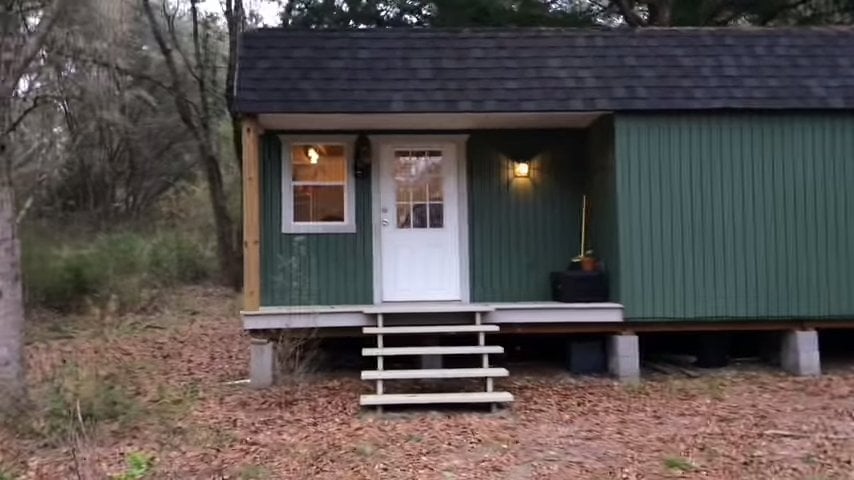
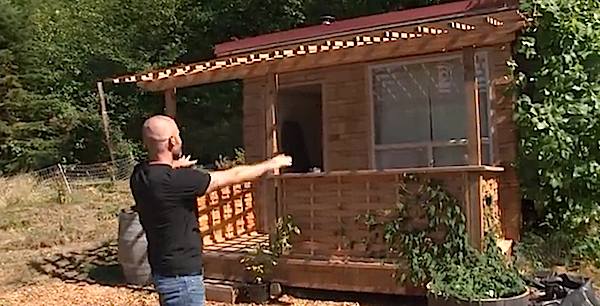
Real Example: Shed Converted to Debt-Free Family Home
 Images © Our Journey to Bliss via YouTube
Read more about this conversion.
Design Inspiration Gallery


Riverside Retreat Style
Floor-to-ceiling windows bring the outdoors inside, combining rustic charm with modern comfort.

Autumn Forest Setting
Wood stoves provide efficient heating in small spaces while adding vintage aesthetic appeal.

High-Ceiling Design
Angled roofs create a sense of openness and allow for loft space or additional headroom.

Evening Retreat
Soft lighting and plush textiles transform compact spaces into comfortable retreats.

Creative Studio Space
Glass walls and wood construction make ideal studios where natural light inspires creativity.

Asymmetrical Modern Design
Non-traditional roof lines and window placement create visual interest and maximize natural light.

Stargazing Cabin
Designs that blur interior and exterior boundaries connect occupants with the surrounding landscape.

Dark-Toned Modern Style
Dark exterior finishes create sophisticated contrast against natural surroundings.

Images generated with MidJourney
Design Considerations
- Base Structure: Prefabricated shed or custom-built shell
- Size Range: Typically 100-400 sq ft
- Foundation: Concrete slab, pier blocks, or skids
- Insulation: Required for year-round living
- Utilities: Electrical, plumbing, and HVAC additions needed
- Permits: Check local building codes for ADU requirements
- Bathroom Options: Indoor plumbing, composting toilet, or separate outhouse
- Heating: Wood stove, mini-split, or electric heater
Lessons from Shed Conversions
- Prefab Sheds Reduce Construction Time: Starting with an existing structure eliminates framing, which is often the most labor-intensive phase
- Insulation Is Critical for Comfort: Sheds aren’t built for habitation, so adding proper insulation and vapor barriers is essential
- Outdoor Spaces Extend Livability: Covered porches, outdoor kitchens, and separate outhouses add functional space without increasing the footprint
- Window Upgrades Transform the Interior: Replacing small shed windows with larger ones dramatically improves natural light and ventilation
- Local Codes Vary Significantly: Some areas allow shed conversions as ADUs while others prohibit them entirely—research before building
Related Shed Conversion Stories
- Shed-based Tiny House for $4,900
- Couple Turn Shed into a Tiny House for less than $3,000!
- Couple’s (Finished) DIY Shedsistence Tiny House
- Escape Space Thoreau-like Shed/Cabin At Escape Tampa Bay Tiny House Village
- Family of 6’s Mortgage-Free Shed-to-House & Homestead
- Single Dad Turns Shed into Debt-Free Tiny Home
See our shed tiny houses category for more examples.
You can share this using the e-mail and social media re-share buttons below. Thanks!
If you enjoyed this you’ll LOVE our Free Daily Tiny House Newsletter with even more!
Also, try our Tiny Houses For Sale Newsletter!
More Like This: Tiny Houses | Shed Tiny Houses
See The Latest: Go Back Home to See Our Latest Tiny Houses
Disclosure: This post may contain affiliate links. If you purchase through one of our links, we may earn a commission at no additional cost to you.


Alex
Latest posts by Alex (see all)
- 7 Tiny House Builders in Ontario, Canada Worth Knowing - November 2, 2026
- The Nordic Abode: A 176 Sq. Ft. Scandinavian Tiny House with a Soaking Tub - November 2, 2026
- Tru Form Tiny Park Model for Dillon Beach Resort and Other Hospitality Builds - November 2, 2026











Join the Conversation
59 comments