≡ Menu

Michael and Phoebe bought a lot on a Canadian island about three years ago and then spent a year building their 13×8 off-grid cabin, outdoor shower, rainwater catchment system, and gardens. Their island is only accessible via boat, and they live there with their adorable dog, Zephyr.

The cabin’s cladding comes from milled cedar from their property, and they heat it with a cozy corner wood-burning stove. Inside you’ll find a living and kitchen area on the ground floor, and then they have a sleeping loft and bookshelf. While they’d live tiny forever, they are going to start construction on a sub-700-square-foot home in order to be in compliance with local regulations. Enjoy their introduction and photo tour below!

Don’t miss other interesting tiny homes – join our FREE Tiny House Newsletter for more!

104 Sq. Ft. Cabin with Battery Bank & Rainwater Catchment

[continue reading…]

{ 15 comments }


This is The Solo tiny house by Avframe USA. It’s intended as a tiny home, studio, office, home gym, or hobby space.

There are currently three models of The Solo to choose from: 140-sq.-ft., 180-sq.-ft., and 250-sq.-ft. Pricing ranges from $12,300 to $31,525 (subject to change). Learn more below.

Don’t miss other interesting tiny houses like this, join our Free Tiny House Newsletter f0or more! 

The Solo Tiny House by Avrame USA

The Solo Tiny House by Avrame USA

Images via Avrame USA

[continue reading…]

{ 2 comments }

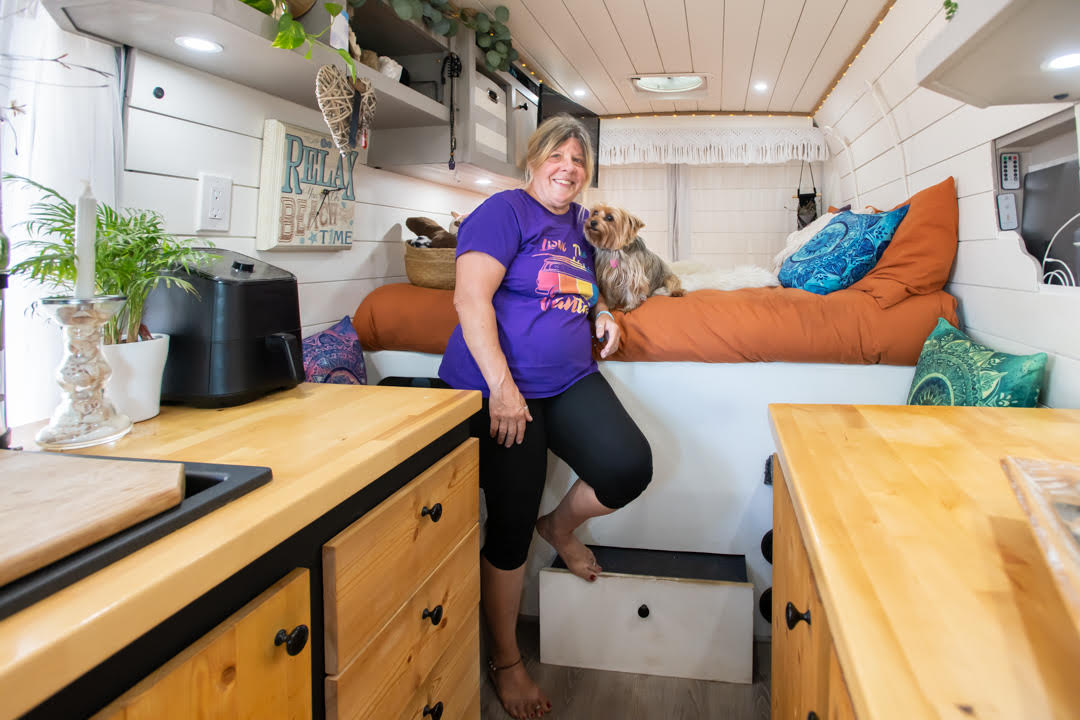
Paula, a single mom, owns a 5-bedroom home. Her son was just about to leave the house, and she realized the transition into empty-nesting was going to be really hard on her. She ended up down the #vanlife rabbit hole and found herself intrigued. Thankfully, her younger brother helped push her to pursue her dream instead of talking herself out of it.

Now Paula owns a beautiful ambulance camper that she converted with the help of friends and family. It has her bed, a comfy couch, a compact kitchenette with flip-up desk, and even a shower/toilet. As her little legacy, she posts on YouTube about her travels and enjoys seeing the country. She’s just about ready to sell her “real house” since she’s realized none of that stuff is bringing her joy anymore!

Don’t miss other interesting tiny homes like this one – join our FREE Tiny House Newsletter for more!

Van Vida: Her Ambulance Conversion w/ Shower

Single Mom & Empty Nester’s DIY Ambulance Conversion. 2

Images via Tiny Home Tours

[continue reading…]

{ 0 comments }

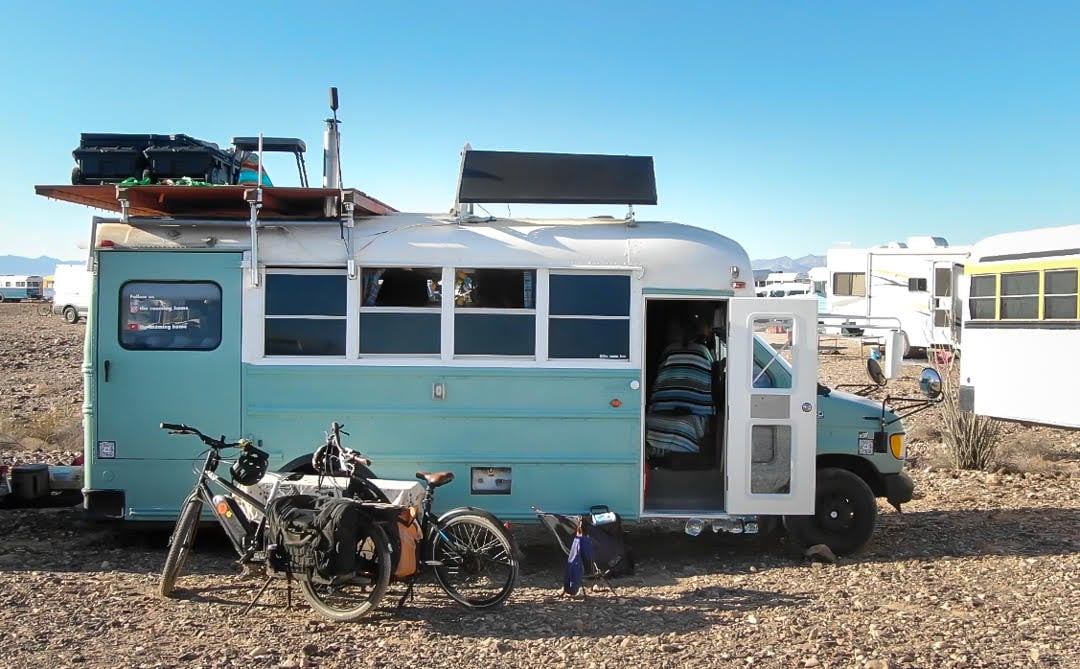
The day after they got married, Nik turned to Lauren and said they should renovate a bus, live in it, and travel the country. Only 6 weeks later, they had purchased the biggest bus they could find and got to work! In retrospect, they think 28 feet would have been manageable and slightly easier to find parking spots for.

As is, the bus is about half the size of the 700 square foot apartment they lived in during lockdown. They were well-adjusted to living and working in a small space, so it wasn’t a hard transition. Besides being wonderfully functional, their bus home is stunning, with black tiles, butcher block countertops, and pine ceilings. What’s your favorite feature?

Don’t miss other interesting tiny homes like this one – join our FREE Tiny House Newsletter for more!

They Included a Recirculating Shower & Giant Dog Nook

Couple & Their Dogs Convert a 40 Ft Skoolie with Wood Stove 3

Images via Tiny Home Tours

[continue reading…]

{ 1 comment }

This is a 746-sq.-ft., 2-bedroom prefab home on stilts by Deltec Homes. I know it’s not very tiny, but we love featuring small homes too!

It’s a one-story, 32-ft. diameter energy-efficient compact home that’s available as a shell or turnkey. The shell starts at $75,000-$118,000 depending on your options while the turnkey begins from $290,000-$450,000. What do you think?  

Don’t miss other interesting tiny and small homes like this, join our FREE Tiny House Newsletter for more! 

32-ft. Diameter Prefab Home by Deltec Homes

[continue reading…]

{ 16 comments }


Land Ark RV has created a hotel-inspired tiny house on wheels, which they aptly named the “Suite.” This studio-style tiny home features a queen-sized bed, office area, micro kitchen, and bathroom with shower stall and spacious closet. No loft in sight, to make it easy to maneuver.

The exterior has sleek black metal siding, while the inside features 360 degrees of whitewashed pine to keep things feeling open. Now whoever buys this model will be able to add their own pops of color (or not) with furniture. As the name suggests, this could be great for weekend vacations — or live in it full-time!

Don’t miss other amazing tiny homes like this – join our FREE Tiny House Newsletter!

This Hotel Suite on Wheels is Peak Luxury!

Land Ark Suite 14

Images via Land Ark

[continue reading…]

{ 9 comments }

You might remember ESCAPE is now selling pre-made, all-electric tiny houses called the “e-Visa” series. This is their latest iteration, complete with beautiful stone countertops, an energy air exchange to keep fresh air flowing inside, and more than 50 feet of storage shelving all around the unit.

Like all other eVistas, this one has a ground floor bed in front of a huge picture window. The kitchen includes an induction cook top, and the bathroom has a one-piece shower stall and flush toilet. What do you think? It’s for sale now for $52,753.

Don’t miss other awesome tiny homes like this, join our Free Tiny House Newsletter for more!

The Latest of ESCAPE’s All-New eVista Series

eVista with Energy Air Exhange & Stone Countertops 2

Images via ESCAPE

[continue reading…]

{ 4 comments }

Has anyone noticed that in the middle of the chaos of the past few years, so many people have been turning back to more straightforward, older ways? Suddenly, everyone’s baking sourdough or taking up knitting. Well, that was the case for Brian! After spending much of 2020 in his quiet cabin, he built a mortise and tenon barn and got the idea to build tiny homes with the same old-fashioned joinery skills!

He contacted us to show off one of their beautiful THOWs, built from wood sourced from his 40-acre property in Pennsylvania! Now, the homes are built by talented Amish carpenters using these long-lost (or at least infrequently used) skills to create true works of functional art. What do you think?

Don’t miss other attractive tiny homes like this – join our FREE Tiny House Newsletter!

Mortise and Tenon Tiny House on Wheels Built with Stunning Amish Craftsmanship!

mortise_and_tenon_ti_AHNSI

Images via Tiny Timbers

[continue reading…]

{ 9 comments }


Today, we’re excited to show off the Indigo Go! model from Indigo River Tiny Homes. It’s their newest model that features a single-floor living arrangement (no loft!), a simple roofline, and it’s available in both 8.5 and 10 feet wide. In fact, you can go to their site and fill out their estimate based on your preferences to determine what this unit would cost you.

It really looks like the perfect set-up for one person (maybe two) who don’t want the struggle of climbing into a loft. Even with everything on one level, there’s plenty of space to include a functional kitchen and full bathroom. What do you think of this layout?

Don’t miss other interesting tiny homes like this one – join our FREE Tiny House Newsletter!

Meet the Most Economical Indigo River Tiny Homes Model

[continue reading…]

{ 6 comments }