
Disclosure: This post may contain affiliate links. If you purchase through one of our links, we may earn a commission at no additional cost to you.
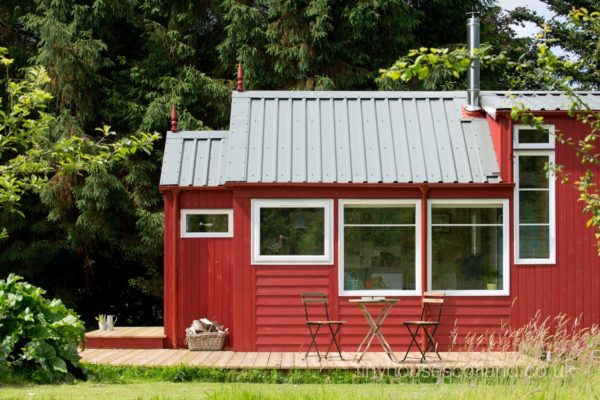
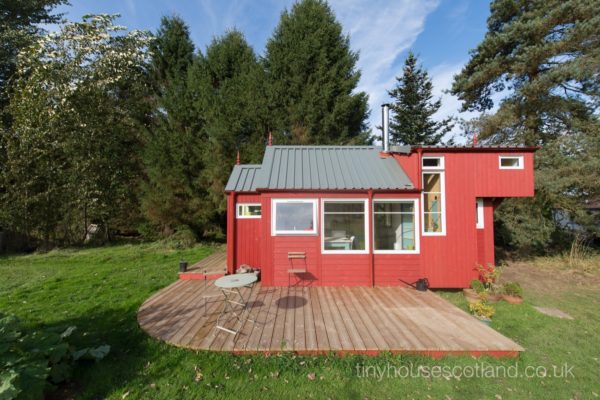
The NestHouse is a 269 sq ft (25 square meters) tiny home built by Jonathan Avery of Tiny House Scotland. Though it resembles a tiny house on wheels, it’s actually built on a foundation, allowing for a wider footprint than typical THOWs.
This thoughtfully designed small home features a sleeping loft accessed by a proper staircase, a cozy living area with a wood-burning fireplace, furniture on wheels for flexibility, and abundant windows that flood the interior with natural light.
Don’t miss other interesting tiny homes like this – join our FREE Tiny House Newsletter for more!
Red Exterior with White-Framed Windows

Images © Jonathan Avery
Foundation-Built Tiny House with Staircase to Loft
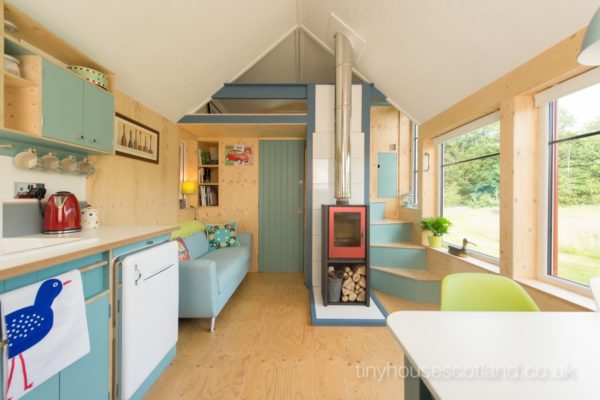
Cozy Sleeping Loft with Pitched Ceiling
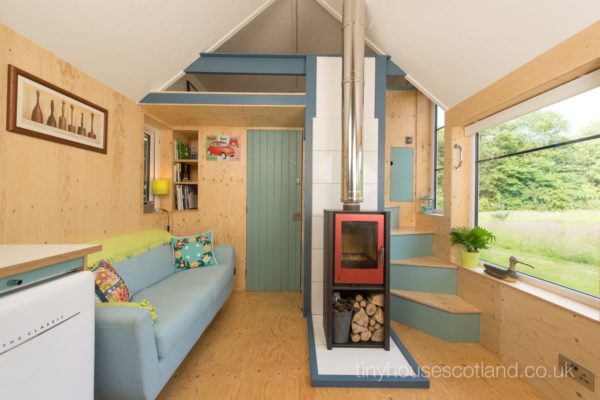
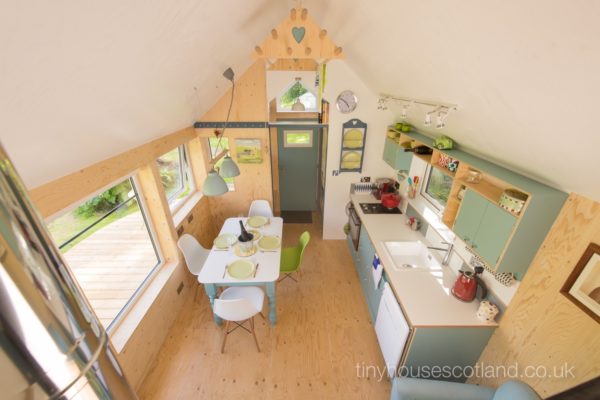
Kitchenette and Dining Area
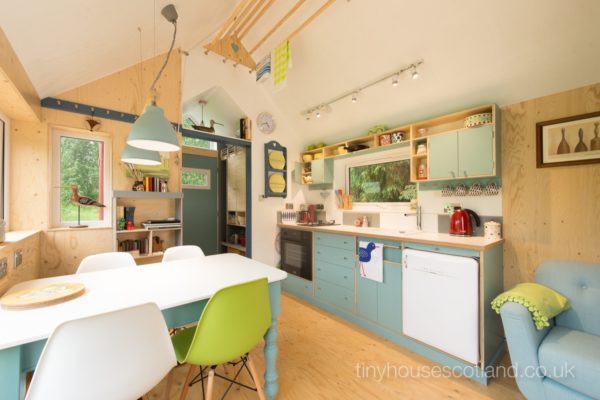
Open Floor Plan with Multiple Zones
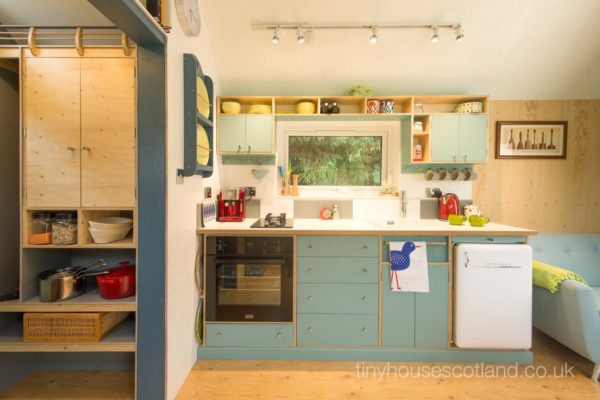
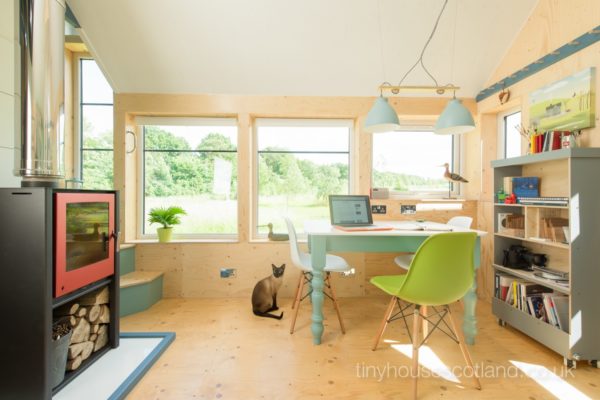
Abundant Windows and Natural Light
View from the Sleeping Loft
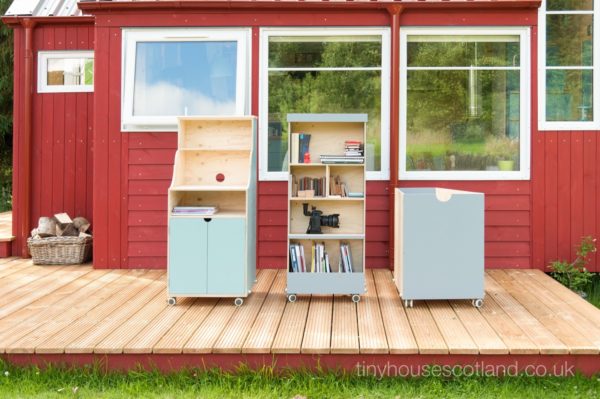
Furniture on Wheels for Flexibility
Living Room Nook with Wood-Burning Fireplace
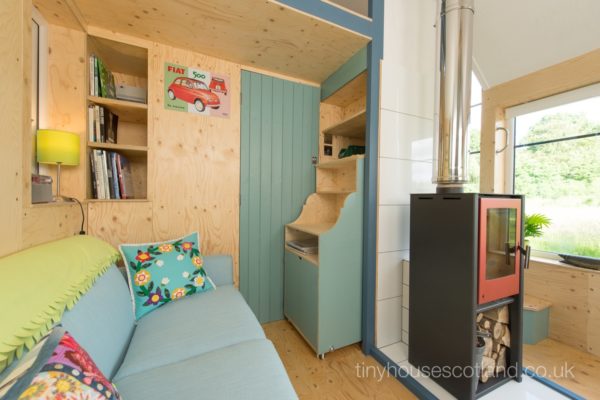
Cozy Reading Spot by the Fire
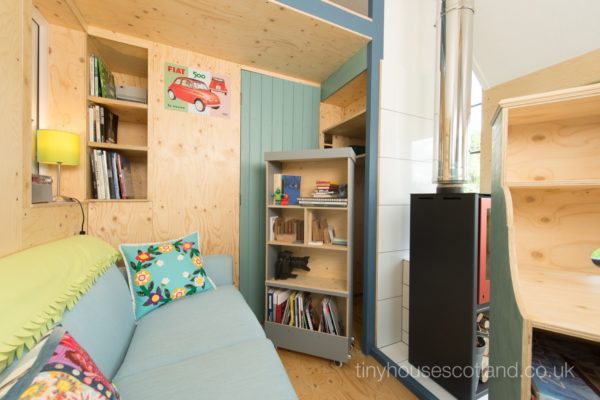
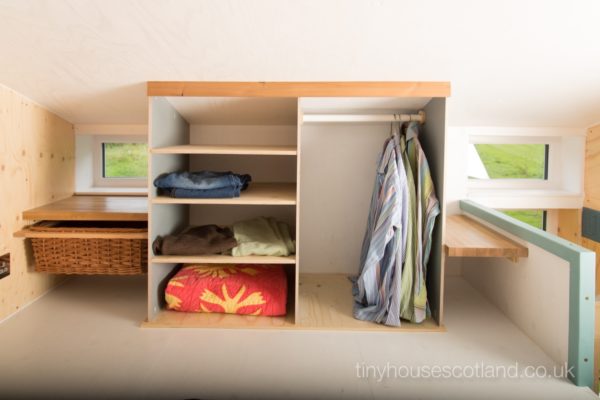
Built-In Storage Throughout

Flexible Floor Plan Configuration
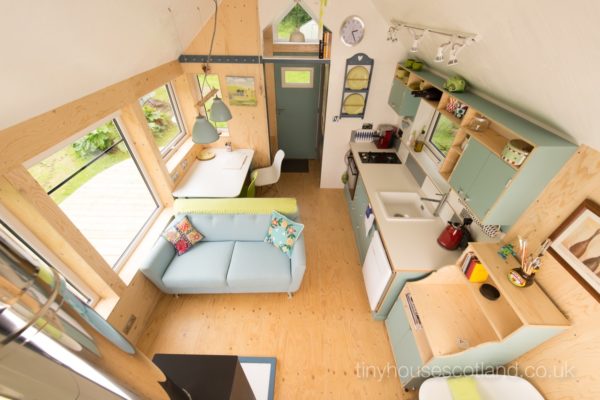
Dining and Work Nook
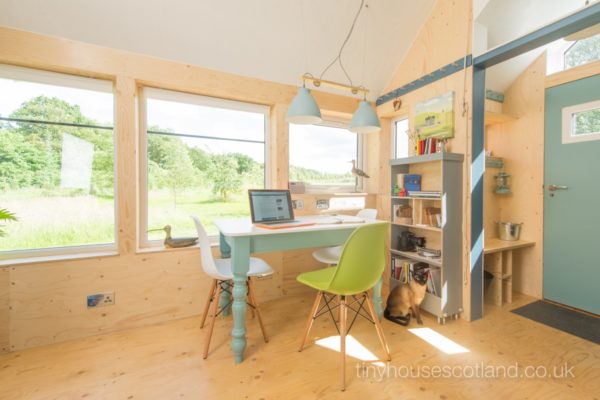
Living Area Under the Sleeping Loft

Loft Bedroom Space
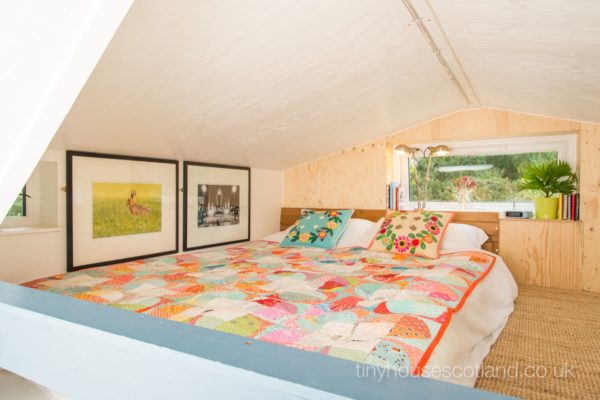
Closet Storage in Loft
Compact Full Bathroom

Overhead Storage Solutions

Wood-Burning Stove for Heating

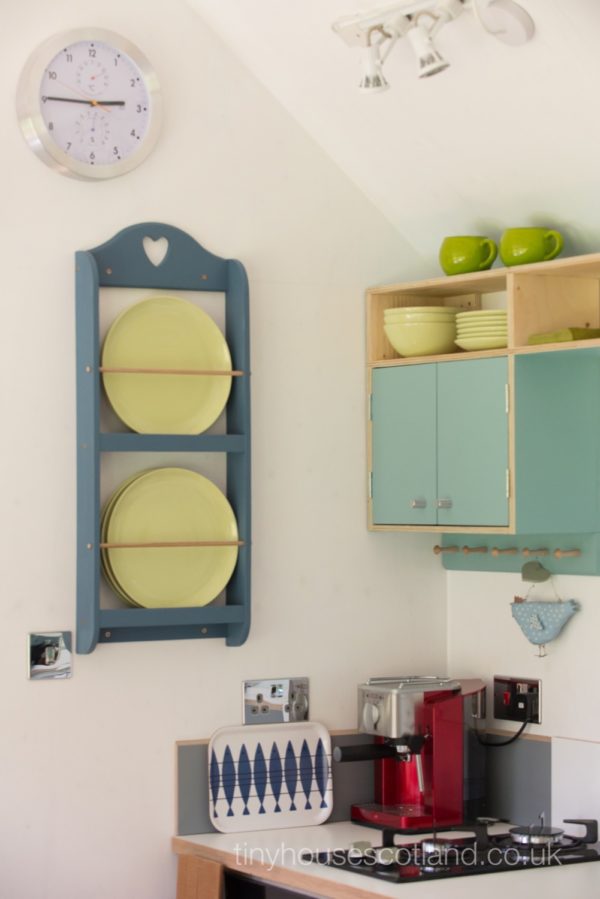
Vertical Storage on Kitchen Wall
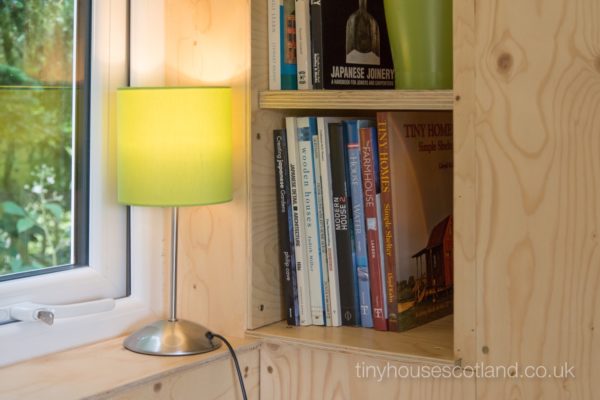
Built-In Bookshelves
Foundation-Built Design Allows Extra Width

Wider Than Most Tiny Houses on Wheels
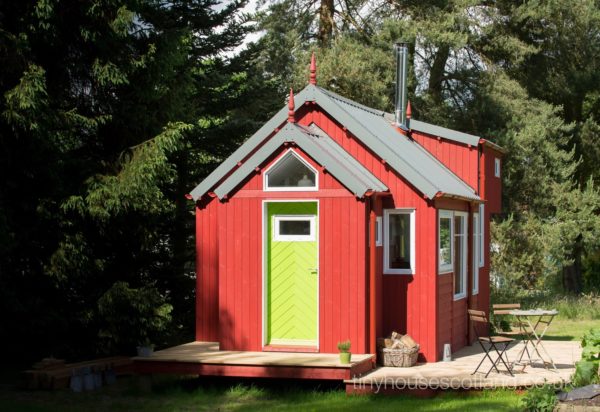
Whimsical Cottage Aesthetic

Metal Roof with Built-In Chimney
Green Accent Door

Outdoor Deck Extension
Design Details
- Builder: Jonathan Avery, Tiny House Scotland
- Size: 269 sq ft (25 square meters) including loft
- Foundation: Built on permanent foundation (not on wheels)
- Exterior: Red siding with white-framed windows, metal roof, green accent door
- Sleeping: Loft bedroom accessed by staircase (not ladder)
- Living Area: Cozy nook with wood-burning fireplace, furniture on wheels
- Kitchen: Compact kitchenette with vertical storage
- Bathroom: Full bathroom
- Special Features: Abundant windows for solar gain, built-in bookshelves, outdoor deck
Lessons from This Build
- Foundation Builds Offer Width: Building on a foundation rather than a trailer allows for a wider footprint than road-legal THOWs, creating more flexible interior layouts
- Stairs Over Ladders: A proper staircase to the loft makes the sleeping area more accessible and adds storage underneath the steps
- Furniture on Wheels: Mobile furniture allows the same floor space to serve different purposes throughout the day
- Solar Orientation Matters: Minimal glazing on the north and large windows on the south maximizes passive solar gain in cold climates
- Wood Heat is Practical: In Scotland’s climate, a wood-burning stove provides both ambiance and efficient heating for a small space
About the Builder
Jonathan Avery started Tiny House Scotland as a banner for experimental small-scale eco-building projects. The NestHouse combines innovative construction techniques including a Snug Shell Concept with Advanced Framing that creates a stressed-skin timber frame shell with heavy insulation and an unbroken outer shell of outsulation to eliminate thermal bridging.
The design philosophy centers on creating affordable small housing units for sustainable living, whether for full-time homesteading, studio use, or vacation rentals.
Sources
Our big thanks to Jonathan Avery for sharing!
You can share this tiny house with your friends and family for free using the e-mail and social media re-share buttons below. Thanks.
If you enjoyed this tiny house you’ll LOVE our Free Daily Tiny House Newsletter with even more! Thank you!
More Like This: Explore our Tiny Houses Section
See The Latest: Go Back Home to See Our Latest Tiny Houses
Disclosure: This post may contain affiliate links. If you purchase through one of our links, we may earn a commission at no additional cost to you.


Alex
Latest posts by Alex (see all)
- A Northwoods Cabin-Style Tiny House Shell with a Wood Stove in Michigan’s Upper Peninsula - November 19, 2026
- Owl Creek Cabin Grew Up: The Case for Building Small and Adding On Later - November 19, 2026
- Sleep in a Converted Cedar Greenhouse With a Loft Bed Under the Glass Roof - November 19, 2026




















Join the Conversation
158 comments