

Disclosure: This post may contain affiliate links. If you purchase through one of our links, we may earn a commission at no additional cost to you.
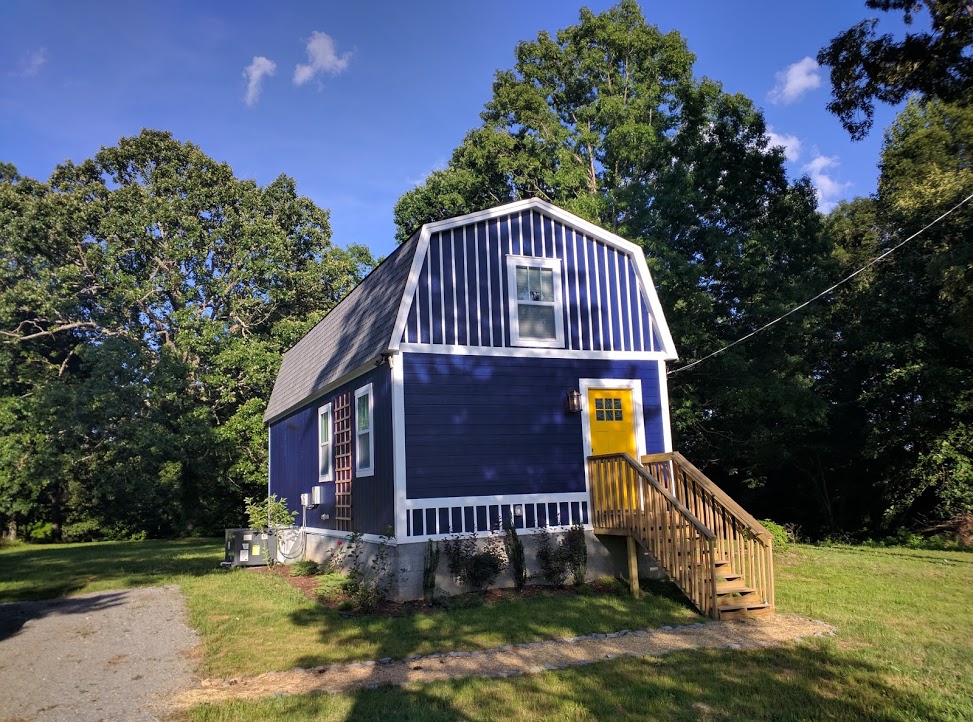
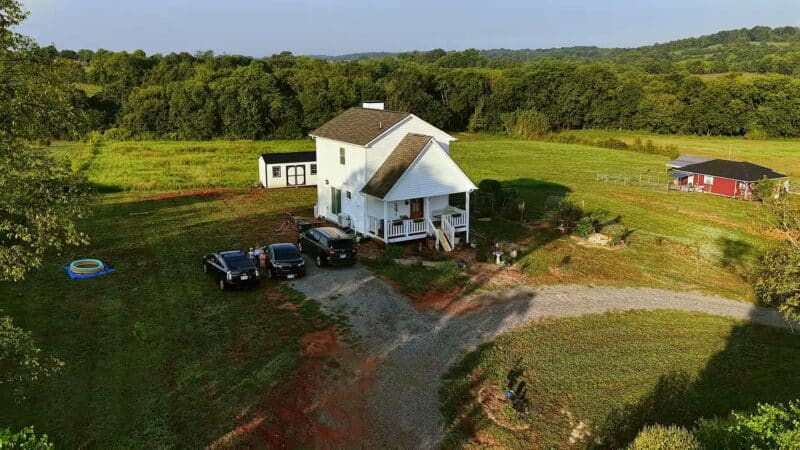
This is Jason’s 800 sq. ft. Gambrel Roof Small Home. Per your request, he sent us tons of new photos of his DIY small home that you can see below. I’ll let him tell you his story below. Enjoy!
Enjoy the pictures from construction to completion, and get a list of “highlights” and build cost at the end!
To explore more amazing tiny and small homes like this, join our FREE Tiny House Newsletter.
An Inexpensive Way to Build an 800-square-foot Two-Level Tiny Cabin w/ Gambrel Roof and Loft Bedroom w/ Staircase
Images via Jason
Best place to start: The foundation (and framing!)

Getting insulated inside. Look at all the space from the roof!
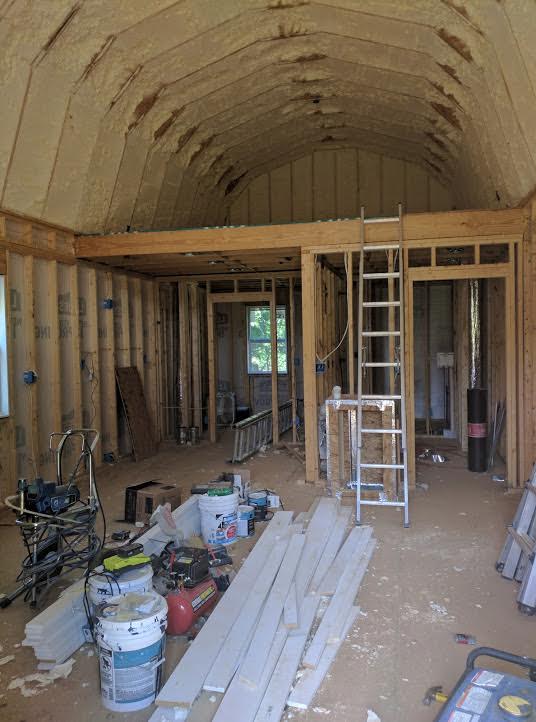
Drywall is up. Getting closer to “home.”

Light fixtures, bathroom, some appliances: Getting closer.

It’s done! Gorgeous modern home with all you could want.

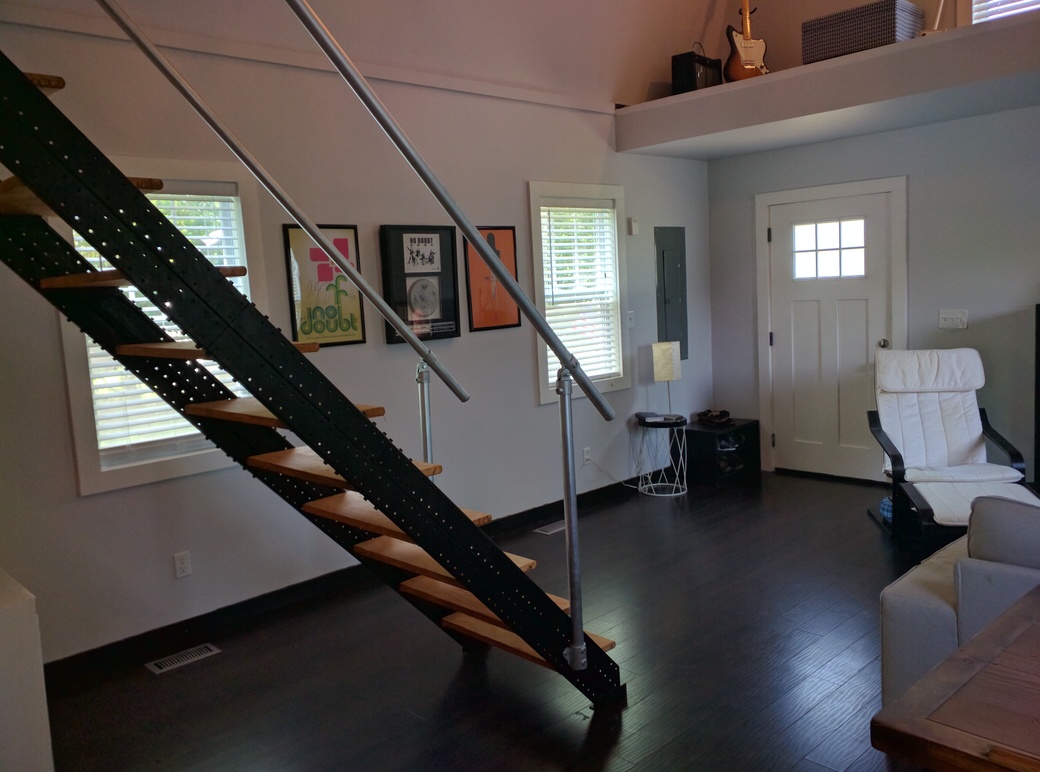
Nice safety railings everywhere when dealing with the loft.

Front door leads you into the grand main room.
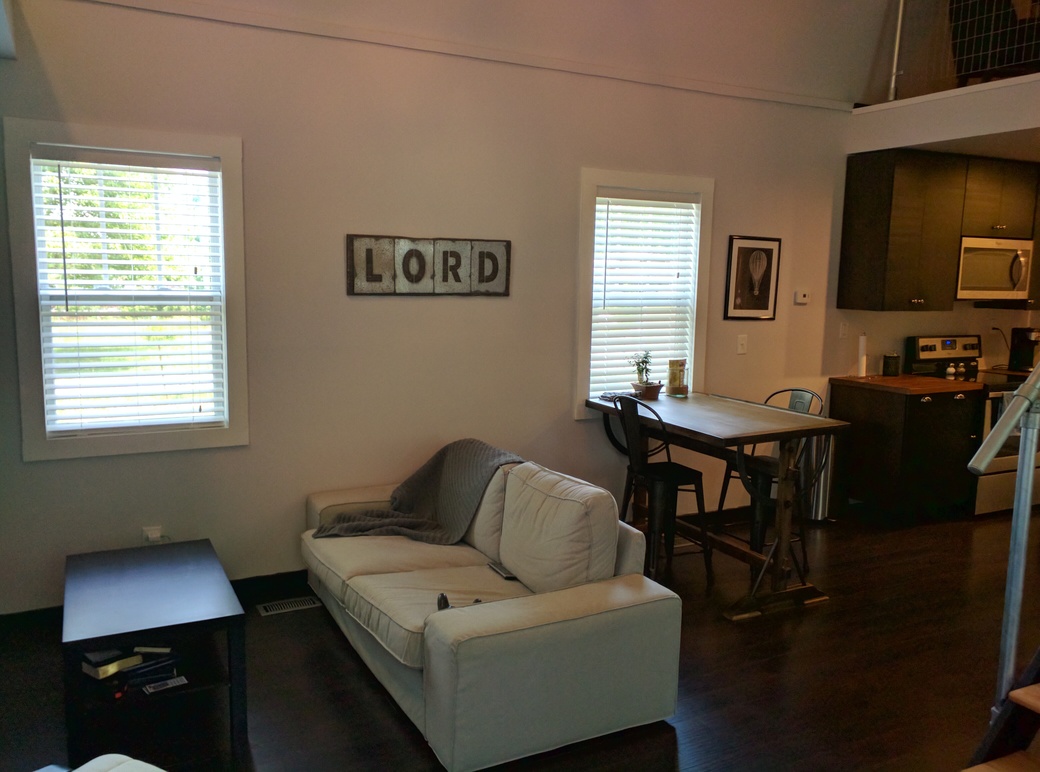
Living room has space for a comfortable couch!
Bathroom and kitchen are side-by-side but don’t share germs.
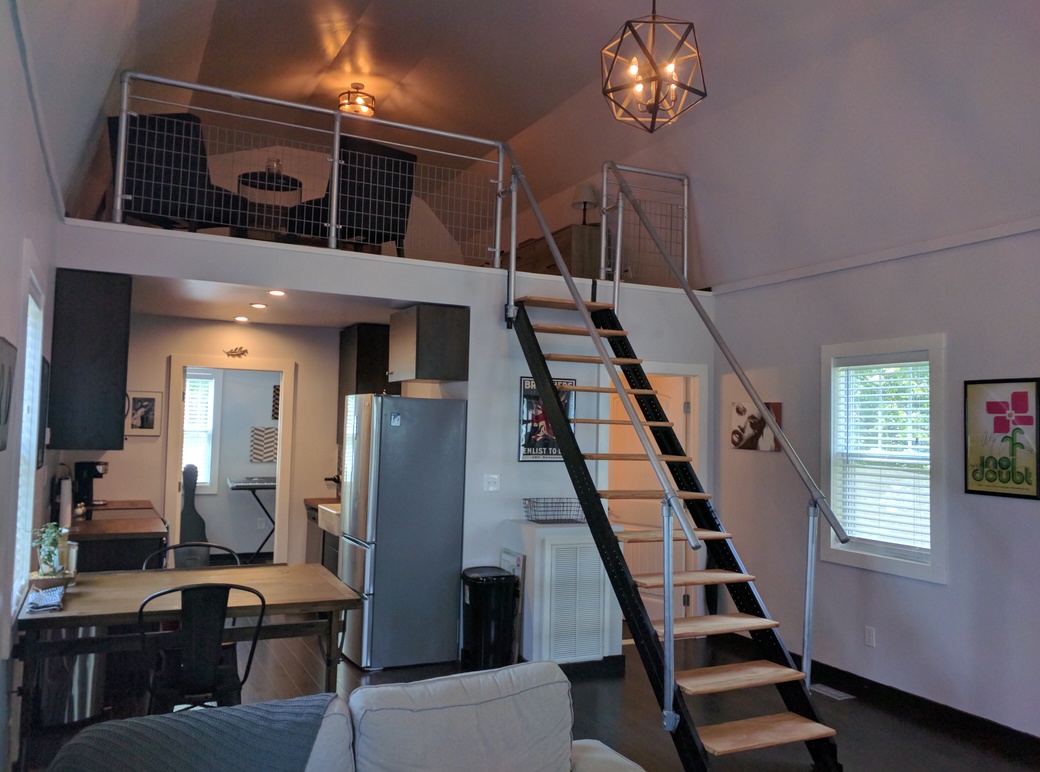
Perfect spot for your TV and other entertainment.
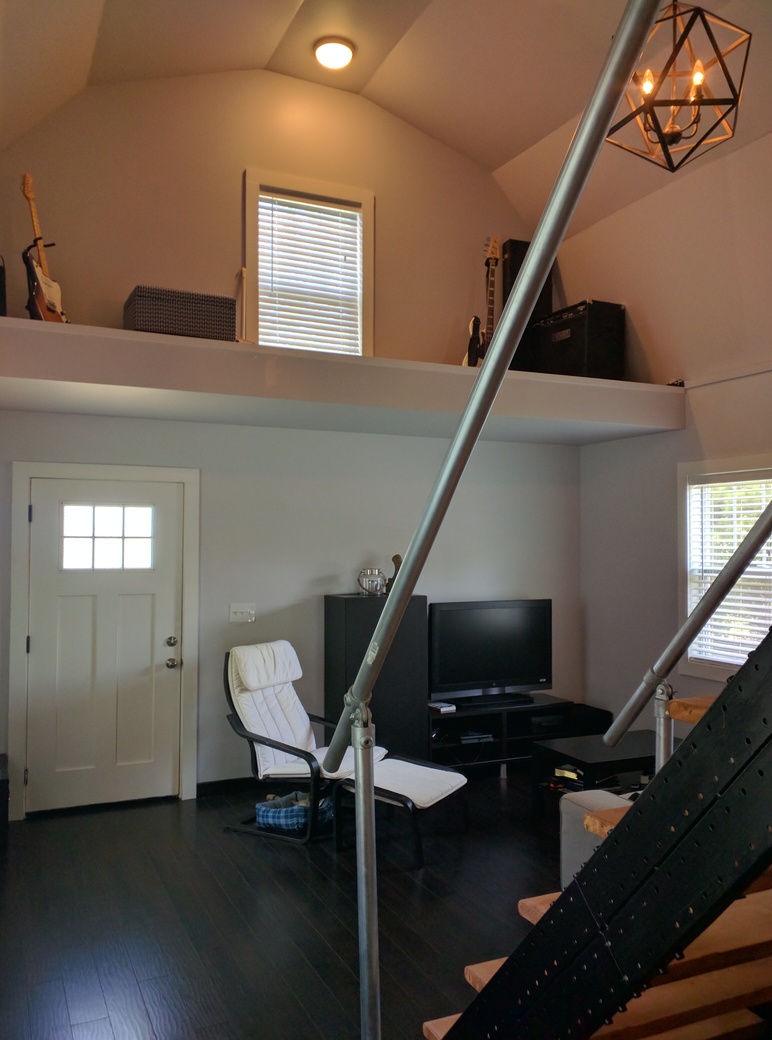
Nice secondary loft for display and for storage.

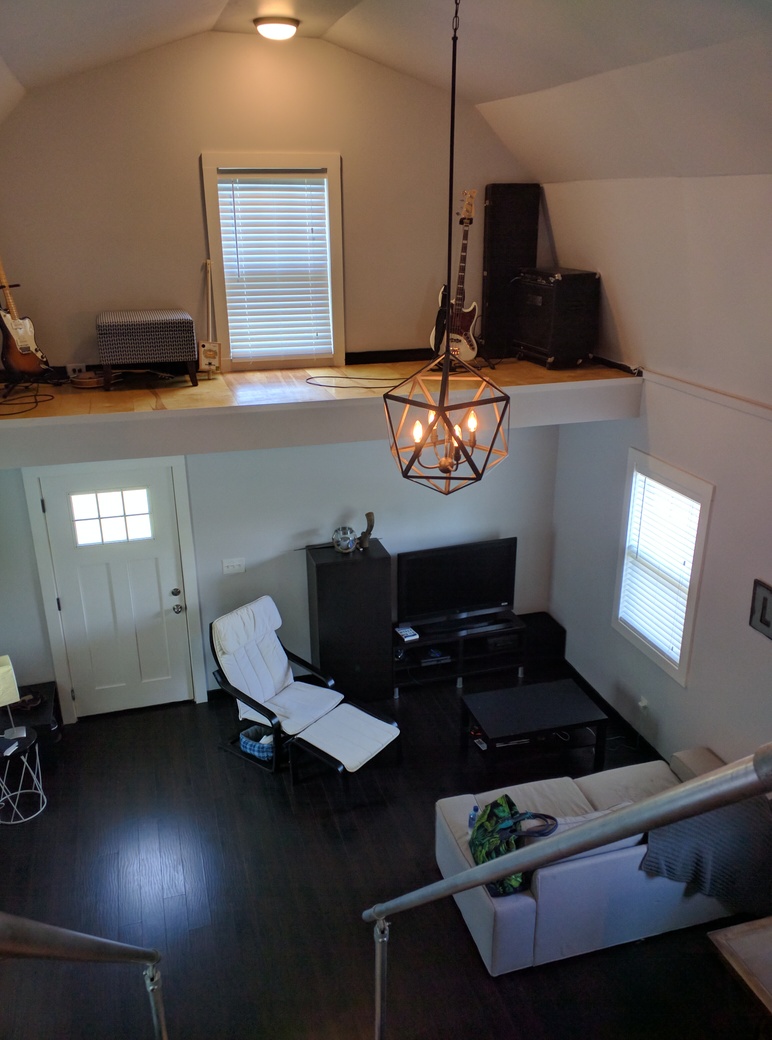
Here’s a closer-up view of the space.
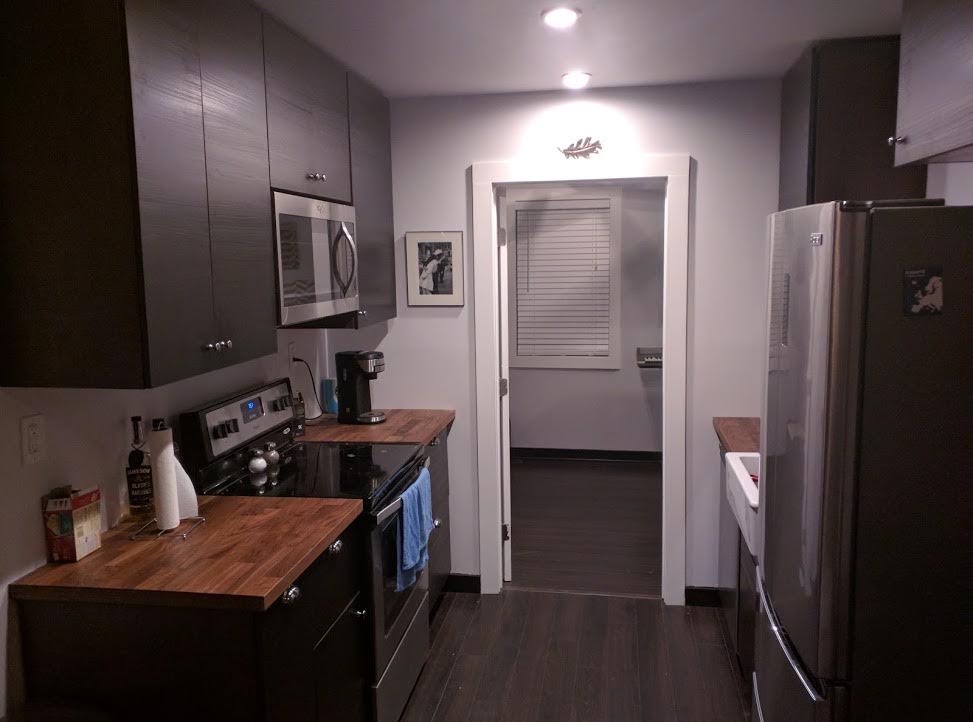
Tons of cabinets that utilize all the ceiling height.

Looking out from the kitchen to the main living area.
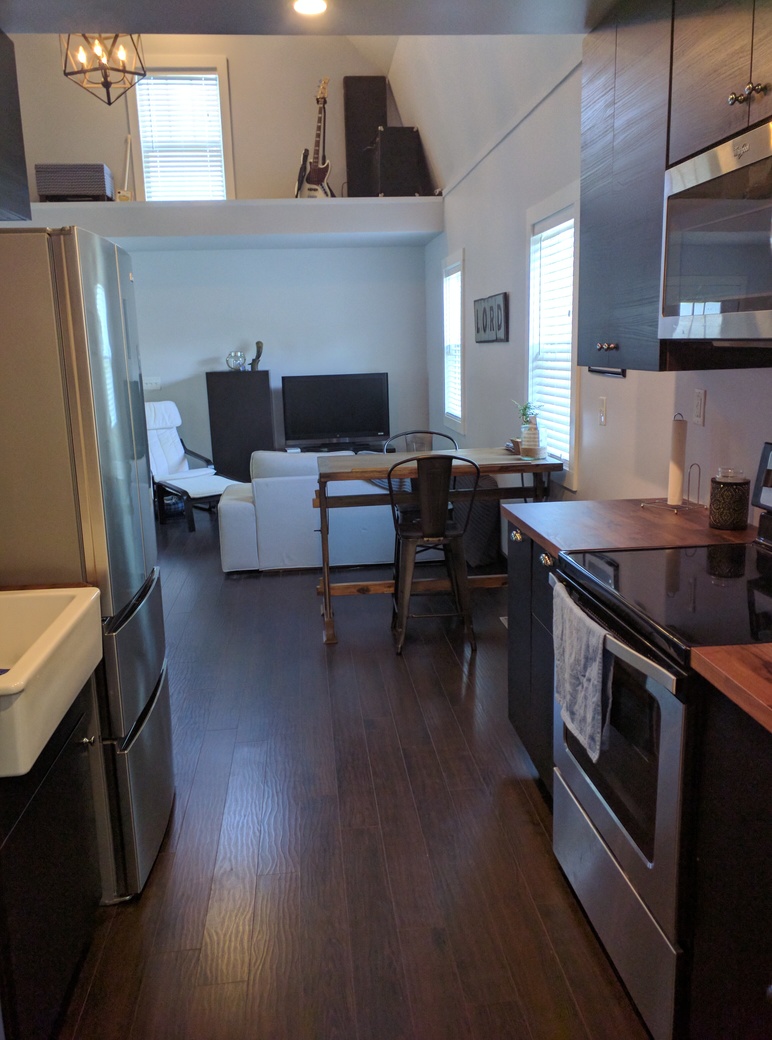
Super deep sink! A large refrigerator which is cool. 😀

Lovely kitchen with modern and full-sized appliances.
Main floor bedroom includes a large walk-in closet w/ laundry space inside too!

Add a bed over here for guests (or make it an office/yoga room/whatever you want). You could also use a murphy bed.
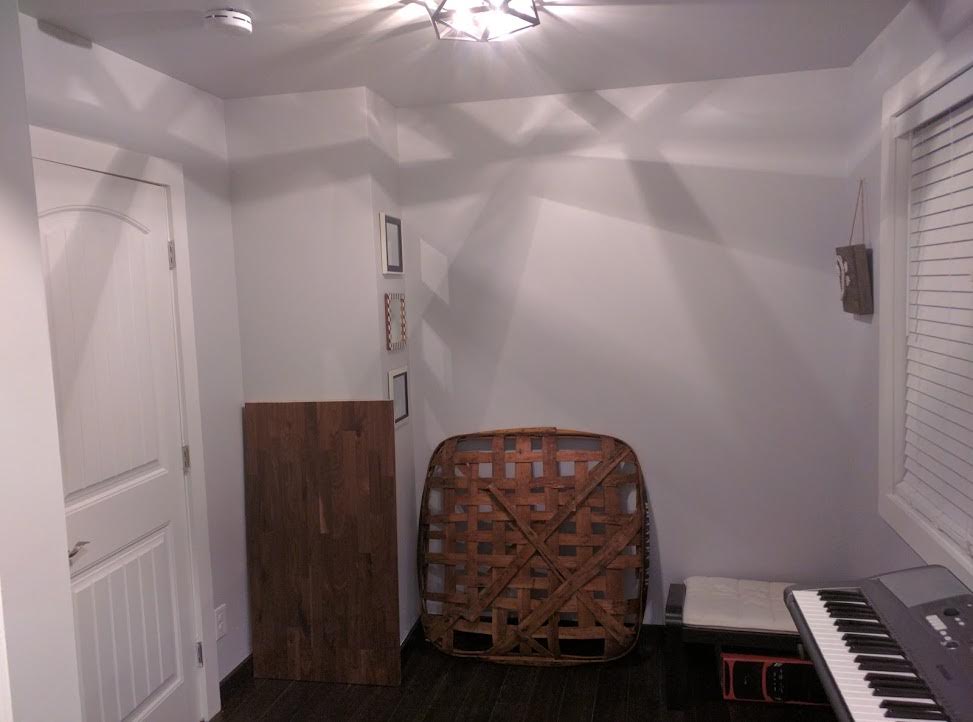
Extra storage loft for guitars and seating in the bedroom.
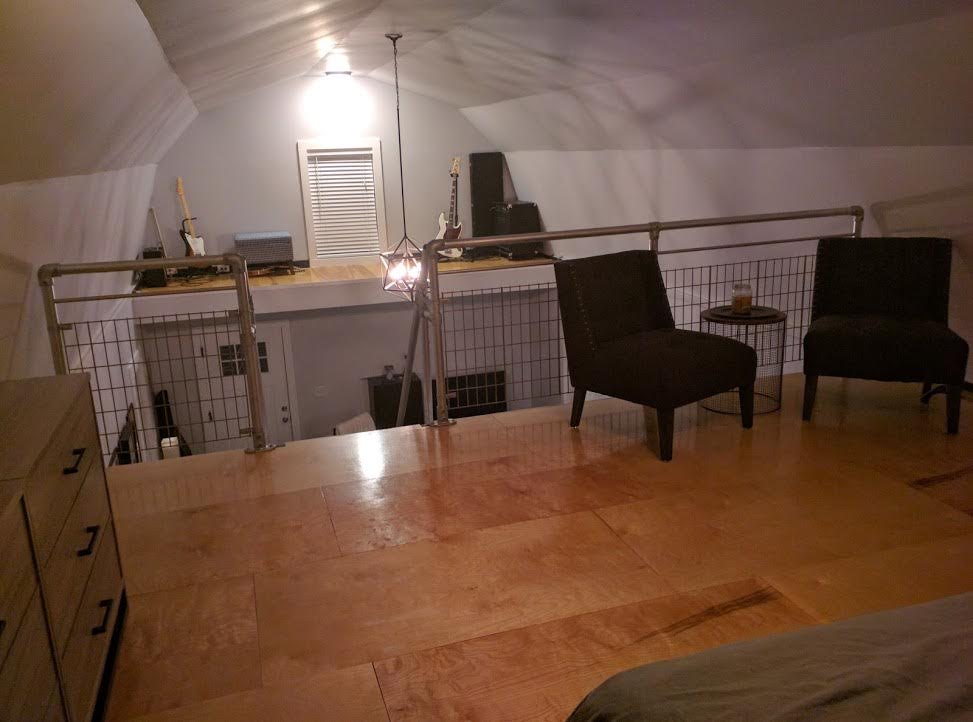
The loft is extremely spacious. Tons of room. You can stand up too!
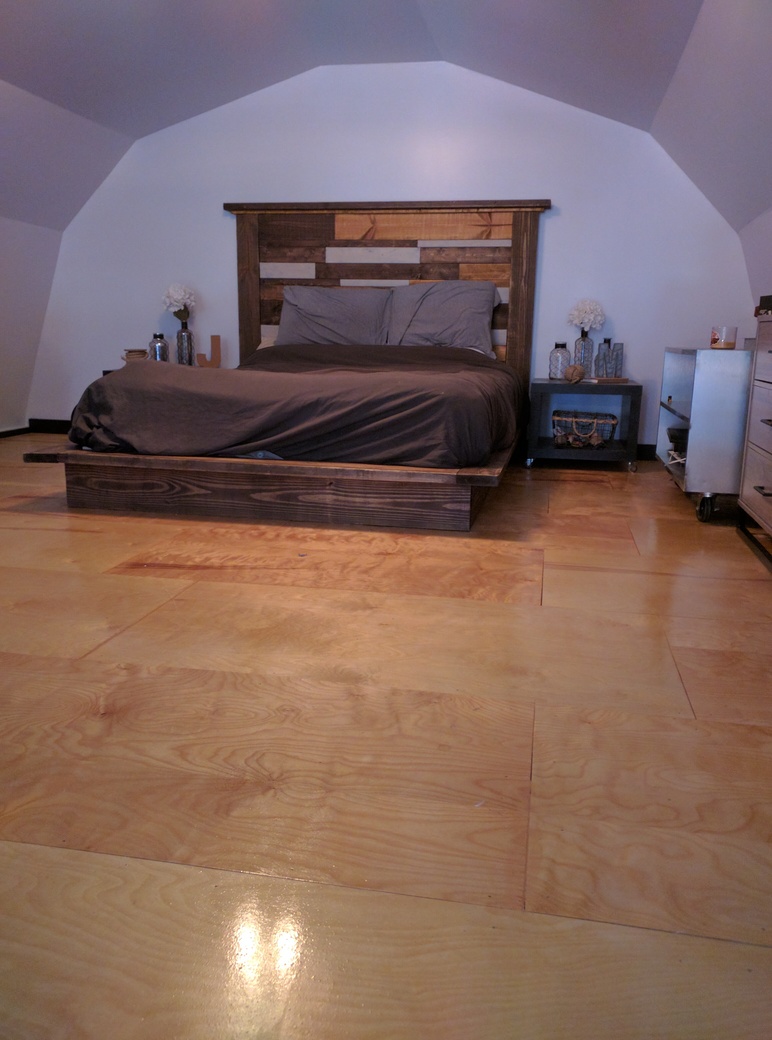
Hard to feel cramped in this awesome space.

No need to duck! This is a second story more than a loft.
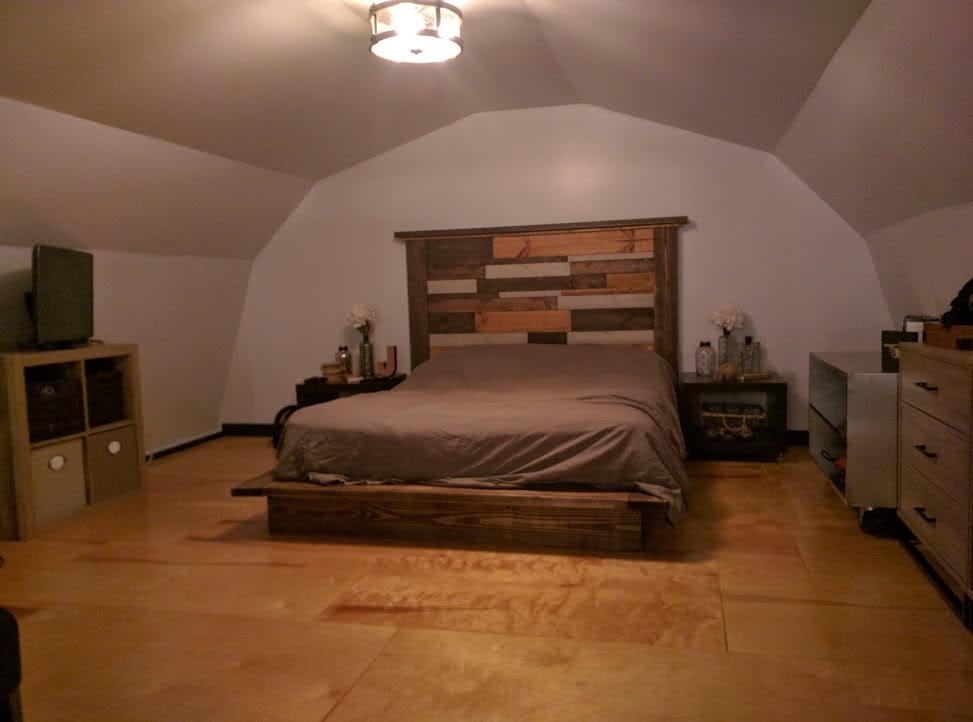
Super sleek bathroom. White tiling looks sharp and clean.

Awesome, large shower stall.

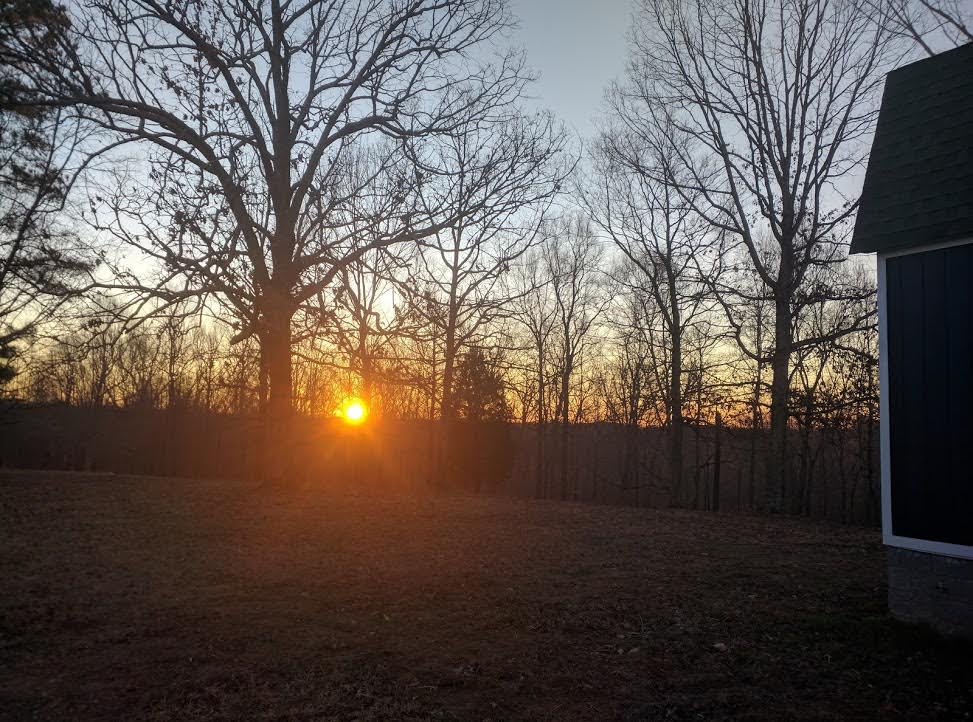
A home with a view! Love seeing the sunset. (Or is it a sunrise?)

Images via Jason
Jason’s Story
Renting in Nashville is terrible and I had a dream of finding land and building my own house. I didn’t need anything large, but being 6’4″ couldn’t fit into a “tiny” space. Also, a smaller building equals a lower mortgage.
I decided on a home with a Gambrel “Barn shaped” roof. The change in pitch maximizes your ceiling height and width of the usable space. Originally, I decided to order a storage barn kit, but after researching determined that you cannot live in a Storage building in Tennessee.
So I decided to use the kit as a basis for building my home on a foundation…2×6 trusses and 2×4 walls on 16′ centers, meant my home meets all building codes and permitting was a breeze!
I did most of the work myself and all of the finishes. I decided to pay for the foundation, block, framing, and drywall. But I did everything else, including HVAC and electrical! When you are the homeowner and builder you can save so much by tackling these things yourself.
My goal was financial freedom. I want to be able to cash flow future projects and now I can. There is no need to build a large home to start. Instead, plan things out and you can build a small home then cash flow an addition. I made sure my “addition wall” is free of all pipes and wires, is near the electrical panel and lines up for easy addition to the HVAC main trunk line. This will greatly reduce the cost of adding on and when you factor in the interest savings by not needing a construction loan. Wow! It really adds up!
Tiny is the correct way, but don’t limit yourself to only thinking about an 8ft wide horse trailer. Build a small home and plan to add to it as needed! That’s my way, for what it’s worth.
Related: Barn THOW with a Rooftop Deck
Highlights:
- 800 sq. ft. total. 16×36 footprint
- 16×20 living room with 16-foot ceilings
- IKEA Kitchen
- Full tile shower and bath
- Wood Laminate flooring on the first floor and birch plywood flooring in the lofts
- 16×16 loft
- 4×16 music loft
- Spare bedroom with large closet and laundry
- Custom staircase and railings
- Sits on 2 acres with a 20-minute drive to downtown Nashville, TN
- $65k in total construction cost with a 10 month build while working full time
Share this with your friends/family using the e-mail/social re-share buttons below. Thanks!
If you liked this you’ll LOVE our Free Daily Tiny House Newsletter with more! Thank you!
More Like This: Explore our Small Houses Section
See The Latest: Go Back Home to See Our Latest Tiny Houses
Related: Charlie’s DIY Wicked Tiny House
Disclosure: This post may contain affiliate links. If you purchase through one of our links, we may earn a commission at no additional cost to you.


Natalie C. McKee
Latest posts by Natalie C. McKee (see all)
- Two Bed Two Bath 10×40 Tiny House - June 16, 2024
- Southern Heights Small House Village - June 16, 2024
- Little Italy Tiny House Community: Corcoran, CA - June 16, 2024







Join the Conversation
150 comments