≡ Menu

Tiny Houses

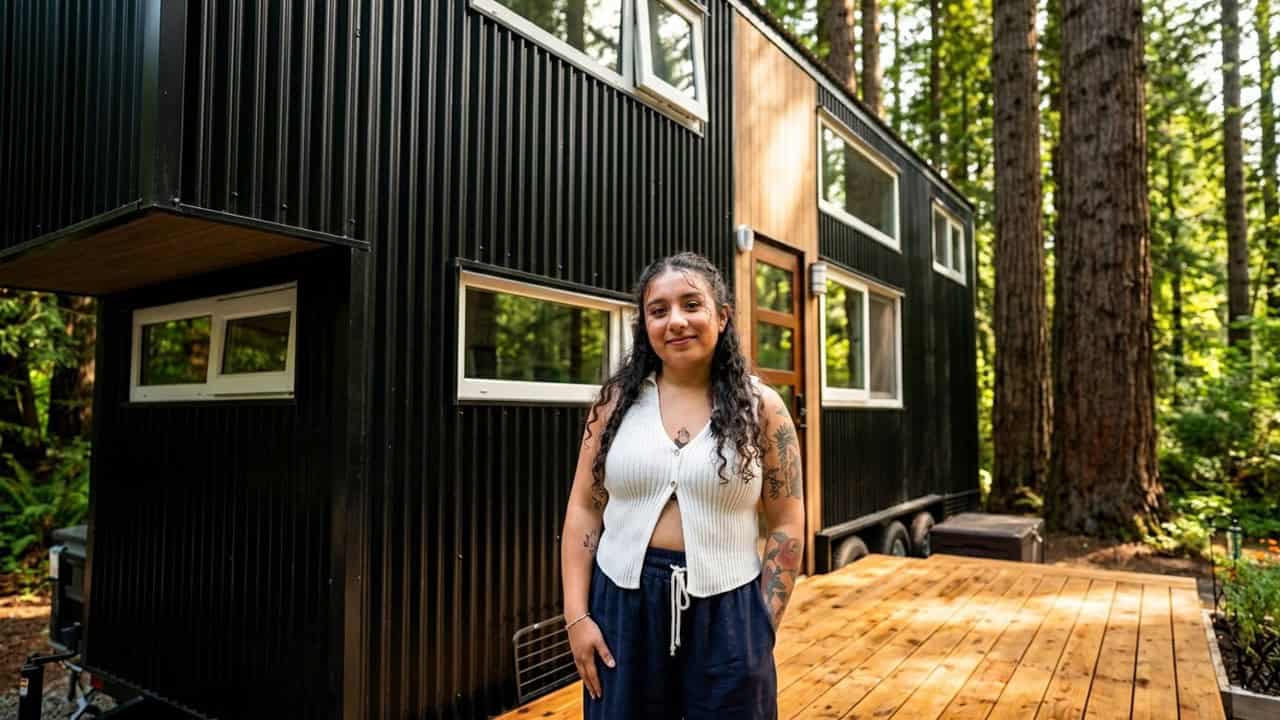
Charming woodland tiny house with black exterior, elevated deck, and forest surroundings. Perfect fo.

The Understory Woodland Tiny House in Swannanoa

Nestled among rhododendron-covered woods, The Understory offers a peaceful, handcrafted, tiny home experience just a stone’s throw from Asheville and Black Mountain. Dive into this post to discover how this 350 square foot cabin combines rustic charm with modern comforts, and why it might just be the perfect spot for your next peaceful getaway and [...]

{ 0 comments }
Mid-century modern school bus converted for family travel and tiny living.

Caballo Verde: Mid-Century Modern School Bus Conversion for Family Travel

Explore Caballo Verde, a mid-century modern school bus conversion built by Kyle and Andy for full-time family travel after their first bus had engine problems. A lesson in resilience and design.

{ 2 comments }
Van mansion tiny home on a T1N Sprinter chassis with outdoor setup.

Their Van Mansion Tiny Home on a T1N Sprinter Chassis

This is Chris and Anne’s van mansion, a tiny home on wheels built on a 2003 Mercedes-Benz Sprinter 2500 T1N chassis. This conversion is what happens when capable tech people build their own camper van! They call it their van mansion, and in this post, you’ll see why! Thanks to the Dirtbags On The Road [...]

{ 1 comment }
Compact ShadowPine Cabin with modern design in a lush forest environment.

ShadowPine Cabin: 200 sq. ft. Tiny House Plans

The ShadowPine Cabin is not your ordinary tiny house. Designed to be built on a trailer or a foundation, these plans offer versatility. With two bedrooms, one on the main level and the other a loft, and the ability to sleep up to 5 people, this cabin is tiny, elegant, and functional. Its dimensions are [...]

{ 0 comments }
Wobbly Hobbit tiny house with pentagon shape, cob walls, timber accents, and green roof in a wooded.

Wobbly Hobbit: $35K Pentagon-Shaped Cob and Timber Tiny House with Green Roof

Explore the Wobbly Hobbit, a $35K pentagon-shaped tiny house built with cob, timber, and ICF featuring a green roof, masonry stove, wine barrel furniture, and rainwater collection in British Columbia.

{ 1 comment }
Modern tiny house on wheels with main floor bedroom, no loft, surrounded by trees.

Barred Owl: 10-Foot-Wide Tiny House with Main Floor Bedroom and No Loft

Explore the Barred Owl, a 10-foot-wide tiny house with main floor bedroom and no loft by Rewild Homes. Features pass-through bathroom, galley kitchen, and cost-effective design strategies.

{ 0 comments }
Yurt in a natural outdoor setting, showcasing sustainable living.

VIDEO: Woman Living Off-Grid in an ULTRA Tiny Yurt Home

This is a tiny off-grid yurt in New Mexico that is only 13 feet in diameter.  Molly Caroline bought the yurt secondhand for $2,800 USD including the wood stove. It’s a traditional Mongolian yurt from a company called Groovy Yurts that was handmade and hand-painted in Mongolia using natural materials like wood lattice and cotton canvas.  [...]

{ 0 comments }
Bright interior of ESCAPE eONE tiny house with main-floor bedroom and loft space.

ESCAPE eONE Tall Tiny House with Main-Floor Bedroom and Loft

The ESCAPE eONE Tall is a reimagined version of the original eONE, offering more height, length, and functionality. One of the standout features is the main-floor bedroom, which eliminates the need to climb stairs while still providing an expanded loft area on the second floor for additional living space. ESCAPE eONE Tall Exterior Images via [...]

{ 0 comments }
Small blue tiny house with outdoor plants and large window in Australia.

$60K DIY Retirement Tiny House in Australia: Cutting Expenses by Two-Thirds

Explore how Anne-Marijke built a $60K DIY retirement tiny house in Australia, cutting her living expenses to one-third of traditional housing costs and making early retirement possible.

{ 0 comments }
View of a cozy tiny house porch with wooden flooring and large windows.

Luxury Tiny House in Gated Community: The Grove Classic King XL

In this post, we’ll take you inside The Grove’s exclusive Classic King XL at Escape Tampa Bay. Coming soon to the Escape Tampa Bay community, the Grove Classic King XL tiny house is now ready for purchase! This exclusive, all-electric home features a luxurious king bedroom, chef’s kitchen, and spacious bath, along with a light-filled interior [...]

{ 0 comments }
Small black Scandinavian-style cabin with wooden porch in lush forest setting.

Havhytter Cabin Plans: 224 Sq Ft Scandinavian Design with Loft and Off-Grid Ready Features

The Havhytter is a Scandinavian-inspired cabin plan with a 14’x16′ footprint totaling 224 square feet. The floor plan includes a main level bedroom, living area, and bathroom, plus an open loft for additional sleeping space. This compact modern cabin design offers both practicality and style, making it suitable for a weekend getaway, guest cottage, or [...]

{ 0 comments }
Modern tiny house with wooden exterior and large windows at Palm Court.

The Escape eBoho XL Tiny House at Palm Court

The Escape eBoho XL tiny house showcases modern tiny living in the Palm Court section of the Escape Tampa Bay community near Tampa, Florida. This all-electric tiny home features a custom white interior, queen bedroom suite, full bathroom with tub/shower, and all the amenities needed for comfortable full-time living. Learn more below! Discover the eBoho [...]

{ 0 comments }
Tiny House Village with modern small homes surrounded by lush greenery.

Tiny Homes and Van Conversions You Can Buy or Rent

Looking to make the leap into tiny living—or take your adventures on the road? Here are some of the best resources for finding tiny houses for sale, long-term rental options, and van conversions available. Whether you’re downsizing, investing, or just exploring your options, these listings are worth checking out! Video overview: Tiny Homes You Can [...]

{ 0 comments }
Compact tiny house with green siding, large windows, and air conditioning unit on the side.

Nano Micro House: The Tiny Home Revolution You Can Afford

Are you dreaming of a simpler, more sustainable lifestyle without breaking the bank? The Nano Micro House might be the answer. This $22,900 tiny home, listed on the Tiny House Marketplace, redefines minimalist living with its compact design and affordability. Perfect for solo dwellers, digital nomads, or anyone looking to downsize, the Nano Micro House [...]

{ 3 comments }
Tiny House with screened porch in Tampa, Florida, perfect for small space living and outdoor relaxat.

Stylish Villa Tiny House Rental in Tampa, Florida

This is a stylish villa tiny house rental at Escape Tampa Bay: The Grove, in Tampa, Florida with a really nice screened-in outdoor area. The duplex-style tiny house offers all-inclusive living for $1,350 per month with everything included. Fully furnished, utilities covered, high-speed internet, gated access, parking, and landscaping maintenance. Just bring your suitcase! Would [...]

{ 2 comments }
Tiny house in a forest setting with colorful exterior walls and small windows.

Tiny House of Paul: Forest Retreat at Center for Lost Arts in Illinois

The Tiny House of Paul is a cozy forest retreat located in Cobden, Illinois on the grounds of the Center for Lost Arts. This tiny house features a full-sized loft with 6’3″ headroom providing treetop views, a screened-in porch, sunny deck, and outdoor grilling area. Tiny House Nestled in the Trees Images via Bonnie/Airbnb Forest [...]

{ 0 comments }
Compact tiny house kitchen with modern appliances and a cozy main floor bedroom in Florida.

From Mansion to Minimalism: Her 7,000 to 399-square-feet Journey

Explore Crystal’s 399-square-foot Escape Classic tiny house in Florida featuring a 14-foot-wide design, main floor bedroom, screened porch, and over $2,000 monthly savings from her previous 7,000 sq ft home.

{ 3 comments }
Modern tiny house interior featuring oak floors and expansive window views of lush greenery.

Escape eONE XL Wide + Tall: 547 Sq Ft Tiny House Oak Floors The Oaks Florida

The ESCAPE eONE XL Wide + Tall is one of the most spacious tiny homes available, featuring 547 square feet of interior space including lofts. This model is 12 inches wider and 6 inches taller than standard versions, creating a noticeably more open feel. Gorgeous oak flooring runs throughout, and oversized windows flood the interior [...]

{ 0 comments }