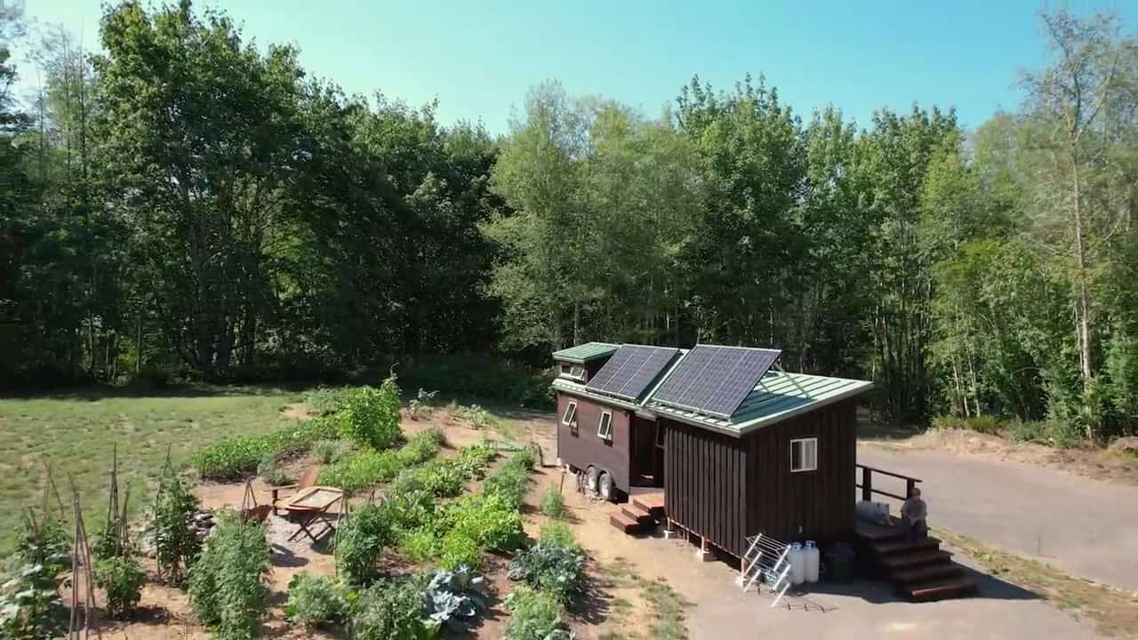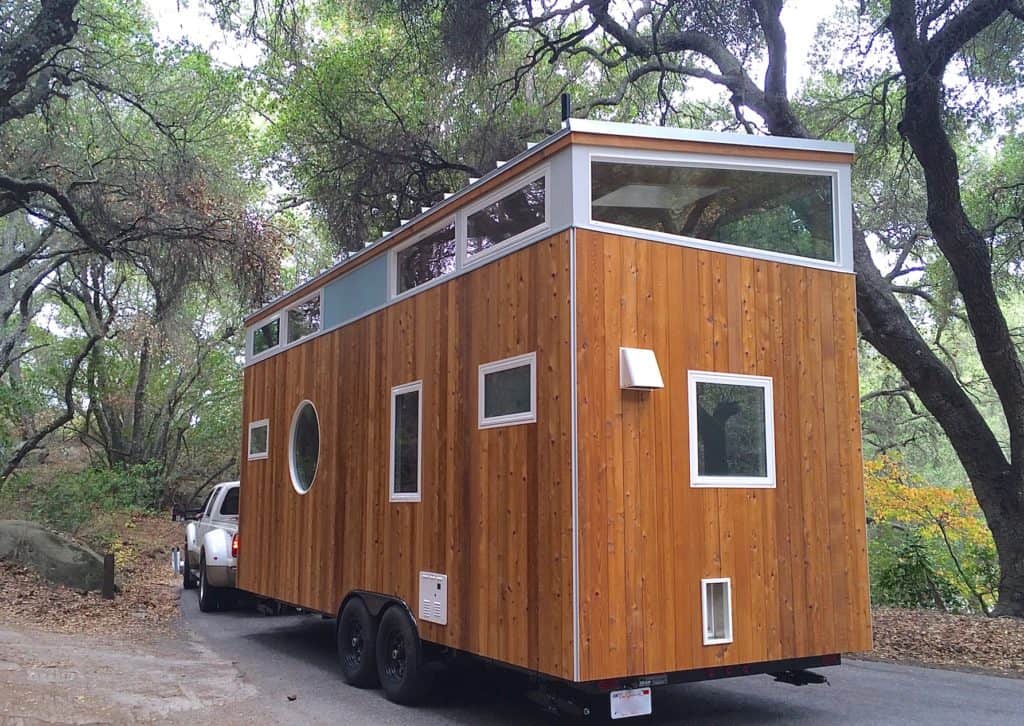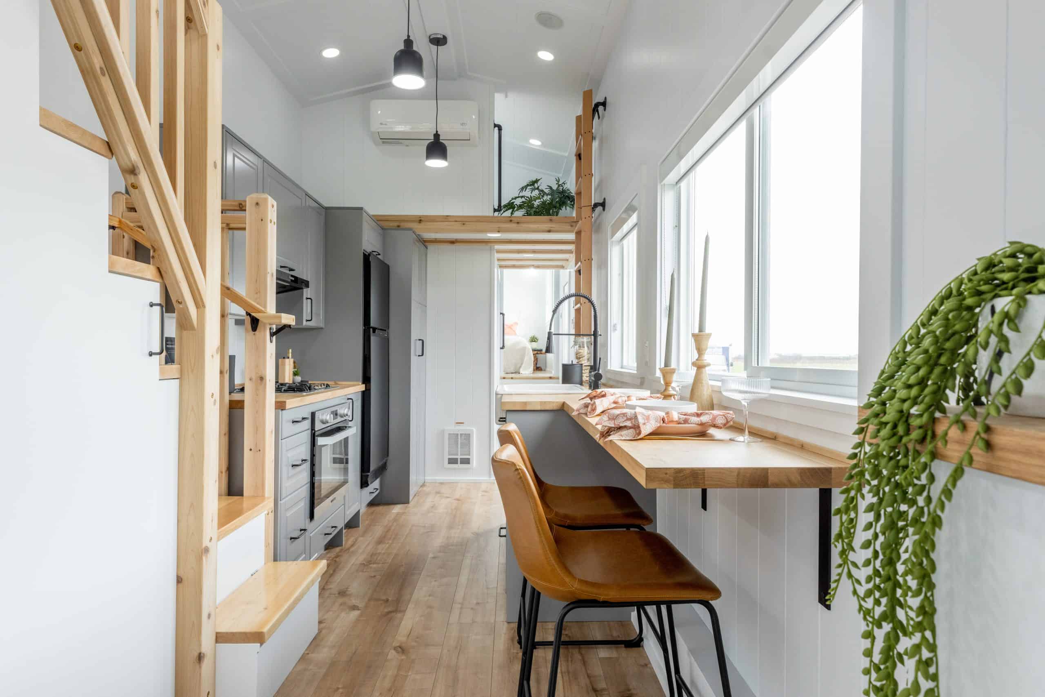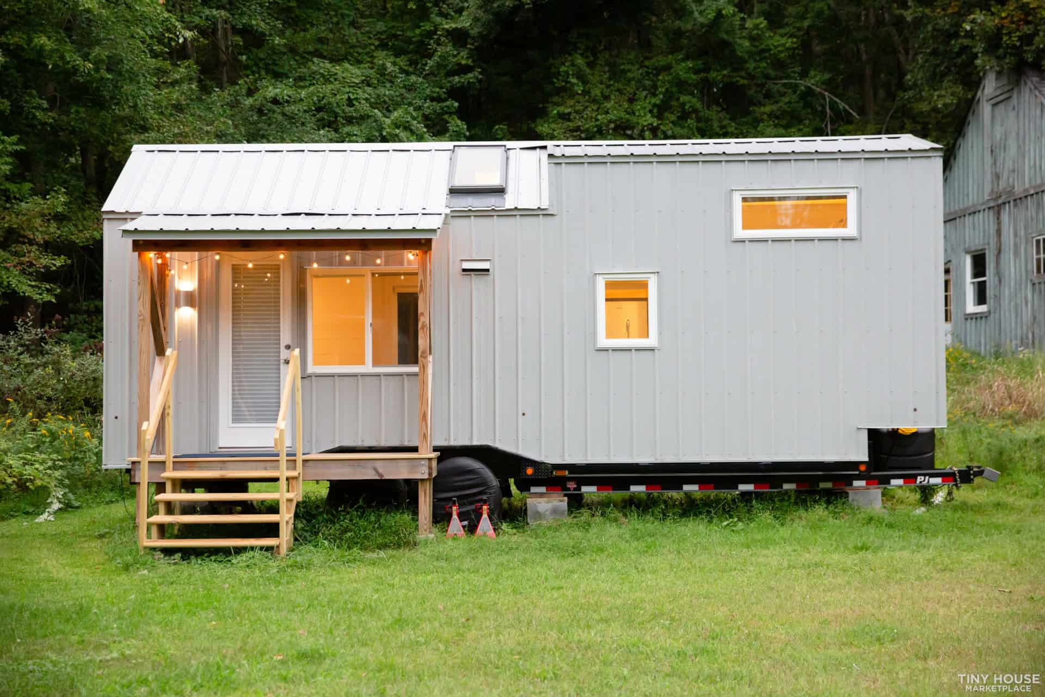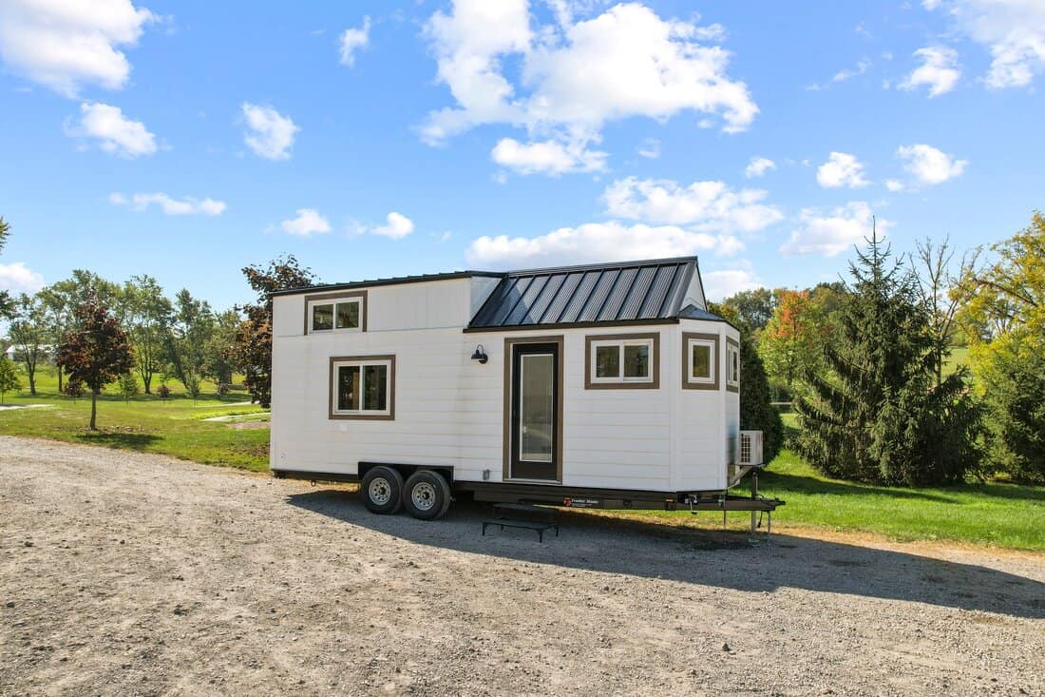
This is a beautiful new tiny house designed and built by Forever Tiny Homes in California, called the Forever 28′ Suite. It has a private first-floor bedroom with lovely windows to give you a luxurious spot to sleep. The house also has a modern-style kitchen with an L-shape and a wall of storage cabinets. The [...]
Tiny Houses
Donna’s $18K Retirement Bus: DIY Shuttle Conversion with Queen Bed and Outdoor Kitchen
Donna was ready to do something different with her life and originally thought about a Sprinter van or even an RV, but she wanted something she could customize and something with more windows and space—a shuttle bus seemed like the perfect fit for her. She’s made it into such an amazing home! Donna chose a [...]
Architect Builds Beautiful Tiny Home on Wheels
Do you remember Cameron, the architect behind the awesome shipping-container-home-over-a-stream? Well, he’s back at it with a more traditional tiny house build — a custom tiny house on wheels! This tiny house features a traditional loft bedroom with a lot of headroom thanks to the unique roof pitch. There’s also a cool bathroom with a [...]
My Cabin Prefab Tiny Homes Come to The US!
Here’s some exciting news if you’re looking for a prefab cabin! A production facility for My Cabin is now manufacturing units in Waukegan, Il. The company was born in Latvia, but now it has come to North America, building units out of a 30,000-square-foot warehouse steps from Chicago! They offer four different tiny homes, all [...]
31′ MitchCraft Tiny with Amazing Closet Space
It never ceases to amaze me how much more spacious a 10-foot-wide tiny house is in comparison to the 8-foot-wide standard size. You can really see that in this 31-foot-long gooseneck tiny home from MitchCraft! This tiny home has it all — a super comfy built-in sectional couch with tons of storage, a U-shaped kitchen [...]
The Oaks ESCAPE Tampa Bay Village: Tiny House Lots and Aerial Views Florida
The Oaks is the second phase of the ESCAPE Tampa Bay Tiny House Village in Thonotosassa, Florida. This expansion features ESCAPE tiny houses on professionally landscaped lots surrounding a central green space. Units are available for purchase with leased lots, and the community offers gated access, underground utilities, and fiber optic internet. ESCAPE Tiny Houses [...]
24 Ft. Coastal Modern THOW by Modern Tiny Living
Modern Tiny Living built this beautiful custom 24 ft tiny home, called the Coastal Modern, for a client looking for an ADU to act as a guest cottage for friends and family. It features a loft bedroom and a spacious social area where guests can relax and chat well into the evening. There’s a compact [...]
How Standing Rock Inspired Her Tiny Bus Life
Jagaloria went to Standing Rock and met so many people living alternatively, she said it just didn’t feel right to stay in her apartment and work her life away. Thankfully, she made connections while there that allowed her to find a short bus and make it home! Amazingly, her conversion only took one month of [...]
BOHO XLS PLUS All-Electric Tiny House With Separate Ground Floor Bedroom
At 32′ long, this BOHO XLS PLUS is the longest BOHO model ESCAPE has designed to date. The extra length allows for a spacious first-floor bedroom with built-in storage and a door to keep it private. In the main area, there’s still room for a full-sized couch, 7 feet of table, an extra storage cabinet, [...]
Shacky in the Forest: Modern Tiny House in Australia
Here’s a one-floor “Shacky,” a tiny house vacation cabin in the Grampians, Australia. Shacky has a number of tiny homes in scenic, peaceful locations around Australia. Each Shacky has a shed-style roof that curves into the back of the home. This unit features a studio-style layout, with a bench couch, compact kitchenette, double bed, and [...]
Her Van Conversion Has a Clever Indoor Shower
Anjali graduated from college and wanted to travel, so she built out her first van to let her see some of the country. Then her job as a software engineer went remote in 2020, and she decided to build a bigger and better van (named Vinny). Now she travels in her van and also owns [...]
Beautiful Zen Van Conversion with Two Beds
Here’s a really nice 2017 Sprinter conversion with a beautiful slat design all around the interior. It has both a convertible queen bed and a narrow twin bed that becomes the dinette. There’s a great little kitchenette space and is fully off-grid compatible. Check out all the details below and contact the seller via Craigslist [...]
Hitched Traveling Wedding Chapel by Movable Roots
We’ve seen little churches turned into tiny homes in the past, but this tiny chapel was explicitly built as a mobile wedding venue! It was designed as a commercial building for Hitched Traveling Wedding Chapel by Movable Roots. Its minimalist chapel design has beautiful arched windows, white shiplap, and honey-colored hardwood floors. It would make [...]
Couple & Cat In This 1999 Dodge Roadtrek Camper Van
Jesse and Janice were saving up to buy a house when they made a major pivot in their lives and decided to jump into vanlife instead! They found a van already DIY-converted by a family that had used it as a weekender vehicle, and they’ve slowly made it theirs. While the bed could convert to [...]
He Built an $8k Tiny House at 16 and Now He’s Rebuilding a $9k Sailboat in California
Do you remember when Matthew Ryan built himself a tiny house for just $8K when he was 16 years old? Well, now he’s a few years older, rents out his tiny home, and just moved to California as a travel nurse. Recently he became the proud owner of a sailboat which he’s in the process [...]
20 Ft. The Adventure Model by Ark Tiny Homes
Here’s a gorgeous new tiny house, the Adventure Model, built by Ark Tiny Homes in Ontario, Canada. At 20×8.5 feet, you get about 200 square feet of living space. There’s a loft bedroom, galley kitchen, and a back bathroom with a one-piece shower stall. The living room in the front of the house is spacious [...]
34-ft. Movable Roots Tiny House Built for Farm Life
The Heese is a beautiful 34′ tiny home custom-designed for Angela, who lives on a farm in the Florida Panhandle. She chose bright white shiplap and beautiful minty-green color for all her cabinets. This tiny house boasts a U-shaped kitchen at one end and a first-floor bedroom on the other end! There’s also a loft [...]
Jojo Bean Series by Movable Roots: 20′ to 26′ Tiny Homes
Today we’re introducing the adorable Jojo Bean Series of tiny homes from Movable Roots Tiny Homes! These houses come in four different lengths (20′, 22′, 24′ and 26′) and two widths (8.5′ and 10′) with some minor customization options for paint colors and cabinet faces. Best of all, they have a first-floor bedroom! You walk [...]