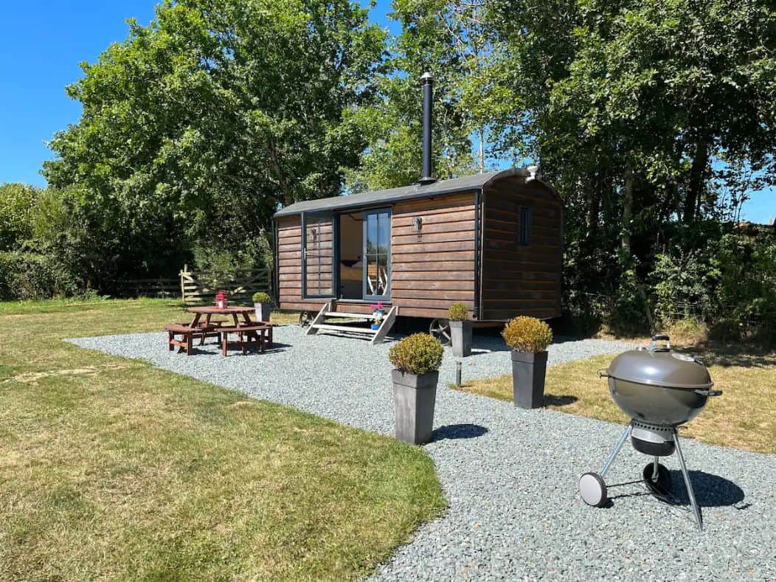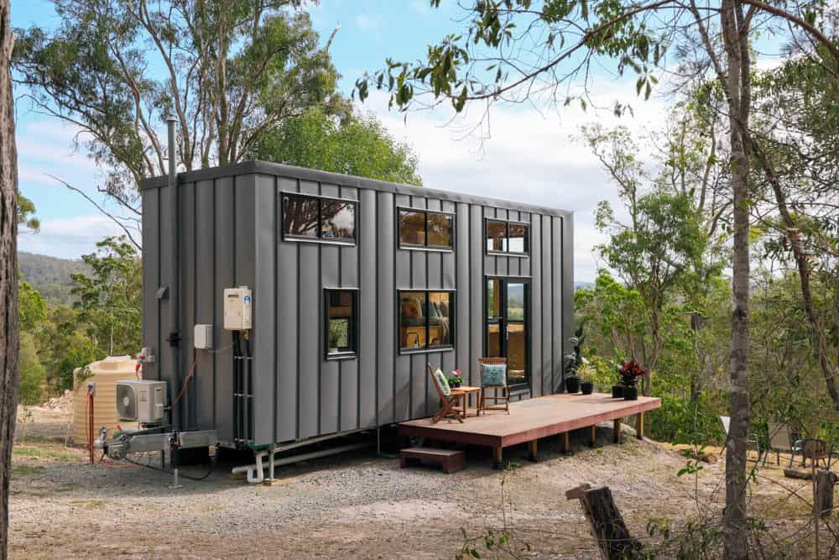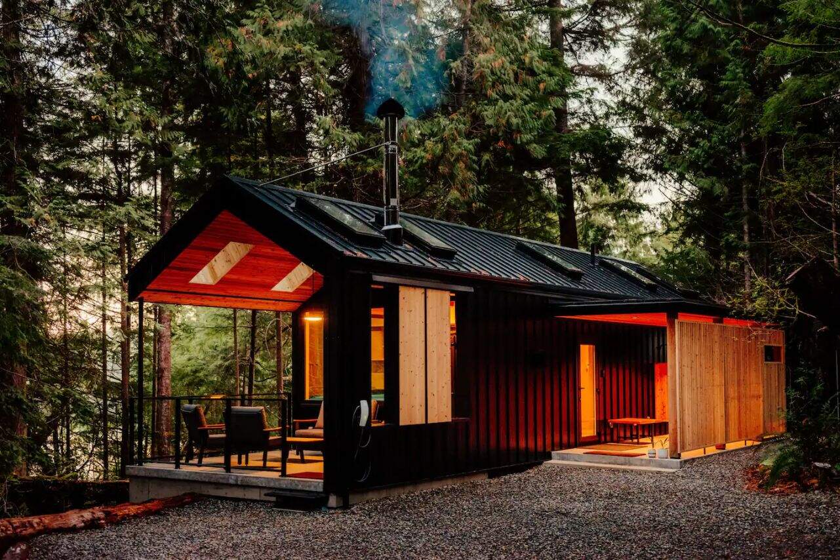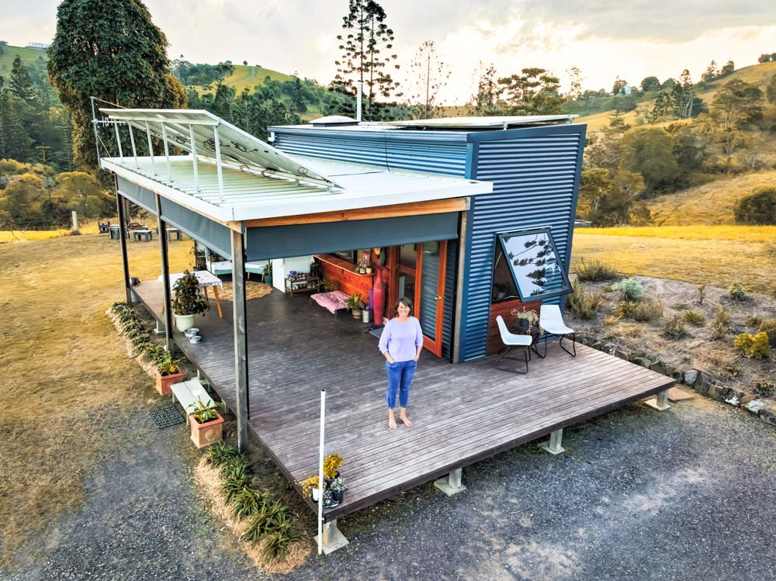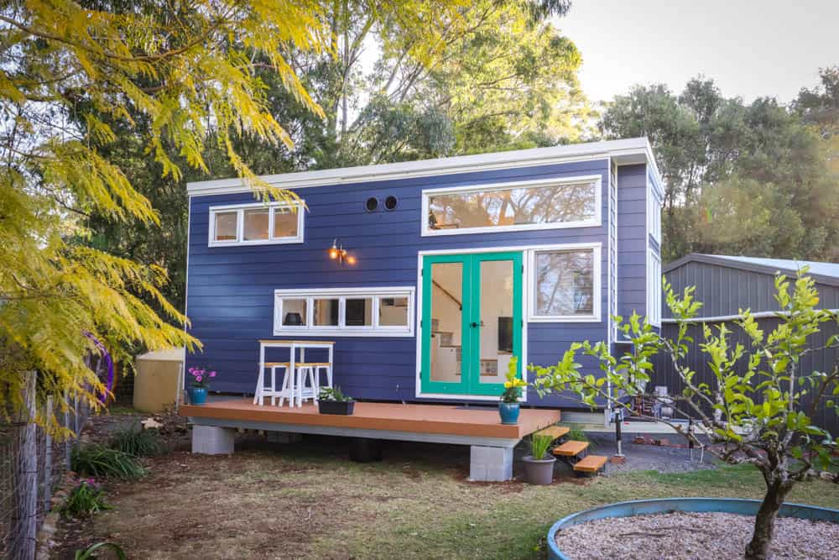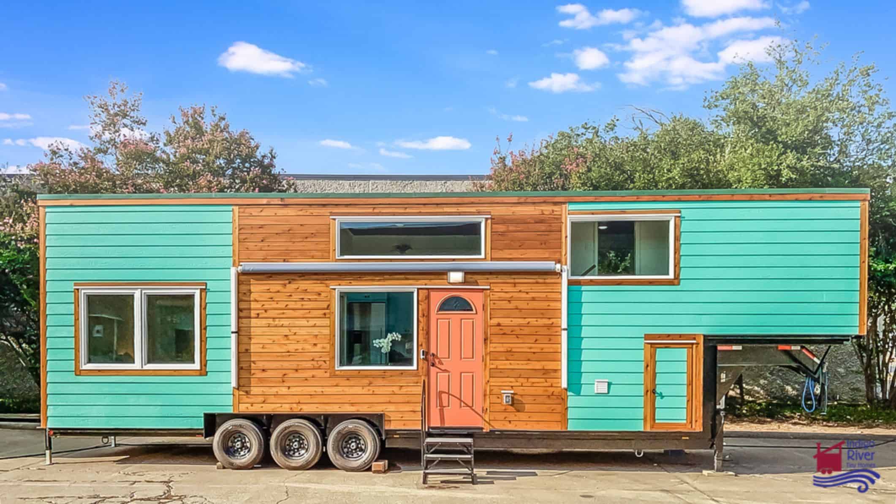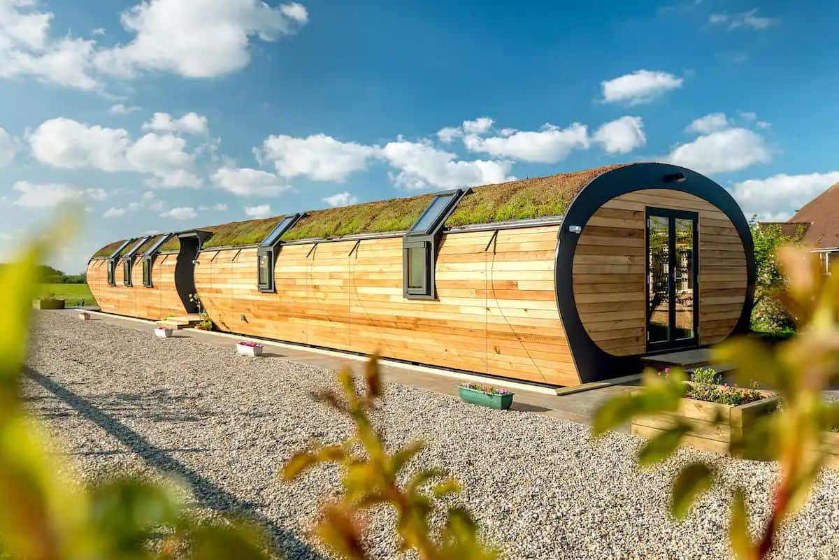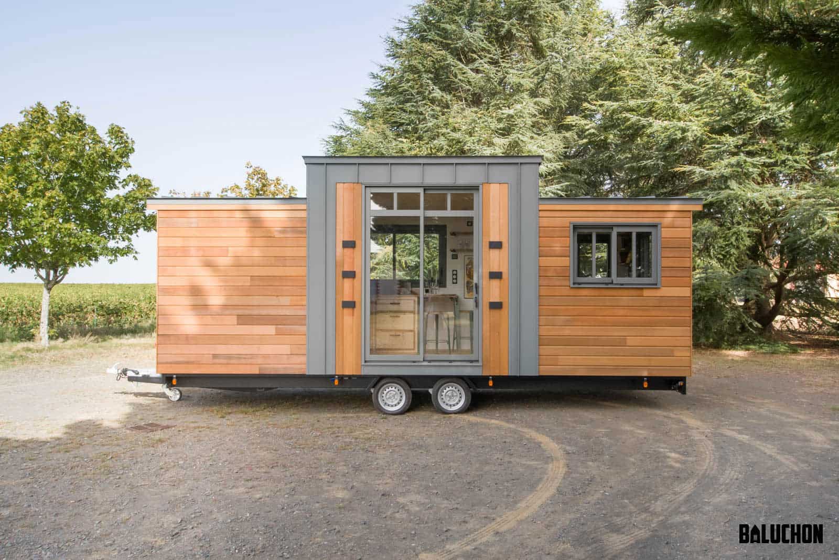
The Oaks is a tiny house community developed by ESCAPE in the Tampa Bay area of Florida. The village features a central park with ancient Live Oaks, professionally landscaped lots, and a variety of ESCAPE tiny home models including their mid-century modern designs with large windows and classic shed-style units. The community offers an affordable [...]
Tiny Houses
32′ Modern Tiny House with First Floor Bedroom
This is a beautiful modern farmhouse-style tiny home that’s for sale in Pennsylvania. At 32 feet long, it has plenty of room to fit in a first-floor bedroom! There’s also a loft, which is great if you need an office or have children. The living room has plenty of space for a comfortable couch, and [...]
Nicole’s Striking & Moody 16 ft Tiny Home
Nicole’s tiny home is truly tiny at just 16 feet long and the road-legal 8 feet wide. But what it lacks in size, it makes up for with style and functionality! There’s a compact living room when you first walk into the THOW, and then a galley kitchen complete with a drawer dishwasher! The back [...]
Skid Foundation Tiny Home w/ First Floor Bedroom
This is an excellent skid foundation tiny home that takes advantage of not being tied to the size of a trailer. At 14×24, it feels extra spacious inside, especially in the great room where the living room, dining space, and kitchen all combine. The additional width also allows for a first-floor bedroom or office space. [...]
They Built a Minimalist Shuttle Bus Tiny House
Abi & Ethan are an adorable couple who were tired of spending so much money on rent. Abi had always dreamed of living tiny, but it took rising rent costs to convince Ethan it was a good idea. Once he agreed, they found a bus just two weeks later and started the process! As students, [...]
Flight Attendant Chooses Van Life
Amanda is a flight attendant who heard about van life years ago, but when she was looking for an apartment in the chaos of 2020, she decided she’d rather put the money into a van and enjoy the changing scenery. She bought her rig second-hand and hasn’t looked back! She uses her van to commute [...]
32-Foot Gooseneck Tiny House: A Spacious, Luxurious Home on Wheels by Fritz Tiny Homes
A custom build from Fritz Tiny Homes, The MacDonald. It’s a 32’L x 8’6″ W x 13’6″H gooseneck tiny house on wheels. It features a full kitchen, beautiful living room, luxury bathroom with a soaking tub, tall master bedroom with home office, custom furniture, and built-in sound and projector system. Check out the photo tour [...]
Therapist’s Cozy Second-Hand Tiny Home
Jesse is a therapist who works with clients of all ages and spends a lot of time doing telehealth appointments. She wanted to try out homeownership, but was nervous to do it with a big mortgage. So when a friend was selling their tiny house, she thought it would be the perfect “trial run” and [...]
New Frontier Tiny Homes Latest Tiny House Build
Check out the latest tiny house design from New Frontier Tiny Homes. This one was custom-built for Ironwood Grove a tiny house hotel in East Nashville, Tennessee. So yes, you can book a stay here. With a modern look and feel plus an extra large bathroom I think you’ll fall in love with this design. The living [...]
Their Funky 1976 Shasta RV w/ a Bathtub!
Zack and Ariane were exhausted from the 9 to 5 grind of their non-profit jobs in Denver, so they decided it was time to find a rig to take them traveling! Now they are never looking back. Their 1976 Shasta has an awesome, funky interior complete with a wallpapered ceiling, a handmade quilt, and fun [...]
Tiny House on Wheels with a Bunk Bed Couch
This beautiful brand new tiny house has some really fun high-tech features, including an epic convertible couch that turns into bunk beds! It also has a private first floor bedroom, making it a great option for families. The home is 32 feet long and has a nice little galley kitchen and a luxury bathroom with [...]
All New ESCAPE eOne XLWT Tiny House on Wheels
This is a never-been-done-before eOne model from ESCAPE that’s longer, wider, and taller than the standard eONE XL. That allows for 5 feet 1 inch of headroom in the main loft! It also adds a foot to the width of the THOW, making it feel extra spacious. The living room has a built-in entertainment center [...]
The Birch House: A 28-Ft Scandinavian-Inspired DIY Tiny House
The Birch House is a 28-foot DIY tiny home on wheels built in Arlington, Washington, and its whole identity comes from one material choice: Norwegian birch throughout the interior. Pale, tight-grained birch is the backbone of Scandinavian interiors precisely because it bounces light around a small room, and paired with an all-white galley kitchen it [...]
The Oaks Phase Two: ESCAPE Tiny House Community Tampa Bay Florida
The Oaks is the second phase of the ESCAPE Tampa Bay Tiny House Village, featuring a central park with ancient Live Oaks, spacious lots, and a variety of ESCAPE tiny home models. The community offers an affordable living experience with monthly lot costs between $575 and $725, which includes parking, garbage, water, septic, landscaping, ground [...]
The Guthrie by Cornerstone Tiny Homes: A 24′ Faux Stucco Tiny House
Meet the Guthrie, a charming 24-foot tiny house on wheels by Cornerstone Tiny Homes in Oklahoma. Named after the historic town of Guthrie, this 8′ x 24′ THOW features a distinctive faux stucco exterior that sets it apart from the typical wood-or-metal-clad tiny homes you see on the road. Inside, the Guthrie packs a surprising [...]
Liberation Tiny Homes A-Frame: A 400 Sq Ft Hybrid Cabin Design
Liberation Tiny Homes offers an innovative take on the A-frame cabin with their 400 square foot hybrid design. What makes this model unique is its combination of the classic A-frame silhouette in the main living area with a conventional four-wall addition at the back for the bedroom and bathroom—eliminating the need for a loft while [...]
Traveling the World in Their Self-Converted Van
Cazzy and Bradley are one amazing couple who have been globetrotting since 2016! Their travels have taken them from South America to Sri Lanka to Scotland and the US. While they’ve taken plenty of planes, trains, and automobiles to get around the earth so far, their latest mode of transportation has been their self-converted van. [...]
Shed to Farmhouse: A 280 Sq. Ft. Texas Shed Conversion
Katy Krebs and her husband took a run-down shed and turned it into a 280-square-foot farmhouse they lived in while building their forever home on the same Texas property. That sequencing is the real story here: the shed conversion was not the destination, it was the tool that let them stay on their land, avoid [...]