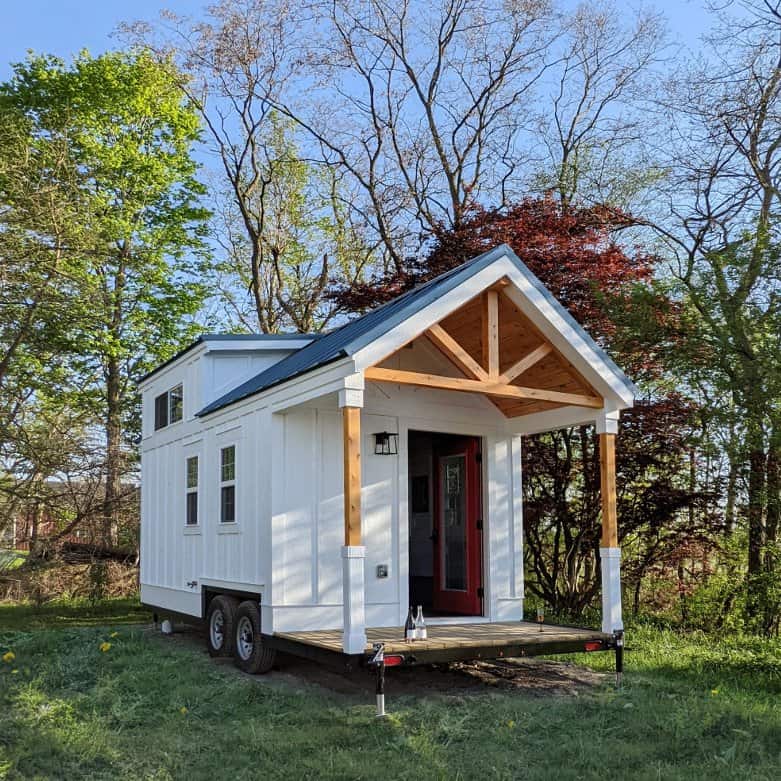
The Sashi from New Creation Tiny Homes in Grand Junction, Colorado, is a shed-roof tiny house on wheels with a playful roofline that stands out from the builder’s more classic models. It comes in 20-, 26-, and 30-foot lengths, from about 160 to 250 square feet, with a queen loft over the bathroom and a full-function kitchen. The home shown here is a 20-foot Sashi finished in dark vertical siding with a cedar band.

Photo: New Creation Tiny Homes / newcreationtinyhomes.com
A Modern Roofline
The shed roof gives the Sashi a modern, angular look. The standard build uses vinyl siding, a metal roof, white Low-E argon-filled windows, and a 30-inch full-glass entry door, while the home pictured mixes dark vertical siding with warm horizontal cedar.
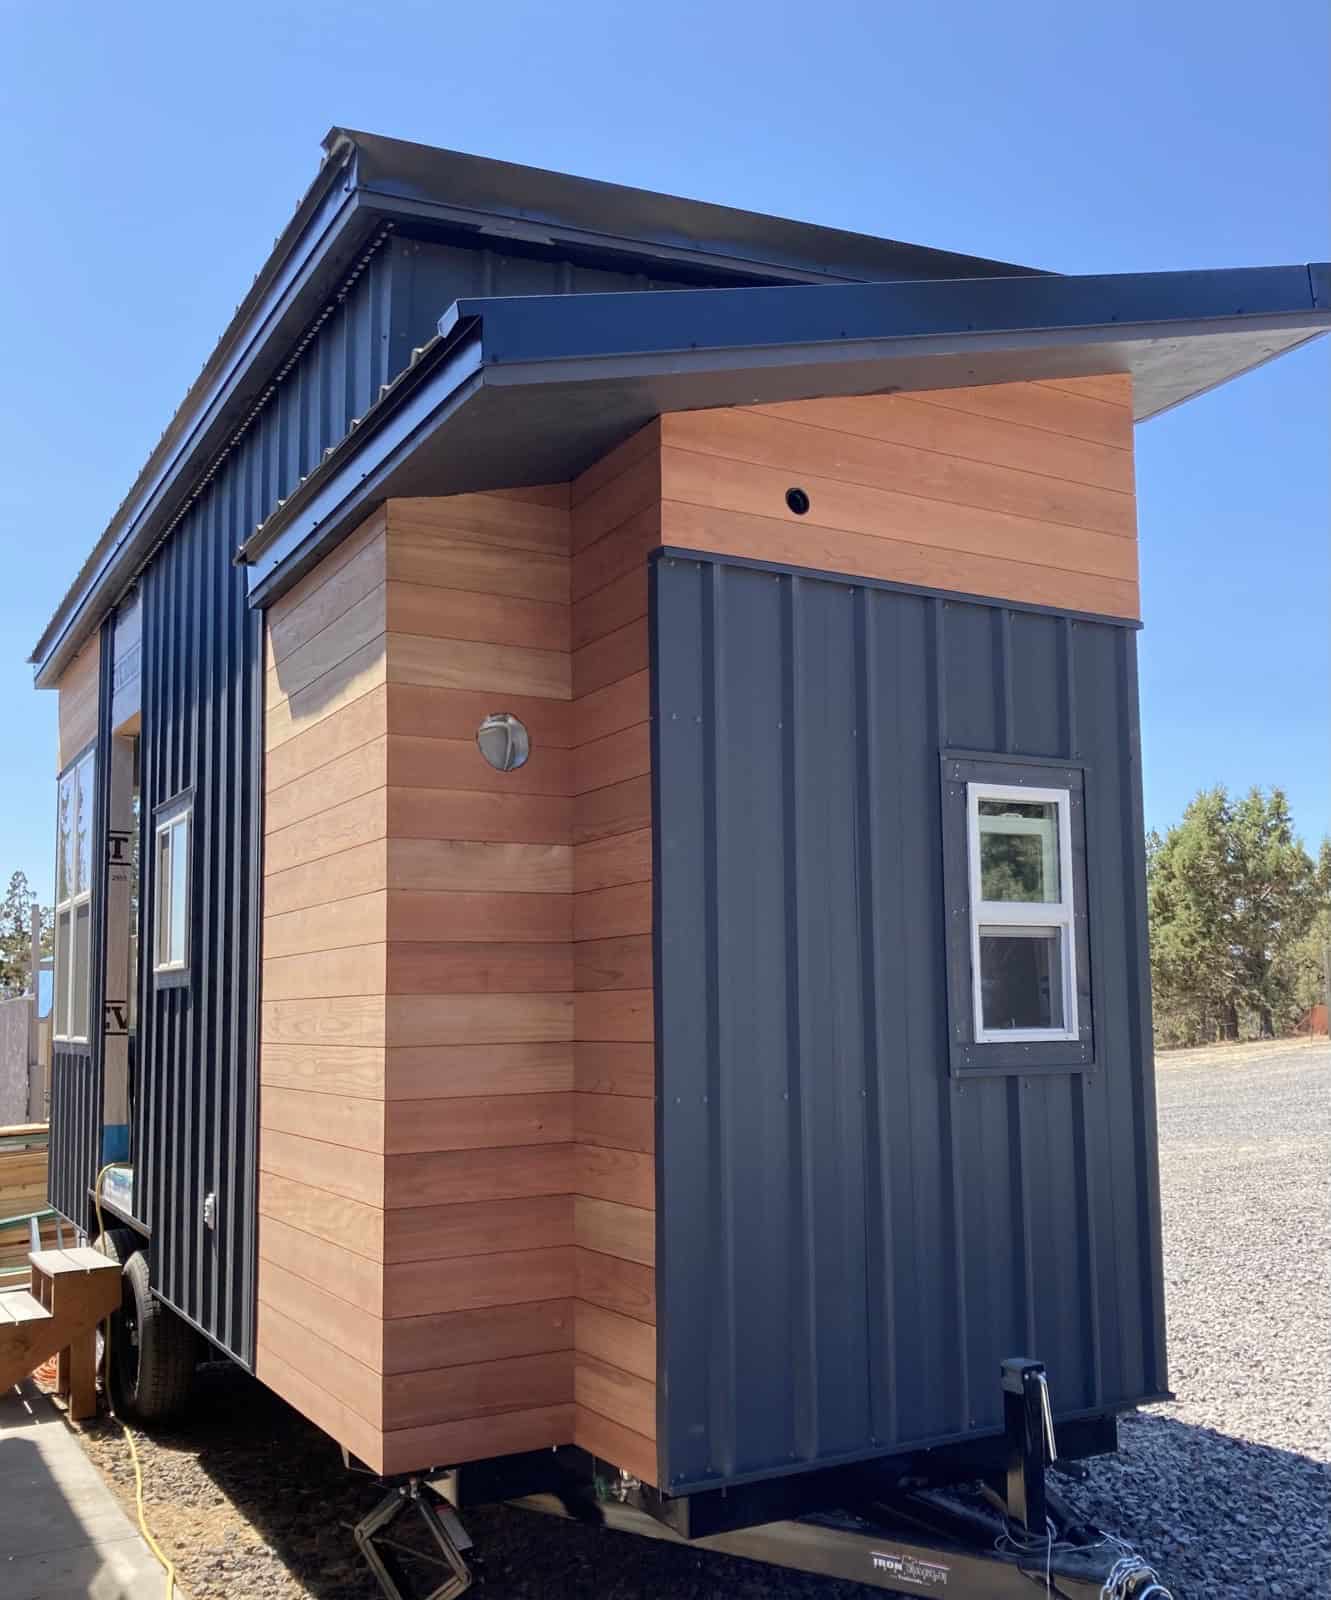
Photo: New Creation Tiny Homes / newcreationtinyhomes.com
A Bright Living Area
Inside, the standard finish is painted sheetrock walls with a natural pine tongue-and-groove ceiling, plus barn-style doors and central wall heat. The home shown has shiplap-style walls, and a sofa fits neatly under a triple window.
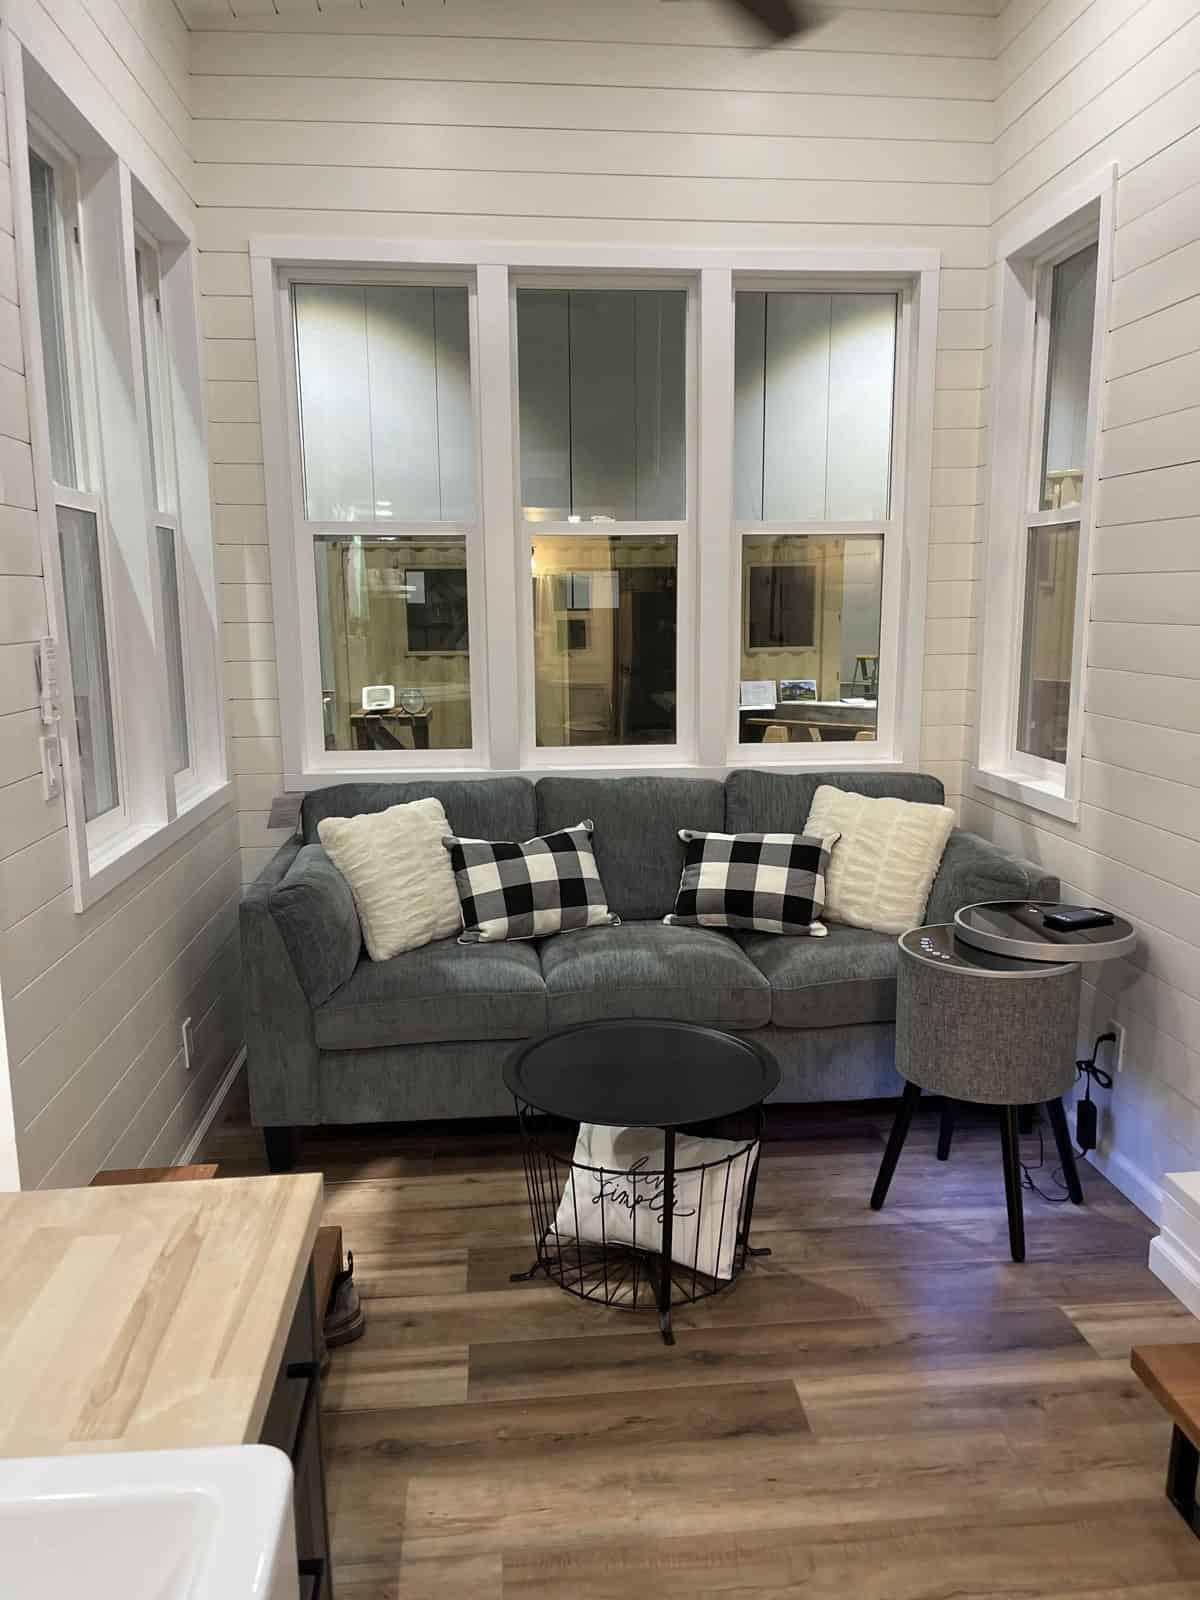
Photo: New Creation Tiny Homes / newcreationtinyhomes.com
A Full-Function Kitchen
New Creation describes the kitchen as full-function, with a large fridge, a two-burner induction cooktop, and lots of storage. The standard package includes white base cabinets, open shelving, and a stainless sink. This one adds two popular upgrades, a farm sink and butcher block counters, plus a small bar counter by the stairs.
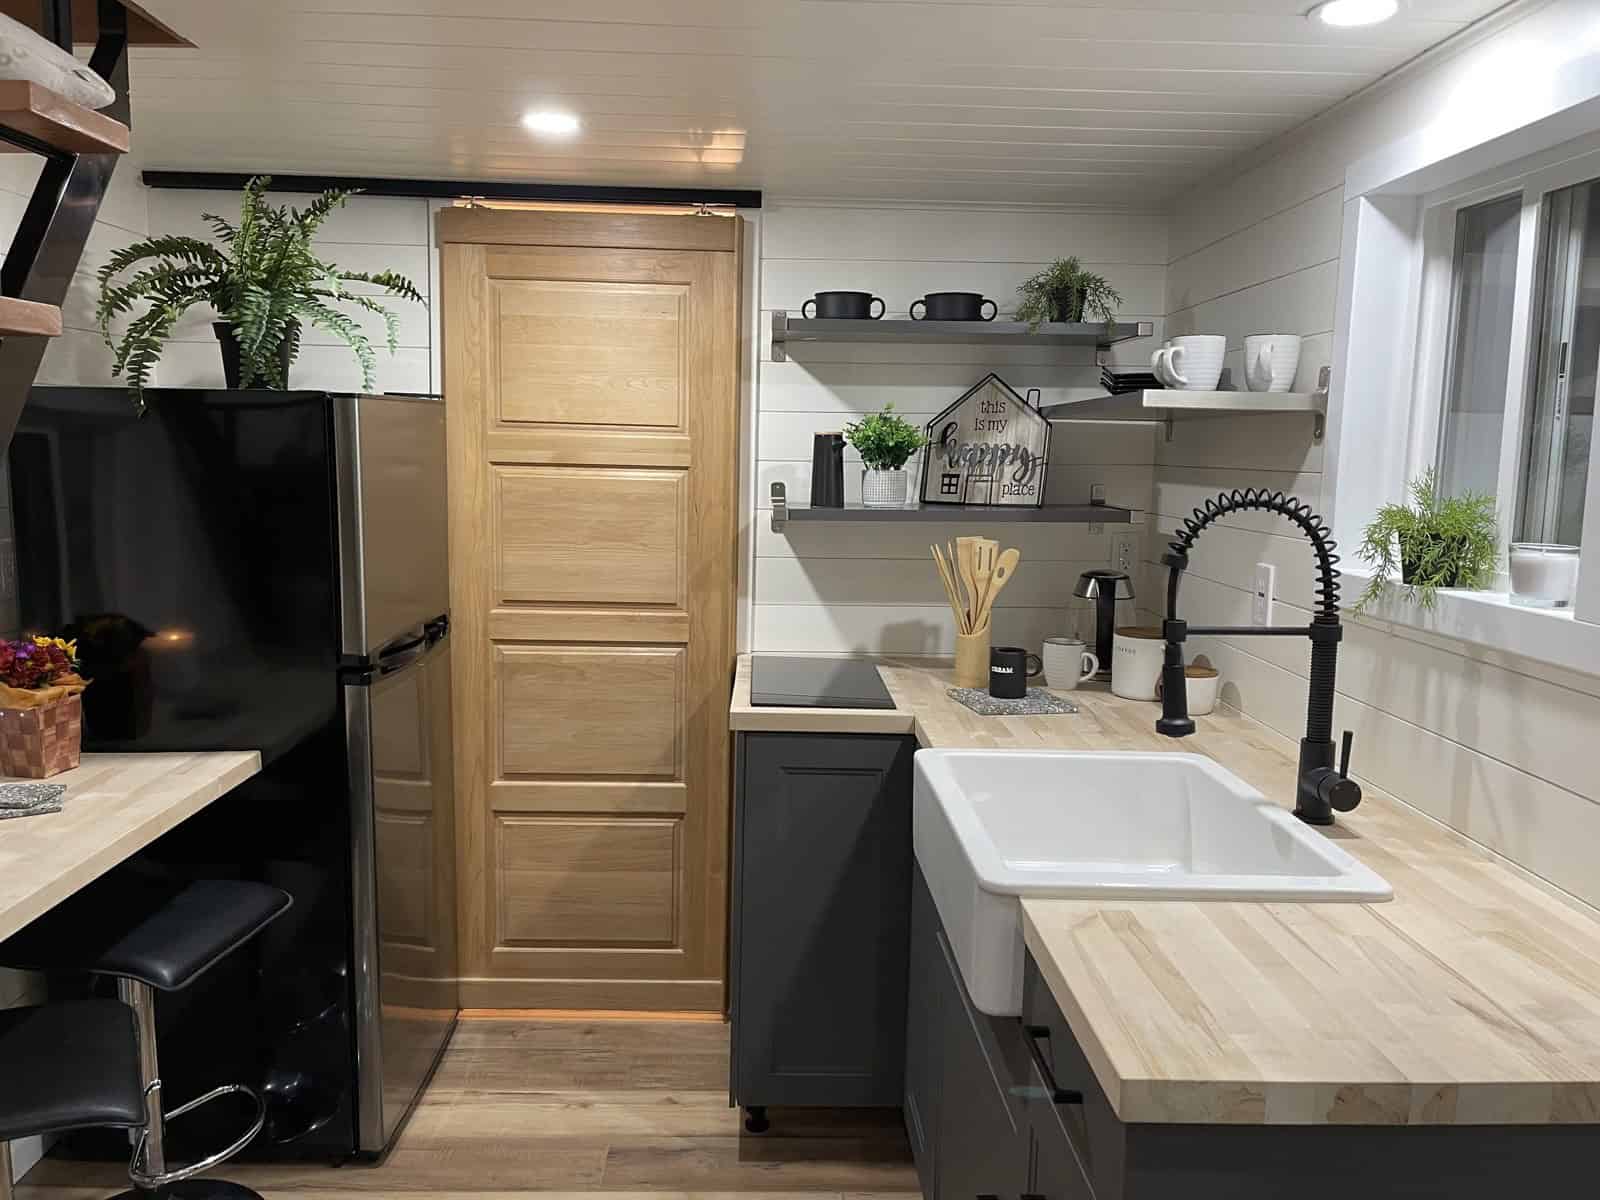
Photo: New Creation Tiny Homes / newcreationtinyhomes.com
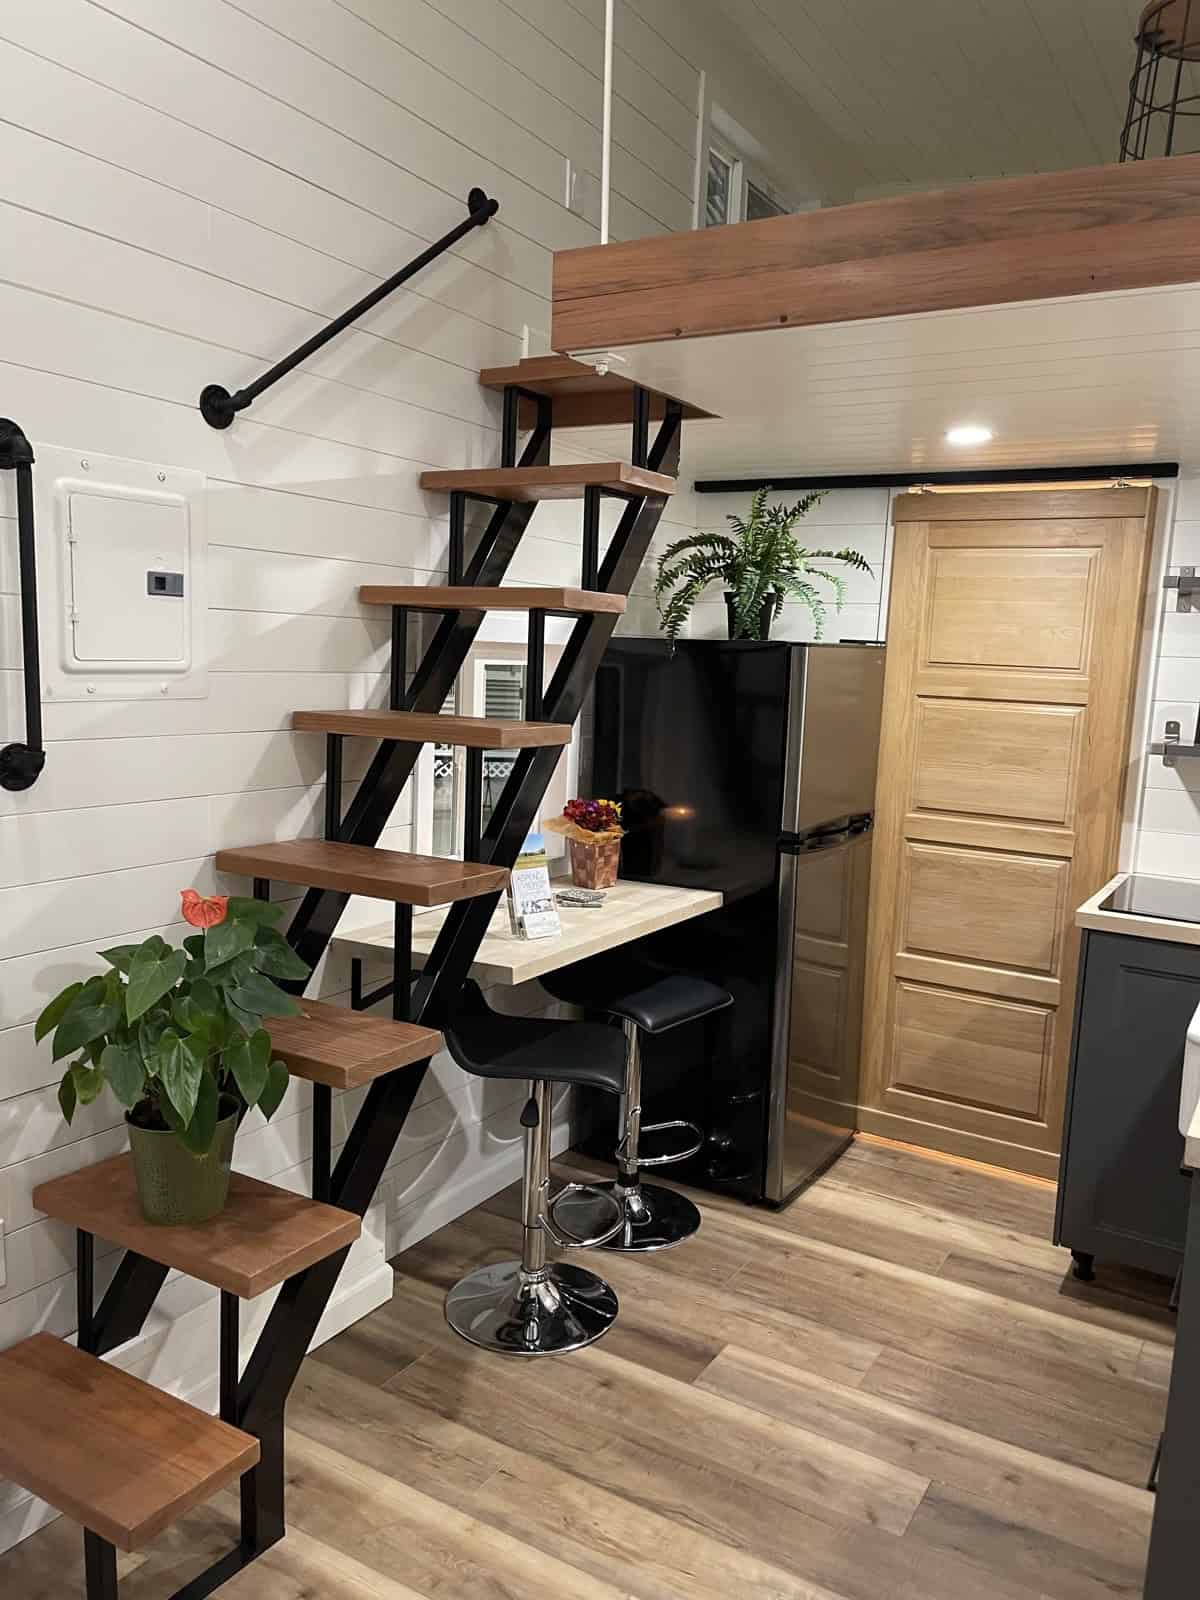
Photo: New Creation Tiny Homes / newcreationtinyhomes.com
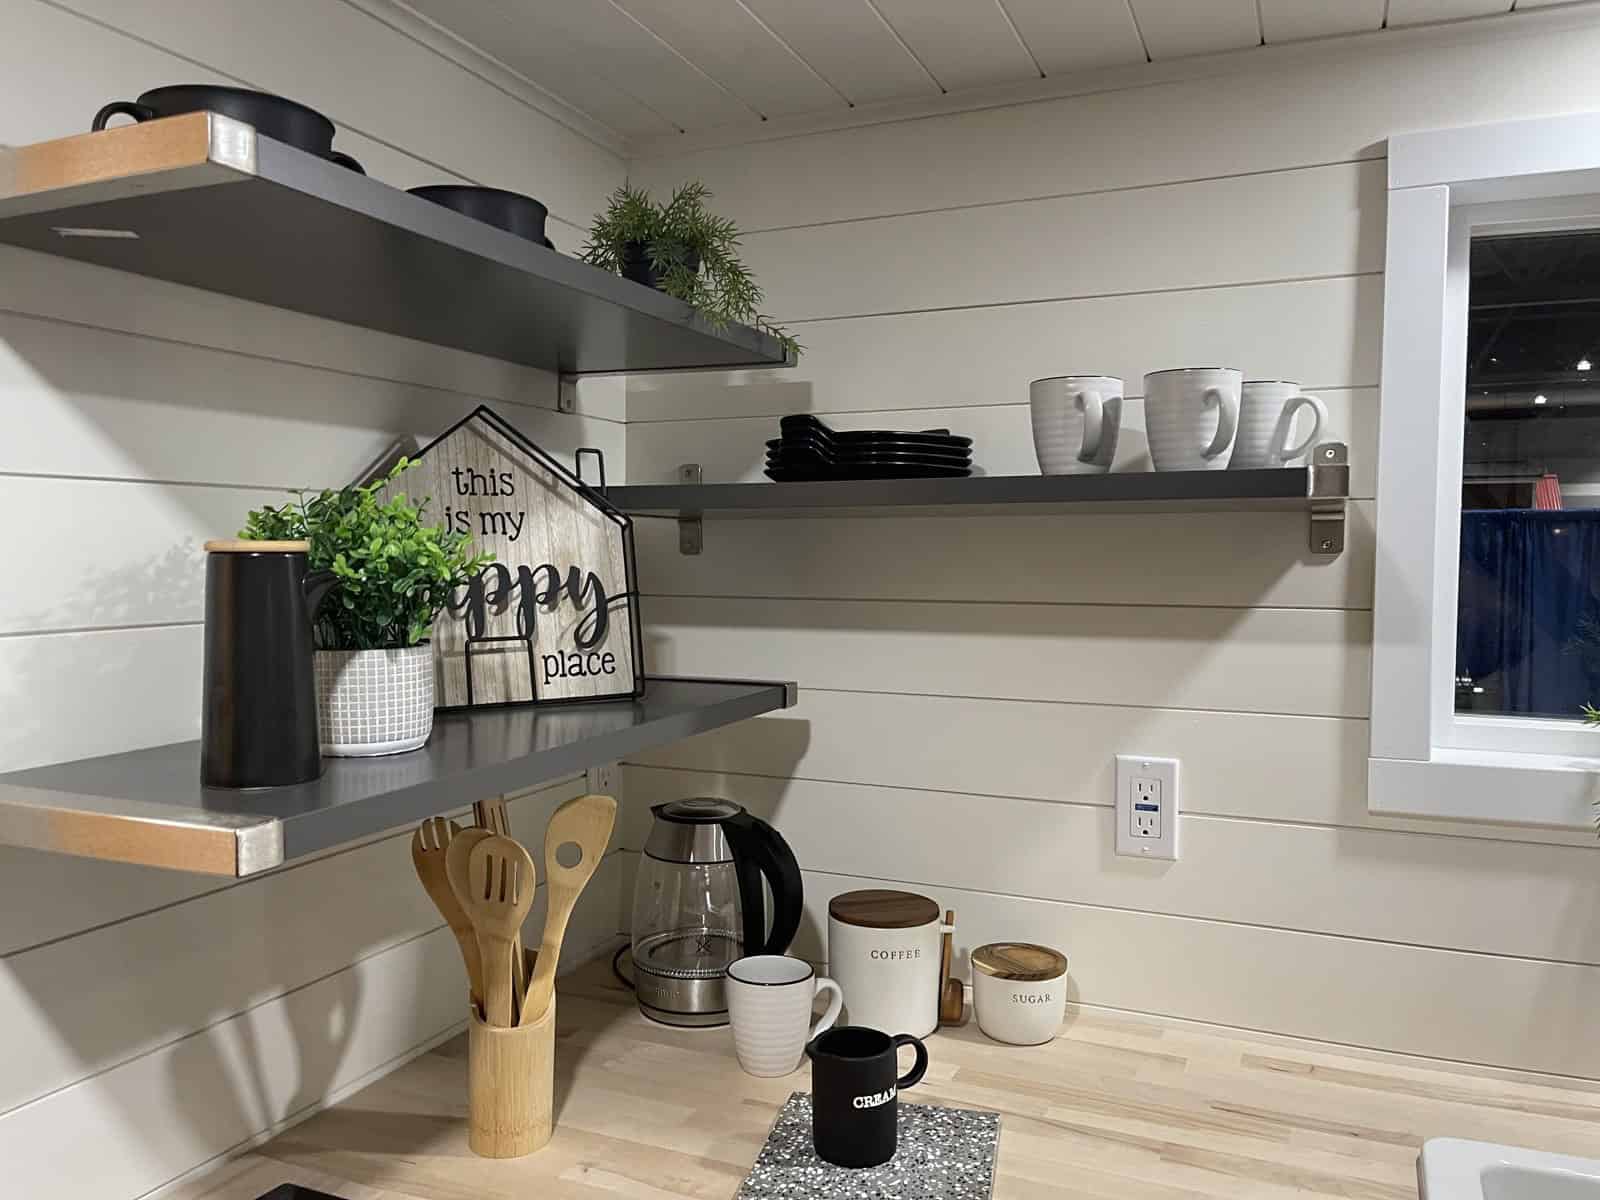
Photo: New Creation Tiny Homes / newcreationtinyhomes.com
A Queen Loft Over the Bath
Open-riser stairs lead up to a queen-size loft that sits over the bathroom. The ceiling is low, so it’s a place for sleeping and sitting up rather than standing.
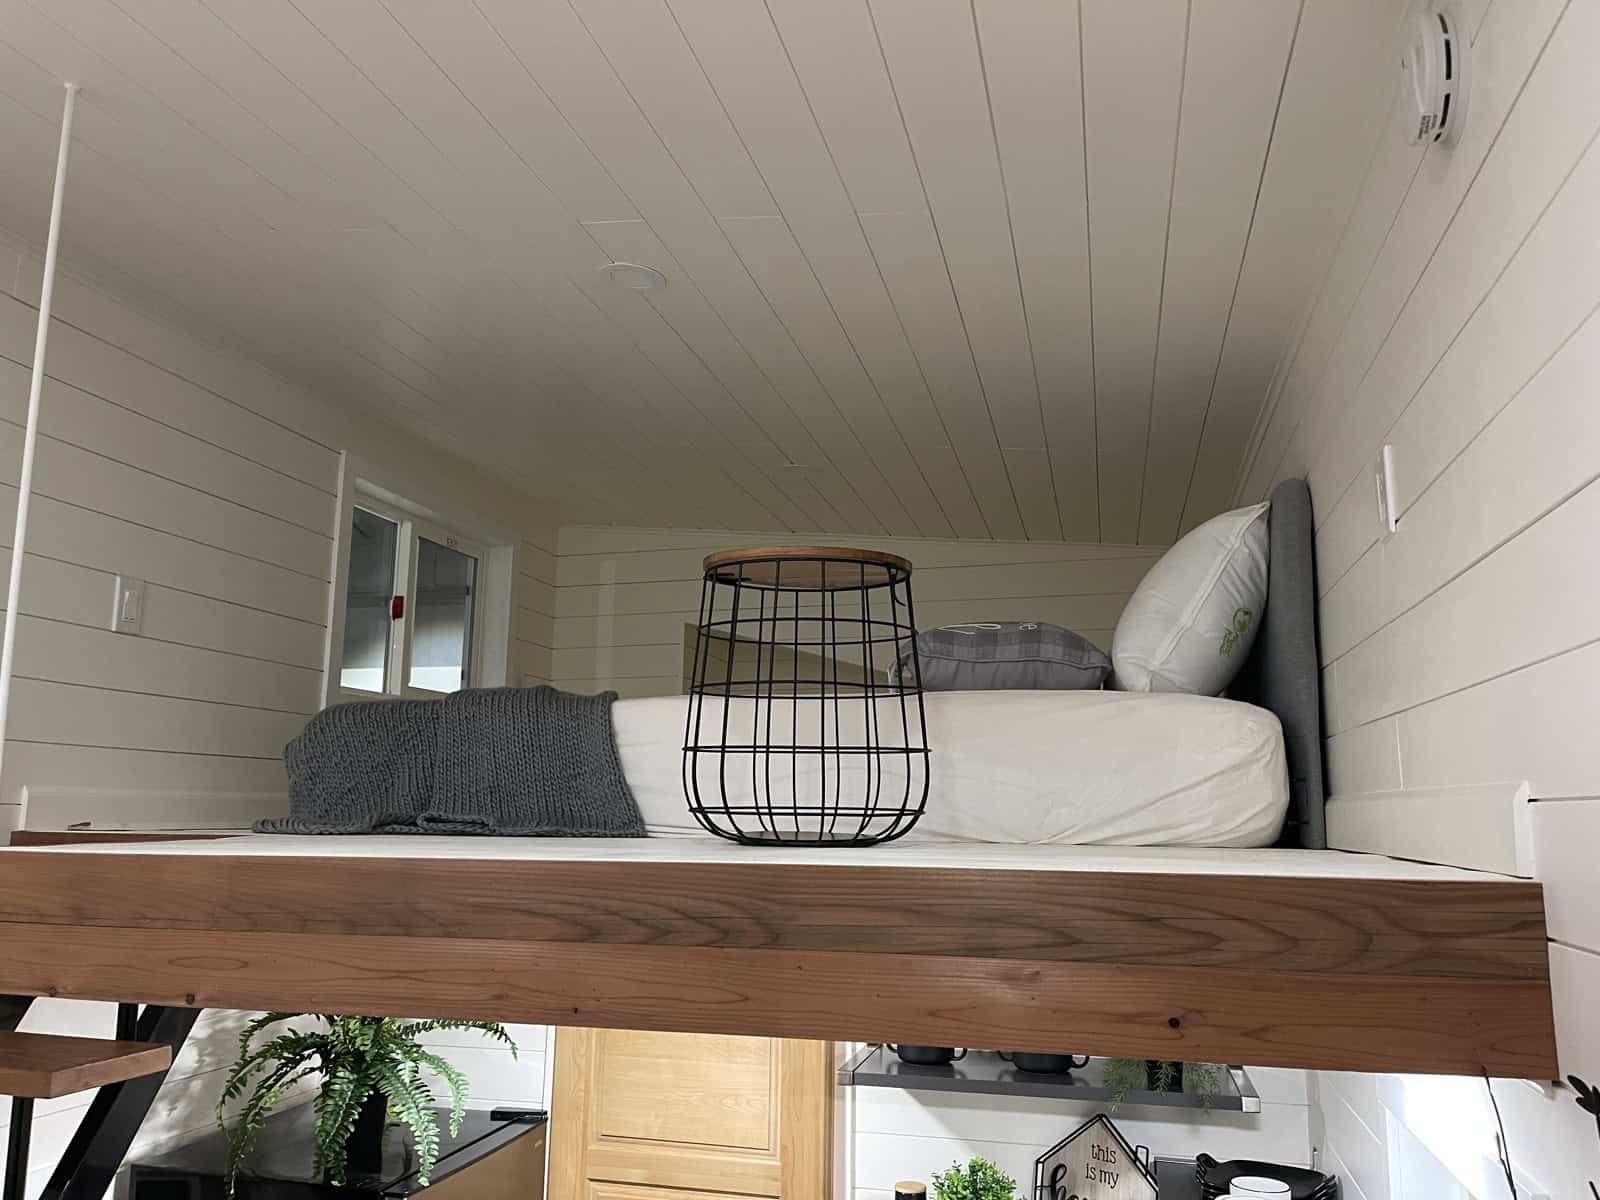
Photo: New Creation Tiny Homes / newcreationtinyhomes.com
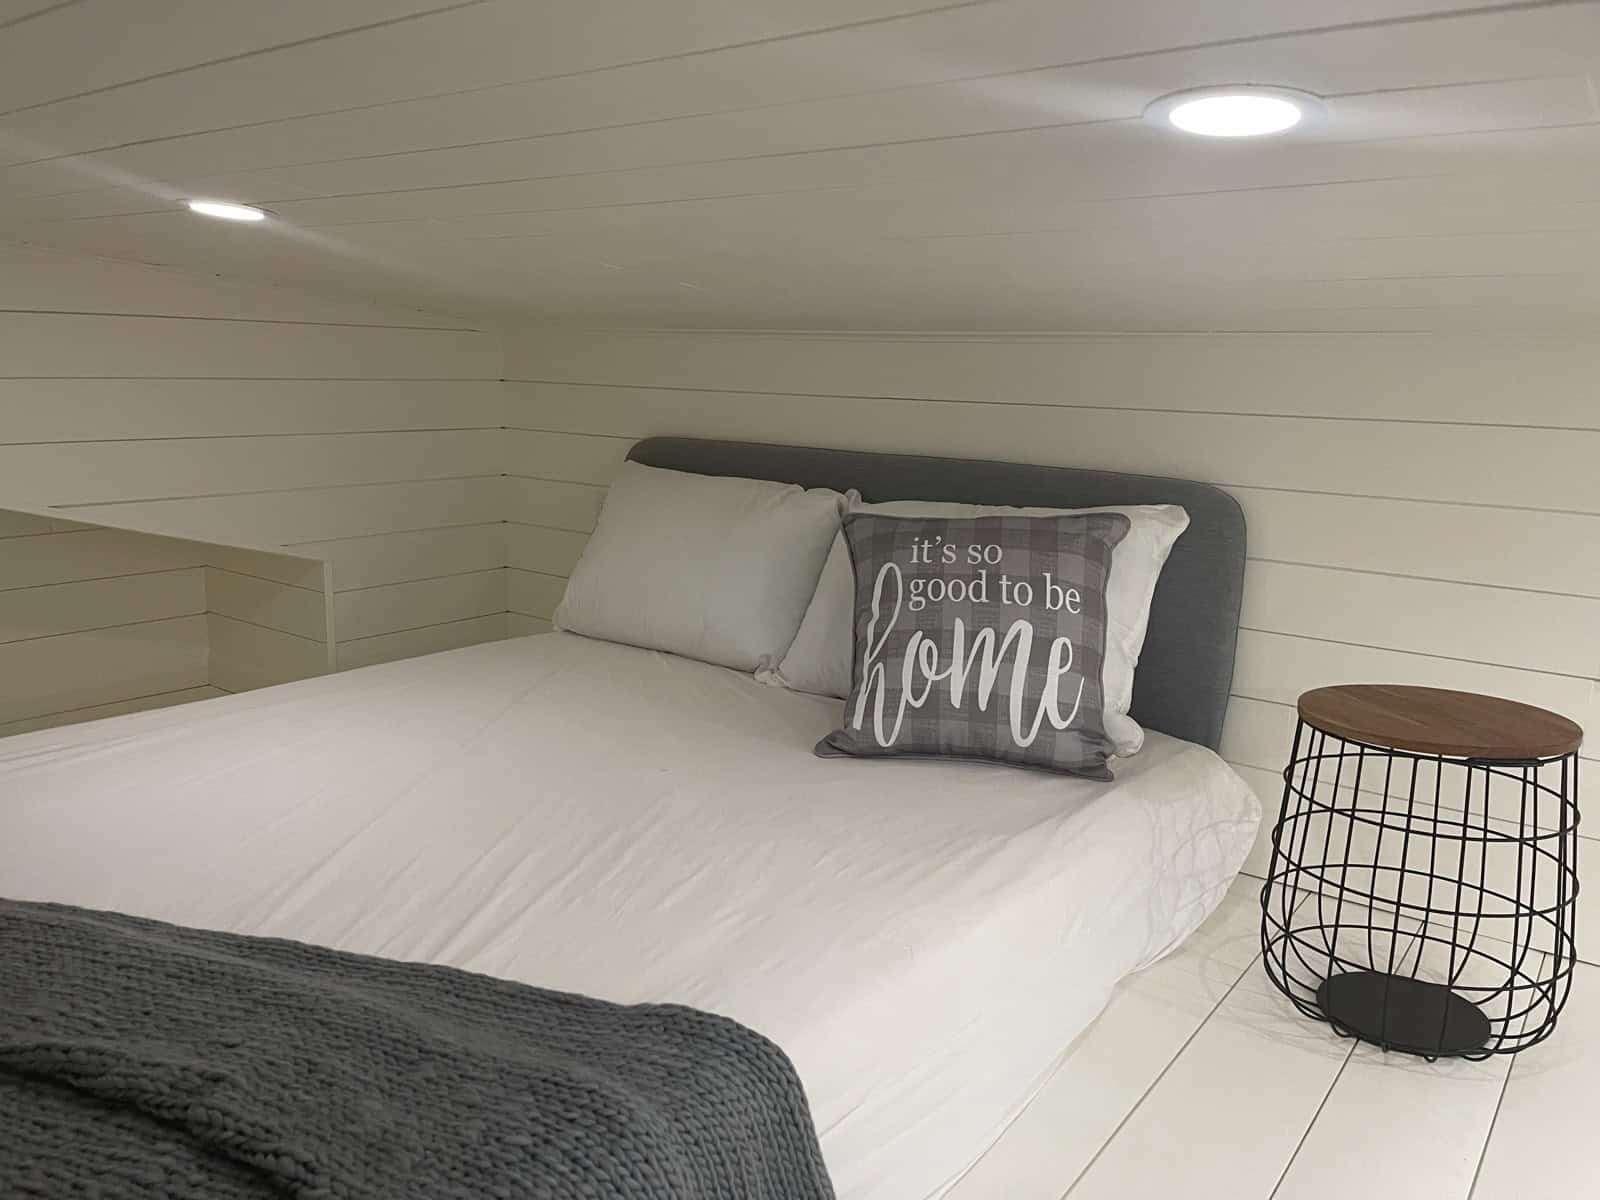
Photo: New Creation Tiny Homes / newcreationtinyhomes.com
The Bathroom and Laundry
The standard bath has a two-drawer vanity, a 36-inch glass-enclosed shower, a flush toilet, and a propane tankless water heater. This build also has a laundry nook with a front-load washer.
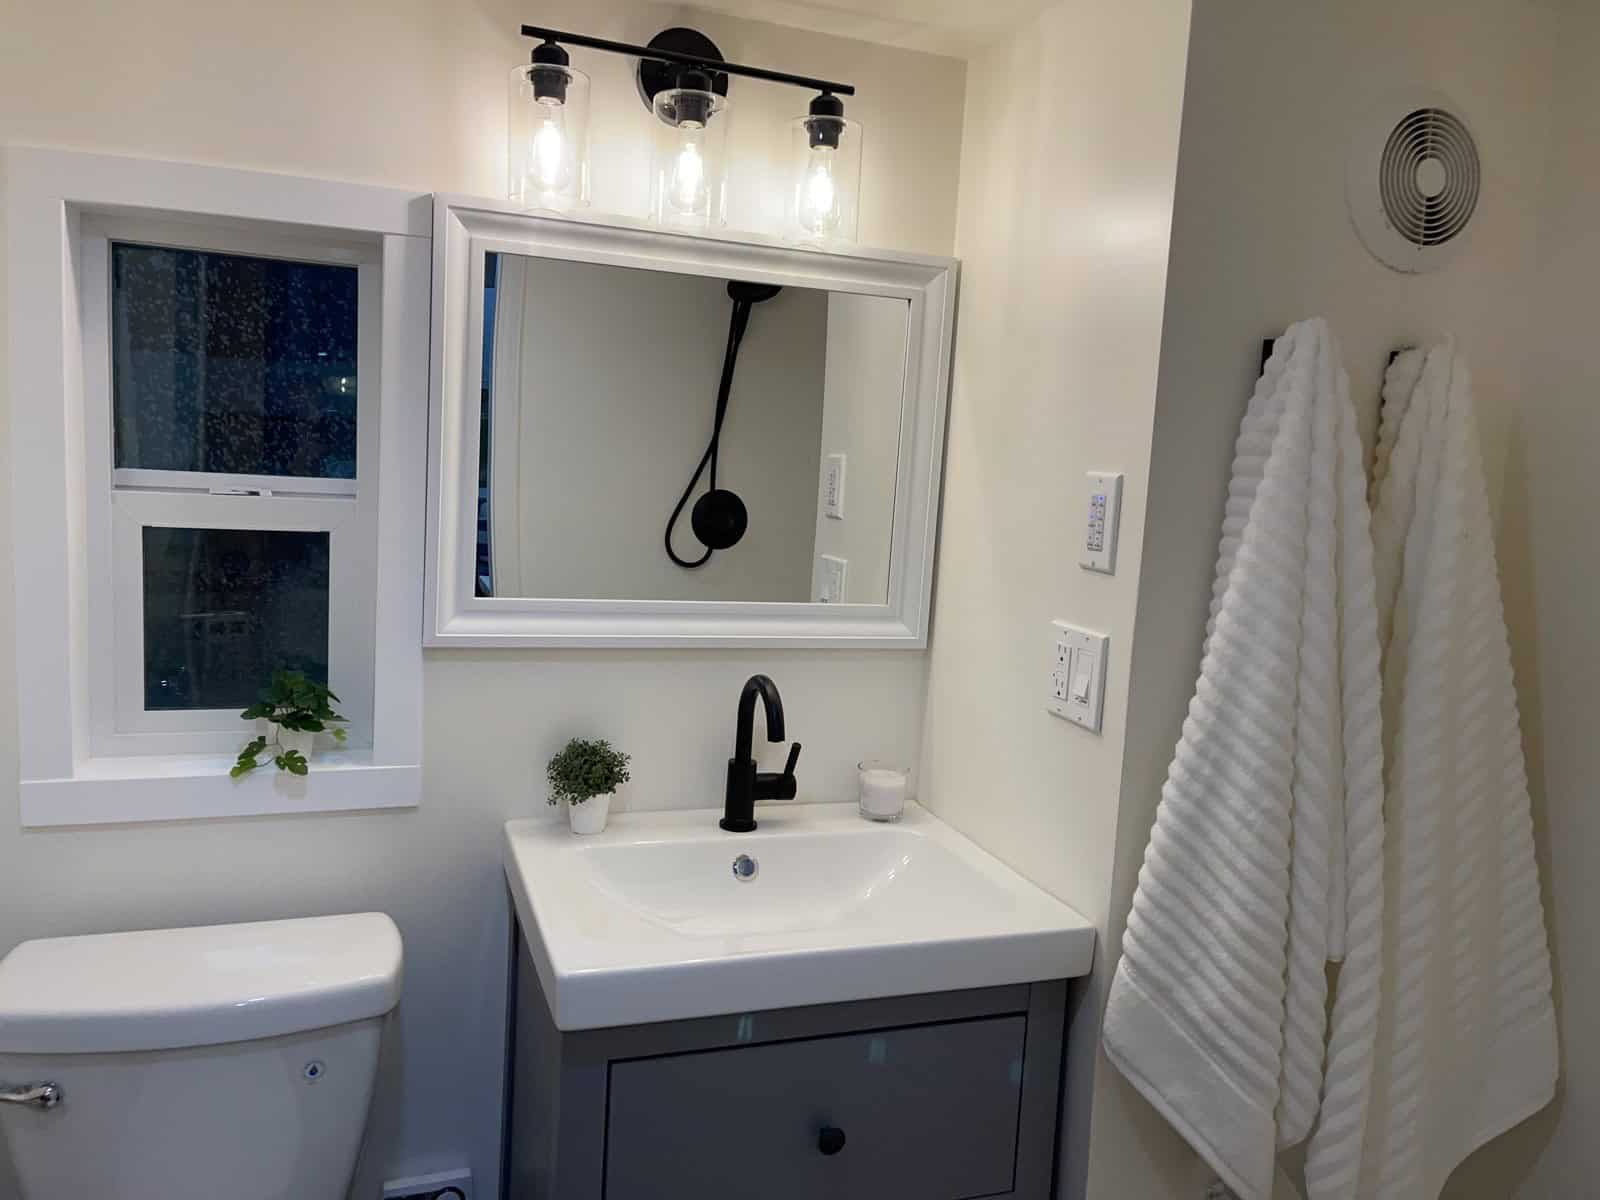
Photo: New Creation Tiny Homes / newcreationtinyhomes.com
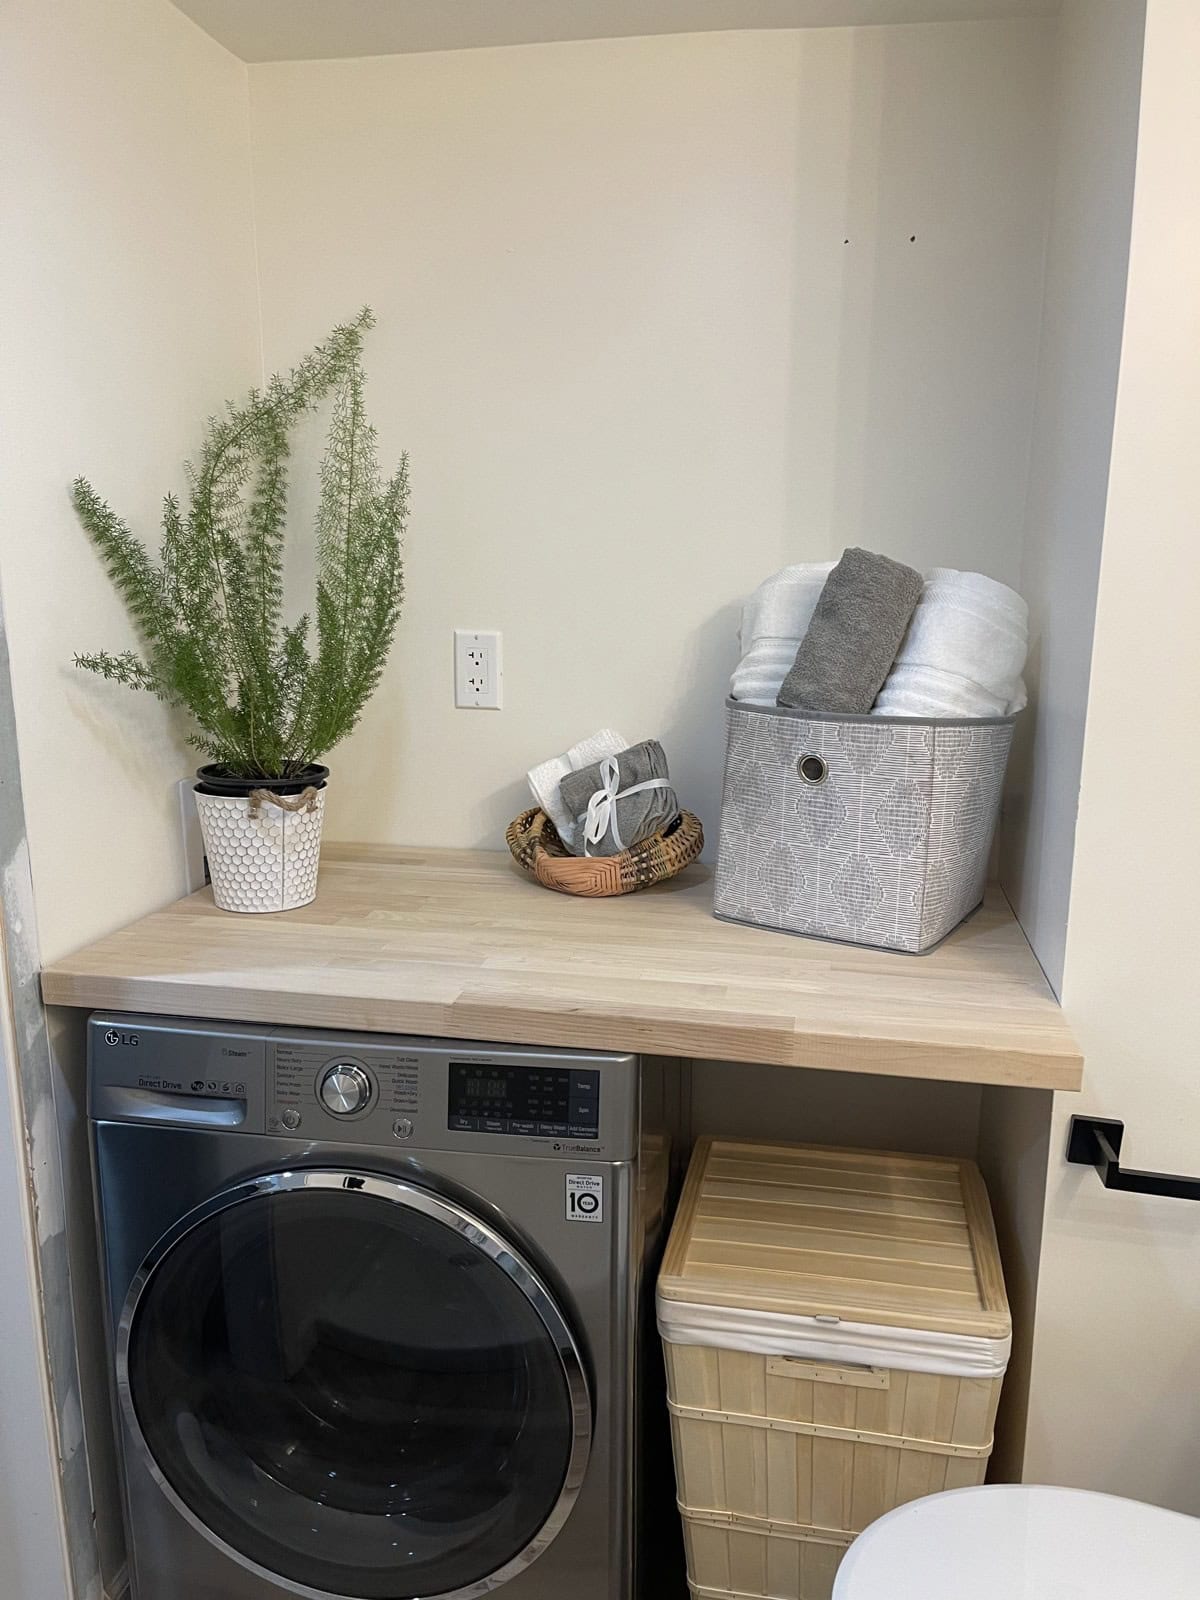
Photo: New Creation Tiny Homes / newcreationtinyhomes.com
Build It Yourself Option
For DIYers, New Creation also sells Sashi shells in all three lengths, in Basic and Deluxe versions, so you can do the interior finish work yourself. A shell is a starting point, not a move-in-ready home.
Design Details
- Builder: New Creation Tiny Homes, Grand Junction, Colorado
- Model: Sashi, shed-roof tiny house on wheels
- Lengths: 20′, 26′, or 30′; 8.5′ wide; about 160 to 250 sq ft
- Sleeps: 1 to 6
- Layout: living area, kitchen, bathroom, queen loft over the bath
- Kitchen: two-burner induction cooktop, fridge sized to the layout, open shelving, stainless sink
- Bathroom: two-drawer vanity, 36″ glass shower, flush toilet, propane tankless water heater
- Upgrades include: farm sink, butcher block counters, other wall finishes, radiant floor heat, laundry, custom built-ins
- Prices: 20′ starts at $84,950 (single loft); 26′ starts at $94,975; 30′ starts at $124,950
- DIY shells: Basic $24,500 to $30,500; Deluxe $40,000 to $46,000, depending on length
- Delivery: within the continental U.S., or pick up
What Makes This Build Special
- A shed roof that gives the Sashi a modern look.
- Three lengths, so you can size it to your needs and budget.
- A queen loft and a full kitchen even in the 20-foot version.
- Shell options for DIYers who want to finish it themselves.
For another home from this builder, see New Creation’s 26-foot tiny home with a first-floor bedroom. Looking for more options? Check out our Best Tiny House Builders Guide.
Learn More
The Sashi by New Creation Tiny Homes
Model page: newcreationtinyhomes.com/sashi
DIY shells: newcreationtinyhomes.com
Book a call or visit: newcreationtinyhomes.com/book-online
Instagram: @newcreationtinyhomes
Photos: New Creation Tiny Homes. Pricing as listed in October 2026.
Highlights
- Shed-roof tiny house on wheels from Colorado
- 20′, 26′, and 30′ lengths
- Queen loft over the bathroom
- Induction cooktop kitchen with open shelving
- DIY shell versions available
Explore More
- 26-ft. Tiny Home with First Floor Bedroom By New Creation Tiny Homes
- Best Tiny House Builders Guide
- Summit Boho: A Tiny House with a Main-Floor Bedroom and Two Lofts
- THOWs
- Tiny House Builders
What do you think?
Would you go with the compact 20-foot Sashi or step up to the 30-foot?
If you enjoyed this you’ll LOVE our Free Daily Tiny House Newsletter with even more!
You can also join our Small House Newsletter!
Also, try our Tiny Houses For Sale Newsletter! Thank you!
More Like This: Tiny Houses | THOWs | Tiny House Builders | Tiny House Interiors
This post may contain affiliate links and/or sponsored content.


Alex
Latest posts by Alex (see all)
- Sashi by New Creation Tiny Homes: A Shed-Roof Tiny House With a Queen Loft in Three Lengths - October 5, 2026
- Nickolaus Ridge by Tiny Mountain Houses: A Two-Loft Tiny House With a Main-Floor Flex Room - October 5, 2026
- The Woodstock: A Pink 32-Foot Tiny House on Wheels With a Checkerboard Floor and Two Lofts - October 5, 2026