A 14×8 tiny house on a trailer — built in 2023, about 112 square feet — comes with a real shower, a conventional toilet, and a full kitchen, listed at $10,000 OBO. Let’s take a closer look.

What’s in 112 Square Feet
This is the Custom Tiny Home 14X8 Premium on the Tiny House Marketplace: a pre-owned tiny house on a trailer, zero bedrooms, one bath, no land. The seller listed it at $10,000.00 OBO, with a note that no reasonable offers would be refused.
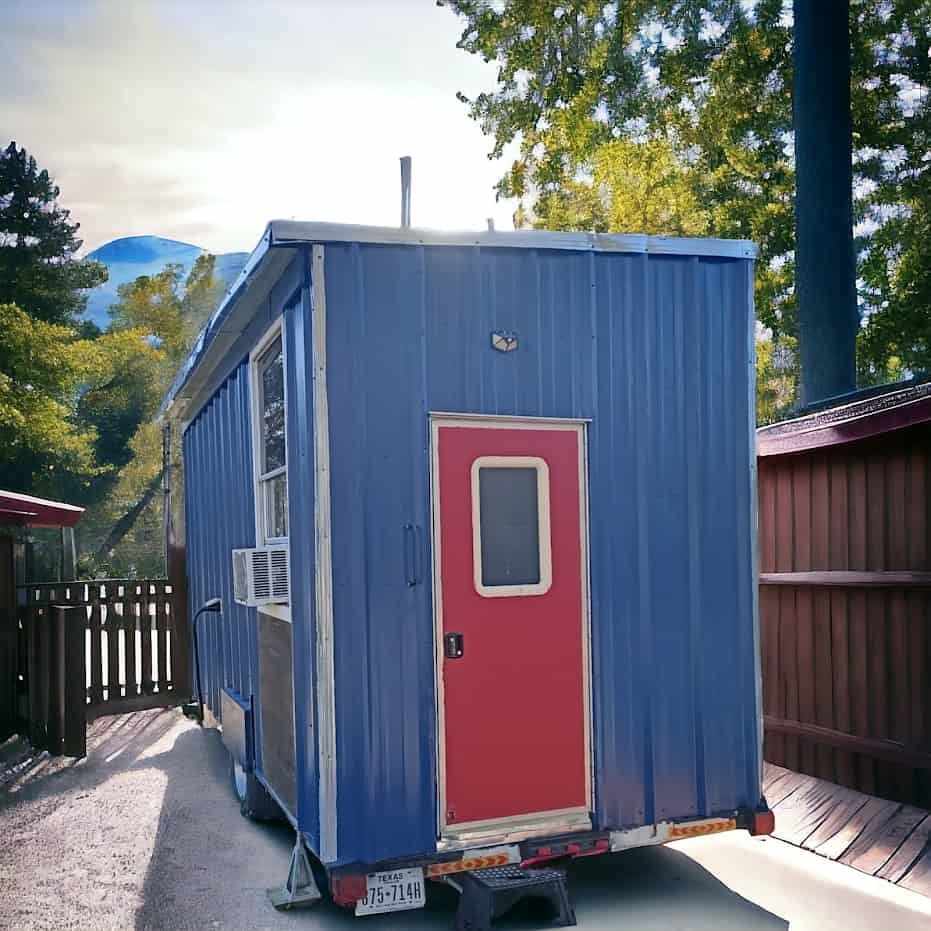
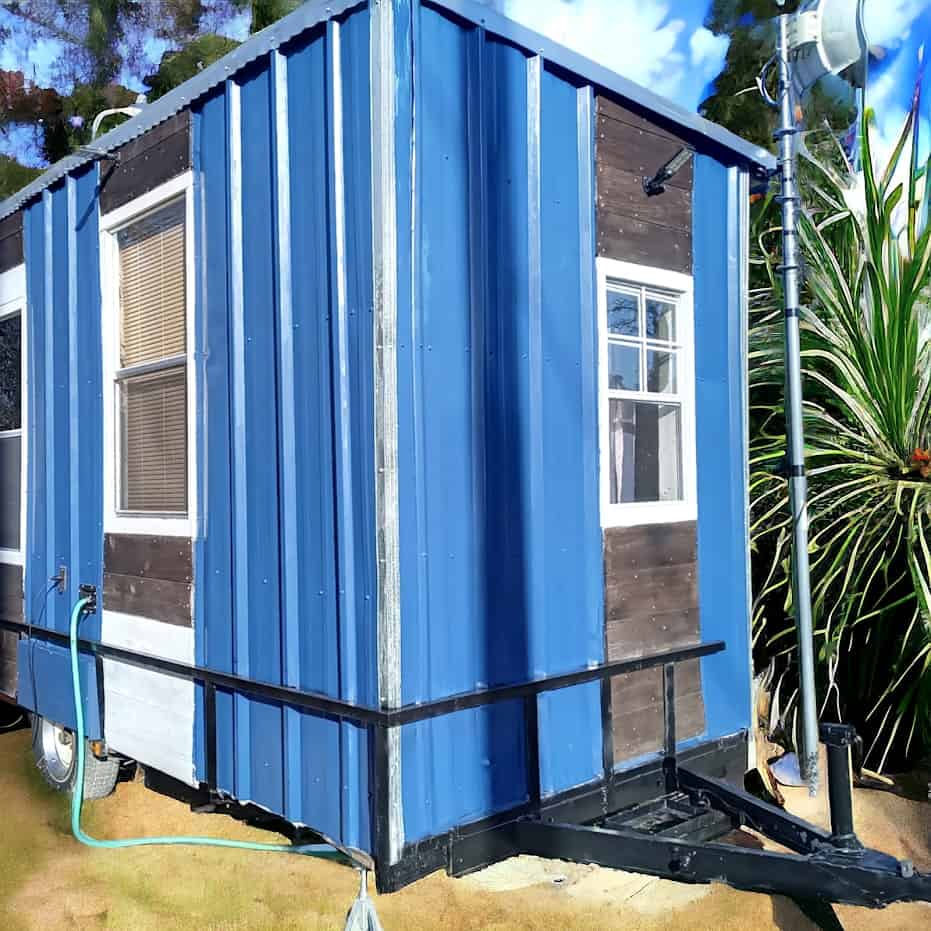
From the outside, the photos show vertical blue corrugated metal siding and a bright red door with a small vertical window. The house sits on a trailer — hitch, wheels, and a Texas plate are in the shots. One frame parks it among big leafy plants; another shows a gravel pad. A hose is hooked to a water inlet on the side. A window air conditioner is mounted through the long wall.
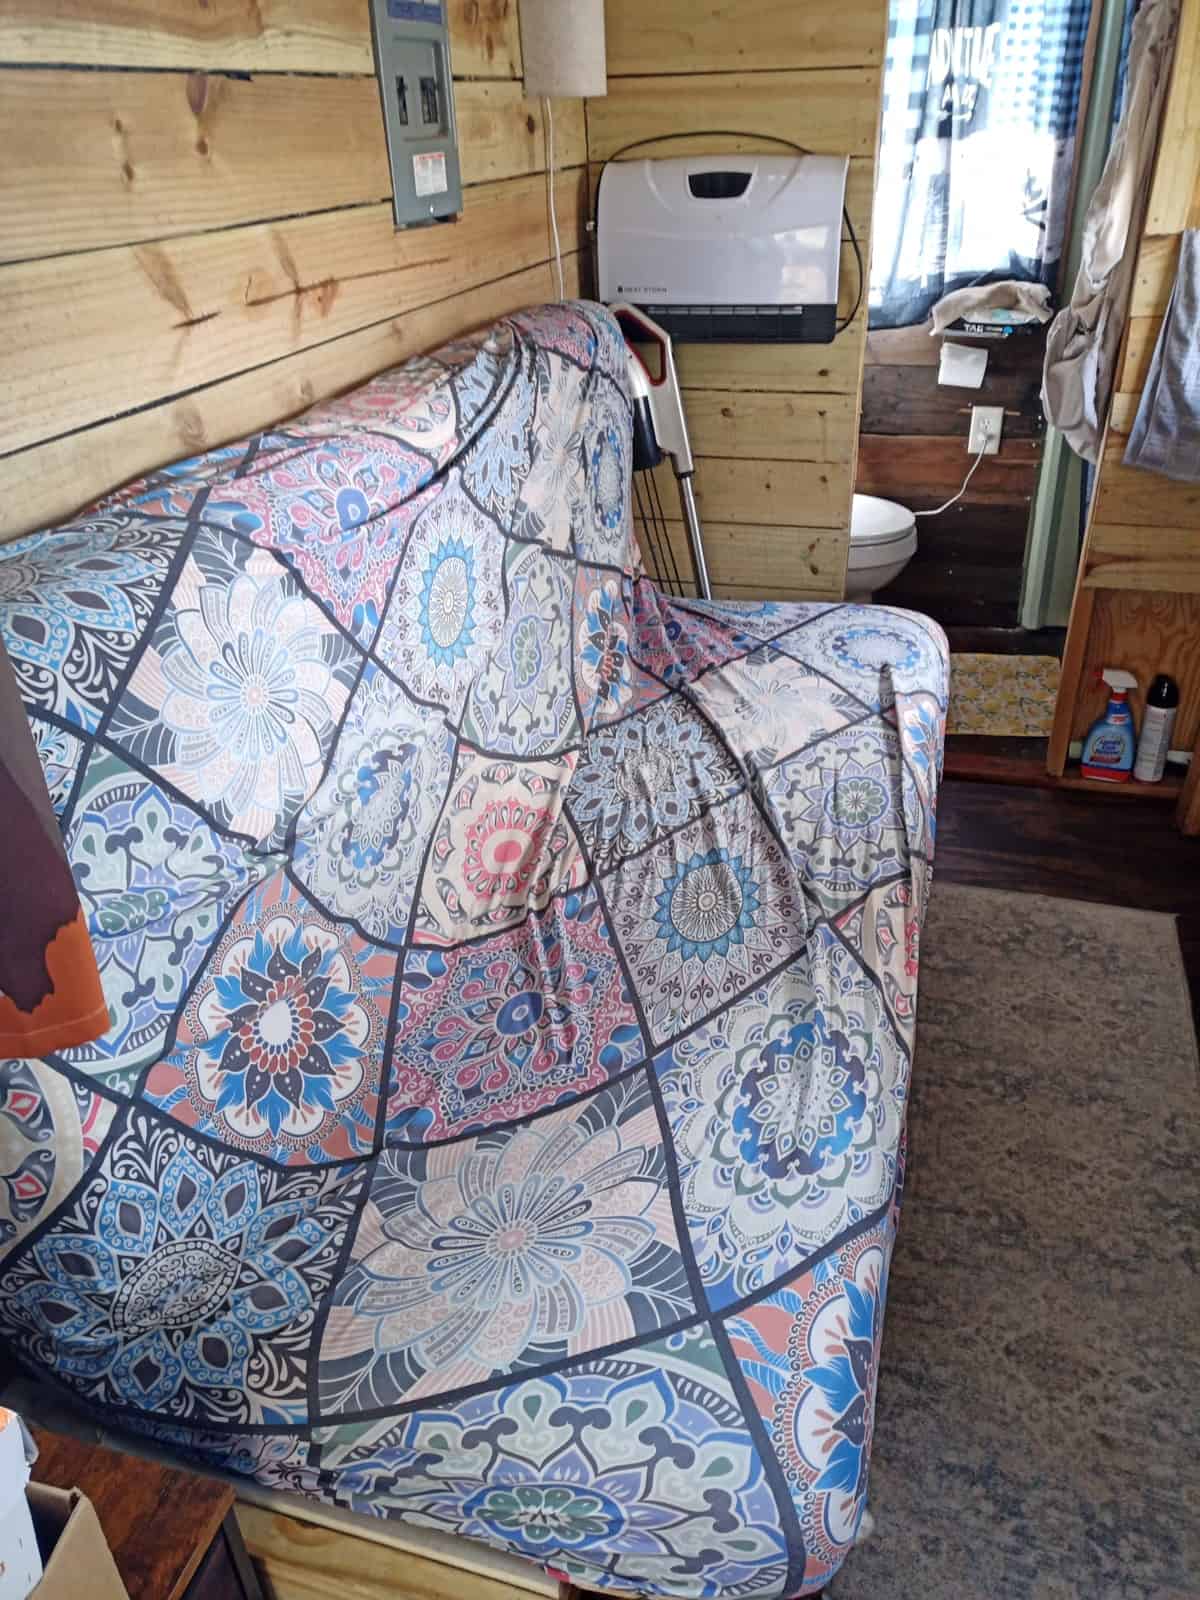
Inside, the walls are horizontal wood planks — some light, some darker and weathered. The floors look like dark wood, which matches the seller’s “wood floors” line. A full-size pull-out sofa with a colorful patterned cover takes the living wall; a breaker panel and a wall-mounted heater sit above it. The listing counts 0 beds. Sleeping is that sofa.
A Real Bath and a Full Kitchen
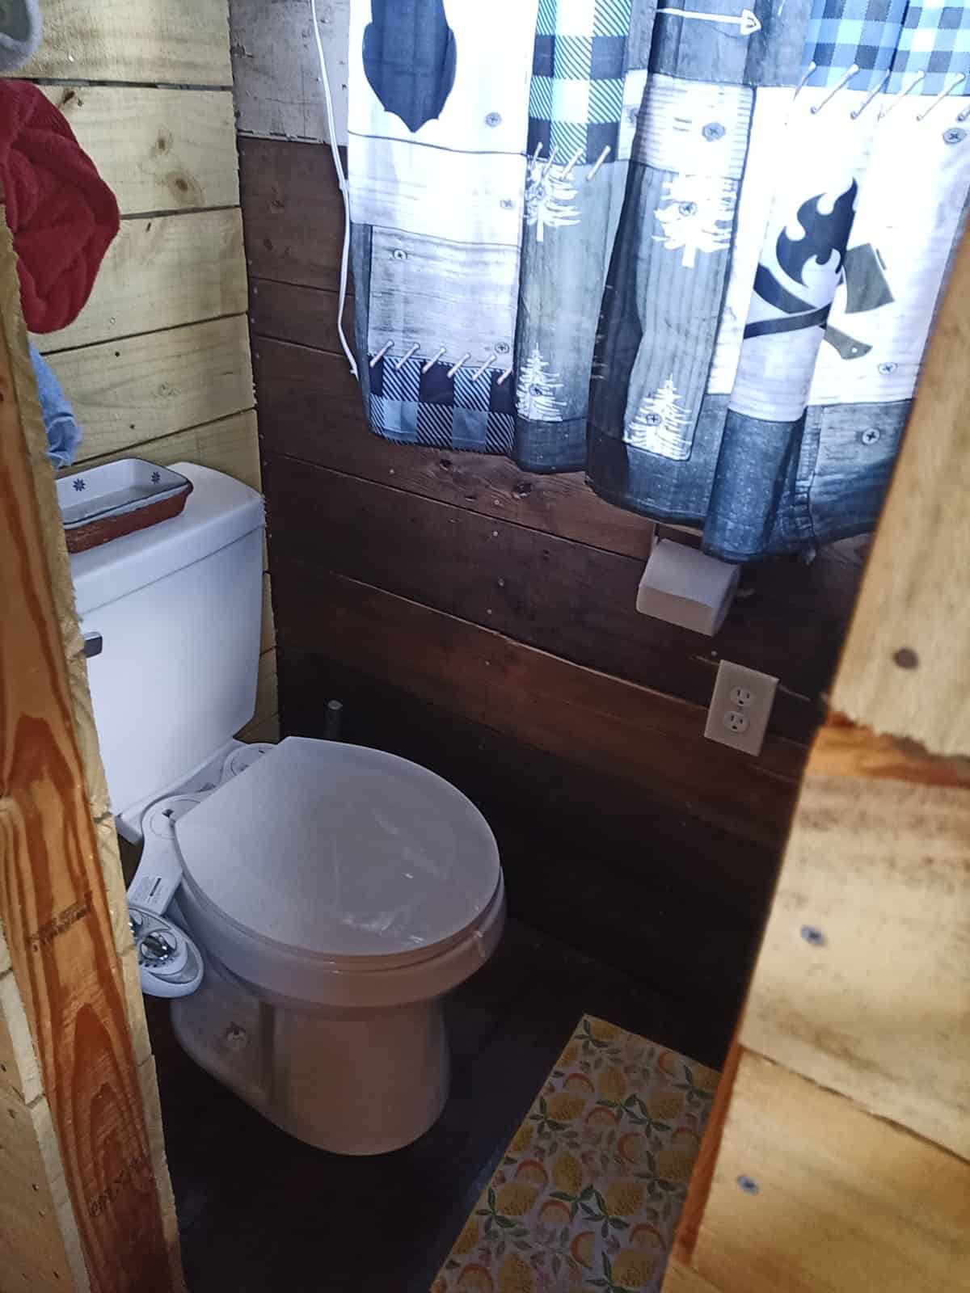
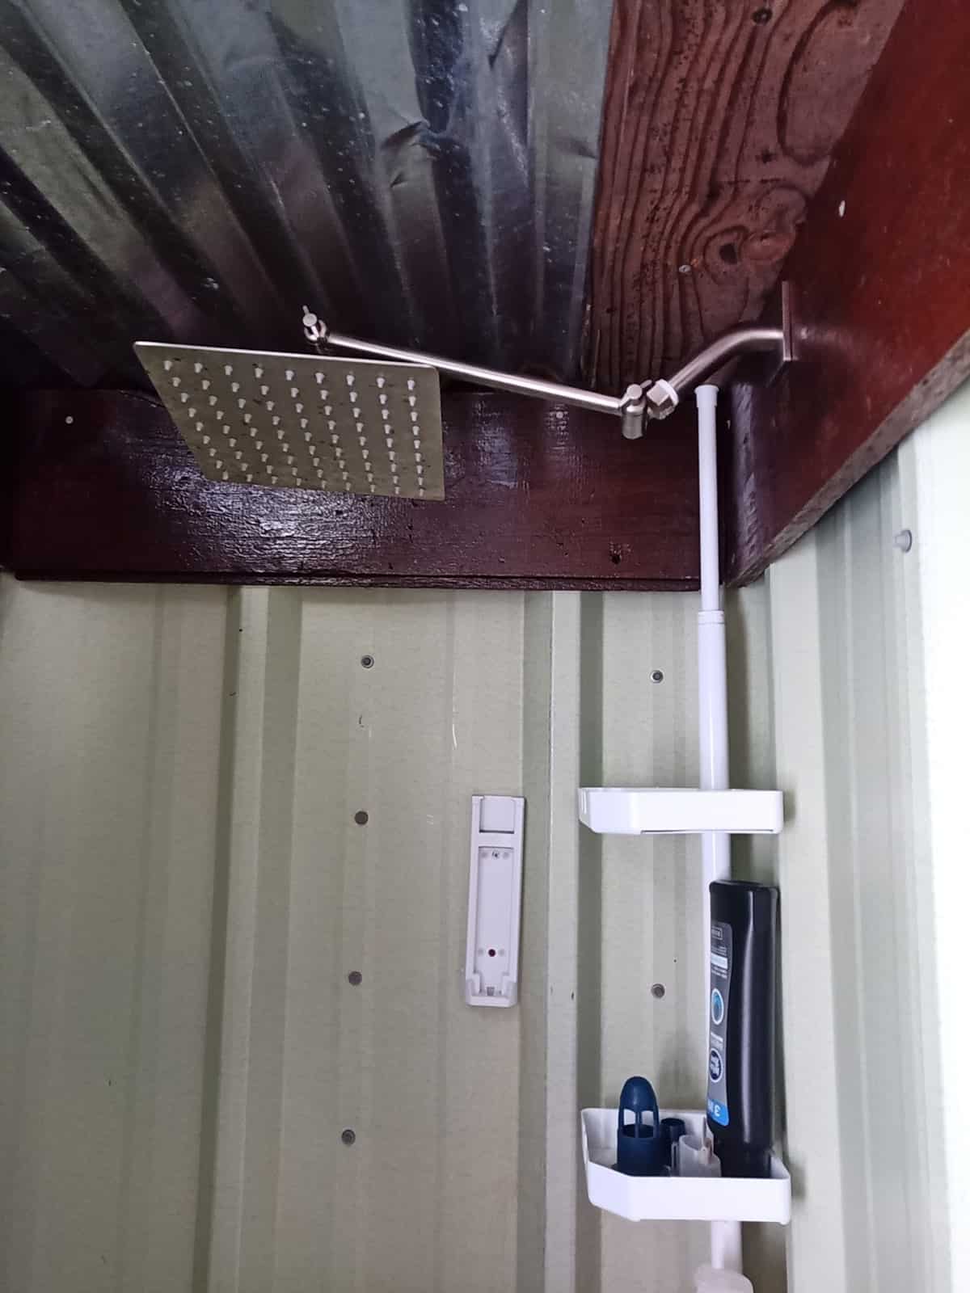
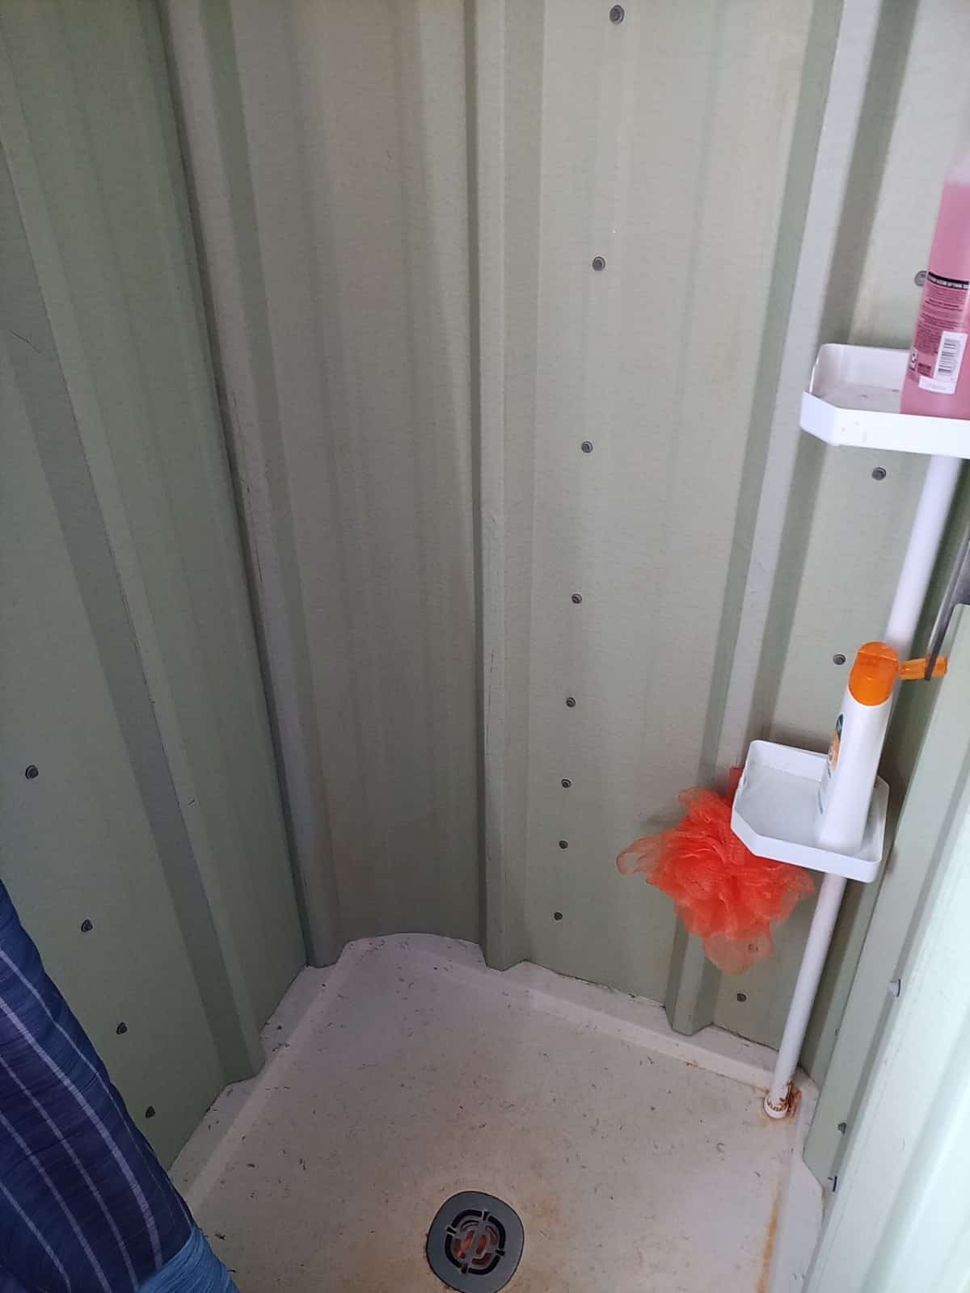
The seller’s pitch is the plumbing. The bath has a conventional toilet — a standard white porcelain fixture in a tight wood-plank room — and a full-size shower with a rainfall shower head. In the photos, that head is a square rainfall fixture on a swivel arm. The stall walls are pale green corrugated metal; the pan is a white square with a center drain.
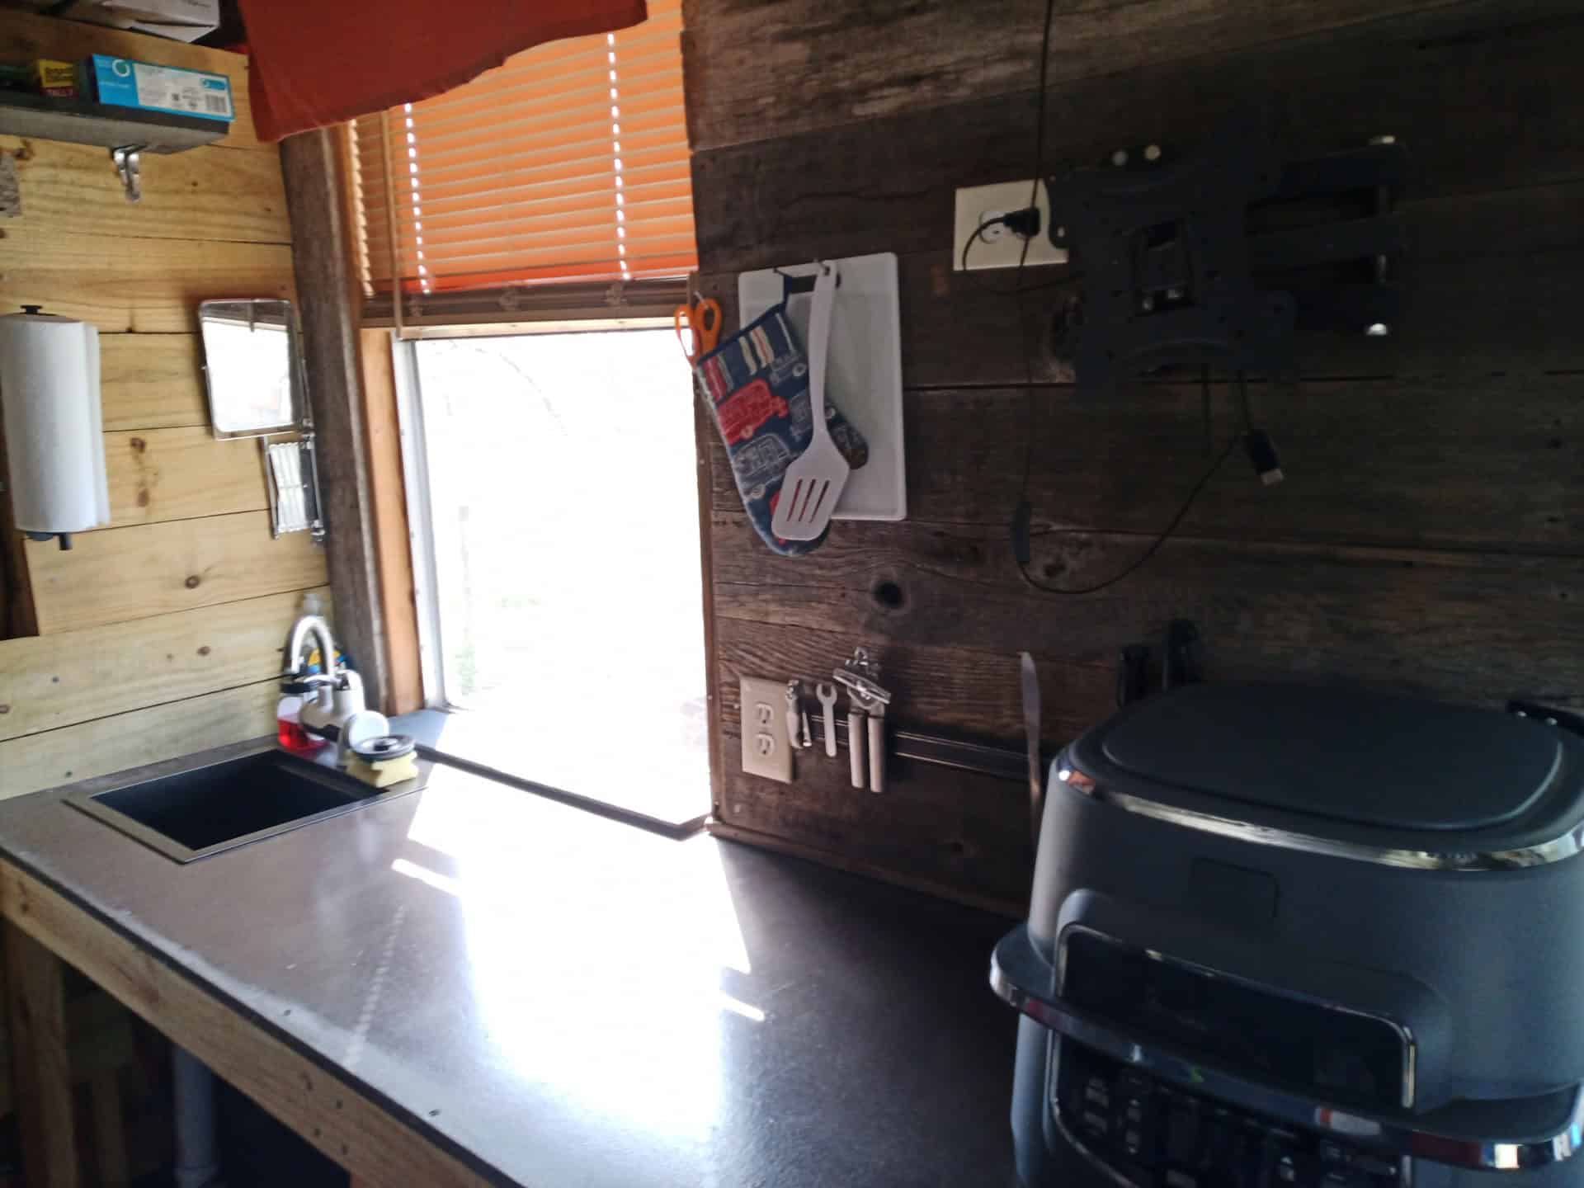
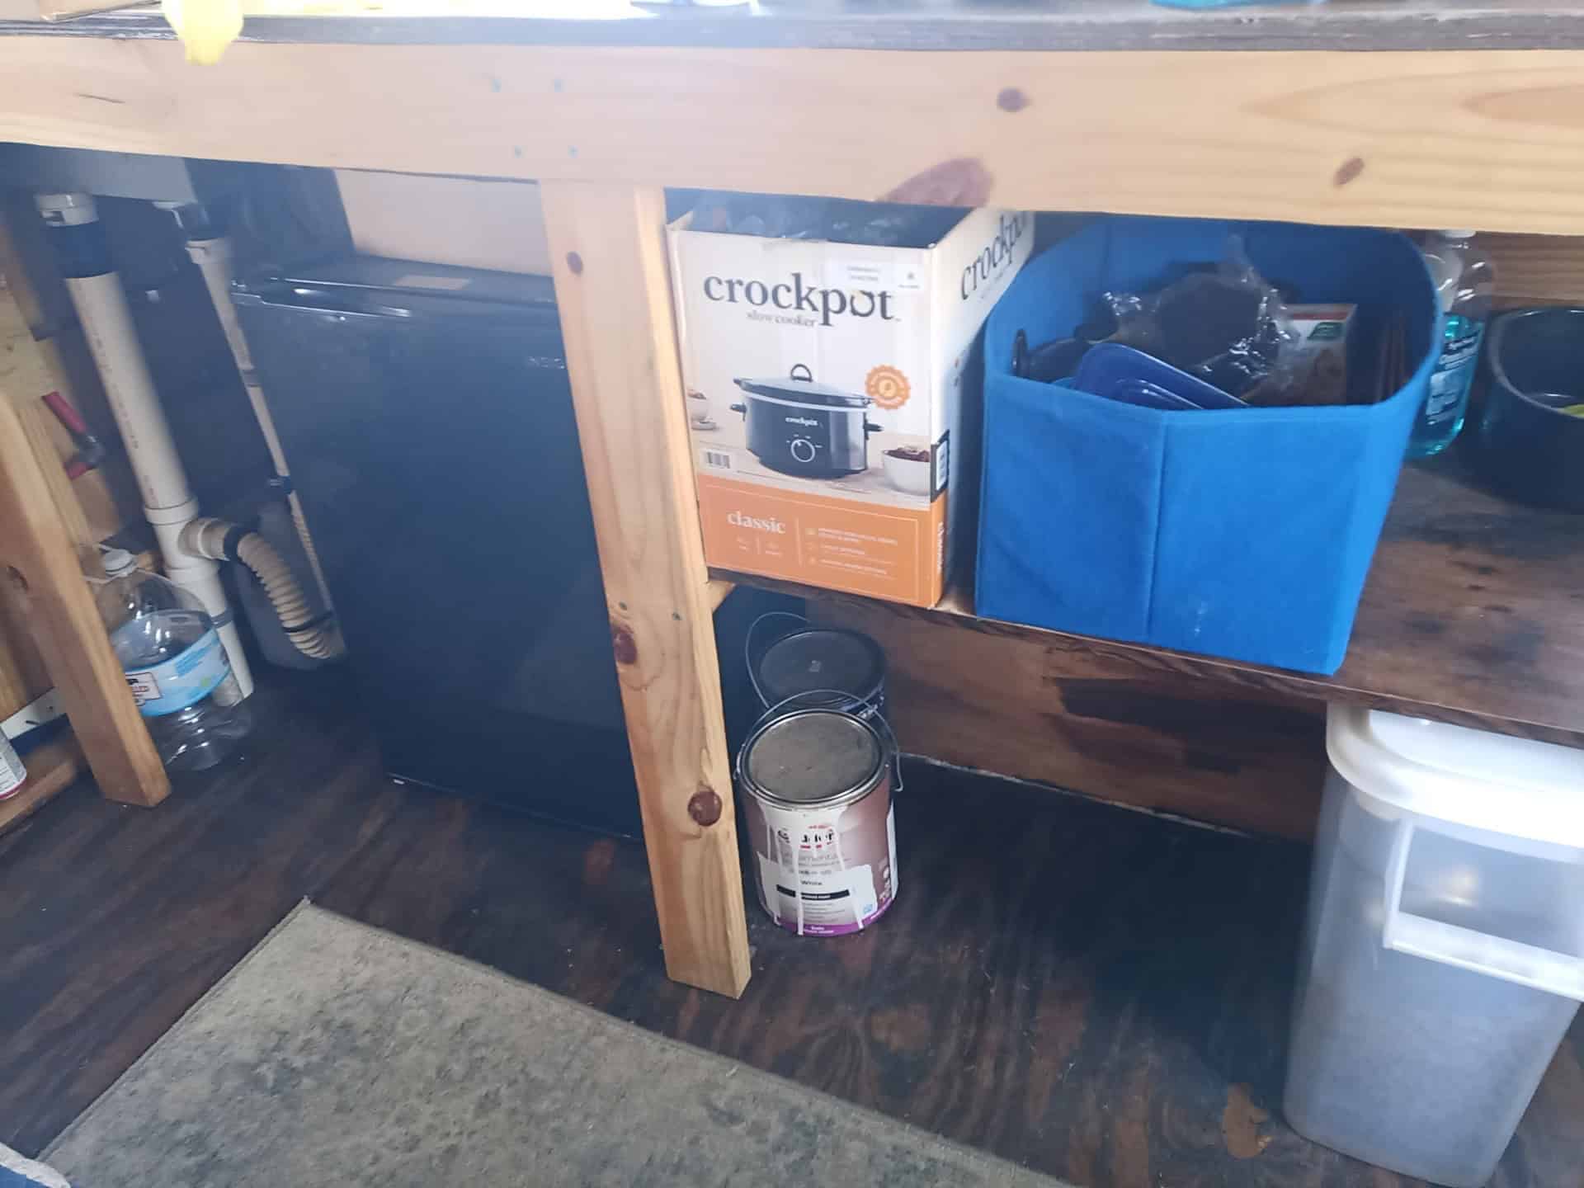
The kitchen is a dark counter with a square sink and a gooseneck faucet under a large window (orange blinds in the listing photos). The seller lists a full kitchen with on-demand hot water and an on-demand water heater. Under the counter, the photos show a compact fridge in an unfinished wood frame, with PEX supply lines and a PVC drain visible behind it. We are not inventing a range or a full appliance package the photos don’t show.
Office, Storage Loft, and the Off-Grid Note
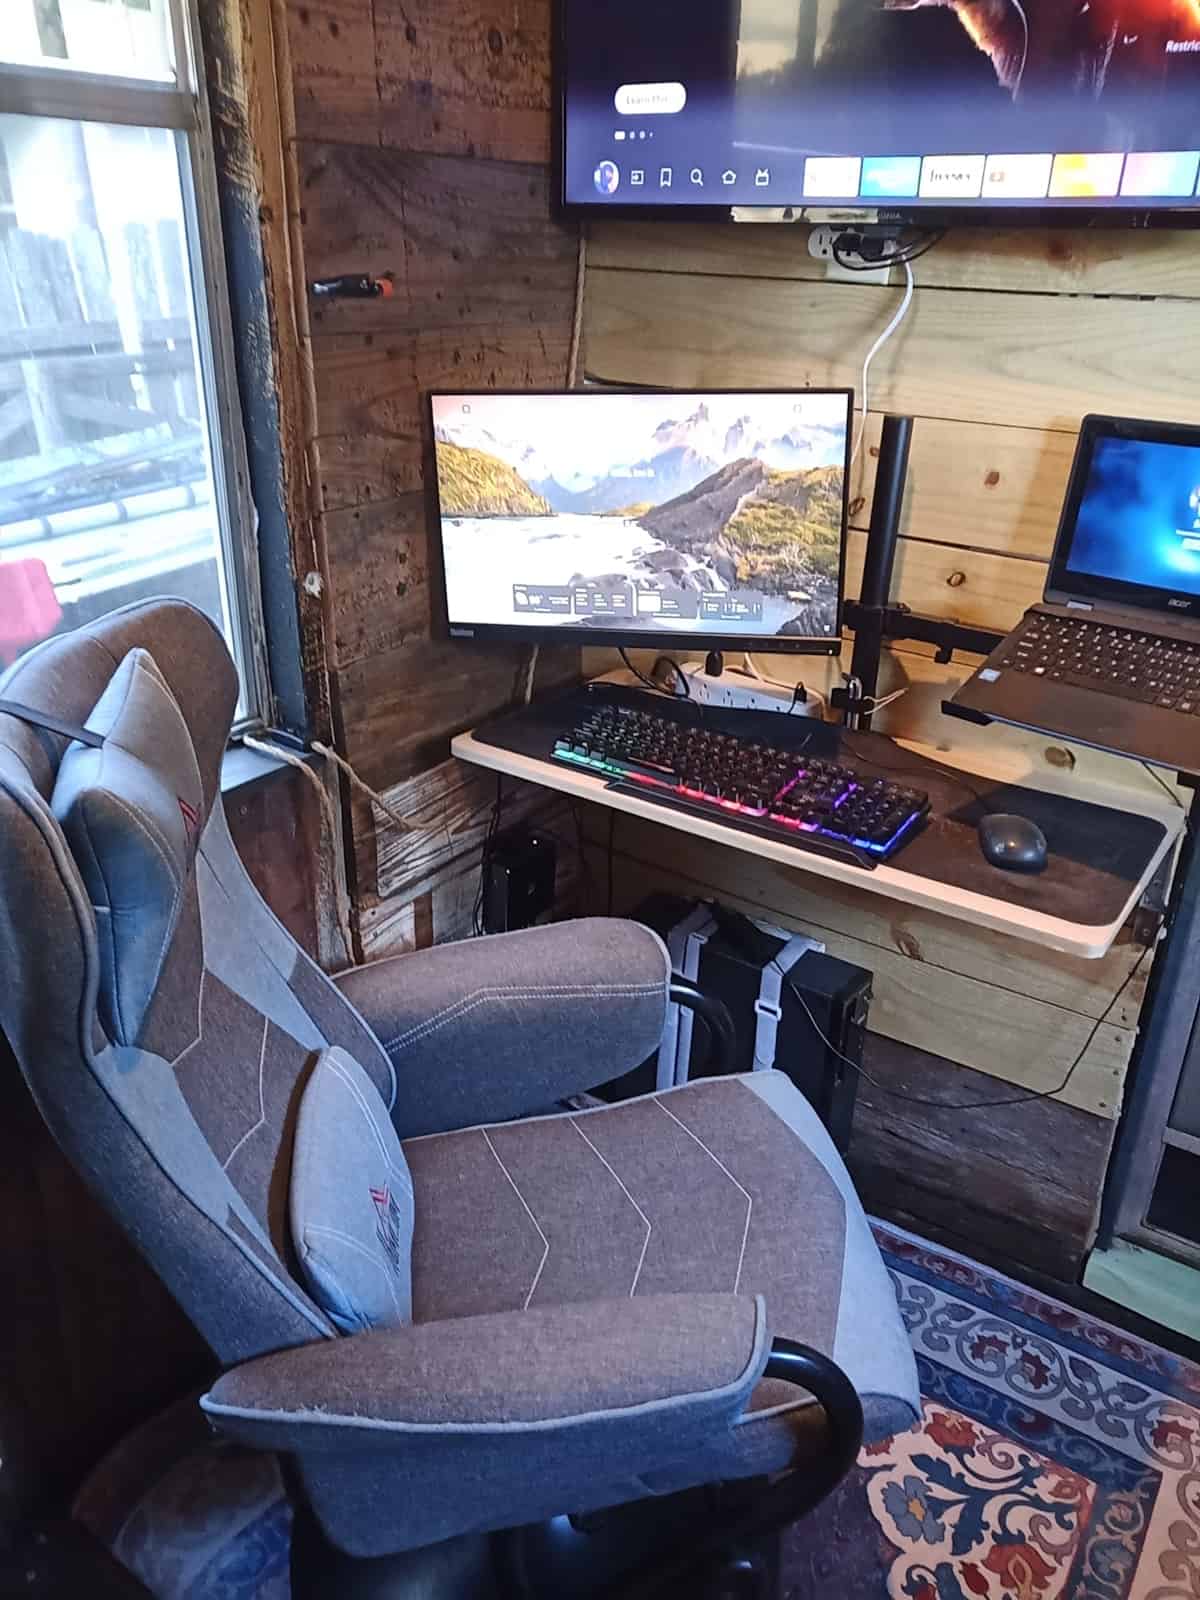
One end is set up as an office: a wood desk, a monitor and a laptop, a high-back chair, and a wall-mounted TV. The seller lists ethernet hookups; cables and outlets are visible in those shots. A large window sits beside the desk.
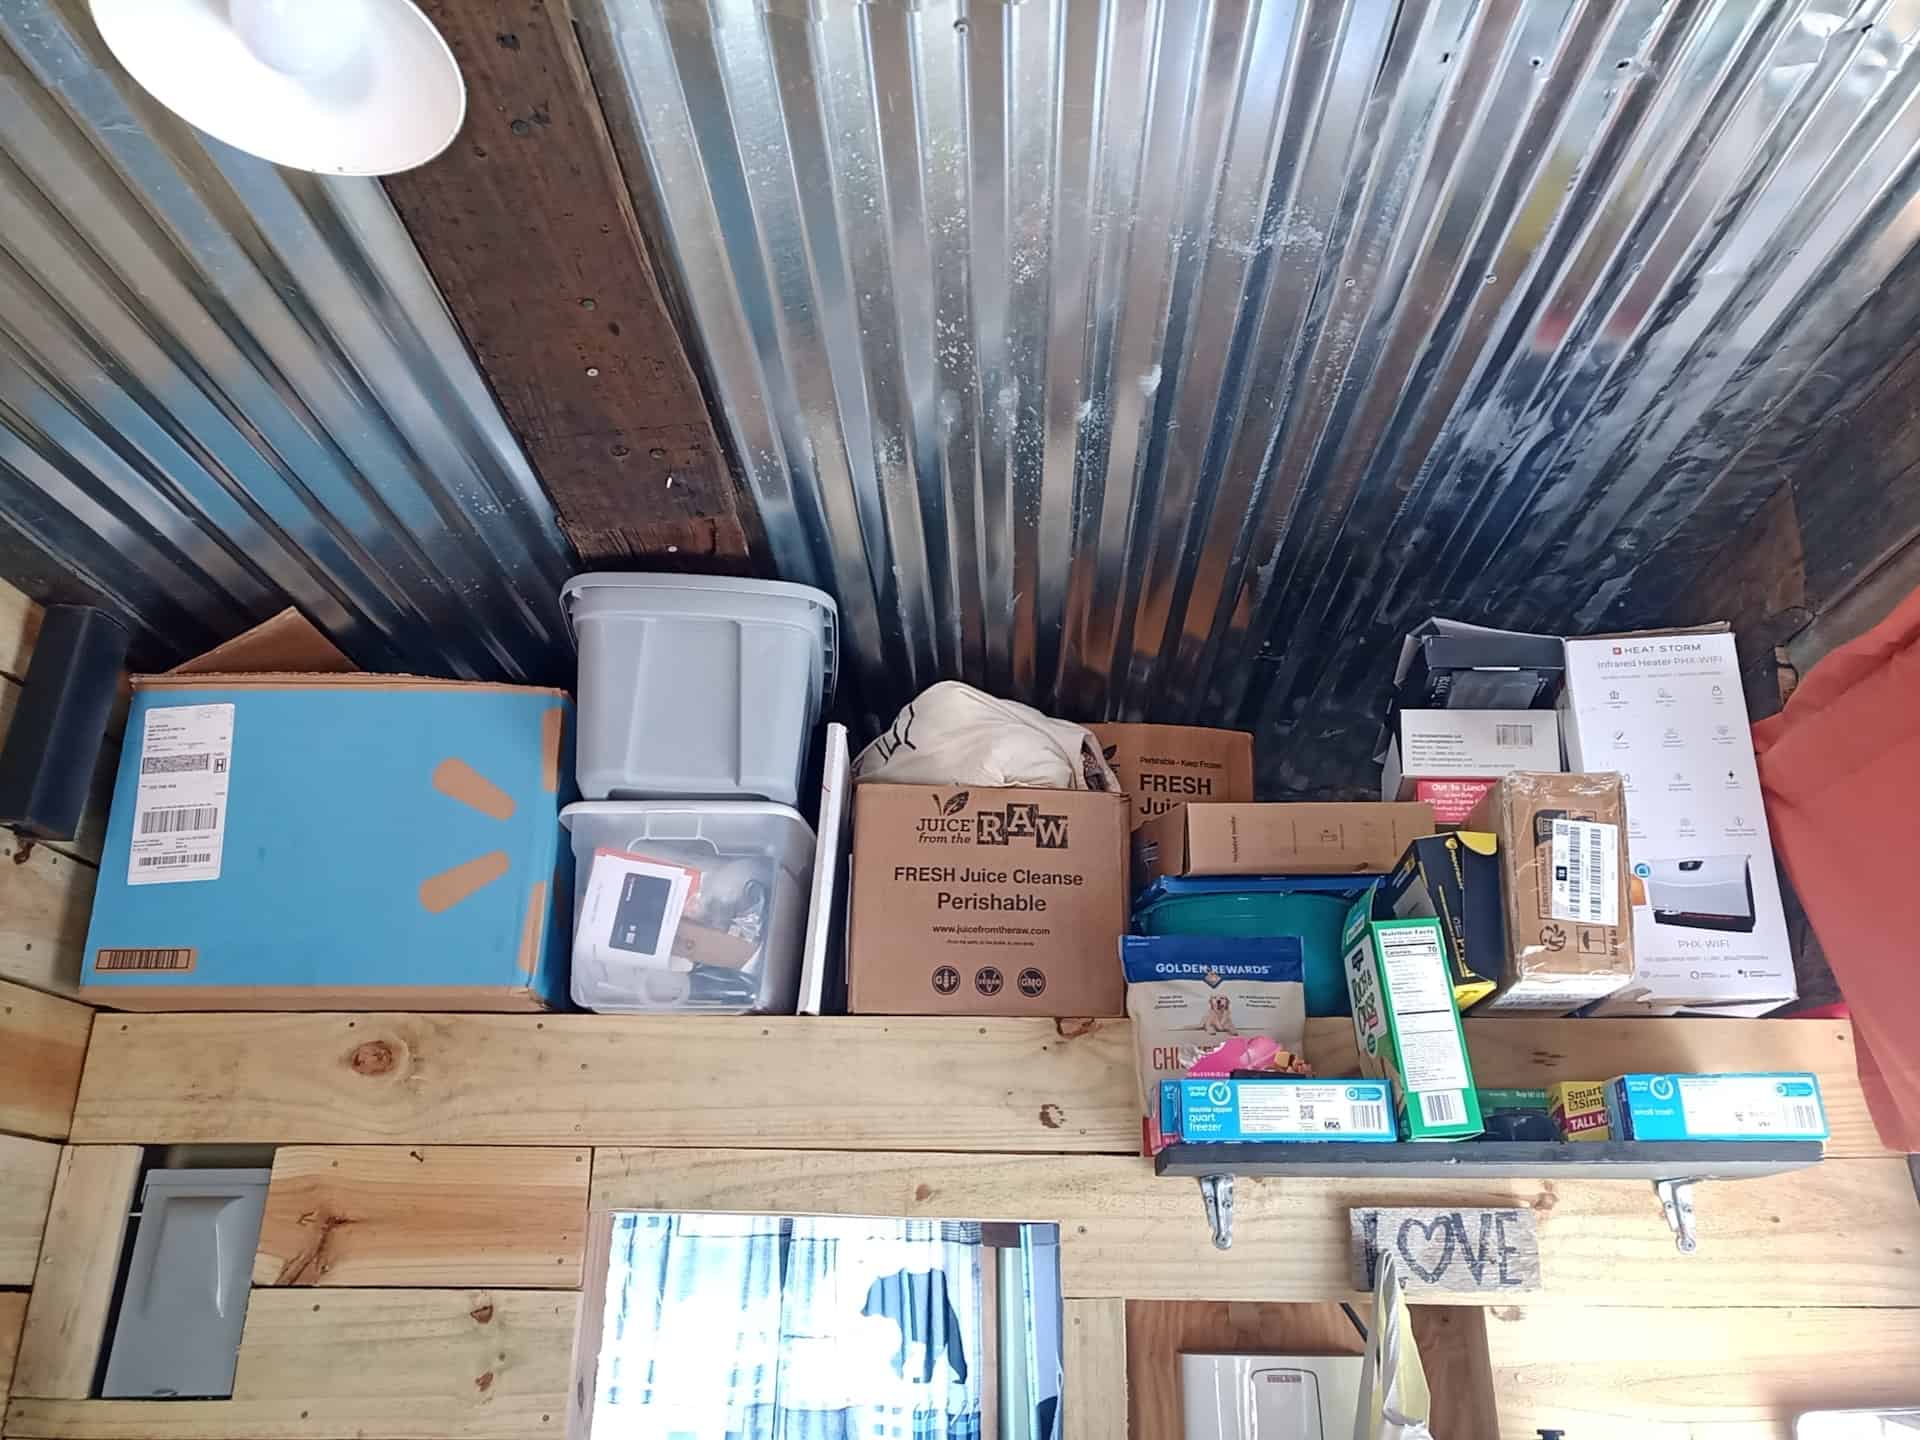
Overhead, a storage loft of light wood planks sits under a corrugated-metal ceiling — the listing’s Features tag, and you can see it packed with bins and boxes. The other Features tag is Off-Grid. What the seller actually wrote down is a 50 amp hookup, a water inlet, and a fully wired interior. The photos also show that window AC. We are not adding a solar array or a water system the listing does not describe.
The seller also lists four large windows. Several show up in the photos, including the kitchen window and the office window.
Listing Details
- Type: custom tiny house on a trailer, pre-owned, built in 2023
- Size: about 14′ x 8′ (roughly 112 sq ft)
- Bedrooms: none; sleeping is a full-size pull-out sofa
- Bath: 1, with a conventional toilet and a full-size shower with a rainfall head
- Kitchen: full kitchen with on-demand hot water
- Extras: office area with ethernet hookups, storage loft, wood floors, 50 amp hookup
- Location: listed in Livingston, Texas (the seller noted it was in Sheridan, TX, with plans to move it to Livingston, so ask where it sits now)
- Land: not included
- Price: $10,000 or best offer
Offers and visits go through the marketplace listing.
What Makes This Tiny House Special
- A real shower and a standard flush toilet in a space this small.
- A full kitchen with on-demand hot water.
- A dedicated office corner with wired internet.
- A very low asking price for a finished tiny house on wheels.
Looking for more affordable small spaces? See this custom 55 sq ft micro studio on wheels, a refurbished Escape Vista Boho, and Monarch Springs Ranch, a small-home community in Texas.
Learn More
Custom Tiny Home 14X8 Premium — listed on the Tiny House Marketplace.
Full listing: tinyhomebuilders.com/tiny-house-marketplace/custom-tiny-home-14×8
Photos: seller via Tiny Home Builders marketplace. Price and availability as listed in October 2026.
Highlights
- Custom 14×8 tiny house on a trailer — ~112 sq ft, built 2023, pre-owned, no land
- $10,000.00 OBO — “No reasonable offers refused”
- 0 beds / 1 bath; sleeping is a full-size pull-out sofa
- Conventional toilet and a full-size shower with a rainfall head
- Full kitchen with on-demand hot water; on-demand water heater; water inlet
- Office area with ethernet hookups; storage loft
- Wood floors, 4 large windows, fully wired with a 50 amp hookup
- Listing tags: Storage Loft, Off-Grid
- Filed under Livingston, Texas 77351; seller wrote it was in Sheridan, TX, with a planned move to Livingston
- Inquire via the marketplace listing
Explore More
- Tiny Houses on Wheels
- Tiny Houses For Sale
- Texas
- Custom 55 Sq Ft Micro Studio and Office on Wheels
- A Refurbished Escape Vista Boho
- Monarch Springs Ranch in Celeste, Texas
Could you live in 112 square feet if it had a real shower and kitchen?
Subscribe to our Newsletters:
Join the Tiny House Newsletter => https://tinyhousetalk.com/tinyhousenewsletter
Join The Small House Newsletter => https://tinyhousetalk.com/small-house-newsletter/
Join Our Tiny Houses For Sale Newsletter => http://tinyhousetalk.com/tiny-houses-for-sale-newsletter
This post may contain affiliate links and/or sponsored content.


Alex
Latest posts by Alex (see all)
- A $10,000 Custom 14×8 Tiny House With a Real Shower and Full Kitchen in Texas - October 6, 2026
- Eagle Loft Park Model: 399 Sq Ft With a Vaulted Living Room, Bunks, and a Loft at a North Carolina Lake Resort - October 6, 2026
- She Designed This 277 Sq. Ft. Molecule Tiny House for Full-Time Living in Santa Cruz, and Now It’s For Sale - October 6, 2026