

Disclosure: This post may contain affiliate links. If you purchase through one of our links, we may earn a commission at no additional cost to you.
There’s a reason the A-frame never went out of style. The steep roof sheds snow and rain, the triangular shape makes the most of a small footprint, and that big gable window pulls the outdoors right in. They feel nostalgic and modern at the same time.
Here are fifteen A-frames that show the range of this classic shape: a Japanese-inspired cabin, modern A-frames on wheels, a Depression-era cabin on Mt. Hood, a treehouse hung in four trees, and a prefab kit you can assemble in a week.
1. The Kyabin A-Frame: A Japanese-Inspired Tiny House
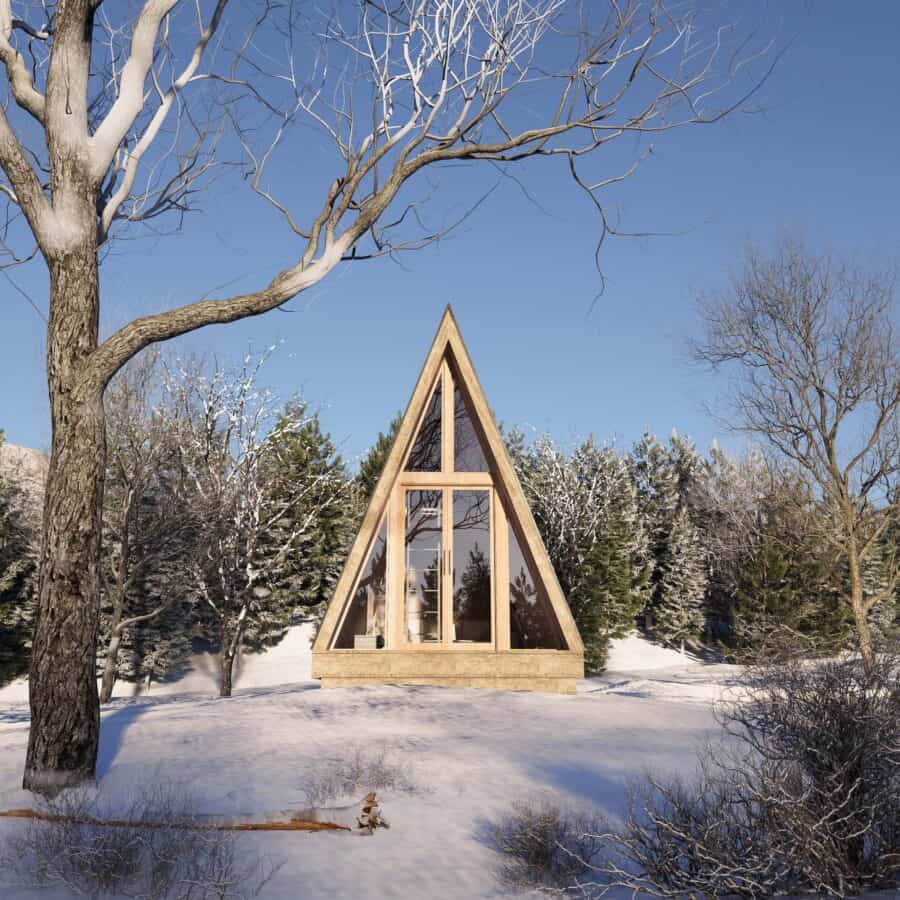
- Measures 10 by 14 feet with a 15-foot peak
- Built with 2×6 walls and 2×12 rafters on a post-and-pier foundation
- A sleeping loft keeps the main floor clutter-free
- A porch extends the living space outdoors
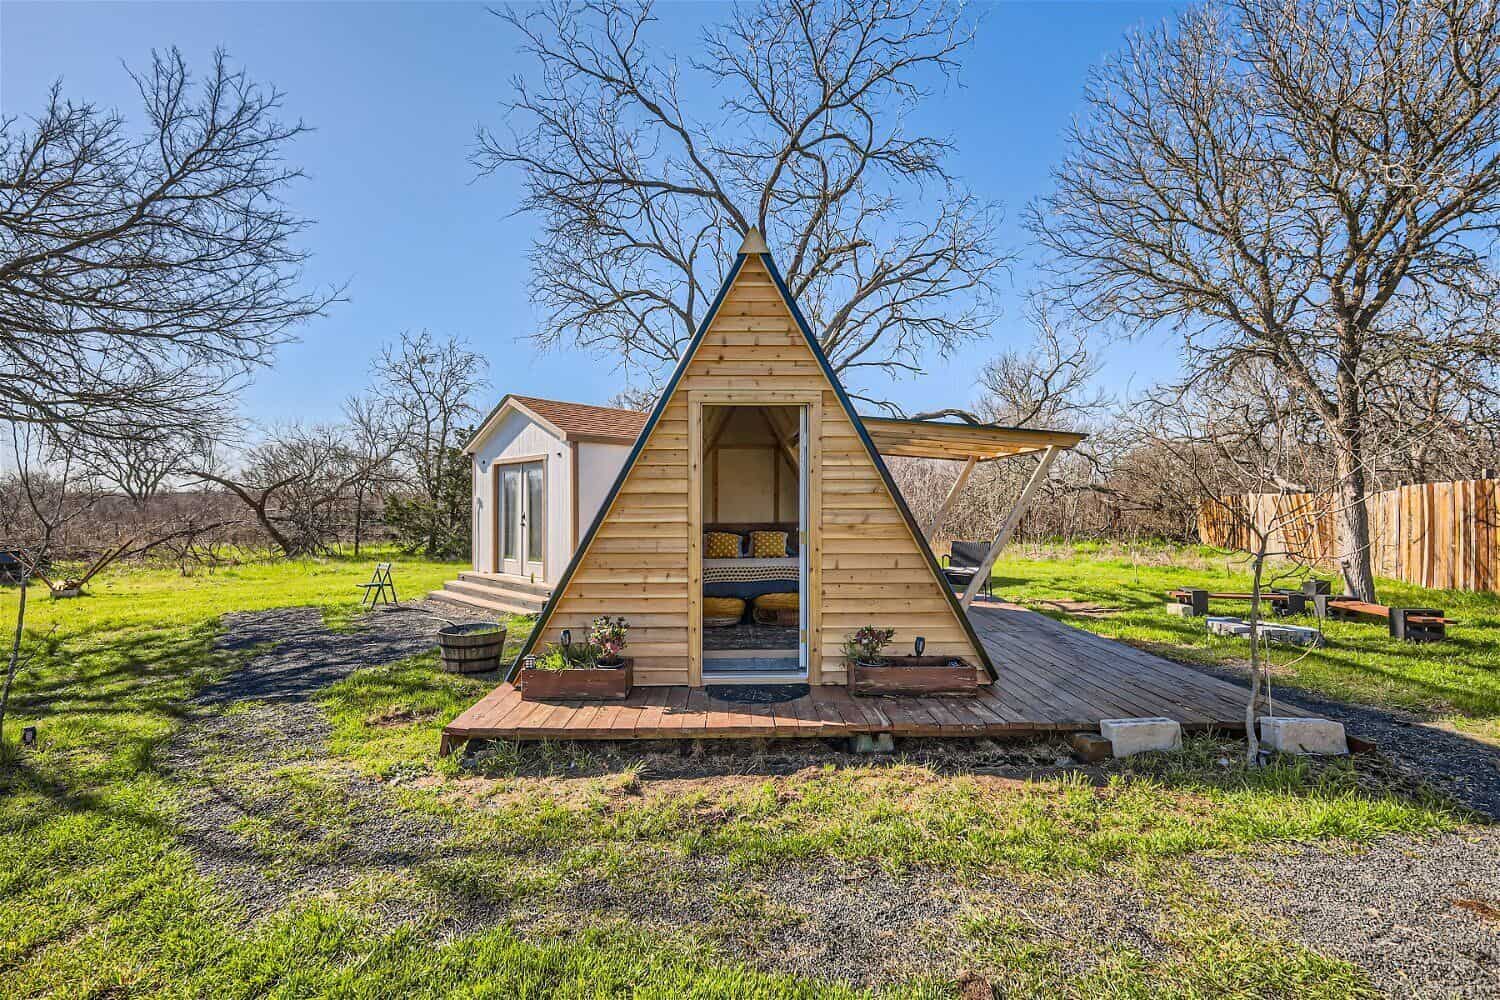
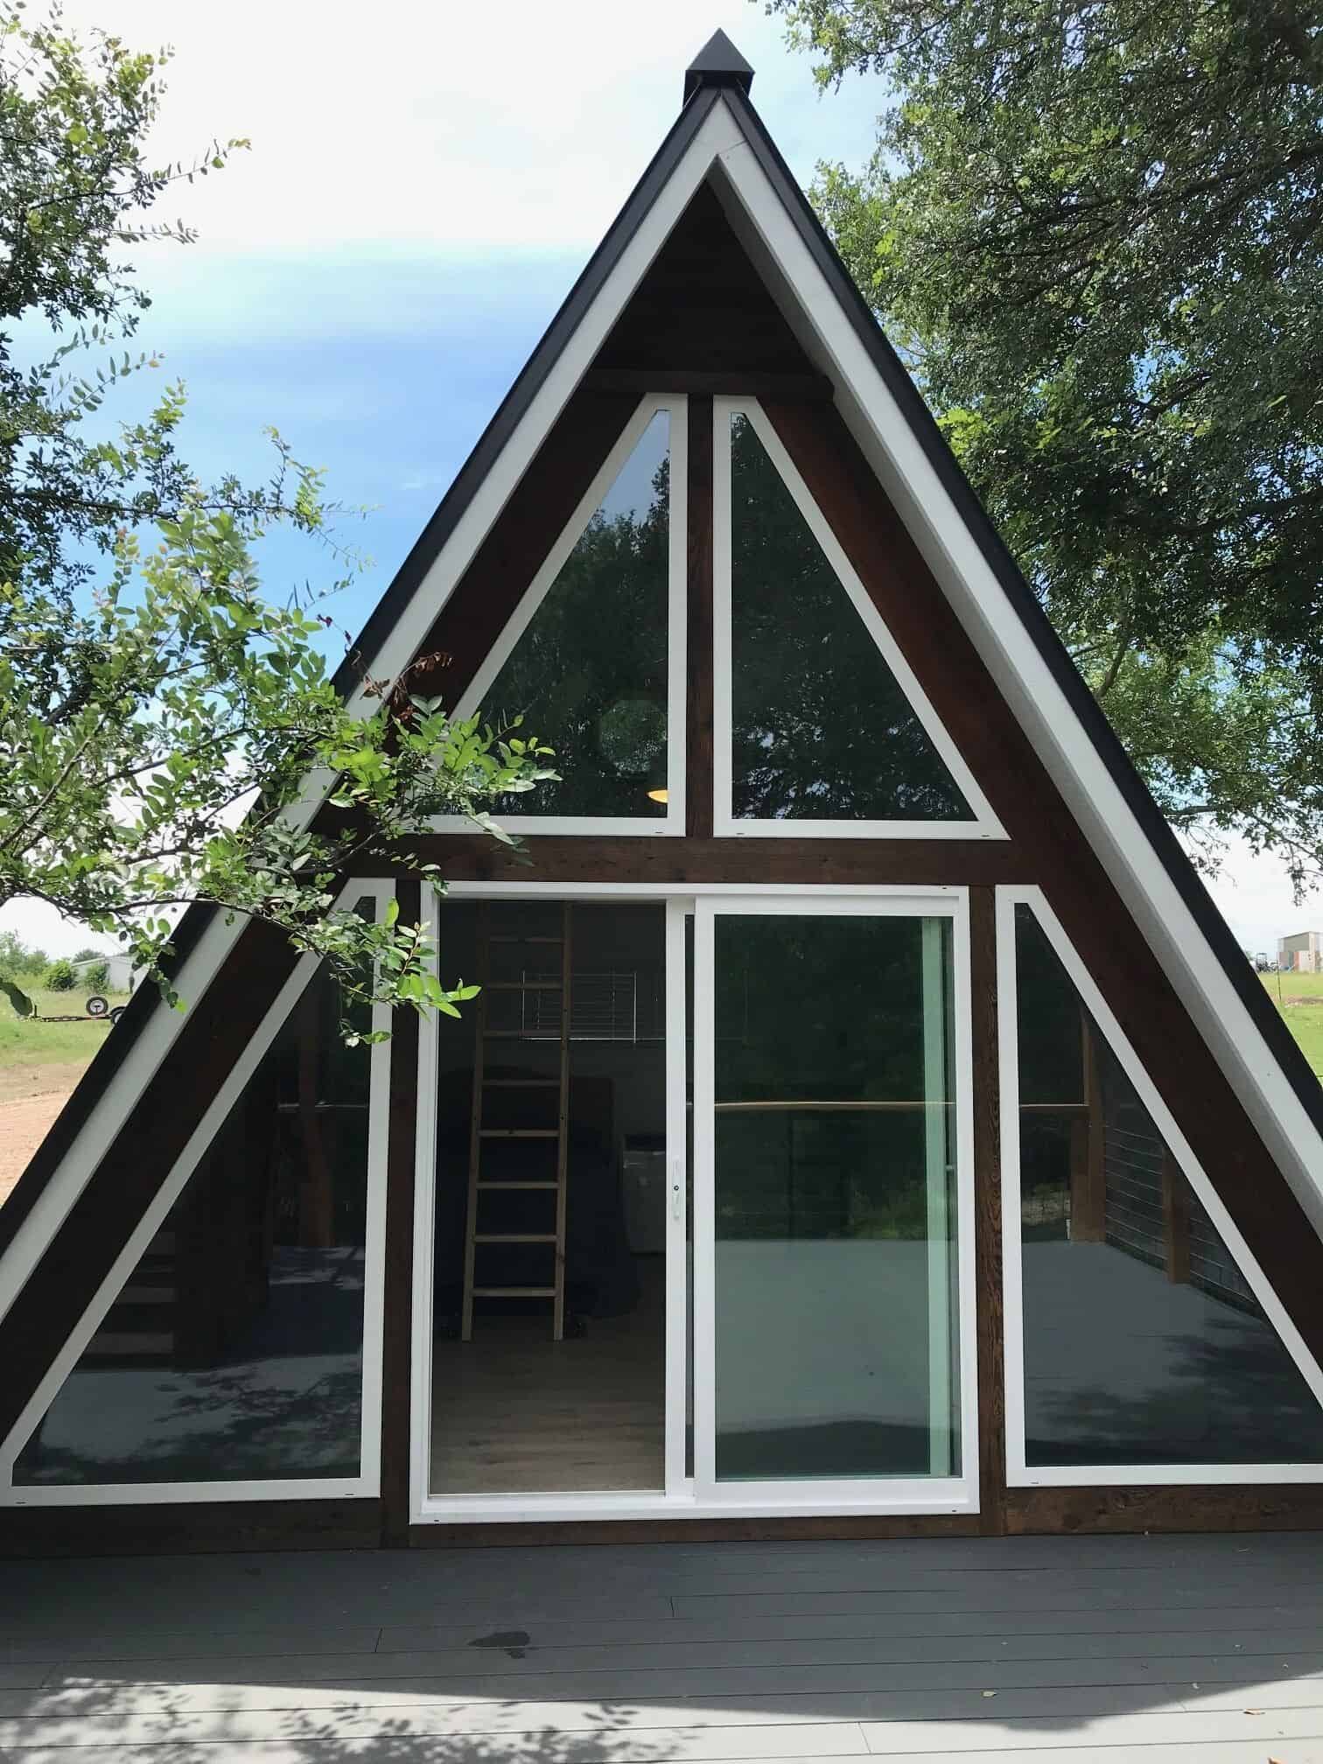
2. Bosque Cabin: An A-Frame Stay in Waco, Texas

- A Bivvi Camp A-frame at Camp Fimfo in Waco
- Queen bed, air conditioning, heat, and Wi-Fi
- Front porch seating and a charcoal grill
- A cozy getaway sized for two
3. The Fern: A Tiny A-Frame in McKenzie Bridge, Oregon

- A Base Camp A-frame on wheels built by Bivvi Camp
- Nestled in a fern forest along the McKenzie River
- Open-air kitchen and an outdoor forest shower
- About 45 minutes from Hoodoo Ski Area
4. Bivvi Camp Base Camp: A Modern A-Frame on Wheels

- 120 square feet on a single level, no loft
- Full bathroom with a flush toilet and a mini-split
- 15 feet long and about 5,000 lbs, so it tows easily
- Warm natural-wood interior lit by the A-frame window
5. A Tiny Off-Grid A-Frame Near the Grand Canyon

- A 120-square-foot glamping cabin
- Wood-burning stove and memory foam beds
- Sleeps up to four with a lofted twin
- Hot outdoor showers and big night skies
6. Lee Crockett’s DIY A-Frame Cabin in Maine

- Built for about $10K in the woods of Mariaville, Maine
- Part of a glamping rental Lee and Peg started after retiring
- An A-frame on wheels designed around affordability
- Lee shares the lessons he learned building it
7. A-Frame Park Model by Zook Cabins

- A 400-square-foot park model on wheels
- A cathedral A-frame roof over the living area
- A gable-end window floods the space with light
- Three exterior styles to choose from
8. New York A-Frame With a Bed That Rolls Outside

- A motorized queen bed slides out onto the back balcony
- A great room with a bumped-out wall of windows
- Full galley kitchen and a long dining table
- A spiral staircase up to a private bedroom
9. A French A-Frame With a Netted Balcony
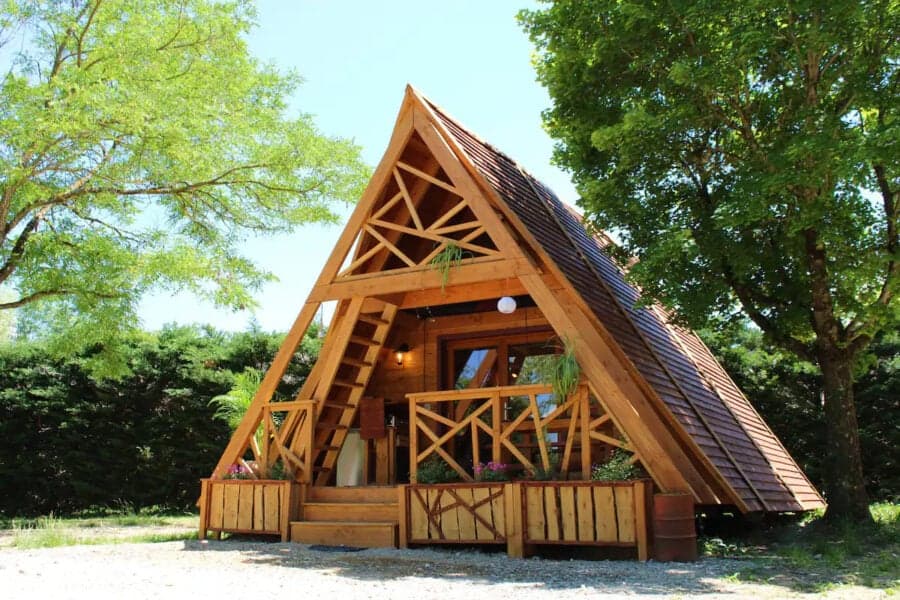
- Sits at a campground in France
- Triangular cut-outs and minimalist decor
- A sturdy net balcony for lounging above the porch
- Kitchen, bathroom, and loft bedroom inside
10. A Minimalist A-Frame on Taunton Bay, Maine
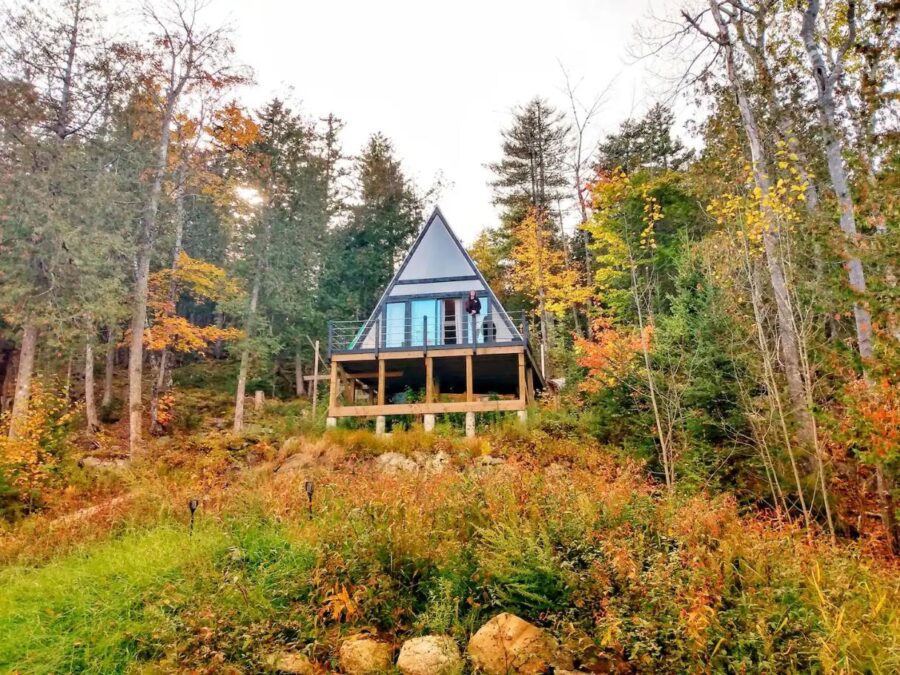
- An open-concept great room and galley kitchen
- A 3/4 bathroom beside the kitchen
- Ladder to a queen loft with a net barrier
- Set among trees overlooking the bay
11. Skyframe: An A-Frame on Stilts in Maine

- 350 square feet raised among the trees
- A spiral staircase leads up to the entrance
- Tiled shower and a bowl vanity in the bathroom
- Two queen beds, one in a first-floor bedroom
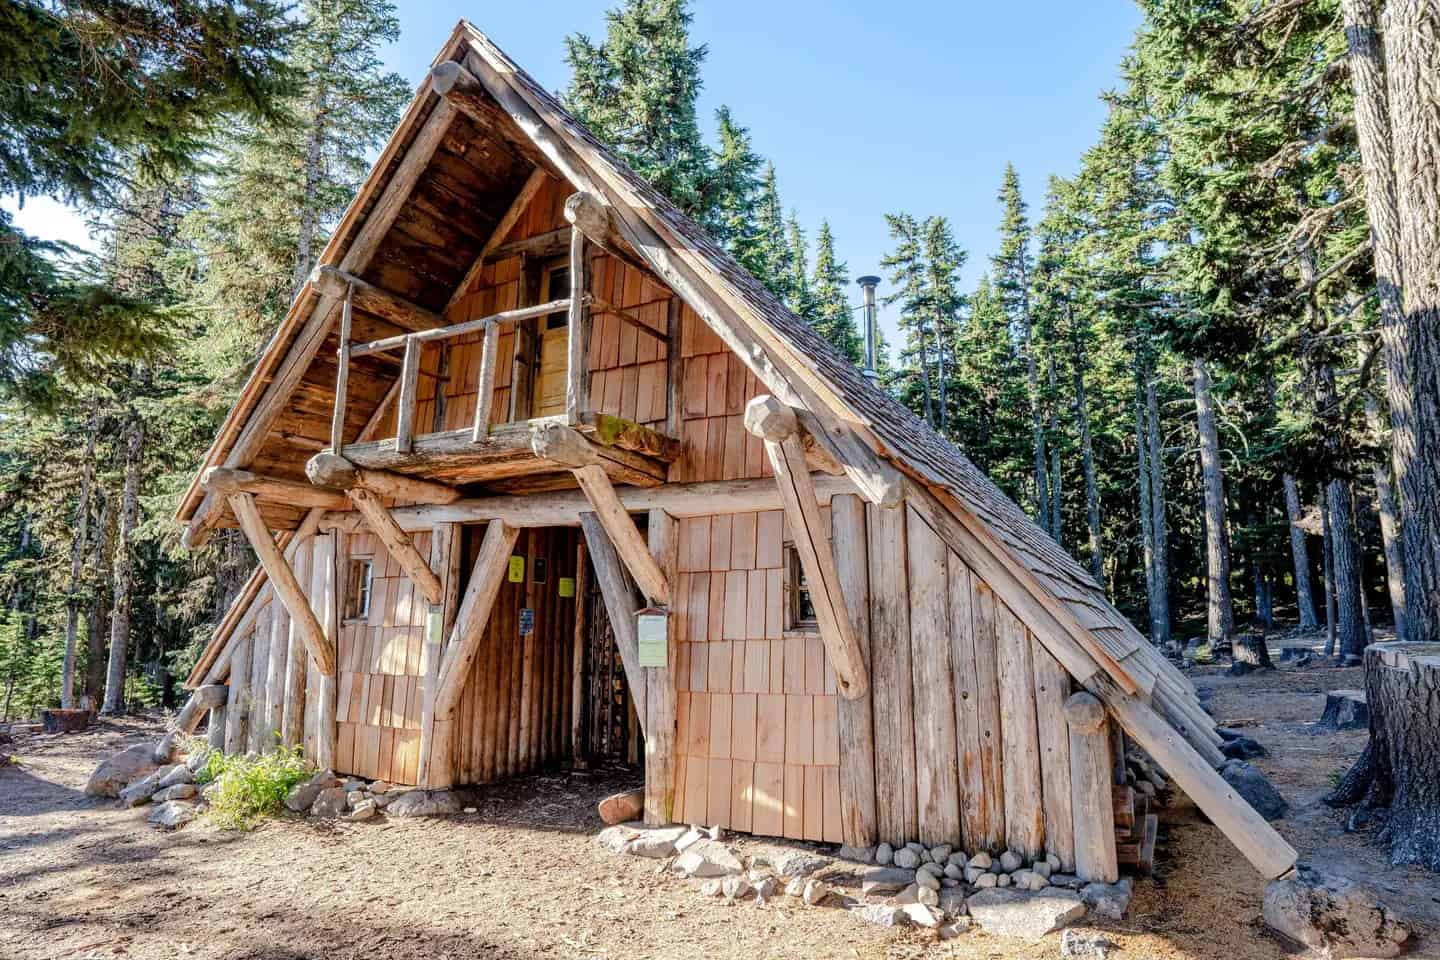
12. The Tilly Jane A-Frame on Mt. Hood
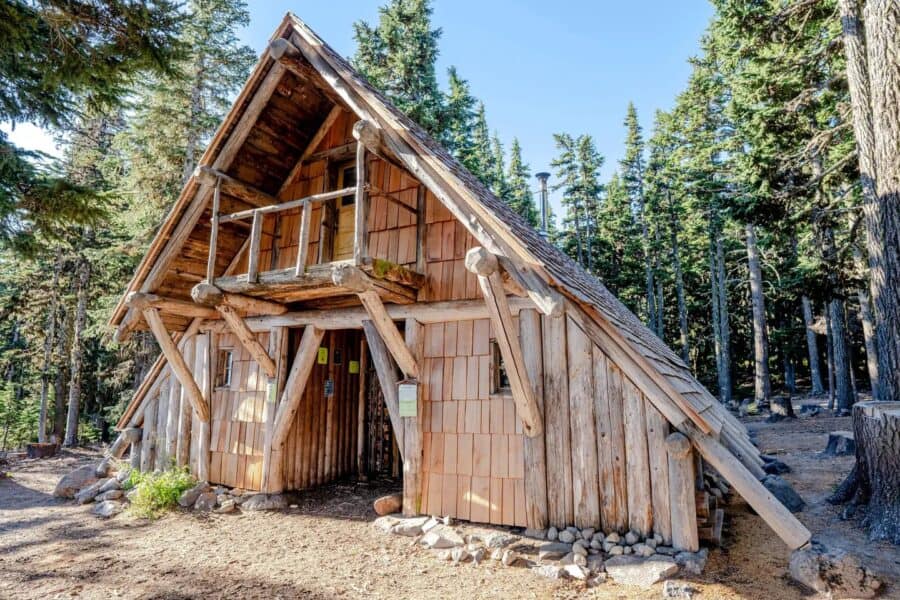
- Built by the Civilian Conservation Corps in the late 1930s
- A 24-by-48 two-story cabin at 5,700 feet
- A ladder loft sleeps up to 20
- Wood stove, benches, and a long table on the ground floor
13. Adler Cabin: A 107-Sq-Ft A-Frame in Ontario
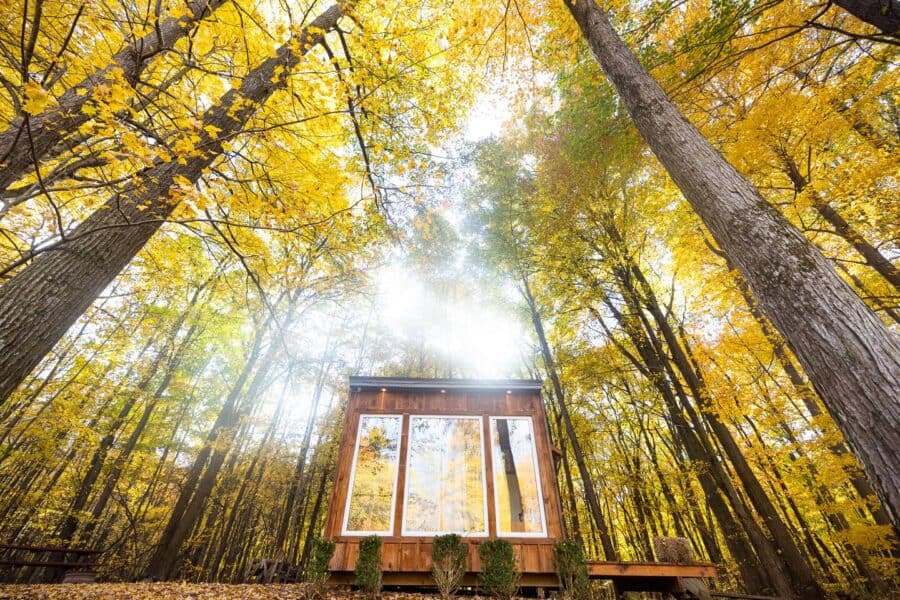
- A handbuilt A-frame-style cabin for two at Fernwood Hills
- Private deck, fire pit, and hammock
- Built from wood milled on-site
- A plumbed washroom is a short walk up the lane
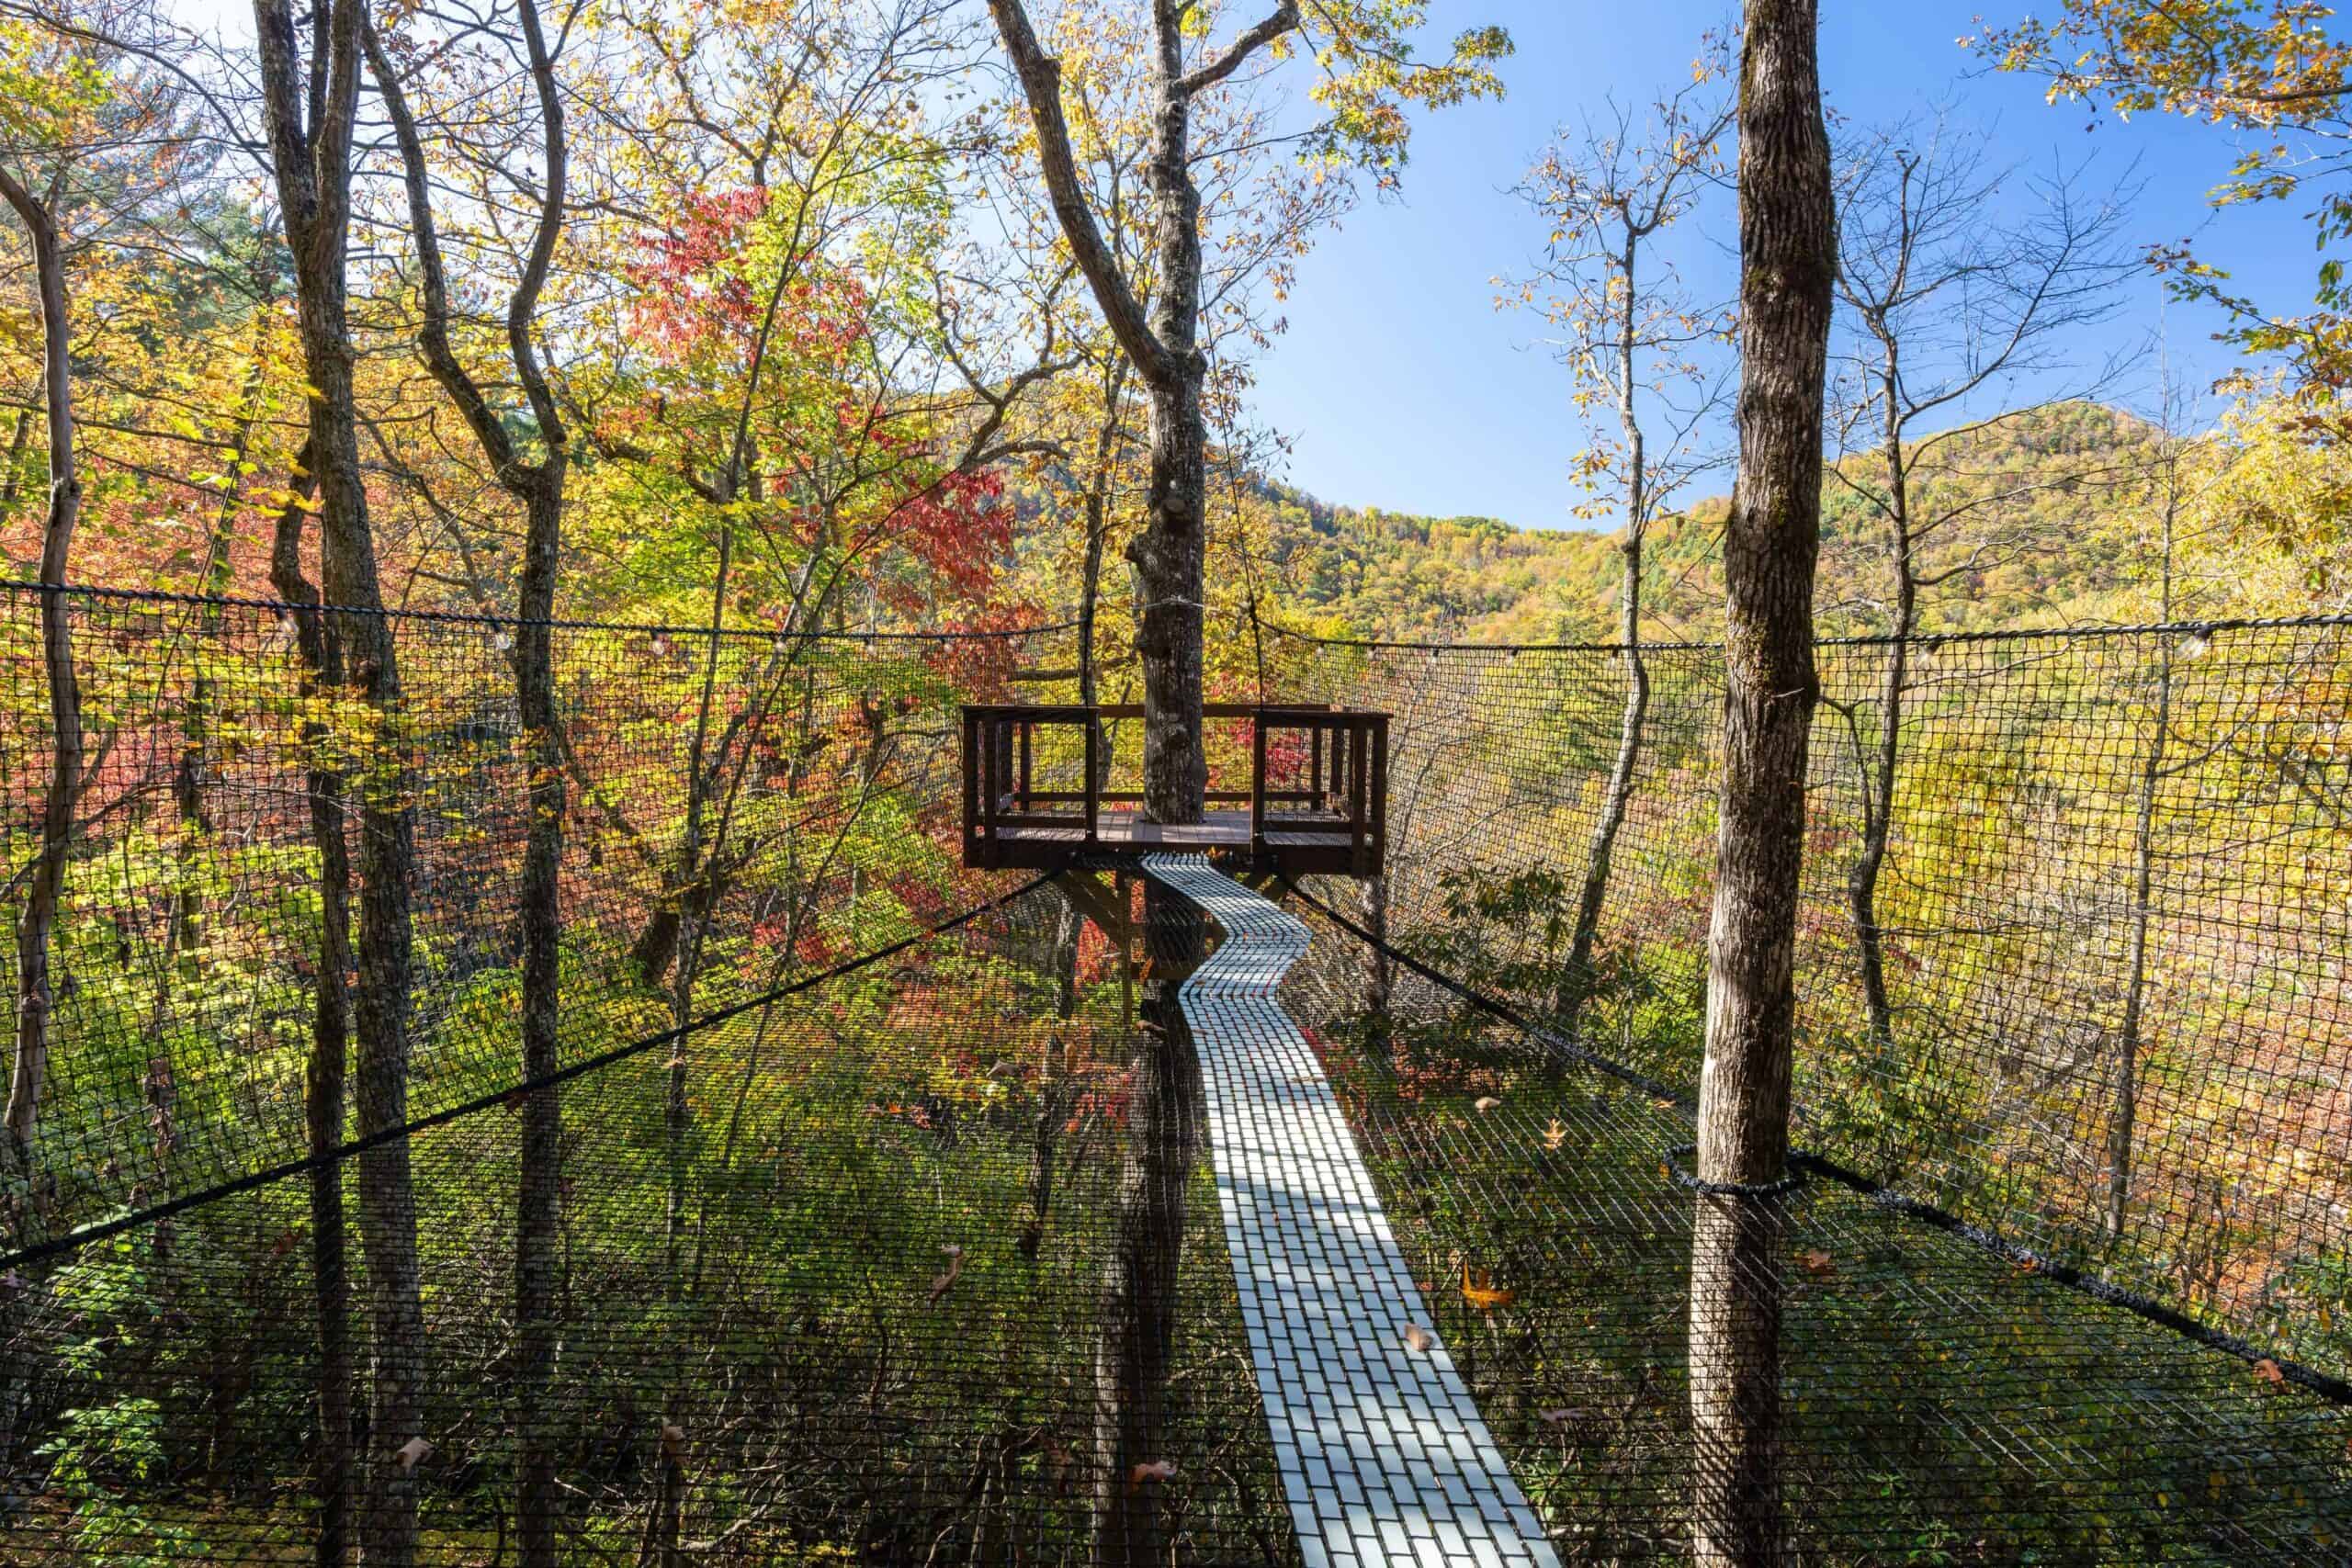
14. The Carpentree: An A-Frame Treehouse in Four Trees
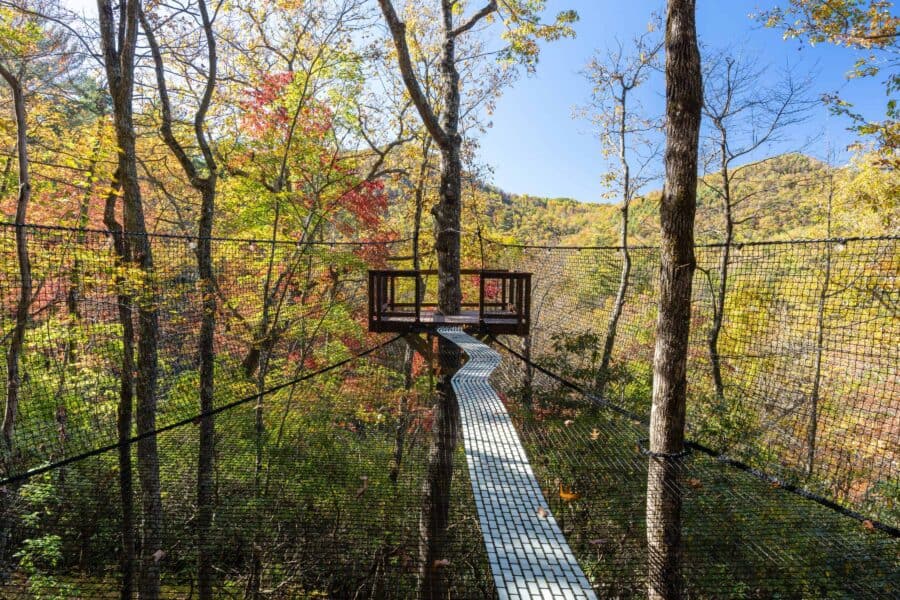
- Suspended in four trees in Highlands, North Carolina
- A 400-square-foot outdoor sky net
- About 600 sq ft inside with 880 sq ft of decks
- Copper roof and a private hot tub below
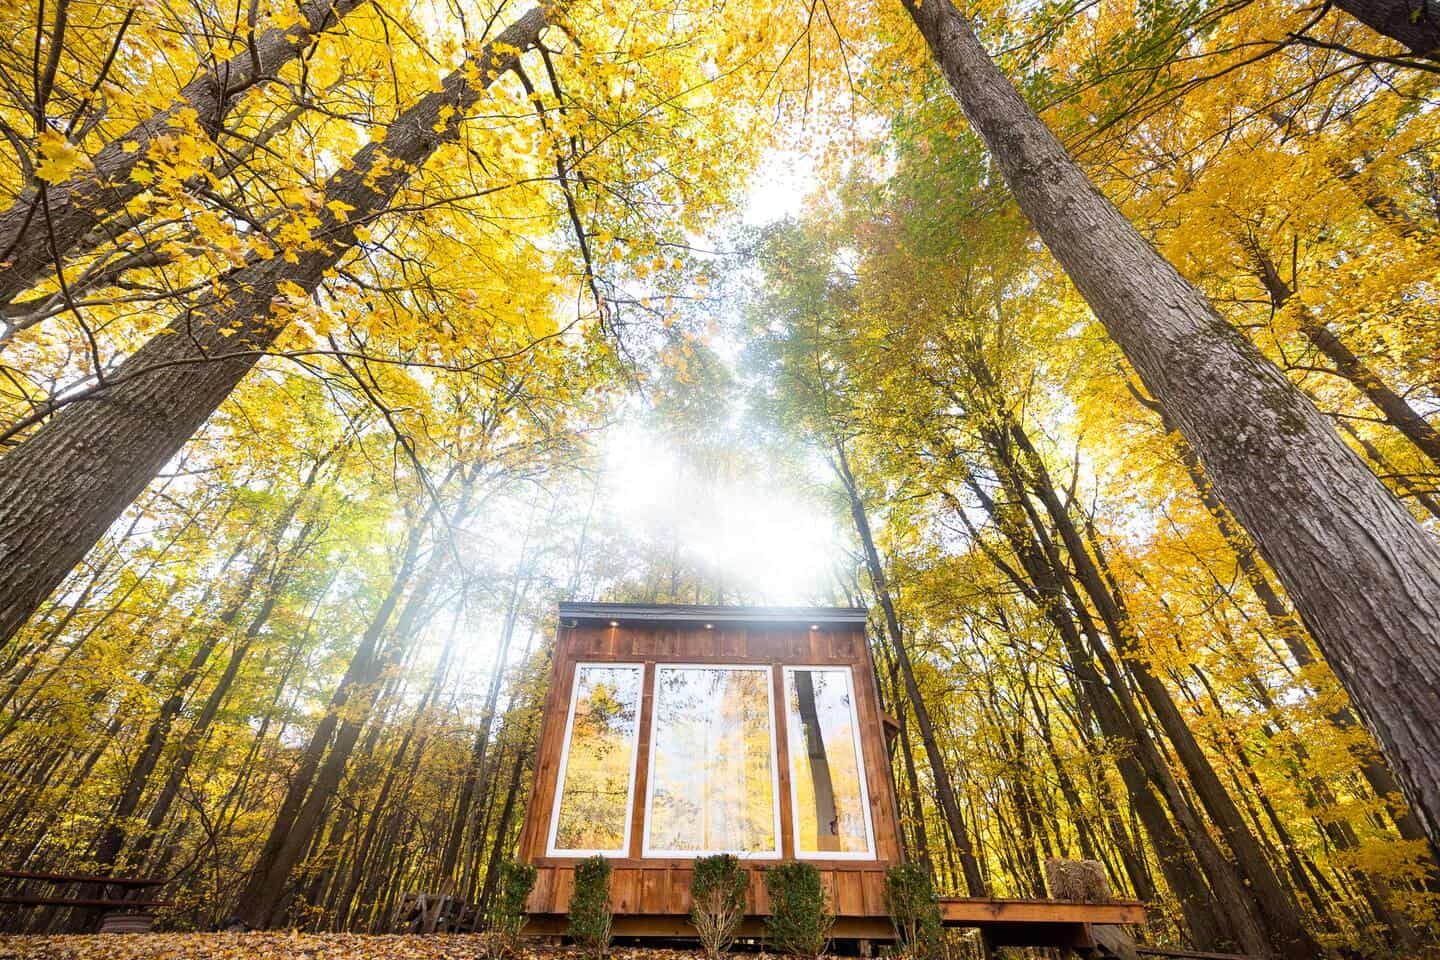
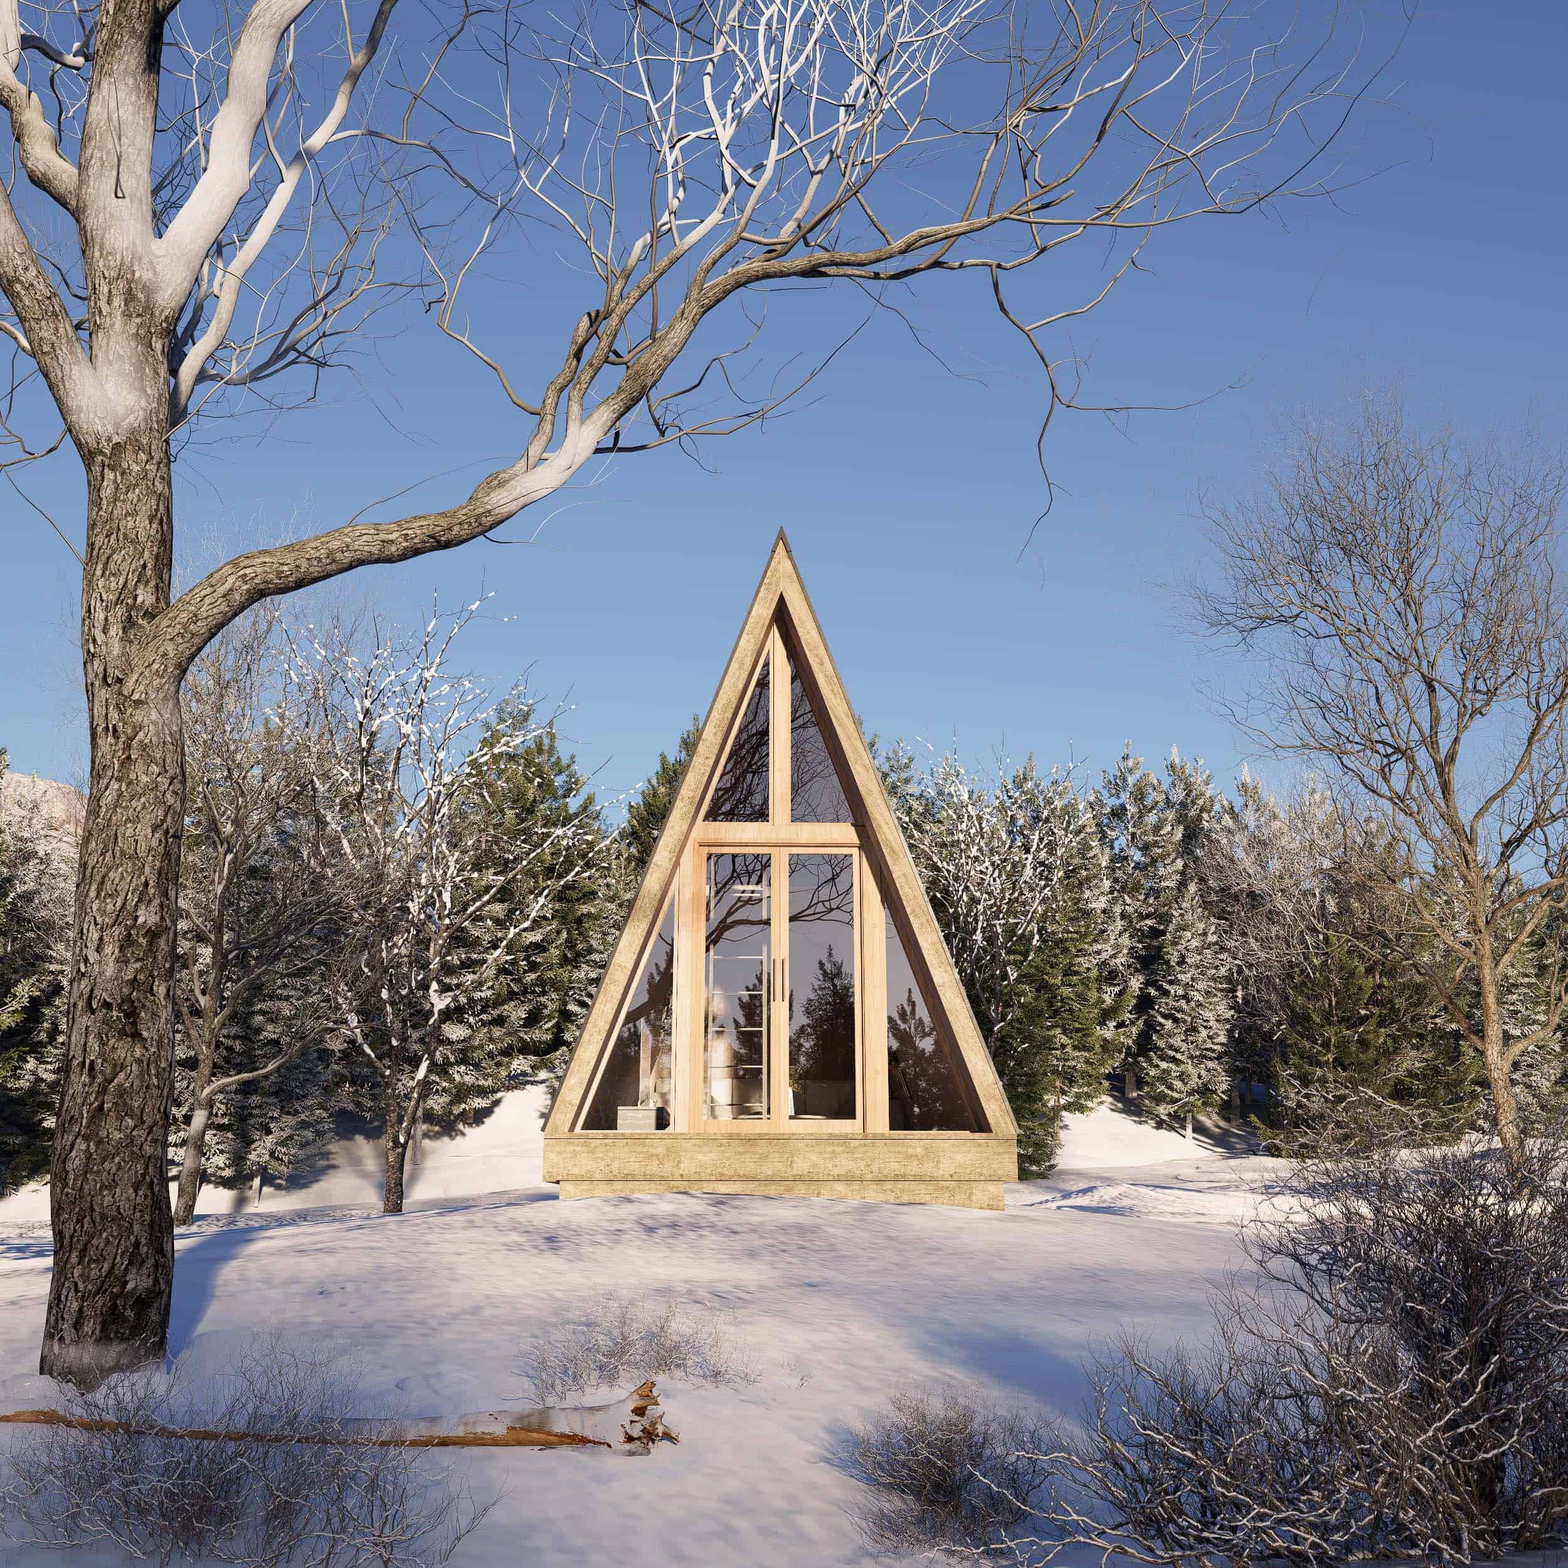
15. Backcountry Hut Company System 00: A Prefab A-Frame Kit
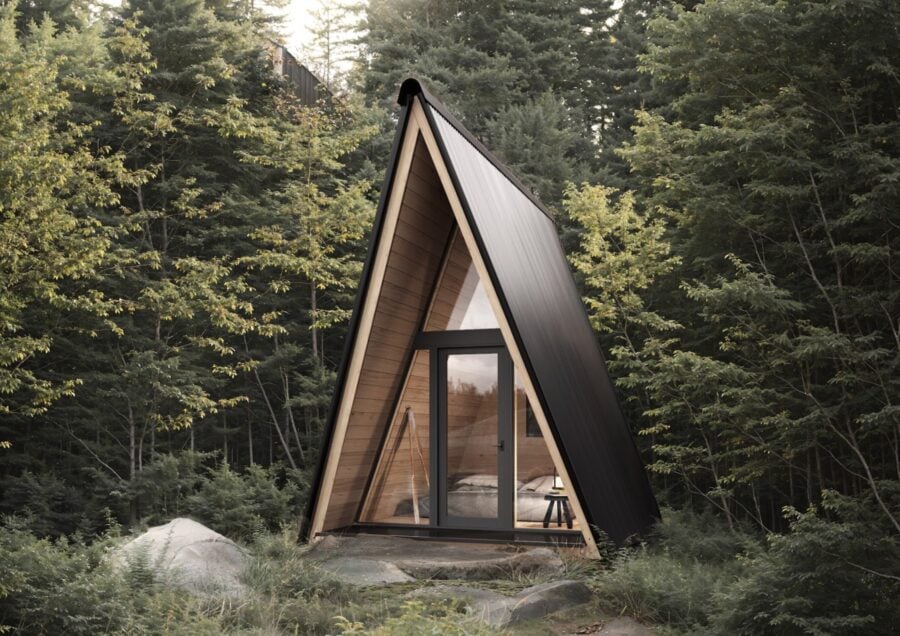
- A fixed 10-by-10-foot A-frame kit, 15.4 feet tall
- Assembled by a small team in under a week
- Black metal cladding and a full glass front
- Works as a sleeping bunk, studio, or retreat
What Makes the A-Frame Special
- The steep roof doubles as the walls, which keeps framing simple and costs down
- Snow and rain slide right off, so A-frames suit mountain and forest sites
- The tall peak creates natural room for a sleeping loft
- A glass gable end turns the whole front of the cabin into a view
- The shape scales from 100-square-foot kits to two-story cabins
Explore More
- Modern A-Frame Cabin Plans with a First-Floor Bedroom
- 384 Sq. Ft. A-Frame Plans with a Loft Bedroom
- 11 Simple Cabins That Strip Away the Unnecessary
- Mid-Century Modern A-Frame in the Vermont Woods
Which A-frame would you pick: a classic cabin, a treehouse, or one on wheels? Tell us in the comments!
If you enjoyed this you’ll LOVE our Free Daily Tiny House Newsletter with even more!
You can also join our Small House Newsletter!
Also, try our Tiny Houses For Sale Newsletter! Thank you!
More Like This: A-frames | Cabins | Roundups & Lists
Disclosure: This post may contain affiliate links. If you purchase through one of our links, we may earn a commission at no additional cost to you.


Alex
Latest posts by Alex (see all)
- Tokoeka PurePod: A Glass Cabin in a Kiwi Sanctuary on Stewart Island - November 5, 2026
- Inshriach Loghouse: A Hand-Hewn Scots Pine Cabin Above the River Spey - November 5, 2026
- Hamma Hamma Cabin: A 1930s CCC Guard Station on an Olympic Peninsula River - November 5, 2026





Join the Conversation
No comments yet. Be the first to join the conversation.