≡ Menu

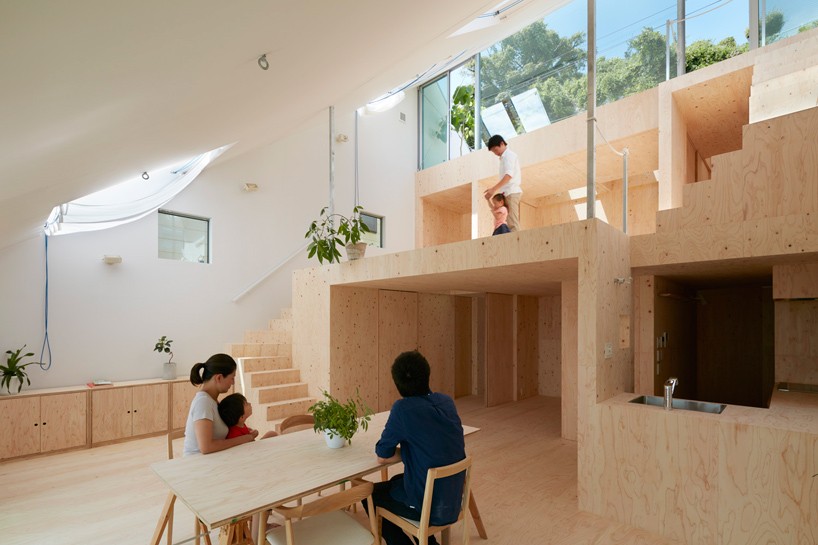
This is the Re-Slope House designed by architect Tomohiro Hata.

Inside, it features a unique tiered living area with lots of open space. Outside, the home even features a creative garden space. What do you think?

Don’t miss other awesome stories like this – join our FREE Tiny House Newsletter for more!

Little Re-Slope House in Japan

Little Re-Slope House 001

© Yanofoto

[continue reading…]

{ 20 comments }

This is a 30′ floating cottage in Portland, Oregon.

And it was for sale, asking price was $99,000. What do you think? Was that a good deal back then? Probably, right?

Don’t miss other interesting tiny homes – join our FREE Tiny House Newsletter

30-ft. Floating Cottage for $99k in Portland (Sold)

Floating Cottage For Sale in Portland 001

[continue reading…]

{ 16 comments }

This is a 528 sq. ft. Langley Cabin that’s for sale.

It’s located in Langley, Washington.

Asking price is $299,500.

Please enjoy, learn more, and re-share below. Thank you!

528 Sq. Ft. Langley Cabin

Langley Cabin 001

[continue reading…]

{ 10 comments }

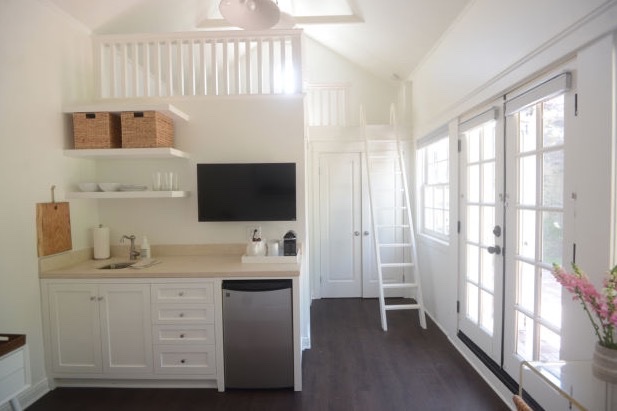
This is the Cupcakes and Cashmere Tiny House. It’s a 300 sq. ft. space that used to be a garage!

In the past, this same space has been used as storage, a small office, back to storage, and today it’s a tiny guest house.

Want more kind of like this? Join our FREE Small House Newsletter!

Cupcakes and Cashmere Tiny House

© Cupcakesandcashmere.com

© Cupcakesandcashmere.com

[continue reading…]

{ 14 comments }

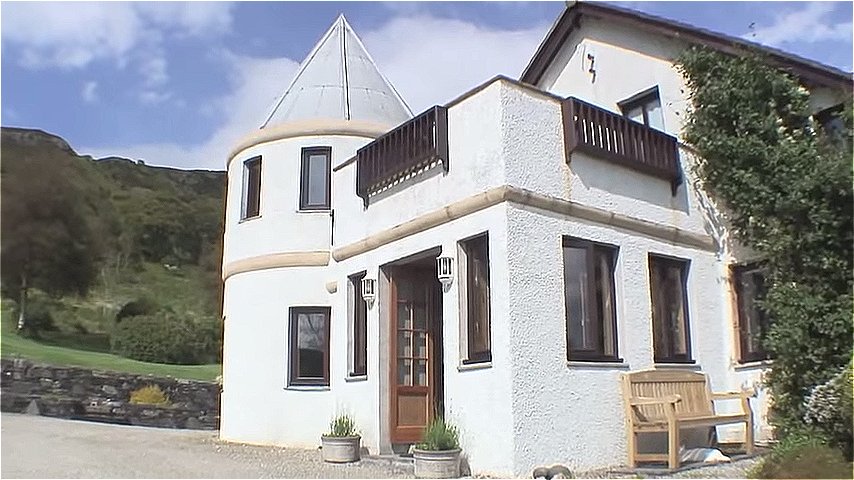
This is the Lochside Follies tower cottage in Scotland. It features a round shape and offers around 400 sq. ft. of space inside.

When you step inside, you’ll find a living area, dining area, kitchen, fireplace, bathroom, and a beautiful upstairs sleeping loft bedroom. Not to mention, the incredible upstairs balcony with beautiful views of the surrounding landscapes.

Want more kind of like this? Join our FREE Small House Newsletter!

Lochside Follies Tower Cottage in Scotland

Tiny Tower Guest House 002

© ByGeorgeFilms/YouTube

[continue reading…]

{ 7 comments }


This is a little off-grid cottage in Sweden. It was originally built in the 1930s in Karlholm bay.

Originally, it was even smaller but two wings were added on to it in the 1970s, according to Small House Bliss. Today, it’s a beautiful 592 sq. ft. cottage. The property also features an additional tiny guest cabin with a bathroom too!

Don’t miss other interesting tiny house tours and stories like this – join our FREE Tiny House Newsletter for more!

Serene Off-Grid Small Cottage in Sweden

Little Off-Grid Cottage in Sweden 001

Images © Maklarhuset.se

[continue reading…]

{ 9 comments }


This is a modern industrial tiny home in the ‘Tiny Town’ neighborhood of Toronto designed by LineBox Studio that we featured back in 2016 to show you how awesome tiny homes can be if they are legalized in more places. The great part about this tiny house is that it was built using many reclaimed materials.

Not to mention, that it’s actually pretty huge. It’s more of a small house, or, I guess some people might call it a very spacious tiny house. It was designed and built this way because it sits on a very narrow lot that measures only 14′ by 70′. In total, it’s a 566-sq.-ft. home with super tall ceilings! It must be wonderful getting to live in it, don’t you think? Wouldn’t it be great getting to see more homes like this being developed? Even communities filled with homes around this size?

Don’t miss other interesting small homes like this – join our FREE Small House Newsletter!

Modern Industrial Tiny Home on a Foundation in Toronto… 566-sq.-ft. Design with Tall Ceilings

Modern Industrial Small Home in Toronto by Linebox Studio 001

Images © Linebox Studio

[continue reading…]

{ 28 comments }

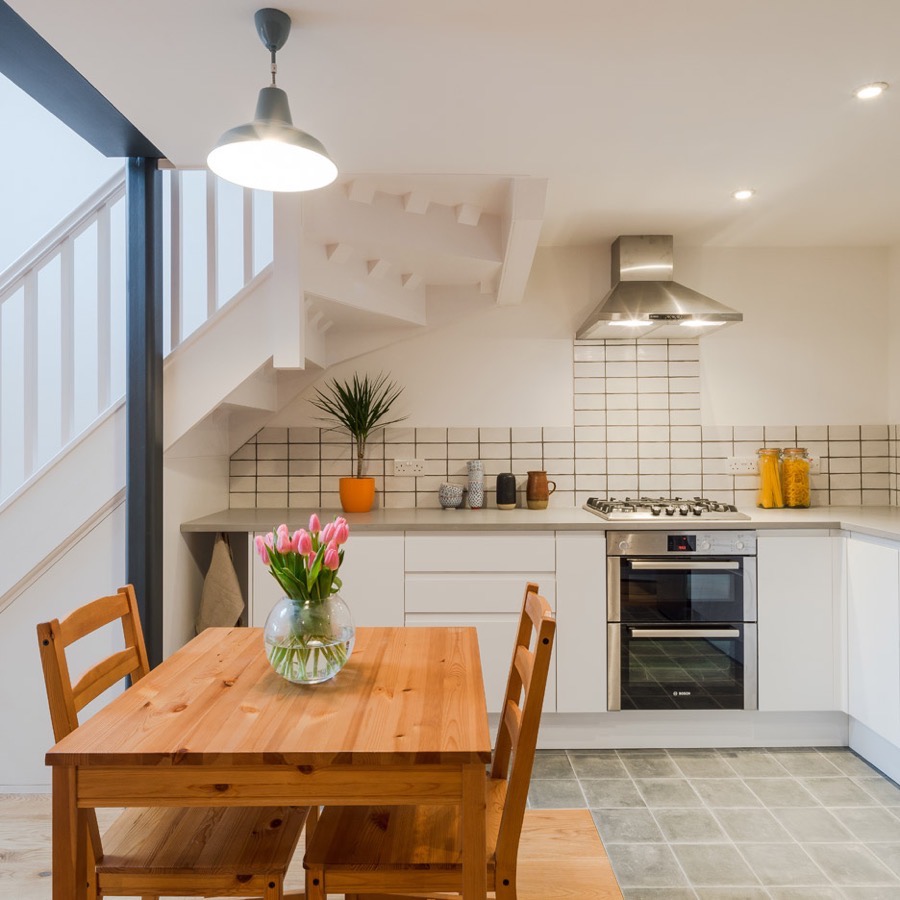
This is a tiny renovated townhouse by Intervention Architecture called the Writers Coach House in England.

From the outside, you’ll notice beautiful brickwork and deep blue trim with a brick front patio.

When you go inside, you’ll find a living room, kitchen with dining table, bathroom and upstairs bedroom.

Please enjoy, learn more, and re-share below. Thank you!

Renovated Townhouse in England

Tiny Townhouse in England by Intervention Architecture 001

Images © Intervention Architecture

[continue reading…]

{ 10 comments }


This is a stone tower cabin in Croatia that you can rent for $188 a night (as I write this). From the outside, you’ll notice a cylindrical structure created from different size stones with beautiful ivy growing up one side.

When you go inside, you’ll find a living room on the first “floor” with a step-up kitchen. Follow the spiral staircase to multiple lofts including a dining room, two bedrooms, and two baths.

Don’t miss other interesting stories like this – join our FREE Tiny House Newsletter!

Cozy Stone Tower Cottage in Croatia

Stone Tower Cabin in Croatia 001

Images © Ivana & Lorenzo via Airbnb

[continue reading…]

{ 32 comments }