

Disclosure: This post may contain affiliate links. If you purchase through one of our links, we may earn a commission at no additional cost to you.
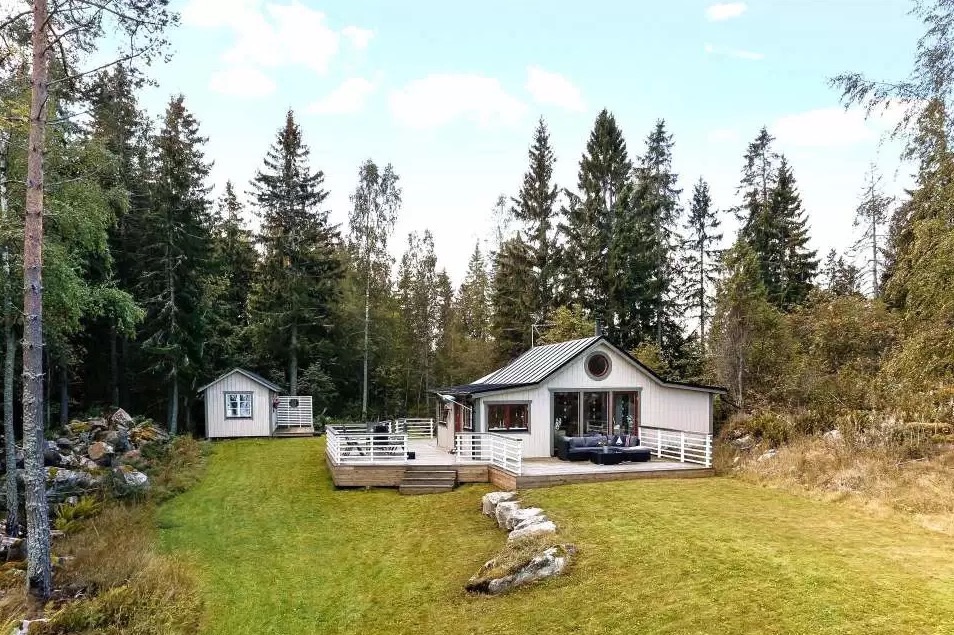
This 645 sq. ft. small house with a basement is in Gothenburg, Sweden.
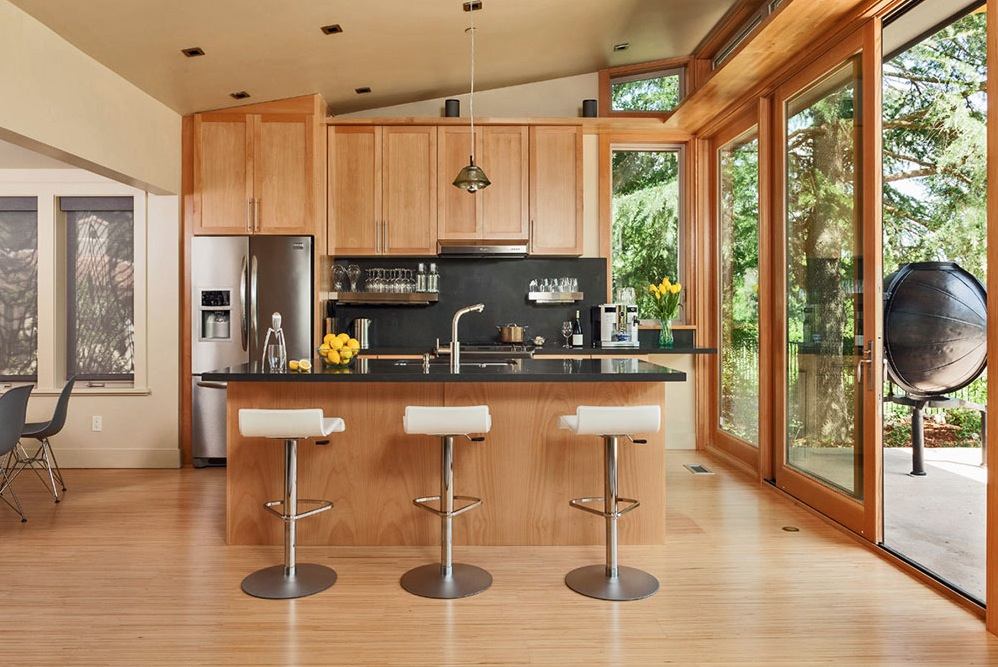
When you walk through the front door you’re greeted by a staircase that leads you into the main level of the house. You’ll immediately see the kitchen, living area and access to the rest of the house which includes a bathroom, wardrobe, bedroom and office corner.
Want more kind of like this? Join our FREE Small House Newsletter!
645 Sq. Ft. Small House in Gothenburg

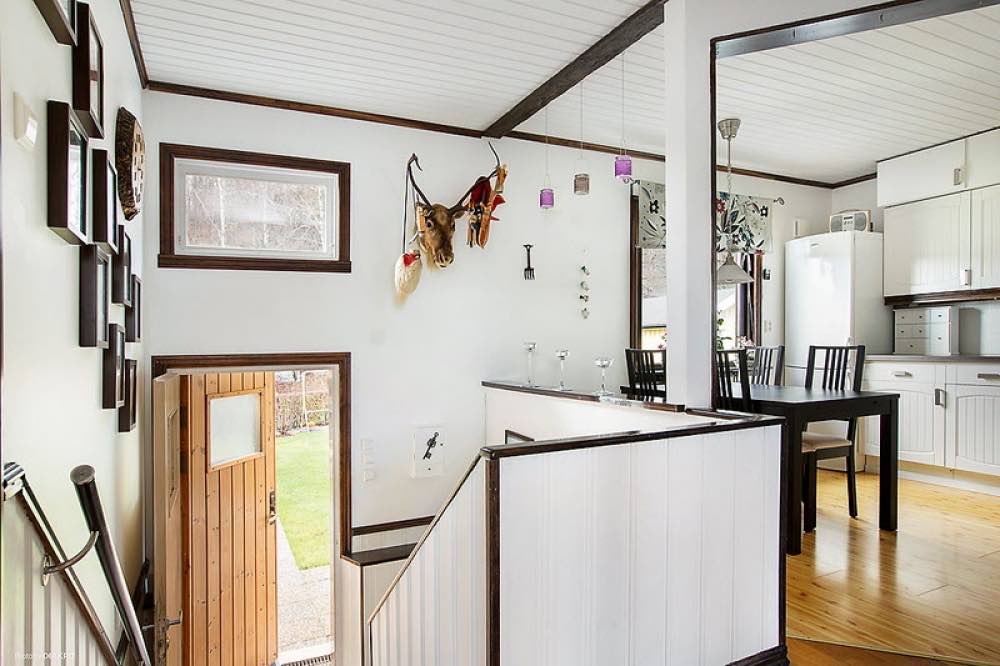

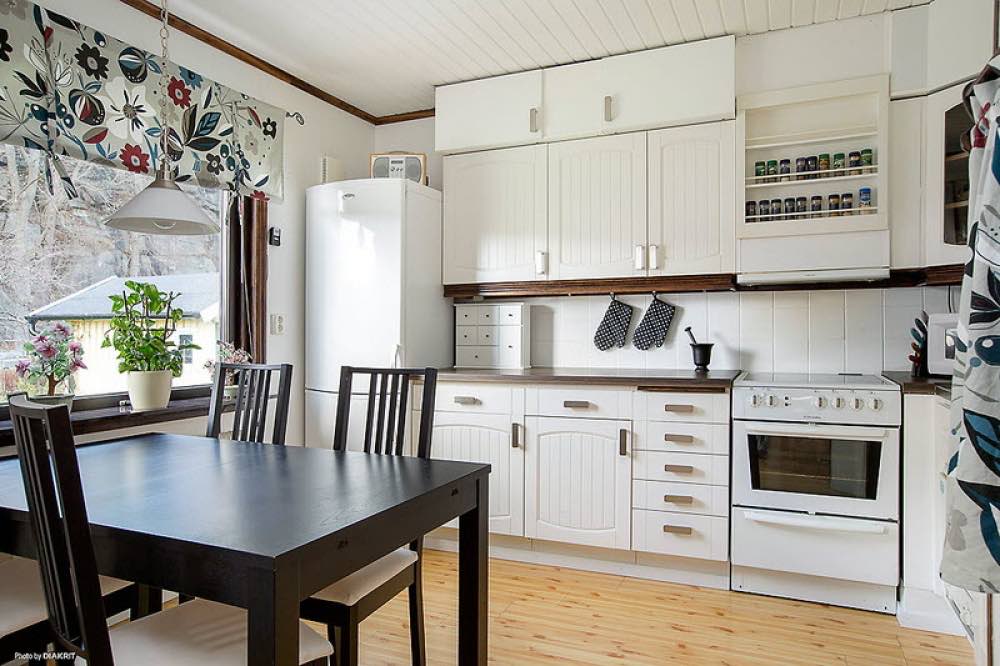


The bedroom, wardrobe and office are a little confusing without access to a floor plan. I figure there is only one rather large bedroom that is used as a wardrobe, bedroom, and office.
What do you think? How do you like this small house design?
Resources
Just so you know the sites listed below are foreign.
- http://www.forfur.com/
- http://www.svenskfast.se/
- http://www.diakrit.com/en
Help us spread the word on this 645 sq. ft. small house with a “Like” or share using the social media and e-mail share buttons below. Thank you!
If you enjoyed this 645 sq. ft. small house with a basement you’ll absolutely LOVE our free daily tiny house newsletter with even more just like it! Thank you!
Disclosure: This post may contain affiliate links. If you purchase through one of our links, we may earn a commission at no additional cost to you.


Alex
Latest posts by Alex (see all)
- She Restored an Abandoned Fire Lookout by Herself in 8 Days, Without Power Tools - November 19, 2026
- A Northwoods Cabin-Style Tiny House Shell with a Wood Stove in Michigan’s Upper Peninsula - November 19, 2026
- Owl Creek Cabin Grew Up: The Case for Building Small and Adding On Later - November 19, 2026










Join the Conversation
18 comments