

Disclosure: This post may contain affiliate links. If you purchase through one of our links, we may earn a commission at no additional cost to you.
I had to show you this modern prefab home designed by Stillwater Dwellings even though it’s hardly ‘small’ to people like you and me and definitely not ‘tiny’.
At 1100 sq. ft., it’s plenty spacious for most of us. But maybe if you’re raising a family, planning to, or just living with others this amount of space might be just right. You might need less, you might even need more; only you know. Either way I thought it was well done and worth looking at and gathering inspiration from.
What I love about this one is that unlike many of today’s houses, it doesn’t have two living rooms and a whole lot of other unused/wasted space.
Inside there are two bedrooms, one bathroom, a living room, and a large kitchen. The entry way is spacious- with a closet- which helps keep everyone’s shoes and coats at bay. Please enjoy the tour below and let me know your thoughts in the comments if you’d like to.
Want more kind of like this? Join our FREE Small House Newsletter!
1100 Sq. Ft. Two Bedroom One Bathroom Modern Prefab Home
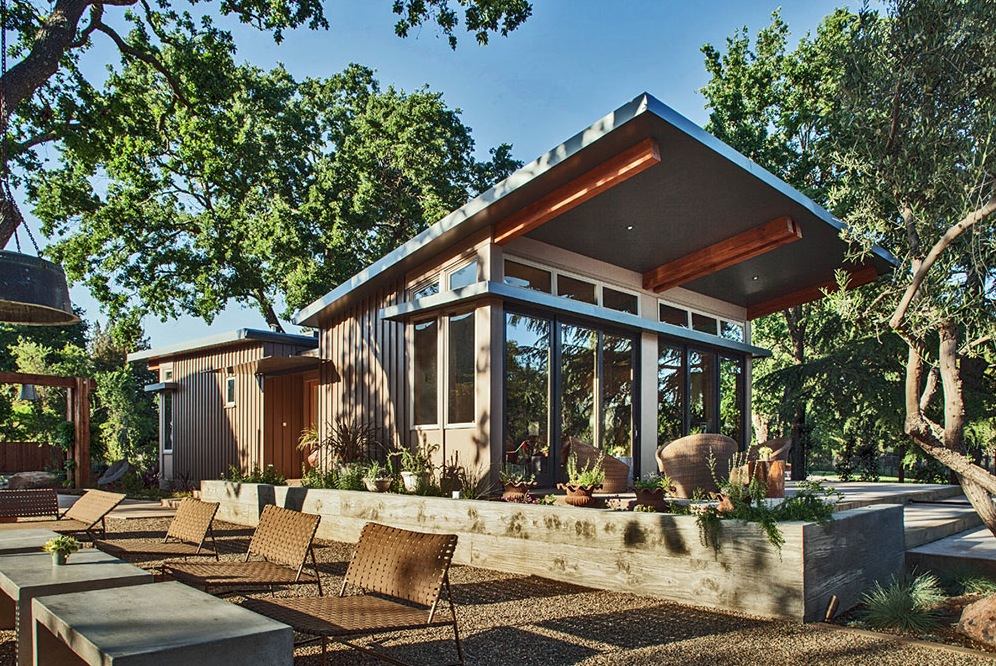
Images © Stillwater Dwellings


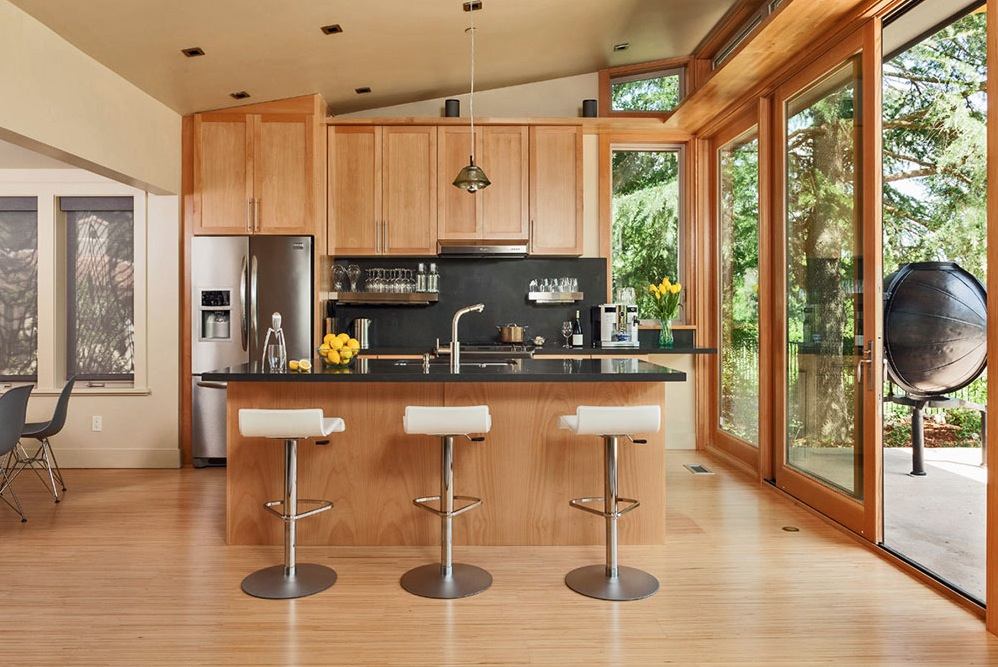

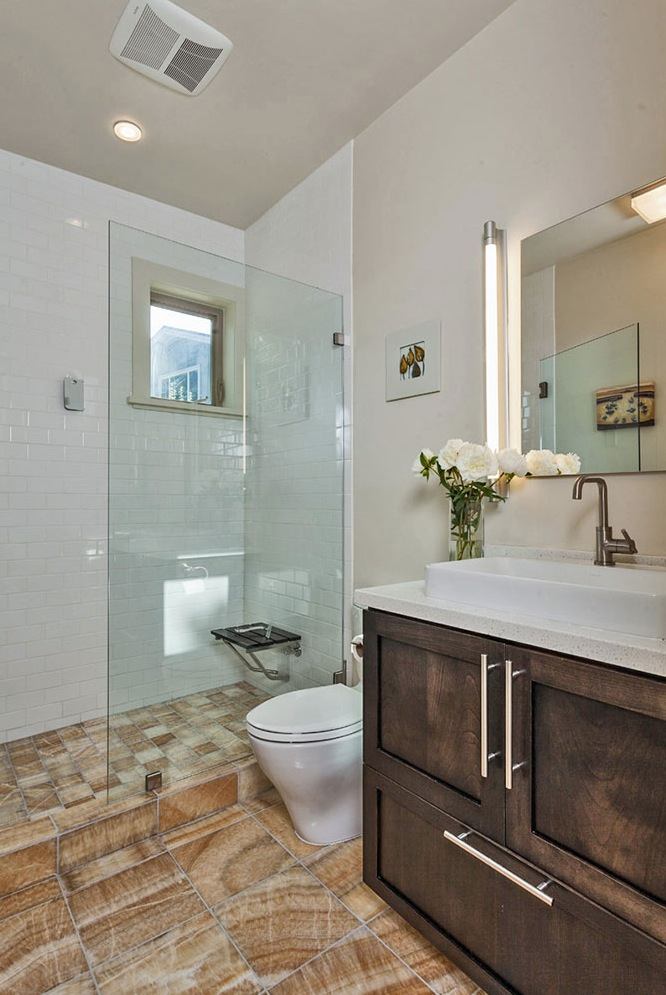


Images © Stillwater Dwellings
In the floor plan pictured above you might notice there’s an extra space in the 2nd bedroom that can be used as either another private bathroom or maybe a dedicated office/study space.
Update: That’s actually the utility room with washer/dryer and water heater. Duh! Thanks, Christina!
Learn more about this prefab home in Napa, California at Stillwater Dwellings. It’s called the sd121 floor plan.
The company also has some other (smaller) floor plan designs you might want to take a look at:
If you enjoyed this 2/1 prefab modern small house you’ll absolutely LOVE our free daily tiny house newsletter with even more. Thank you!
Disclosure: This post may contain affiliate links. If you purchase through one of our links, we may earn a commission at no additional cost to you.


Alex
Latest posts by Alex (see all)
- Win a Free Spot in a Wild Abundance Basic Carpentry Class Near Asheville (Enter by Nov. 30) - November 18, 2026
- Every Tiny Home for Sale at Canoe Bay Village: A Guide to Wisconsin’s Lakefront Escape Community - November 18, 2026
- The Last Glass House Planned for This Section of Canoe Bay Village: A Presale on Lot 29 - November 18, 2026















Join the Conversation
50 comments