≡ Menu

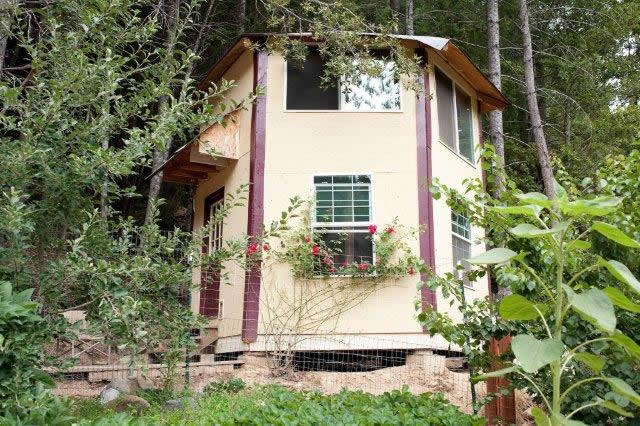
This is a tiny off-grid cabin in the forest.

From the outside, you’ll notice a cream two-story hexagonal cabin.

When you go inside, you’ll find a living area, sink, bathtub, and an upstairs bedroom.

Please enjoy, learn more, and re-share below. Thank you!

Tiny Off-Grid Cabin in the Forest

tiny-off-grid-cabin-in-forest-001

[continue reading…]

{ 5 comments }

This is a beautiful off-grid wilderness cabin. On the outside, you’ll notice a rounded wood-panelled building with plenty of windows and a flat roof.

Step inside to discover the ground floor with a kitchen, living room, one bedroom, and dining area. Upstairs there are two bedrooms with sleeping for eight, and a bathroom with composting toilet.

Don’t miss other interesting spaces like this – join our FREE Tiny House Newsletter for more! 

Off-grid Round Cabin… Two-Story Yurt/Cabin

Beautiful Off-Grid Wilderness Cabin

Images via Airbnb

[continue reading…]

{ 9 comments }


This is Rob’s off-grid, passive solar tiny cabin in New Mexico.

It’s a 12′ by 48′ cabin including the porches. From the outside, you’ll notice it has a slanted shed-style roof with rainwater collection. Inside, you’ll find a living area, dining, kitchen, bathroom, and bedroom. All designed and built with passive solar in mind to conserve energy on cooling. What do you think?

Don’t miss other tiny homes like this – join our FREE Tiny House Newsletter for more! 

Off-Grid, Passive Solar Tiny Cabin in New Mexico

Off-Grid Tiny Cabin in New Mexico 001

[continue reading…]

{ 10 comments }

This is a minimalist tiny cabin in Norway.

From the outside, you’ll see it’s a bare-bones cabin with a small surrounding deck.

When you go inside, you’ll find a kitchenette, fireplace, and a living area with a collapsible bench, bed, and table. Super simple, and super awesome, isn’t it?

And yes, you can even book a stay in this tiny cabin to try out the simple life if you want to. Please enjoy, learn more, and re-share below. Thank you!

Minimalist Tiny Cabin in Norway

Tiny Cabin in Norway 001

Images © Ernst via Airbnb

[continue reading…]

{ 23 comments }


This is a couple’s beautiful off-grid tiny house near Asheville, North Carolina.

In the forest, you’ll find this brown home resting on stilts on a mountain.

When you go inside, you’ll find the entire interior covered in beautiful knotty pine paneling. The shelves and counters have a light green finish. In the kitchen, there’s a two-burner cooktop, a sink, and plenty of storage. The bathroom includes a stand-up shower. In the main living space, there’s a sofa with open-concept storage for pots and pans underneath. A special hook on the wall gives them an off-the-floor location to store their guitar. The home has two lofts – one for their queen bed and another for storage with nifty stacked cubbies. Watch the tour below for all of the details.

Please enjoy, learn more, and re-share below. Thank you!

Couple’s Off-Grid Tiny House near Asheville, NC
couples-off-grid-tiny-house-near-asheville-nc-001

Images © Tiny House Giant Journey via YouTube

[continue reading…]

{ 0 comments }

This is the story of one family of four’s off-the-grid homestead in Pittsboro, North Carolina, including three twelve-by-twelve tiny cabins with no electricity and plumbing.

On the outside, the three cabins share the same rustic feel. One is thin but has a tall, “long” roof over a smaller patio area. You’ll find beautiful cabinets and some tricky-looking steps that save space. A rainwater catchment system provides the family with fresh water. The second cabin shares the same roof line; the third has no patio and a bay of windows on three sides.

The family has chickens, fields, a garden, and even an old-fashioned water pump. In addition to their tiny life, they build affordable caskets. Watch the video below to get a taste of their life, and follow the links in the resources below to learn more about them. Thank you!

Family’s Three 12×12 Cabins

Family's Off-Grid Tiny House Life 001

Images © Donald Byrne

[continue reading…]

{ 28 comments }

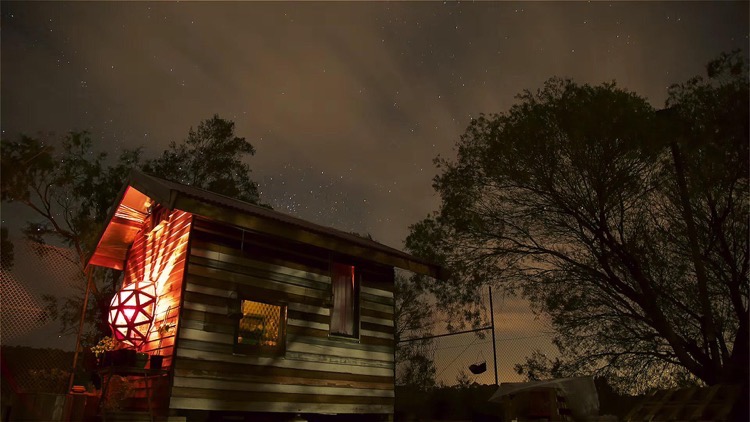
This is a 107-square-foot off-grid tiny house that was built for only $2,500 using mostly reclaimed materials.

It was built with the help of 15 people working together to make it happen and it features a unique geodesic dome window.

When you go inside, you’ll find a living area with a couch and workstation and an upstairs sleeping loft. Since this tiny home is located within a community, the owner has chosen to use the communal kitchen and bathroom on the property.

Please enjoy, learn more, and re-share below. Thank you!

Tiny House Built for $2500 with a Geo-Dome Window

DIY Tiny House Built for 2500 Bucks with a Geo-Dome Window 001

Images © Happen Films via YouTube

[continue reading…]

{ 12 comments }

This is an off grid country micro cabin vacation near Rosendale, NY.

Inside you’ll find a double bed, twin bed sleeping loft, and a table. There is an outdoor shower and toilet just steps away from the cabin.

Please enjoy, learn more, and re-share below. Thank you!

Off Grid Country Micro Cabin Vacation in New York

Off Grid Country Micro Cabin Vacation in New York

Images © Airbnb

[continue reading…]

{ 5 comments }

This is the Thimbleberry Creek off-grid micro cabin on a farm in Nehalem, Oregon.

Inside you’ll find a studio-style set up with a wood stove/fireplace, a kitchenette with a sink, and a cozy bed.

Adjacent to the cabin you’ll find a private composting toilet outhouse, a deck, and peaceful views of nature. Please enjoy, learn more, and re-share below. Thank you!

Thimbleberry Creek Off-Grid Micro Cabin

thimbleberry-creek-off-grid-micro-cabin-001

Images © Ginger and Brigham

[continue reading…]

{ 14 comments }