≡ Menu


If you’re looking for a more Bohemian/Modern spot to stay at Tiny Camp in Sedona, Arizona, their Aspire model might be the perfect choice.

Not only does it have a tremendous wall of windows to let in light, there’s a cool pull-out queen bed on the main floor so you don’t need to climb any ladders! There’s a long galley kitchen with a stove top and fridge, and a bathroom with flush toilet and luxury shower.

The star-gazing deck also includes a pod swing — perfect spot for relaxing! Book your stay here.

Don’t miss other interesting tiny homes – join our FREE Tiny House Newsletter for more!

Downstairs Bedroom in Aspire Tiny House Getaway

Aspire 010

Images via Tiny Camp

[continue reading…]

{ 0 comments }


We’ve seen a lot of people build tiny homes as rental units, but in this case Rodney and his wife rent their larger home and live tiny during the summer!

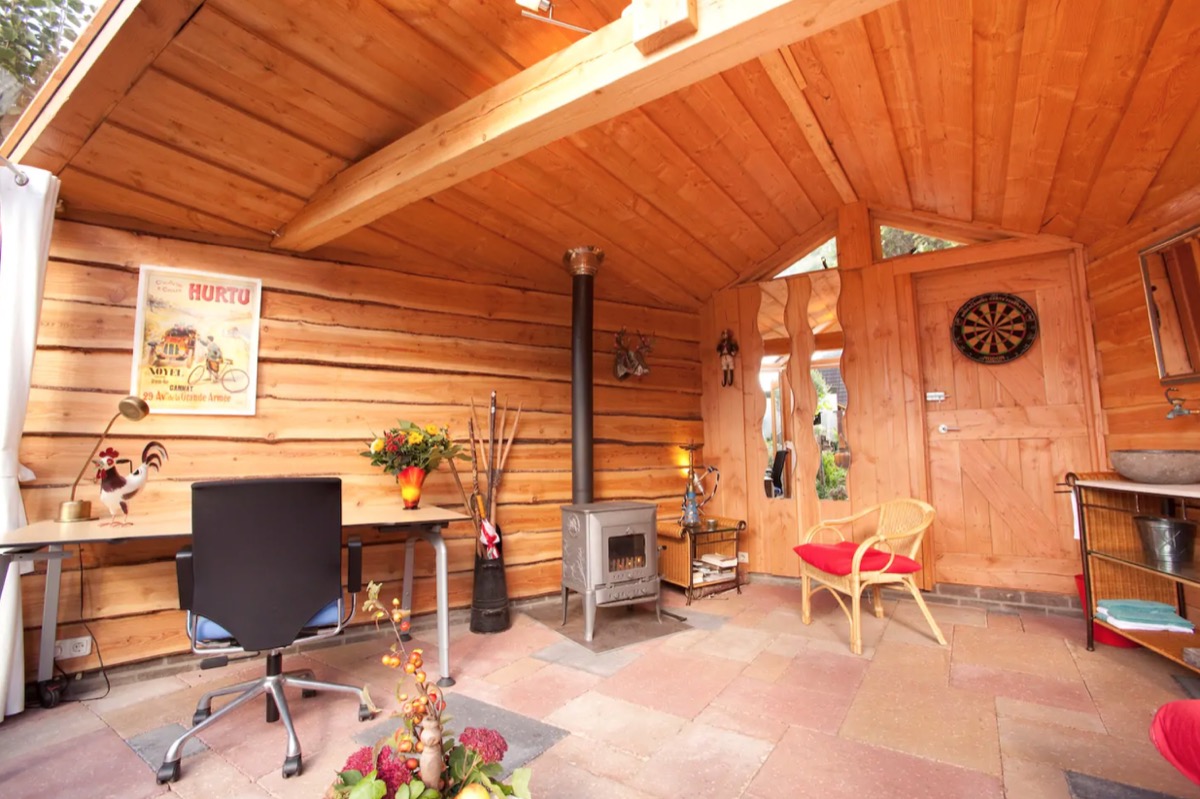
It all started some years back, when Rodney needed a spot to store his stuff after life took an unexpected turn. Some friends offered a spot on their land if he built a nice-looking shed, so he did just that. But when he got married three years ago and built a “big” house, he and his wife decided to convert the shed into a tiny house so they could rent out their larger home.

What’s awesome about the conversion is they did it on the cheap — he reused cabinets from different kitchens and reclaimed metal roofing which he then painted. The house isn’t filled with fancy things, but is completely practical for the couple’s summer lifestyle. Look at the photos below and watch the video tour with Tiny Home Tours!

Don’t miss other interesting tiny homes – join our FREE Tiny House Newsletter for more!

Part-time Tiny Living in this 12×16 Shed

12×16 Shed Turned Part-Time Tiny House 007

Images via Tiny Home Tours

[continue reading…]

{ 12 comments }

Today we wanted to introduce you to Tiny Camp in Sedona, Arizona! This vacation complex includes 5 different tiny homes (with more on the way!) you can rent out on a short-term basis for a getaway you won’t forget.

The first one, Grow, features a huge deck with canyon views and a private fire pit. Yoga mats are provided for a little morning exercise and because of the Dark Sky ordinances, it’s a perfect spot for stargazing. Oh yes, and there’s a salt water hot tub!

Inside you’ll find a fully-functional kitchen and a bathroom with a luxury tiled shower. A ladder takes you up to the queen-sized loft. Enjoy the photo tour below and book your stay at Tiny Camp.

Don’t miss other interesting tiny homes – join our FREE Tiny House Newsletter for more!

Tiny House Vacation with Big Deck: Grow

grow_010

Images via Tiny Camp

[continue reading…]

{ 3 comments }

The Sycamore Park Model by Mustard Seed Tiny Homes packs two downstairs bedrooms, two bathrooms (one full, one half), an open kitchen/living room, a stacked washer/dryer, and a large divided loft into a 39×14-foot towable park model starting at $95,000. It can comfortably sleep a family of five.

[continue reading…]

{ 24 comments }

You know what they say, “One man’s trash….” For John, what his neighbor saw as an old dump deserving of being burned to the ground, he saw as a restoration project!

John spent 15 years building his own home, so he had the skills necessary to head over and take the old cabin down log by log and haul it back to his homestead. He and his wife then spent 2 years putting it all back together. The home was built in Minnesota by a Kentucky solider who fought for the Union and was no longer welcome back home after the Civil War. If you’re curious about the restoration, you can watch Faircompany’s mini documentary at the end of the post.

In keeping with the times, the home has no electricity or plumbing, but kerosene lamps, a wood stove, and a kerosene cooking stove keep the place warm and functional. There’s an outhouse and rainwater collection system to provide some water for washing dishes and outdoor showers. Unsurprisingly, there’s no wifi connection either.

You can enjoy a slice of pioneer life by renting the spot on Airbnb! It sleeps up to four in the two queen beds in the upstairs loft/bedroom area. It may be just what you need to disconnect!

Don’t miss other interesting tiny homes – join our FREE Tiny House Newsletter for more!

Settler’s Off-Grid Cabin Rental in Minnesota

He Rebuilt This Civil-War-Era Cabin Log By Log 013

Images via John/Airbnb

[continue reading…]

{ 11 comments }

Summit Tiny Homes in British Columbia, Canada keeps things compact in this 20 foot THOW — and does it in style!

A mint green door with diamond windows take you into the little space where you’ll find a built-in couch tucked under a picture window. The kitchen has lovely retro appliances and a washer/dryer unit under the storage staircase that leads to the loft. In the bathroom you’ll find a luxurious glass shower stall, basin sink, and a toilet.

You can design your own Summit Tiny Home and get a quote on their website here.

Don’t miss other interesting tiny homes – join our FREE Tiny House Newsletter for more

20 Feet of Comfort and Style in this Cabana Model!

[continue reading…]

{ 10 comments }

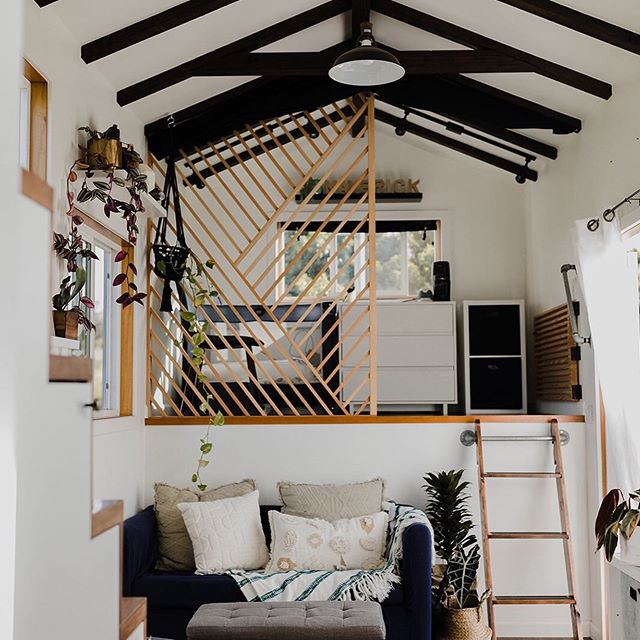
Here’s a great example of how to fit a downstairs bedroom into a tiny house on wheels. The Modern Bohemian by Summit Tiny Homes leaves nothing out, including a large closet in the Master bedroom for clothing!

You walk into the kitchen complete with modern versions of retro appliances (full fridge, full oven and farmhouse sink!). Take a right to go through the bathroom with a tiled shower/tub combo to the main floor room. Above those is a storage loft accessible via ladder. If you go left you’ll end up in the living room which includes a storage staircase which takes you into another loft.

The whole thing has a lovely feel and great craftsmanship! Get a quote from Summit here.

Don’t miss other interesting tiny homes – join our FREE Tiny House Newsletter for more

Modern Bohemian THOW with Downstairs Bedroom!

[continue reading…]

{ 16 comments }

Well this is one inspirational family! After their mother got sick, she ended up turning to natural methods and clean eating to help her body heal. This took the family on a journey from city life to homesteading in the country. Part of their homesteading adventure included building alternative, inexpensive dwellings so they could live mortgage-free!

About seven years ago they had the idea that they’d build each of their four children their own tiny house/bedroom out of earthbags. They just recently completed the last one for their daughter, Shae. And even though altogether the family has far more than a tiny house, it’s amazing that they all worked together to create these inexpensive dwellings for their kids!

It took about 35 weeks for them to create this latest earthbag home, so they created a 1.5 hour video capturing the process. The last 10 minutes or so will show you a walk-through of the finished product. Enjoy!

Don’t miss other interesting tiny homes – join our FREE Tiny House Newsletter for more

All Four Kids Have Their Own Earthbag Bedrooms!

[continue reading…]

{ 19 comments }

Tiny Heirloom is proving you can fit a whole lot into just 20 feet! This itty-bitty THOW has a downstairs bedroom (and upstairs living area!), room for a washer/dryer combo and a functional kitchen and bathroom.

It has a shed-style roof with extra space above the living room, bringing the total height to a road-legal 13 ft and 6 inches. You can get this tiny house in a number of styles, including modern, craftsman and farmhouse. The basic model starts at $69,990, and you can design your own here at Tiny Heirloom.

Enjoy the photo rendering tour below! I can’t wait to see this one built out.

Don’t miss other interesting tiny homes – join our FREE Tiny House Newsletter for more

New 20-Foot Keepsake Model from Tiny Heirloom

Keepsake Tiny Heirloom 003

Images via Tiny Heirloom

[continue reading…]

{ 1 comment }