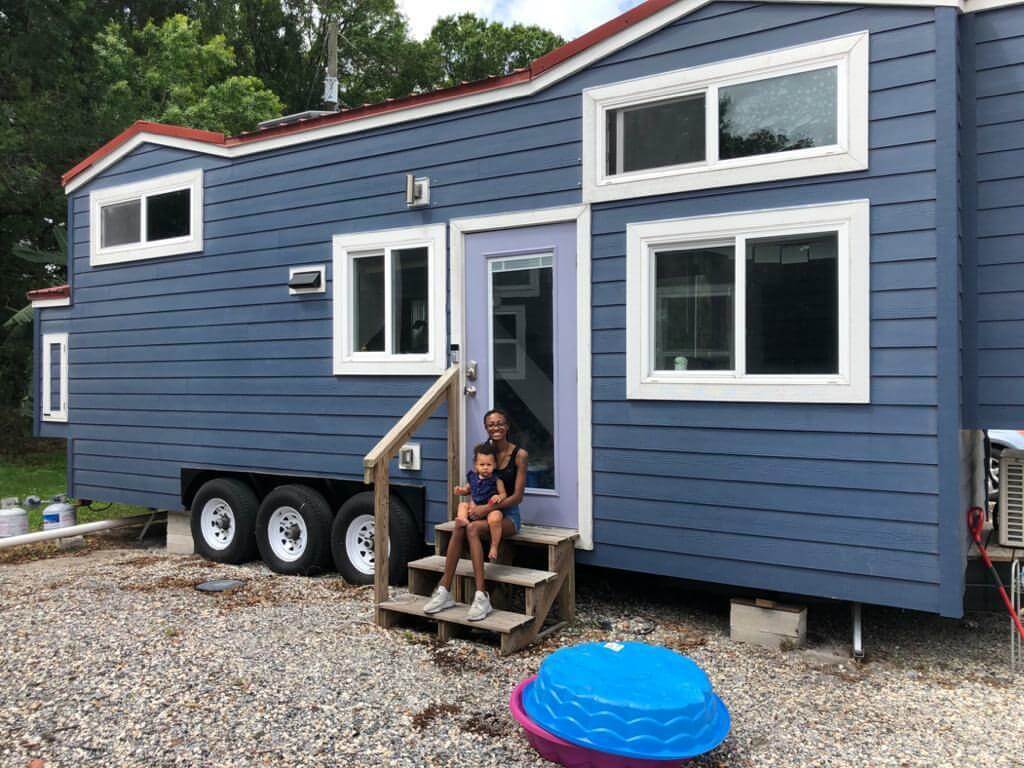


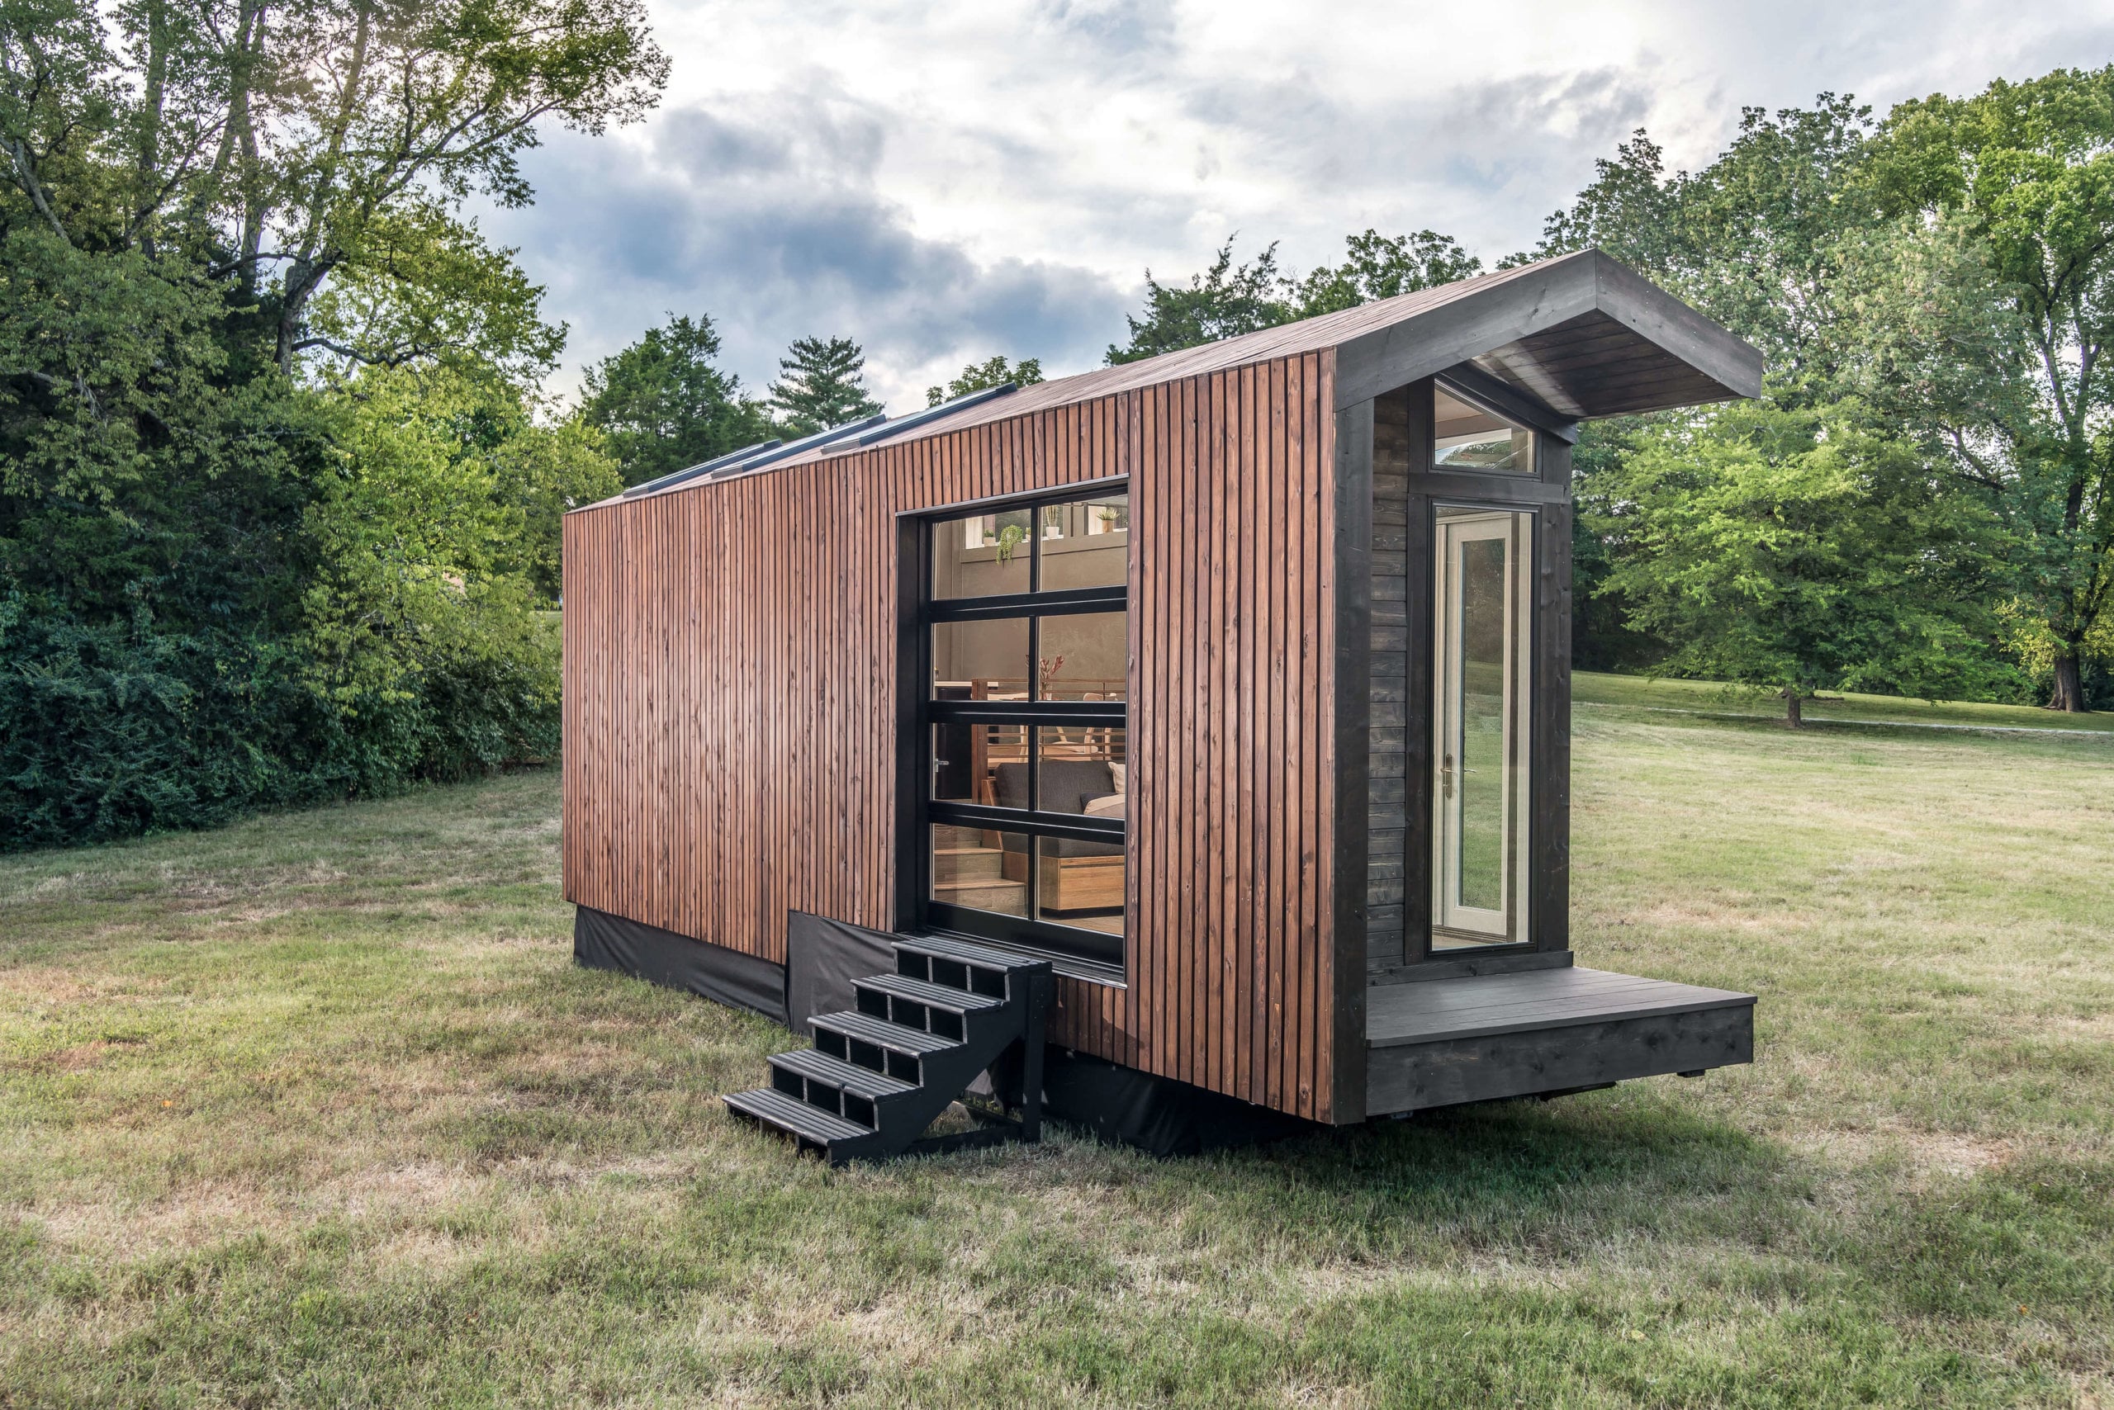
Check out this stunning new build by Liberation Tiny Homes. This 40×10 Gooseneck trailer gives you 400 square feet of living space, and it’s so well-maximized in this THOW.
The bathroom is by far the most ingenious part since it has a separate toilet closet! You take the storage stairs up to the gooseneck bedroom, which has a full-standing room so you won’t feel cramped. It also has extra closet space up there for clothing.
Enjoy the tiny house tour below! And get an estimate for your own Liberation gooseneck here.
Don’t miss other interesting tiny homes – join our FREE Tiny House Newsletter for more!
Big Bathroom in this Gooseneck Tiny House!
[continue reading…]
{ }
Host Mick owns a Victorian Home in Denver, and this lovely Carriage House — once home to horses and cars — has been transformed into a lovely studio-style vacation spot with industrial charm.
The exposed brick walls add so much character, and the vintage window-turned-wall partition makes you feel like you’ve stepped back in time. Despite it’s origins as housing for horses, it has all the amenities of a modern home, with a full kitchen and luxury tiled bathroom.
You can book your stay at Airbnb. Enjoy the tour below!
Don’t miss other interesting tiny homes – join our FREE Tiny House Newsletter for more!
Exposed Brick in This Victorian-Era Carriage House
[continue reading…]
{ }
Britney traded three goats and a sheep to get the epic floating staircase made from old barnwood installed in her tiny home. She uses the THOW as a vacation rental on her family’s peach farm, which has been theirs since 1810!
It’s 27 feet long and 9 feet wide, and the frame was built by a secondary trade school. Inside you’ll find a white interior complimented by tons of vintage and thrifted items, including a funky mustard yellow couch! Outside there’s a private deck area with views of the orchard.
Danielle at Exploring Alternatives did a lovely video tour with Britney of the THOW, which you’ll want to check out below!
Don’t miss other interesting tiny homes – join our FREE Tiny House Newsletter for more!
Britney’s THOW on Her Family’s 200-Year-Old Peach Farm
[continue reading…]
{ }
In 2018, Heather sold her traditional home and later moved into a 380 square foot THOW built by Mitchcraft Tiny Homes. Heather spent more than a year creating hundreds of layouts for her dream tiny, until she settled on one that would work for her and her teenage son.
The tiny house features a private bedroom over the gooseneck for her son, and her own private loft bedroom on the other side of the home. In the middle is her spacious living room and kitchen, and a bathroom with a full-sized tub for soaking! Up above the bathroom, Heather has her own art studio for her lovely oil paintings.
Now Heather (@heatherdhansen) can work less and live more comfortably than before, spending $450/month on her rental spot with stunning mountain views! Check out the video tour with Jenna from Tiny House Giant Journey below.
Don’t miss other interesting tiny homes – join our FREE Tiny House Newsletter for more!
Mom Sold Her Home to Go Tiny with Teenage Son
[continue reading…]
{ }
Wow! Wait until you see what this tiny house builder in Georgia fits into just 50 square feet!
Built by Benjamin and for sale on Facebook (now sold) in Cedartown, GA, the $8,000 tiny home has an adjustable bed, shower, toilet, sink, mini-fridge, and AC unit all in a 5’x10′ trailer. Not only that, but it’s cute as a button, with cedar floors and ceilings and gorgeous exterior shingle-work.
While it’s a tight squeeze, for sure, it couldn’t be cuter or better-equipped! Check it out and let us know what you think in the comments below!
Don’t miss other interesting tiny homes – join our FREE Tiny House Newsletter for more!
Micro THOW with Live-Edge Cedar Interior
[continue reading…]
{ }
Six years ago, Cortni’s life was falling apart: Her father had a stroke, she was trying to save his two faltering businesses (while hardly taking home a paycheck) and her roommates had made new living plans without her…When a family friend offered her a job at his campground, and a fifth wheel to live in, she reluctantly agreed and tried to keep her new “tiny life” a secret.
But in time, she fell in love with living in 350 square feet! She searched for a camper with a layout she loved, and decided to renovate the dingy interior into something a 20-year-old bachelorette would want to own. From there, she had the idea to start renovating RVs for a living with her business partner mom!
The dynamic duo (The Flipping Nomads) has now done 15 complete RV renovations, as well as working on upgrades for nearly 45 other RVs. She was recently asked by Keystone to design and build a concept RV — with pretty much no limitations to her creativity or budget! What an inspiration!
Check out a bunch of amazing before and after pictures below, and a huge thanks to Donald Campbell for sending us this great story.
Don’t miss other interesting tiny homes – join our FREE Tiny House Newsletter for more!
Mother-Daughter Duo: Business Partners Renovating RVs (BEFORE Renovation)
[continue reading…]
{ }
Meet Clint and Erika and their dog Pete (short for Pizza). They jumped on the tiny bandwagon slowly, planning meticulously for their life on the road in a bus. But somewhere between the start of their journey and now, they ended up three hours from home on 8 acres of their own land south of Austin, Texas, where they have a hobby farm and live in their awesome Big Sky Bus!
Clint’s a professional skydiver, while Erika works as an interior designer. You can see her influence in their bright and exciting bus, where you’ll find lime green walls, bright blue tiles, and a kitchen blacksplash made out of 3,500 legos! Clint took a year off of skydiving to build out the bus with the help of some professionals for the electrical and plumbing work (always wise).
We got to interview this super cool couple, which you can read below the photo tour! You don’t want to miss it.
Don’t miss other interesting tiny homes – join our FREE Tiny House Newsletter for more!
Farm Life on 8 Acres Living in a Skoolie Conversion!
[continue reading…]
{ }
Just four miles from the entrance to Mt. Rainier National Park in Washington sits this lovely Vista Boho tiny house built by ESCAPE. The “Nugget’s Tiny House” provides a secluded woodland vacation with all the creature comforts.
There’s a fire pit and large deck outside, and when you get inside you’ll find a studio floor plan with a queen-sized bed, couch, and fully-functional kitchen. The full bathroom has a shower/tub combo and a flush toilet. A mini-split keeps the place cool or warm.
You can rent this piece of paradise on Airbnb here, or contact ESCAPE about getting your own Boho model here.
Don’t miss other interesting tiny homes – join our FREE Tiny House Newsletter for more!
Woodland Vacation in this ESCAPE Vista Boho Model.
[continue reading…]
{ }
This is the Pinecone Treehouse: A geometric marvel designed by treehouse extraordinaire Dustin Feider who pushed the boundaries of architecture with this “zome” shape that’s suspended between Redwoods in California.
It has a bolted steel frame that’s been cleverly cabled to the surrounding trees in such a way as to keep from harming the trees. The power for the stringed lights inside comes from the nearby house of the owners. At ground level there is a smaller treehouse bathroom, with a shower and composting toilet that look out on the forest.
I’ve never seen anything quite like this, and you can get more information about the build, structure and suspension via the video tour with Bryce Langston here.
Don’t miss other interesting tiny homes – join our FREE Tiny House Newsletter for more!
Other-Worldly Pinecone Treehouse by Dustin Feider
[continue reading…]
{ }