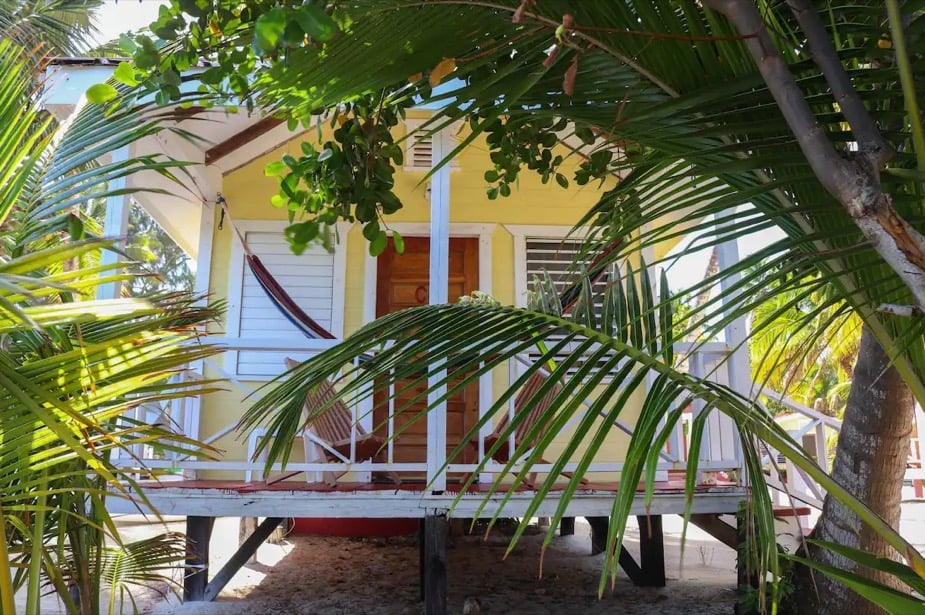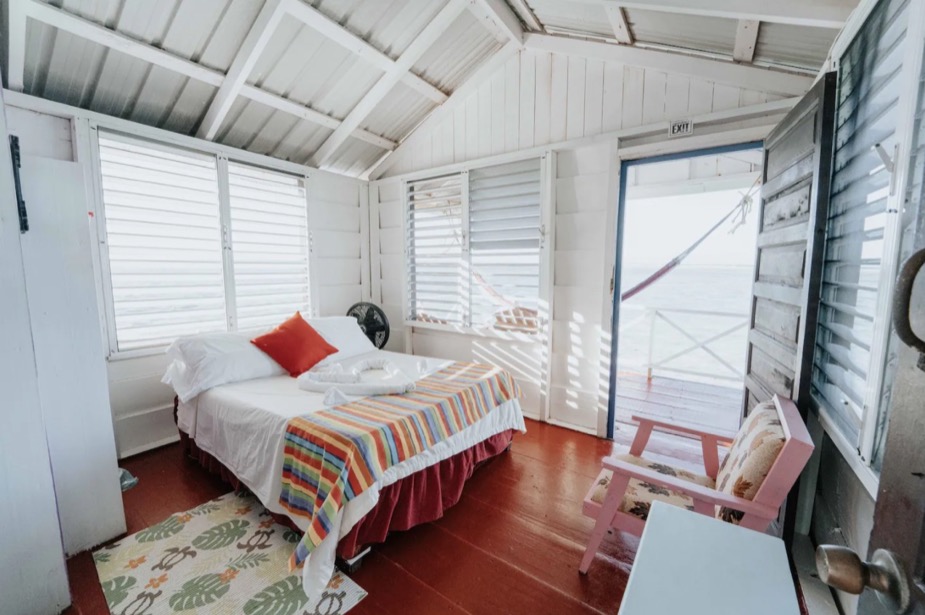
This magical reclaimed earth cabin is tucked in 60 acres of privately-owned land in Canterbury, New Hampshire. The one-room cottage houses a comfortable bed, unique kitchen set-up, and a cozy wood-burning stove to warm you on chilly winter nights.
There’s a nearby outhouse, and wonderful trails all around perfect for forest bathing and getting away from the hustle of normal life.
Don’t miss other interesting tiny homes like this one – join our FREE Tiny House Newsletter for more!
Cozy Reclaimed Cabin with ‘Forest Bathing’ Trails in New Hampshire
[continue reading…]
{ }
This 250 square-foot tree house that feels like a Tarzan-family hideaway overlooks breathtaking views of Silicon Valley. A 14-foot spiral staircase leads you up to the large deck, and then inside the “actually-in-a-tree” house.
There’s a compact kitchenette on the first floor, along with living space. Up a ladder you’ll find two connected lofts with queen beds, one of which is a hexagonal bed! Check it out!
Don’t miss other interesting tiny homes – join our FREE Tiny House Newsletter for more!
250 Sq. Ft. Tree House Overlooking Silicon Valley
[continue reading…]
{ }
Anna and Nick had this adorable tiny house, “Tiny Tahoma,” built for them by Mint Tiny Homes. They came to Acony Bell Tiny Home Community not long ago and love the people who live there and, of course, tiny living.
You’ve never seen a tiny house layout quite like theirs! They have a composting toilet/office “room” and another full bathroom with a flush toilet. Their kitchen is full of drawers (and a dishwasher), and they have two lofts for their dogs and their ground-floor bedroom. Wow!
Don’t miss other interesting tiny homes like this one – join our FREE Tiny House Newsletter
Unique Tiny House Layout Even Includes a Dishwasher
[continue reading…]
{ }
M was one of the first 5 long-term tiny homes that rolled into Acony Bell Tiny Home Community in North Carolina. Her lot abuts two winding creeks on the 56 acres in the community and features not only her professionally-built THOW but her pottery studio as well.
She’s a professional artist and sells her pottery and teaches classes onsite. The walls of her THOW are covered in meaningful art she’s purchased, been given, or created herself. She chose a design without a loft and has no regrets on that front.
Don’t miss other interesting tiny homes like this one – join our FREE Tiny House Newsletter
Living Tiny With Her Adjacent Pottery Studio
[continue reading…]
{ }
Dashael had experience in commercial construction, making him a perfect candidate to complete this epic three-story shipping container home, built out of 5 shipping containers. While hardly tiny, the home is actually split in two — the bottom 950 square feet are Dash’s personal abode, while the top 900 square feet make up his Airbnb.
He even used a container standing upright to house a giant industrial staircase which connects all three “sections” of the build. The inside of the Red Steel House includes a loft bedroom, two bathrooms and a washer/dryer unit.
Don’t miss other quality tiny homes like this for sale, join our FREE Tiny Houses For Sale Newsletter for more!
His Container Home & Airbnb Construction
[continue reading…]
{ }
Sydne, an interior designer, was living in a one-bedroom apartment when she felt like it was time for a change. Buying a three-bedroom home seemed excessive when she barely “filled out” her apartment. That’s when she got the idea to design her own tiny home.
Her unique design includes a foyer with washer/dryer, oodles of skylights, and under-floor storage in the living room. The bathroom has a full-sized shower, and her kitchen includes a pantry.
Don’t miss other interesting tiny homes like this one – join our FREE Tiny House Newsletter
Her Stand-Up Loft & Super-Functional Kitchen
[continue reading…]
{ }
This is Dustin Klein and his DIY 2020 ProMaster City van conversion.
He built a stealth tiny house in the 131.7 cubic ft of cargo space in the van. It’s pretty amazing! Have you ever considered a smaller van build like this?
Don’t miss other interesting stories like this, join our Free Tiny House Newsletter for more!
His DIY ProMaster City Van Build
[continue reading…]
{ }
This is a whimsical tree cottage at Bliss Ridge Farm in Moretown, Vermont.
Dr. Seuss-inspired, luxury treehouse perched at the top of an 88-acre, organic hill farm, further surrounded by 1000s of acres of wilderness. Designed by B’fer Roth, DIY network TV show host of The Treehouse Guys, this is an authentic treehouse built within and around living trees.
Don’t miss other interesting cabins like this, join our Free Tiny House Newsletter for more like this!
Dr. Seuss-inspired Treehouse in Vermont
[continue reading…]
{ }
Not only does living in an RV provide this family with the chance to see the country and explore with their adorable son, Aiden, it has given them the freedom to pay off $200,000 in debt in just 18 months! That’s astounding!
They chose a spacious 5th wheel for their adventure that is packed with tons of luxuries including a pantry, stacked washer & dryer, king-size bed and residential-size appliances. Aiden has his own room and a cool extra-large loft for sleepovers, and so far he loves learning on the road. What a great family!
Don’t miss other interesting tiny homes like this one – join our FREE Tiny House Newsletter for more!
Pantry, Fireplace, Washer&Dryer in this Fifth Wheel RV
[continue reading…]
{ }