Tiny House Talk

Latest posts

Cedrus Cottage SMALL HOME Plans 945 Sq. Ft. 4

Cedrus Cottage SMALL HOME Plans: 945 Sq. Ft.

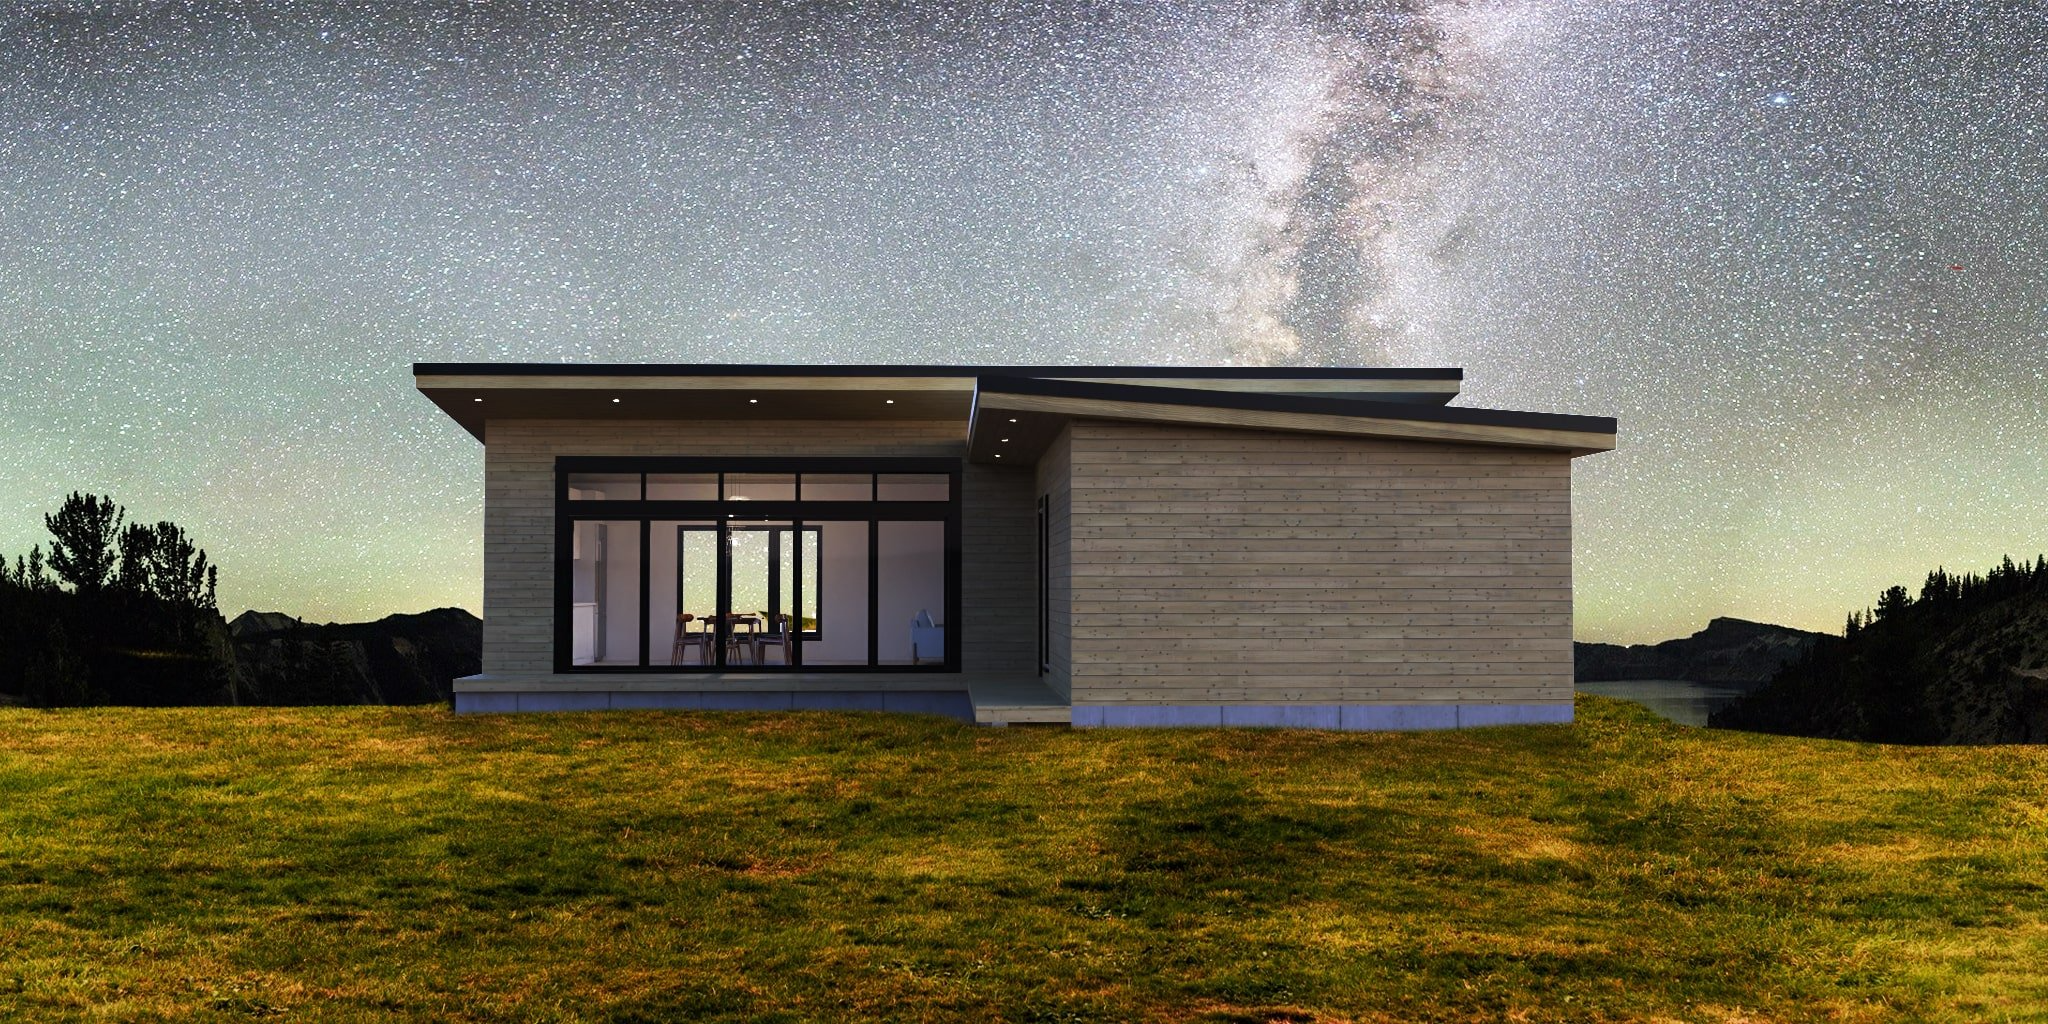
Here’s another new small home design by Small House Catalog called “Cedrus.” It gives you about twice the living space of even your largest tiny home, but keeps everything on one floor for accessibility. There are two bedrooms — one larger, one smaller — with two adjacent bathrooms. The other half of the L-shaped home…

eric_muss_barnes_gal_JVF1c

Eric Muss-Barnes “Galatea Meridian” Toy Hauler Tiny For Sale

You might be familiar with Luthorville and Eric Muss-Barnes, a man who started an off-grid homestead in the middle of the desert, lived in his awesome tiny house, and documented the how-tos of homesteading on YouTube. He still has the land, but his toy-hauler tiny dubbed “Galatea Meridian” is now up for sale! This build…

His Debt-Free Tiny on Land with Water Views

His Debt-Free Tiny on Land with Water Views

Some years ago, Lawrence decided to sell his little camper and get a tiny house, but his home on wheels was stolen while left overnight at a gas station! Despite the rough start, Lawrence was able to recover the home and went to live in it on his half acre property on Puget Sound in…

Faltvy 684 Sq. Ft. Small House Plans 9

Faltvy 684 Sq. Ft. Small House Plans

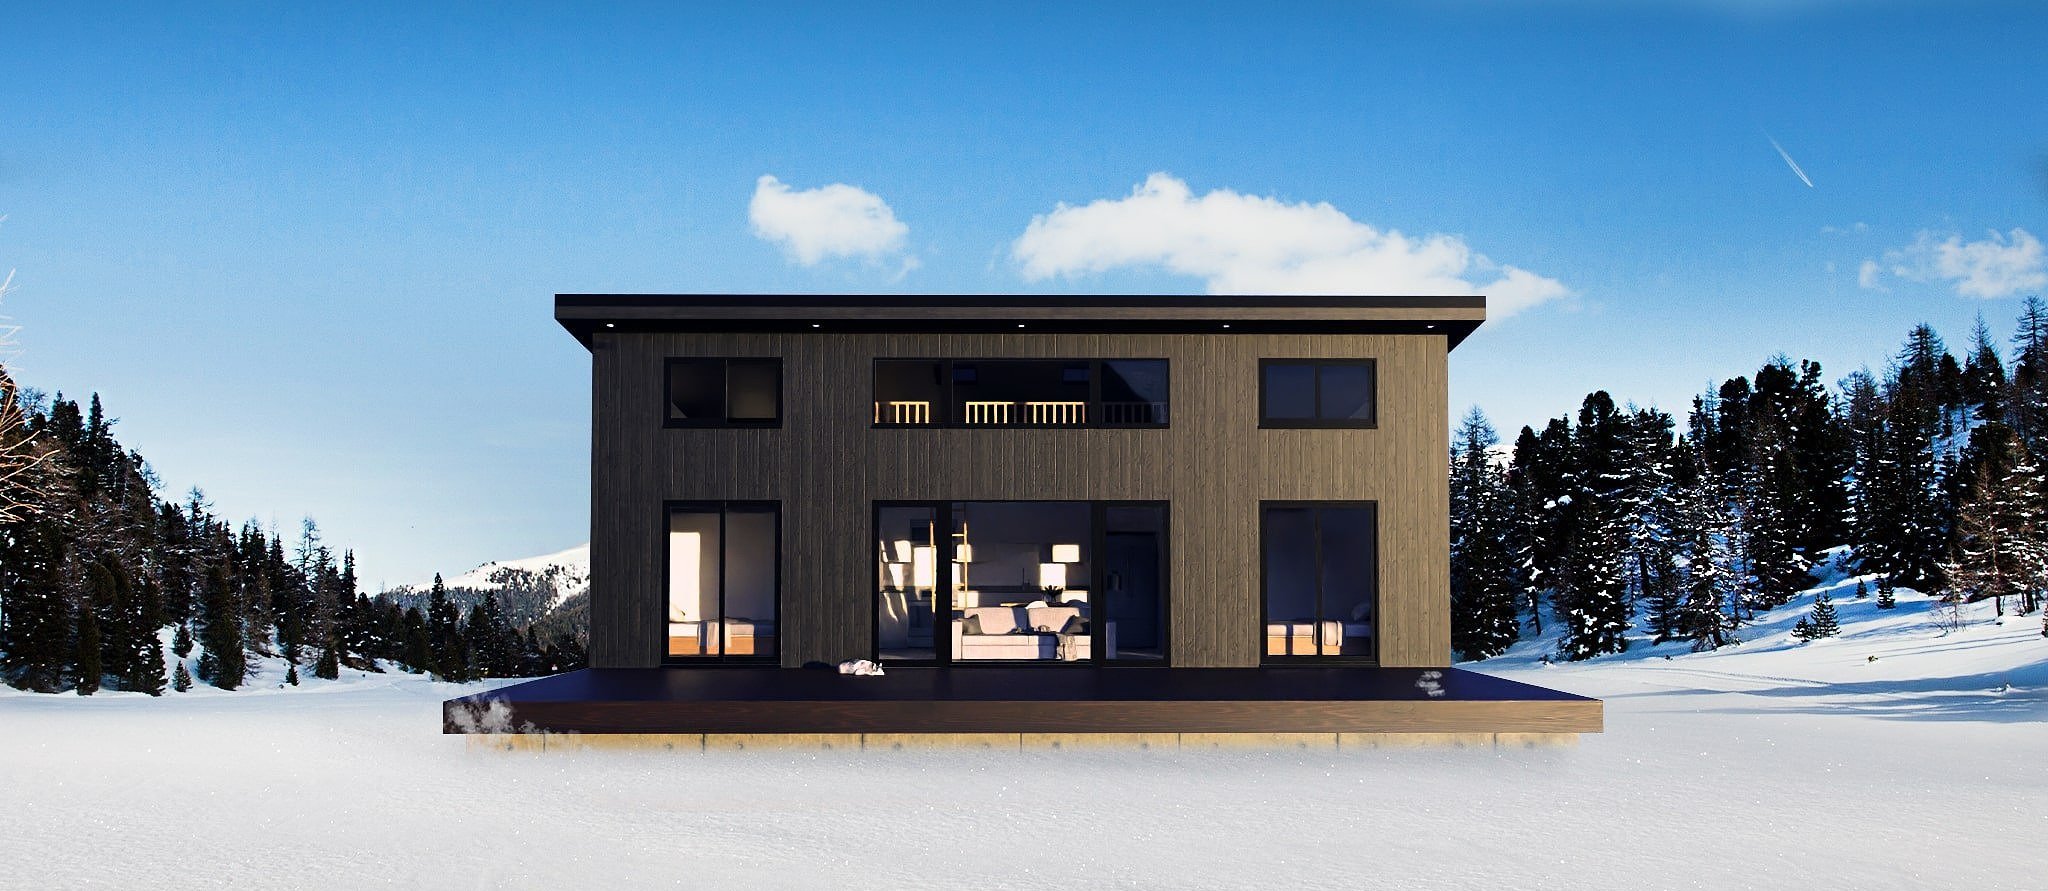
If under-400-square-feet is just too tiny for you, how about going a bit bigger with something like the latest Faltvy small home plans. These PDF plans show an awesome two-bedroom, two-bathroom home that also includes a multi-purpose loft space. The middle of the home layout is dedicated to a kitchen a living room overlooking the…

Simply Further $22K Affordable Tiny Home 9

Simply Further $22K Affordable Tiny Home

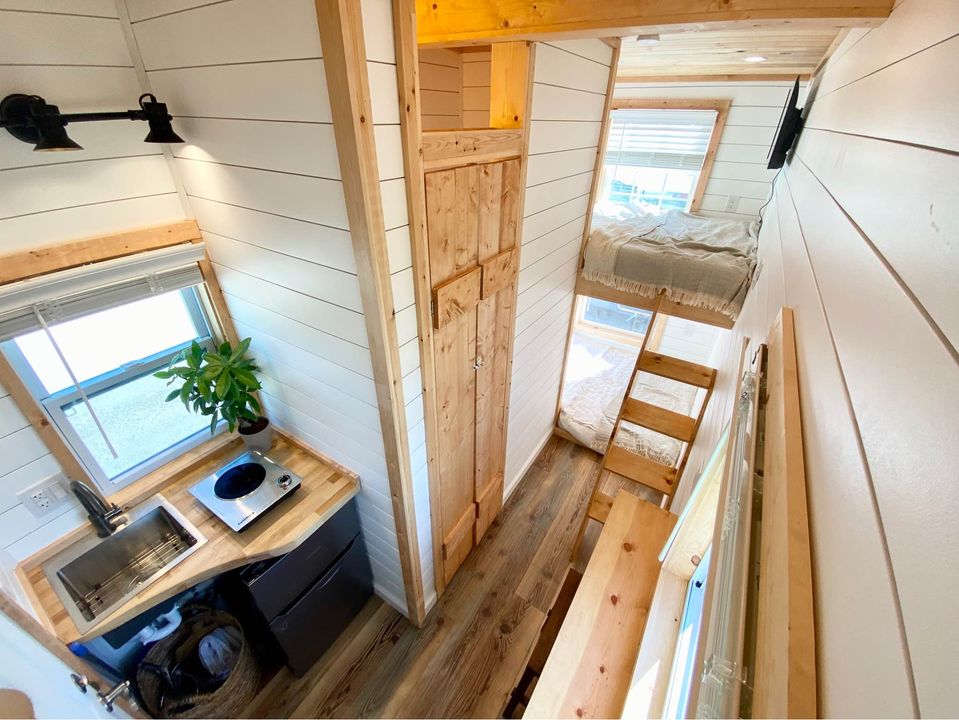
With the rising costs of everything these days, it’s pretty rare to find something cheaper than normal, but this $22k tiny house by Simply Futher is a real affordable housing solution! Of course, it’s truly “tiny,” with a living space of just 84 square feet, with an additional 24 square feet of covered deck space…

Atlas Cottage Homes Juno Model 08

One Floor Atlas Cottage Homes Juno Model

This is a great option for a one-floor cottage that comes in at just under 500 square feet. The Juno Model, by Atlas Cottage Homes, is constructed in-factory to Florida building codes and then delivered and secured on a foundation on-site. If you need a second bedroom, see these 960 sq. ft. two-bedroom cottage plans.…

Their $12K Simple Ambulance Conversion 2

Their $12K Simple Ambulance Conversion

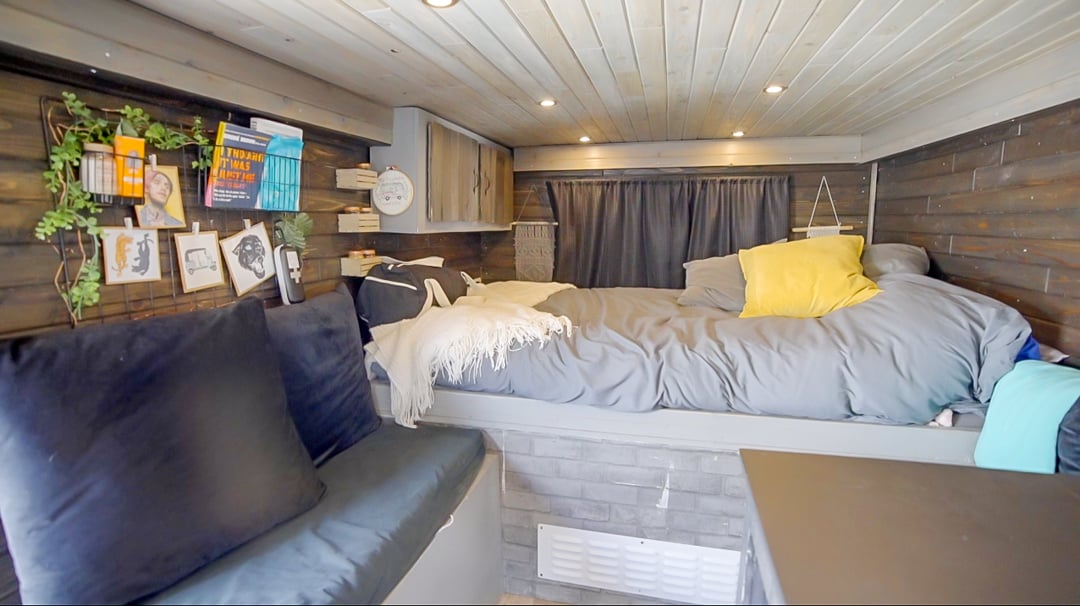
They weren’t looking for an ambulance when they decided to transition from backpacking to vanlife, but it’s what popped up in their budget — and they made it into an awesome home for two digital nomads. Because of the extra width (compared to a Sprinter), they were able to comfortably fit a stationary full-sized bed.…

Family’s Three Bedroom DIY Tiny Home w Catio

Family’s Three-Bedroom DIY Tiny Home w/ Catio

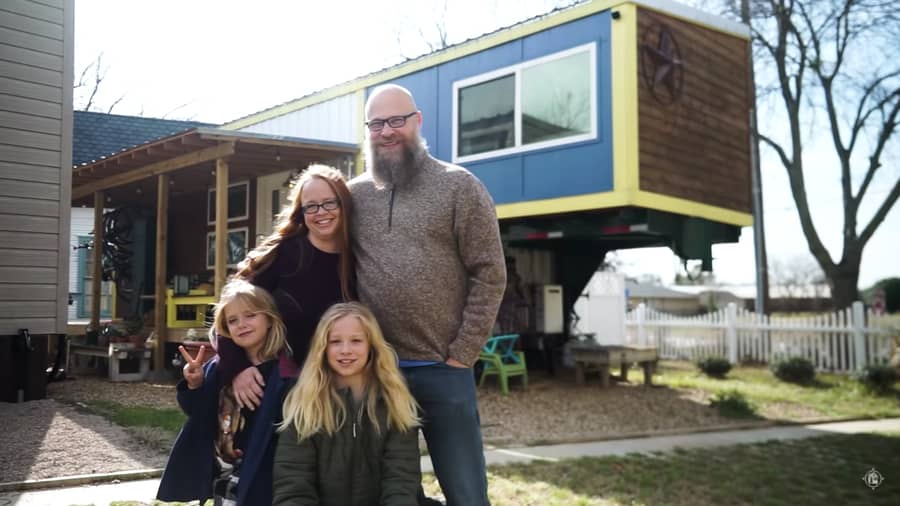
This awesome family spent two years building their DIY tiny home from the trailer-up, and the end result is a gorgeous family-centric home which they have parked in a great tiny house community in Texas. And there are no bunk beds for these kids! Each one has their own rooms with amazing murals painted by…

Guy Meets Girl Gets a Skoolie!

Guy Meets Girl Gets a Skoolie!

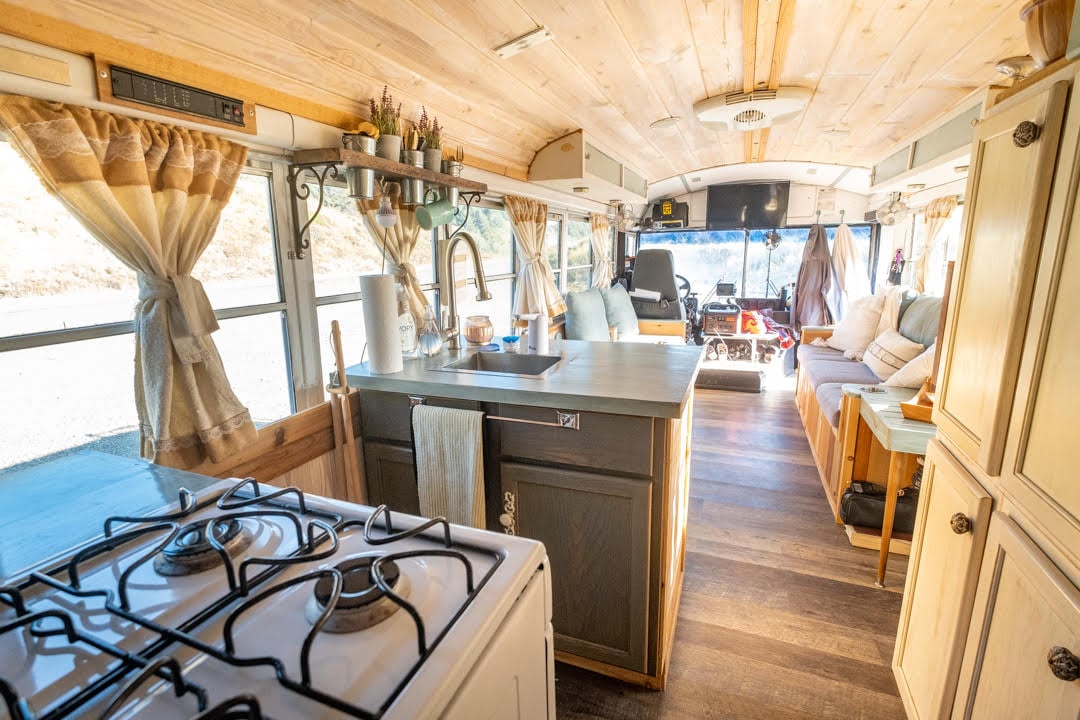
You might have heard “Guy Meets Girl” and their awesome music in the past, but now they are creating music and traveling in a skoolie! They got the conversion secondhand, but have made it their own. This bus has a unique kitchen design that’s handy for making meals easily — and it can seat 5+…

She Lives in Her Micro Wagon with Her Goat! 3

Living in a Micro Wagon Tiny House with her Goat!

As a fellow goat-owner, I really didn’t believe it when I saw a woman was living in a micro wagon with — a GOAT. But the story is actually amazingly heartwarming and her goat is potty-trained. I’m still glad mine are in the barn, but her story is amazing. She purchased the handcrafted wagon from…