≡ Menu

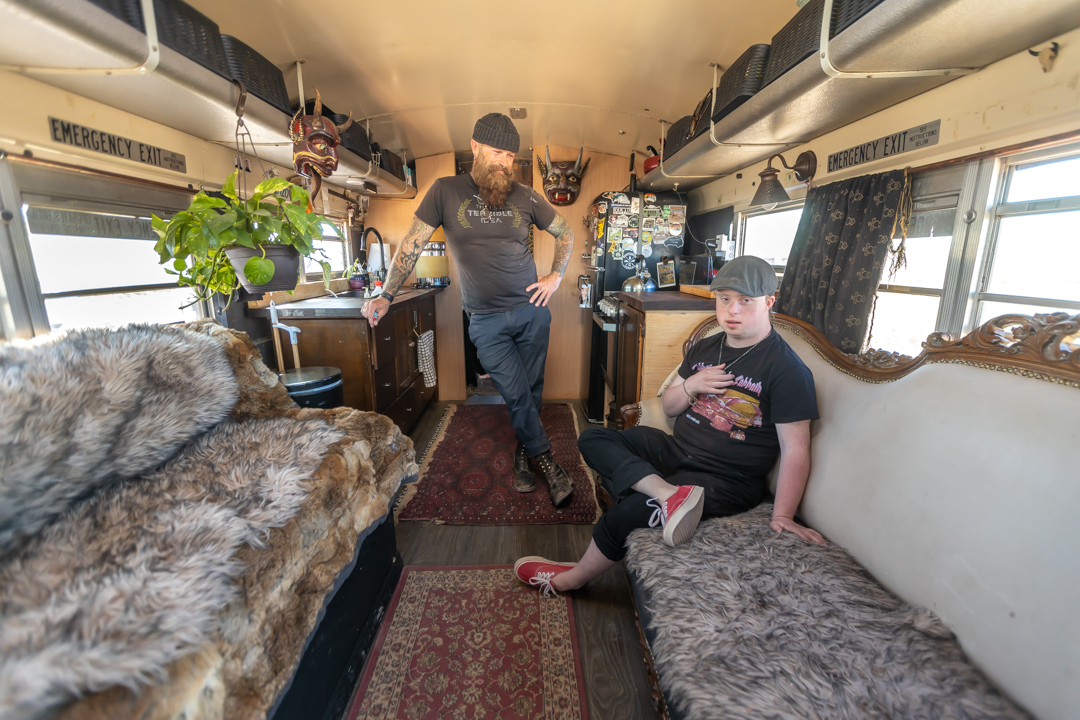
It’s not often that a bus build is an upsize in housing, but that’s the case for Sam, a traveling artist who put away his backpack to create this gorgeous bus home for about $10K and a lot of reclaimed materials. Sam had spent 5 months hiking the Pacific Crest Trail when he decided it was time to have a home.

He funds his travels by creating art from reclaimed materials and other small bits others would simply throw away. Wire trees are his specialty. He has a Murphy bed, excellent closet space with custom doors, and a slide-out pantry inside the bus. What feature is your favorite?

Don’t miss other amazing tiny house stories, join our FREE Tiny House Newsletter for more!

Murphy Bed, Reclaimed Materials, and Wood-Burning Stove

[continue reading…]

{ 1 comment }

You might remember Kenny’s awesome Dodge Dualie Home on Wheels we showed you back in 2020 when he won Simple Solar Homesteading’s “Off-Grid Houses on the Move” Contest. Well here’s a video tour nearly two years later showing Kenny living his best life on the road!

His entirely off-grid rig has an amazing closet that turns into his shower/bathroom, an awning and porch that fold up for travel, and tons of beautiful heirlooms from his grandmother and other family members that he incorporated into the design. What do you love the most? Oh, and he did it all for less than $11k!!

Don’t miss other interesting tiny homes – join our FREE Tiny House Newsletter for more!

Kenny’s DIY Motorhome Build Two Years Later

[continue reading…]

{ 4 comments }

You know what they say about location, location, location. This modern vacation cottage designed by the famous Canadian architect, Brian MacKay-Lyons, has an idyllic seaside setting in Lunenburg, Nova Scotia with sheep and horses grazing in the nearby pastures. It both blends in and stands out among the weathered buildings nearby.

The two-floor cabin has an open-concept first floor with a kitchen, living area, and cozy wood-burning stove. Walk upstairs to the bedroom loft with grand cathedral ceilings featuring exposed beams. There’s a nice living space outside, as well. What do you think of this home?

Don’t miss other interesting tiny homes like this one – join our FREE Tiny House Newsletter for more!

Modern Cottage with Pasture and Seaside Views in Lunenburg, Nova Scotia

Shobac Farm Gate House

Images via Airbnb/Marylin

[continue reading…]

{ 4 comments }

This is a tiny house with history! Built sometime in the 1920s or 30s, this caravan/vardo has been in Doug’s family for generations. It’s very simple with a green canvas exterior, wooden frame, and old iron trailer, and in the right hands, it could be brought back to its former glory.

Doug is looking for someone who appreciates the history to purchase it, as illness keeps him from being able to care for it. It sure looks like an awesome piece of the past!

Don’t miss other interesting tiny homes like this one – join our FREE Tiny House Newsletter for more!

Piece of History: Vintage Vardo from 1920s

Vintage 1920s Bowtop Caravan from English Travellers of Texas 4

Images via Doug

[continue reading…]

{ 5 comments }

One of the biggest complaints with tiny homes is that people don’t want to crawl into a loft to go to bed. But, getting a bedroom on the ground floor usually means sacrificing space for the kitchen, living area, and bathroom. Not in this tiny house!

Angus tows tiny homes for a living and got inspired to get his own. He and his partner have created an amazing off-grid homestead with a tiny house that has a full kitchen and bathroom, along with a cozy living room loft and a bedroom loft with standing room. If you’re going to go with a loft, THIS is the one to have. What do you think of this build?

Don’t miss other interesting tiny homes like this one – join our FREE Tiny House Newsletter for more!

Their Off-Grid Tiny Home in New Zealand

[continue reading…]

{ 8 comments }


It’s always an exciting day when we have a new Baluchon build to show you. This lovely tiny house was built for Claire, a client who is starting a new chapter of her life and calls her home, “The Smell of Rain” in French — that idea of fresh waters falling on formerly parched ground. Beautiful, really!

Claire wanted a very traditional tiny house, with a gable roof and standard living-kitchen-bathroom layout underneath a sleeping loft. But like always, Baluchon elevates the ordinary with beautiful craftsmanship and a pop of color — the barn red roofing and interior cabinets contrast beautifully with the light natural wood tones. What’s your favorite part of this build?

Don’t miss other interesting tiny homes like this one – join our FREE Tiny House Newsletter

Barn-Red Cabinets, Roofing & Trim In This Home Sweet Tiny Home

The Smell of Rain THOW 19

Images via Baluchon

[continue reading…]

{ 6 comments }

There’s tiny. And then there’s tiny. Nici & Max are the proud owners of one of an itty bitty camper van that they’ve beautifully and creatively converted into a tiny house with everything they need. Believe it or not, it has two living room configurations, in addition to its bedroom set-up.

The couple loved going camping together, but were annoyed by all the time it took to set up their campsite — and sleeping on the ground was less than ideal. A van made camping accessible — and fun — for them. They’ve traveled throughout Europe and are really living the dream. What do you think?

Don’t miss other interesting tiny homes like this one – join our FREE Tiny House Newsletter for more!

Can You Believe They Fit All This Into Such a Tiny Space?

This Itty Bitty Camper Van Belongs to the Cutest Couple 2

Images via Tiny Home Tours

[continue reading…]

{ 5 comments }

Laurén might just have the best of both worlds — she owns her own little farmhouse in South Carolina where she stays during the nice weather, and when winter hits, she hops in her converted Ram Promaster to chase the sun. Her variety of remote work both for her family’s business and Tiny Home Tours allows her the flexibility to go where she pleases, and her professionally-built van has all kinds of amazing storage you’ll be amazed by!

The van uses a Murphy bed to give her tons of seating for guests, and an easy way to set up and take down her sleeping area. She has a two-burner cooktop, a convection oven, and an awning which all make her space super functional. Tell us what you think in the comments!

Don’t miss other interesting tiny homes like this one – join our FREE Tiny House Newsletter for more!

Her Part-time Van Life in Professional Rig

Murphy Bed & Amazing Storage in Freelancer’s Awesome Van 2

Images via Tiny Home Tours

[continue reading…]

{ 0 comments }

Almost a decade ago, Danielle lived in Austin and was tired of the creeping rent prices. In her heart, she wanted to get all her friends to build tiny homes with her, so they could live in a little commune. While that didn’t all happen, about 6 years ago, *she* finished building her own DIY tiny house and has it parked on her uncle’s property in Oregon.

Danielle splurged where it mattered to her — on her brand-new trailer and cedar siding — and otherwise scoured Craigslist and the Re-Store for reclaimed materials to create her budget build. In the end, she spent about $25k on her home. It has so much character inside, with awesome pieces like her grandmother’s stained-glass windows and the fallen-wood railings. What do you think of what she did?

Don’t miss other interesting tiny homes like this one – join our FREE Tiny House Newsletter

Her $25K Build with Amazing Outdoor Oasis

[continue reading…]

{ 0 comments }